
35 Memorial Park Avenue Toronto, Ontario M4J 2J7

$1,100,000
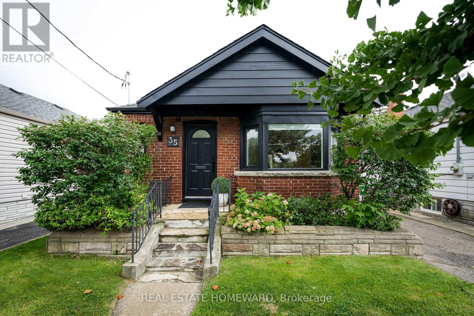
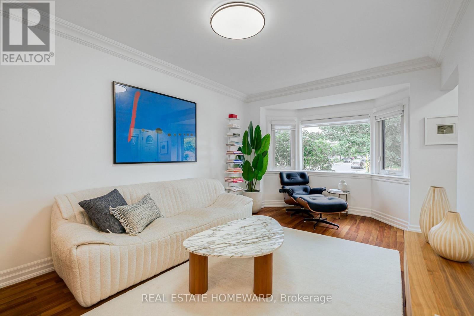
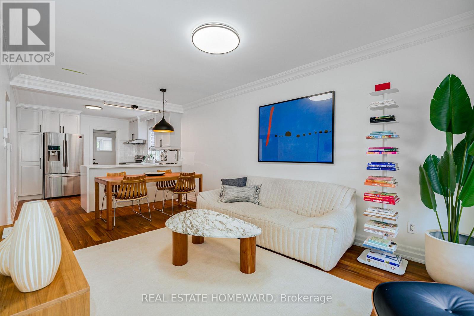
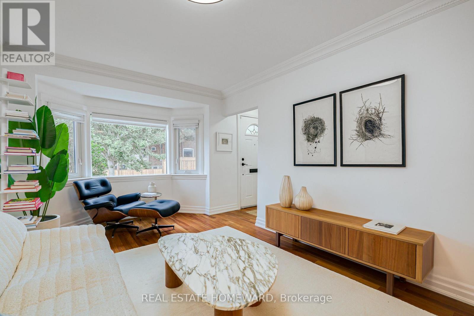
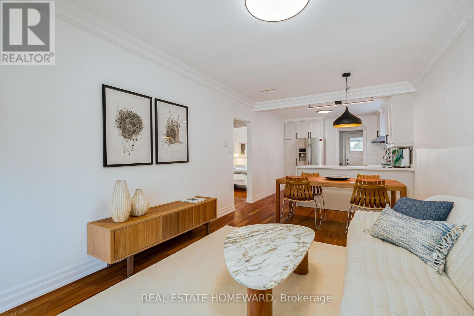
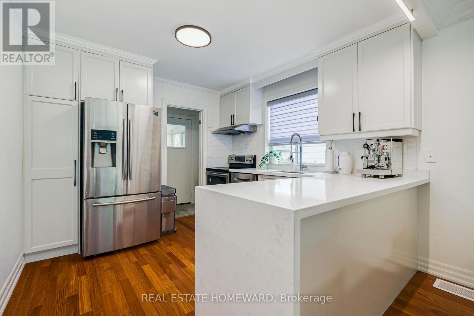
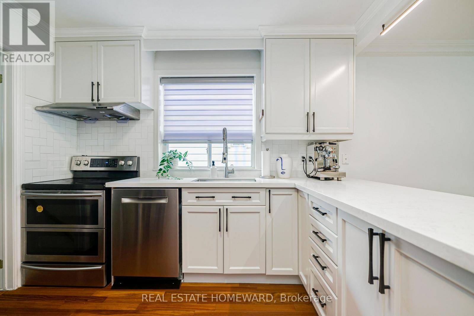
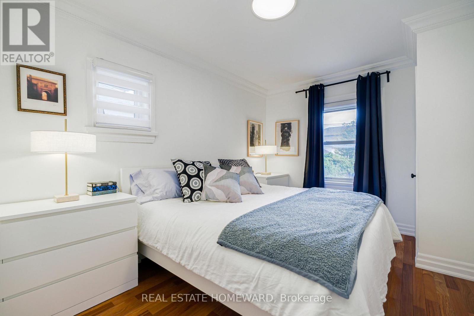
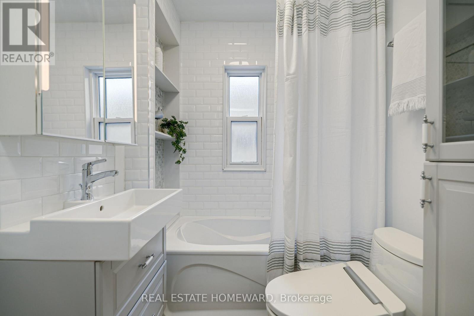
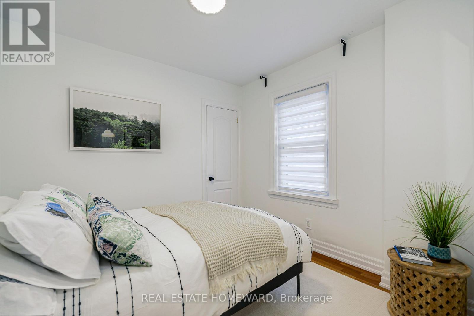
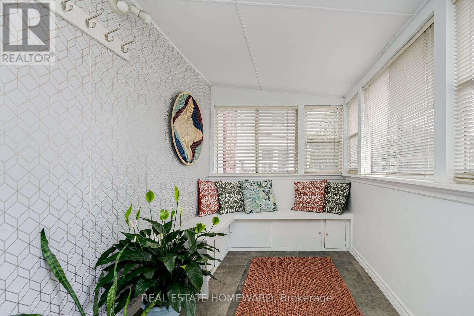
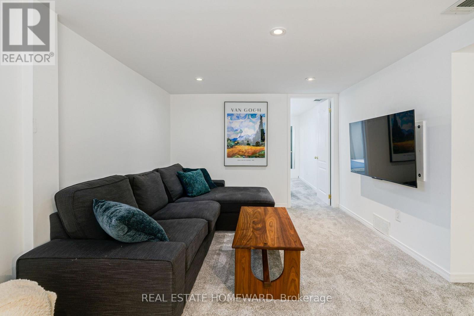
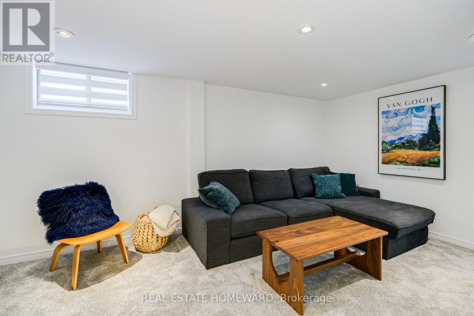
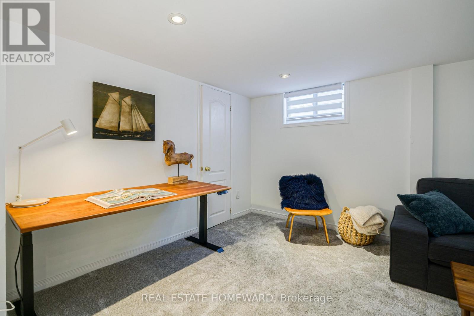
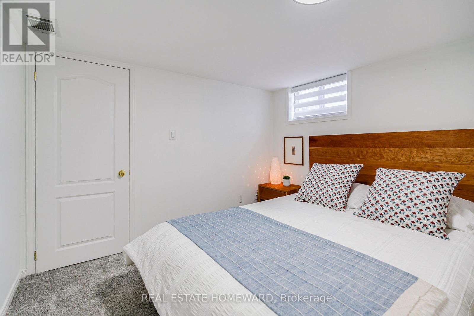
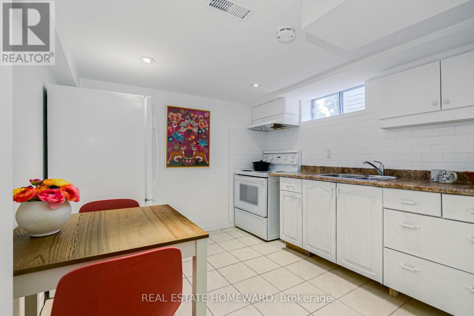
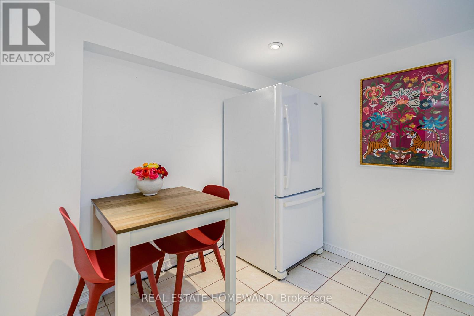
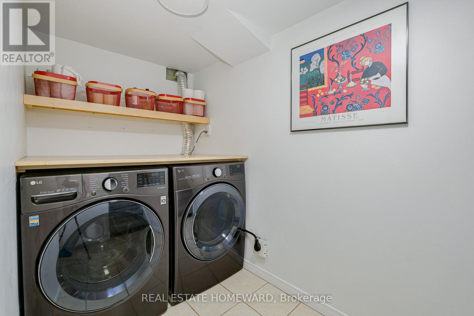
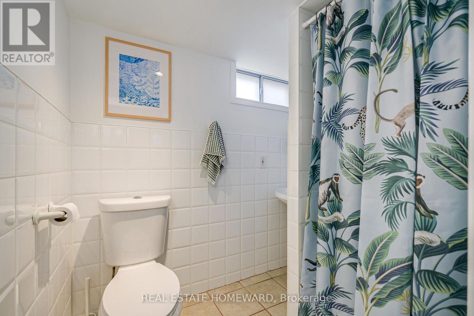
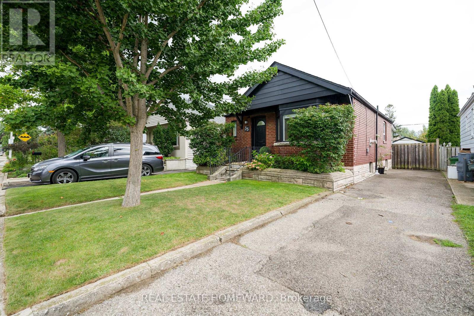
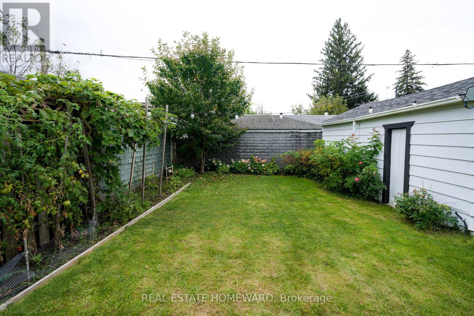
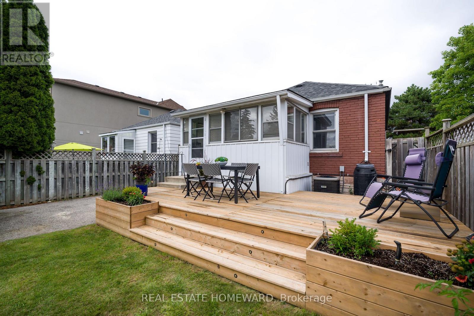
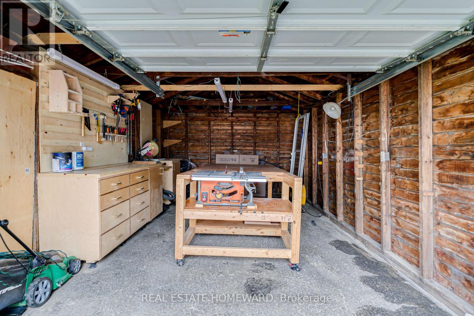
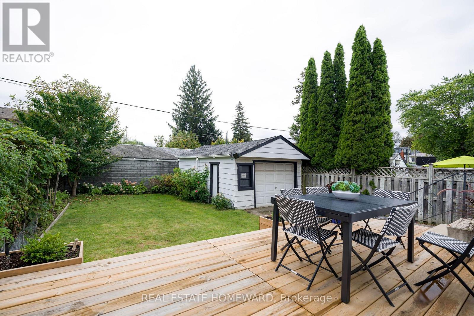
Sometimes the perfect home just comes along. Welcome to 35 Memorial Park Avenue, a cool and charming detached bungalow sitting on a fabulous 33' by 100' lot, in a family friendly neighbourhood with great schools, tons of green space and easy access to all parts of the city. This home has been beautifully renovated with solid hardwood floors throughout the main floor, stone countertops in the modern, open concept kitchen, top of the line appliances, excellent blinds and modern lighting. Need a touch of charm? Check out the gorgeous crown moulding. A bonus sunroom with plenty of space for your morning coffee overlooks the stunning garden with a brand new deck, flowers and fruit trees. A lovely renovated bath and two super bright bedrooms with closets complete the main floor. Need space for the in-laws, a nanny, guests or potential tenants? The basement features a large family room, a full kitchen, 3 piece bath and a separate bedroom with tons of storage, along with a large laundry room, and is accessible with its own private entrance. The detached garage is a carpenter's dream, with workbench and storage, or it can happily accommodate your car. And the private drive has space for 4 more! 35 Memorial Park Avenue is a true gem, whether you are looking for your first home, downsizing, or looking for a house with potential rental income and room to expand. (id:49269)
Open House
This property has open houses!
5:30 pm
Ends at:6:30 pm
2:00 pm
Ends at:4:00 pm
2:00 pm
Ends at:4:00 pm
Property Details
| MLS® Number | E13713054 |
| Property Type | Single Family |
| Community Name | Danforth Village-East York |
| Equipment Type | Water Heater |
| Features | Carpet Free |
| Parking Space Total | 5 |
| Rental Equipment Type | Water Heater |
Building
| Bathroom Total | 2 |
| Bedrooms Above Ground | 2 |
| Bedrooms Below Ground | 2 |
| Bedrooms Total | 4 |
| Age | 51 To 99 Years |
| Appliances | Water Meter, Blinds, Dishwasher, Dryer, Hood Fan, Range, Washer, Whirlpool, Refrigerator |
| Architectural Style | Bungalow |
| Basement Development | Finished |
| Basement Features | Separate Entrance |
| Basement Type | N/a (finished), N/a |
| Construction Style Attachment | Detached |
| Cooling Type | Central Air Conditioning |
| Exterior Finish | Brick |
| Flooring Type | Hardwood, Ceramic, Carpeted |
| Foundation Type | Concrete |
| Heating Fuel | Natural Gas |
| Heating Type | Forced Air |
| Stories Total | 1 |
| Size Interior | 700 - 1,100 Sqft |
| Type | House |
| Utility Water | Municipal Water |
Parking
| Detached Garage | |
| Garage |
Land
| Acreage | No |
| Sewer | Sanitary Sewer |
| Size Depth | 100 Ft |
| Size Frontage | 33 Ft ,8 In |
| Size Irregular | 33.7 X 100 Ft |
| Size Total Text | 33.7 X 100 Ft |
| Zoning Description | Residential |
Rooms
| Level | Type | Length | Width | Dimensions |
|---|---|---|---|---|
| Lower Level | Family Room | 4.88 m | 3.05 m | 4.88 m x 3.05 m |
| Lower Level | Bedroom 3 | 3.05 m | 3.02 m | 3.05 m x 3.02 m |
| Lower Level | Kitchen | 3 m | 3.23 m | 3 m x 3.23 m |
| Lower Level | Laundry Room | 2.74 m | 1.45 m | 2.74 m x 1.45 m |
| Main Level | Living Room | 5.82 m | 3.12 m | 5.82 m x 3.12 m |
| Main Level | Dining Room | 5.82 m | 3.12 m | 5.82 m x 3.12 m |
| Main Level | Kitchen | 3.15 m | 3.25 m | 3.15 m x 3.25 m |
| Main Level | Bedroom | 3.66 m | 2.74 m | 3.66 m x 2.74 m |
| Main Level | Bedroom 2 | 2.82 m | 2.74 m | 2.82 m x 2.74 m |
| Main Level | Sunroom | 3 m | 1.93 m | 3 m x 1.93 m |
Utilities
| Cable | Available |
| Electricity | Available |
| Sewer | Available |
Contact Us
Contact us for more information

The trademarks REALTOR®, REALTORS®, and the REALTOR® logo are controlled by The Canadian Real Estate Association (CREA) and identify real estate professionals who are members of CREA. The trademarks MLS®, Multiple Listing Service® and the associated logos are owned by The Canadian Real Estate Association (CREA) and identify the quality of services provided by real estate professionals who are members of CREA. The trademark DDF® is owned by The Canadian Real Estate Association (CREA) and identifies CREA's Data Distribution Facility (DDF®)
August 27 2026 04:13:43
Toronto Regional Real Estate Board
Real Estate Homeward