
35 Mulberry St Sault Ste. Marie, Ontario P6B 0G2

$3,200 Monthly
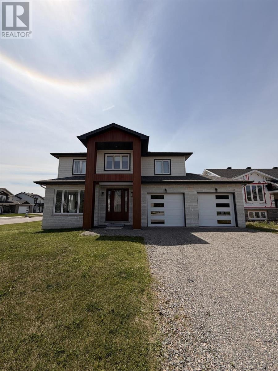
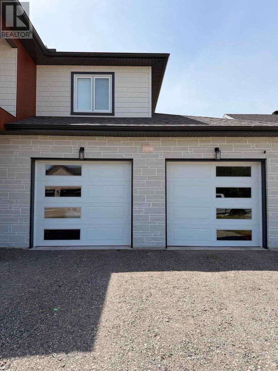
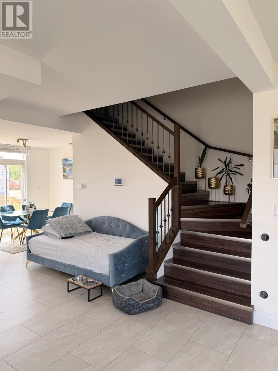
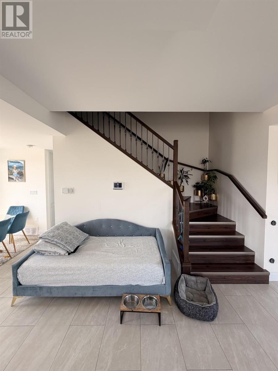
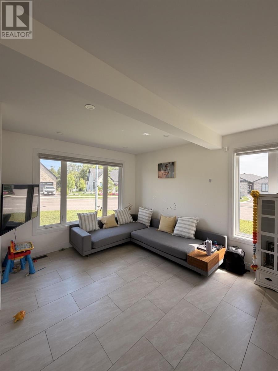
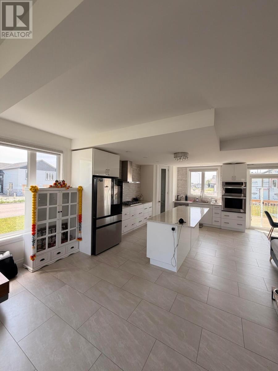
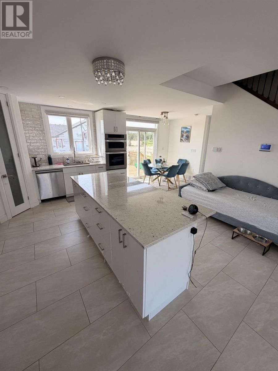
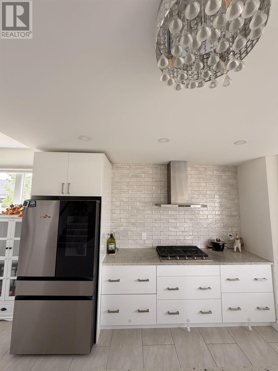
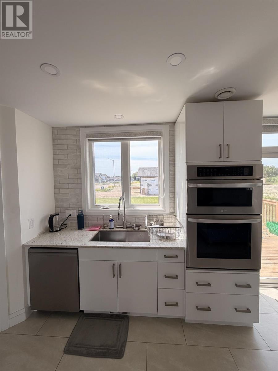
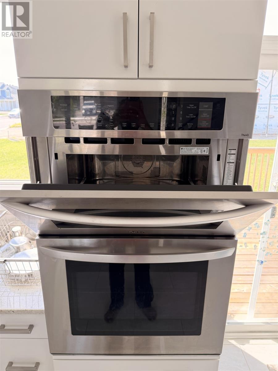
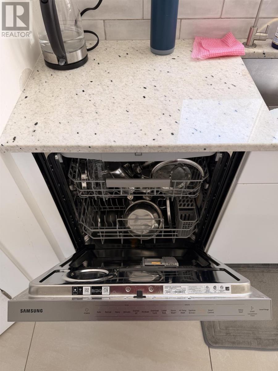
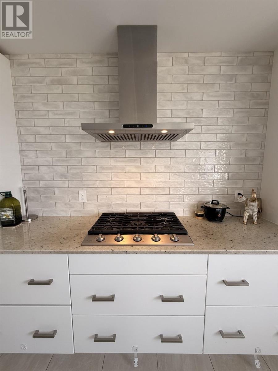
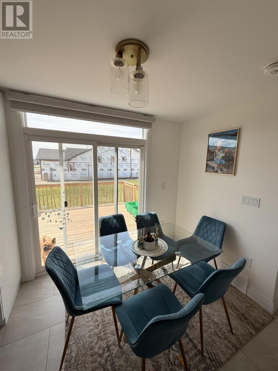
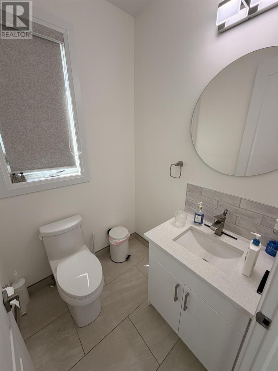
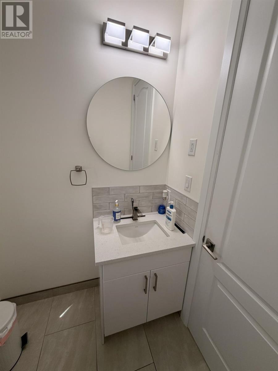
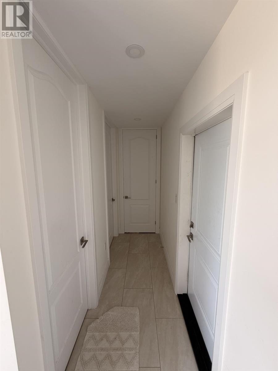
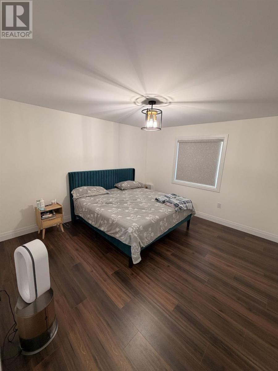
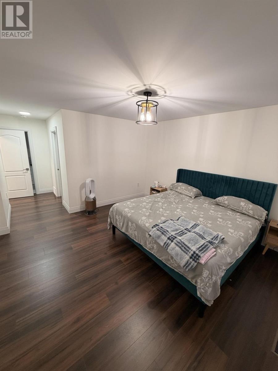
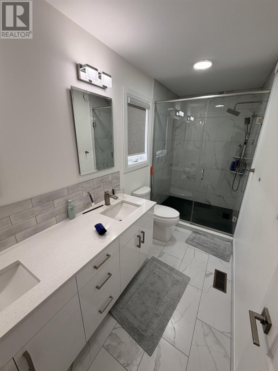
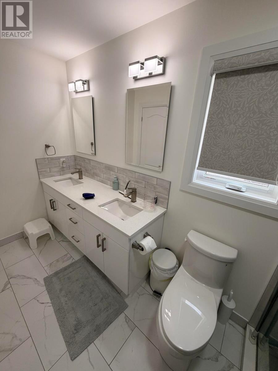
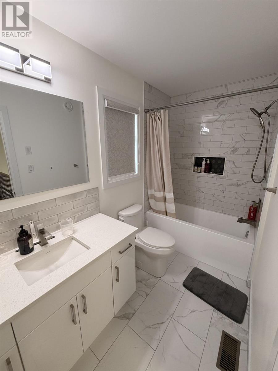
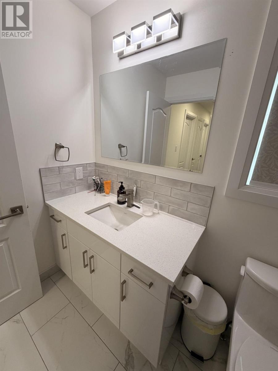
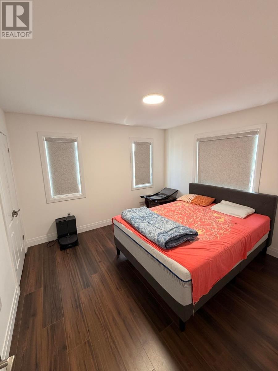
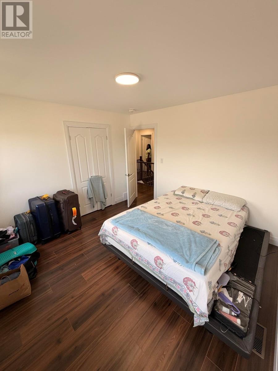
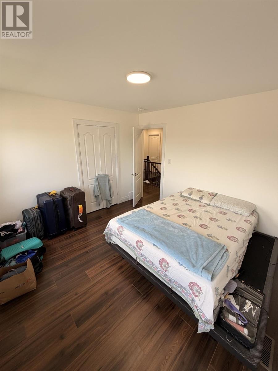
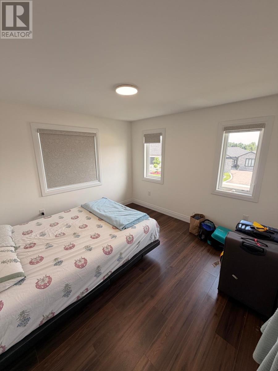
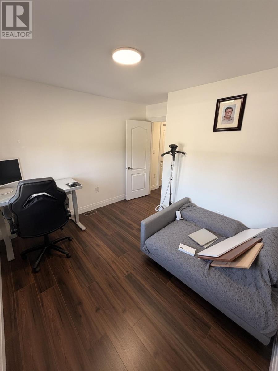
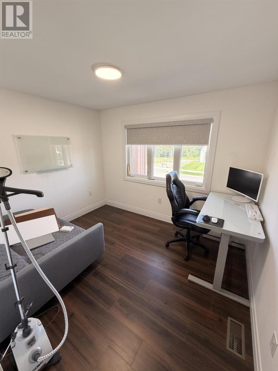
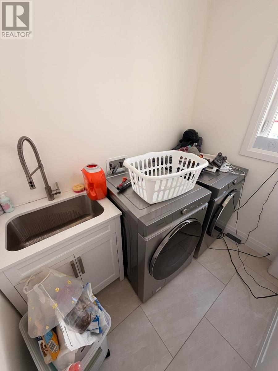
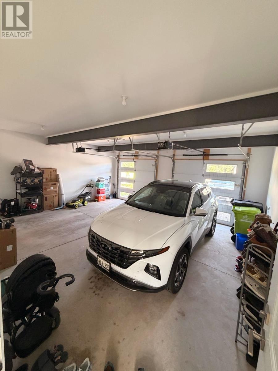
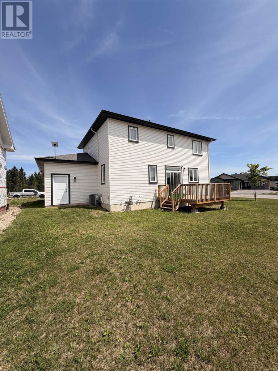
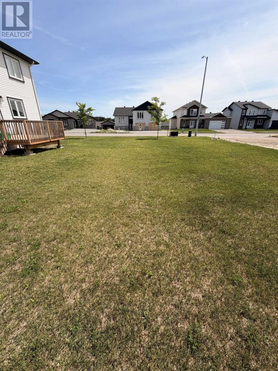
Spacious 4-bedroom, 3-bathroom family home located in one of Sault Ste. Marie’s newest neighbourhood's. Conveniently situated just minutes from Sault Area Hospital, Great Northern Road, shopping, restaurants, and other everyday amenities. Built in 2023, this modern home features a large open-concept main floor with a bright living area and well-appointed kitchen offering plenty of cabinet and counter space. The kitchen includes a gas stove, range hood, microwave, refrigerator, and dishwasher. The primary bedroom features a walk-in closet and private ensuite with a double vanity and walk-in shower. Three additional bedrooms provide plenty of space for family, guests, or a home office. Additional features include in-home laundry, modern lighting throughout, forced-air heating, and an unfinished basement providing plenty of storage space. The home also offers a double attached garage with direct access, along with driveway parking for up to four additional vehicles. The large backyard is unfenced and includes a spacious patio. Available September 1. $3,200/month plus utilities. Tenant responsible for all utilities, internet, snow removal, and lawn maintenance. Minimum one-year lease. Tenant insurance required. (id:49269)
Property Details
| MLS® Number | SM262268 |
| Property Type | Single Family |
| Community Name | Sault Ste. Marie |
| Features | Crushed Stone Driveway |
Building
| Bathroom Total | 3 |
| Bedrooms Above Ground | 4 |
| Bedrooms Total | 4 |
| Age | 0 To 5 Years |
| Architectural Style | 2 Level |
| Basement Development | Unfinished |
| Basement Type | Full (unfinished) |
| Construction Style Attachment | Detached |
| Exterior Finish | Stone |
| Half Bath Total | 1 |
| Heating Fuel | Natural Gas |
| Heating Type | Forced Air |
| Stories Total | 2 |
| Utility Water | Municipal Water |
Parking
| Garage | |
| Gravel |
Land
| Acreage | No |
| Sewer | Sanitary Sewer |
| Size Depth | 149 Ft |
| Size Frontage | 69.0000 |
| Size Total Text | Under 1/2 Acre |
Rooms
| Level | Type | Length | Width | Dimensions |
|---|---|---|---|---|
| Second Level | Bedroom | 20x12.8 | ||
| Second Level | Bathroom | 5x13 | ||
| Second Level | Bathroom | 5x9.7 | ||
| Second Level | Bedroom | 11x11 | ||
| Second Level | Bedroom | 11x11 | ||
| Second Level | Bedroom | 9x10 | ||
| Basement | Laundry Room | 5x7.3 | ||
| Main Level | Family Room | 22x30 | ||
| Main Level | Bathroom | 5x5 |
https://www.realtor.ca/real-estate/30184659/35-mulberry-st-sault-ste-marie-sault-ste-marie
Contact Us
Contact us for more information

The trademarks REALTOR®, REALTORS®, and the REALTOR® logo are controlled by The Canadian Real Estate Association (CREA) and identify real estate professionals who are members of CREA. The trademarks MLS®, Multiple Listing Service® and the associated logos are owned by The Canadian Real Estate Association (CREA) and identify the quality of services provided by real estate professionals who are members of CREA. The trademark DDF® is owned by The Canadian Real Estate Association (CREA) and identifies CREA's Data Distribution Facility (DDF®)
August 21 2026 07:17:54
Sault Ste. Marie Real Estate Board
Century 21 Choice Realty Inc.