
35 Parsons Street Kenora, Ontario P9N 3V8

$125,000
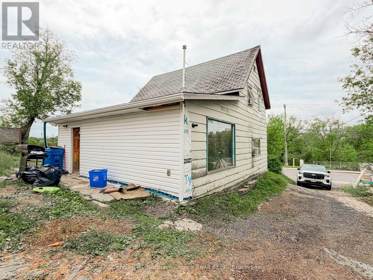
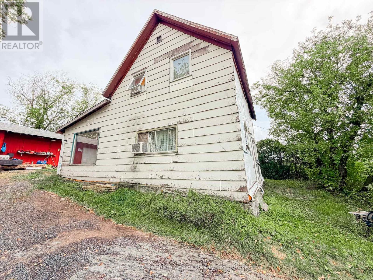
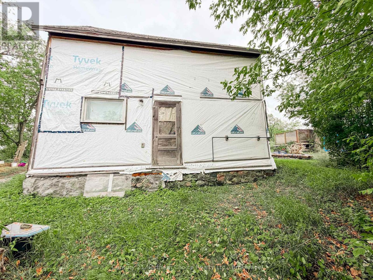
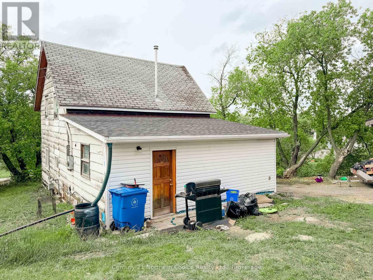
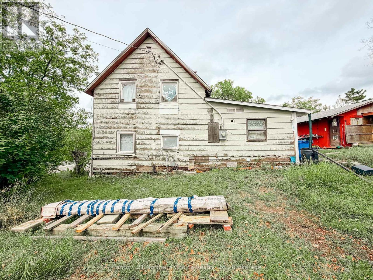
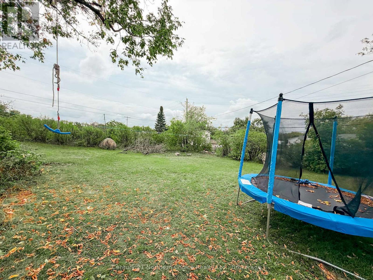
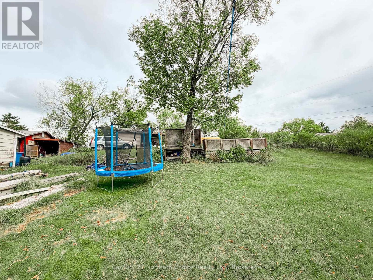
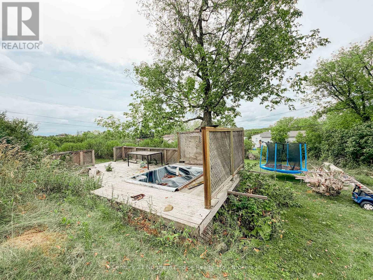
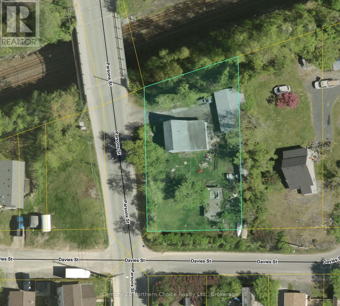
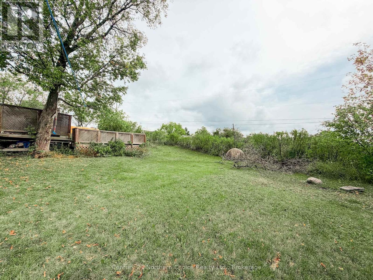
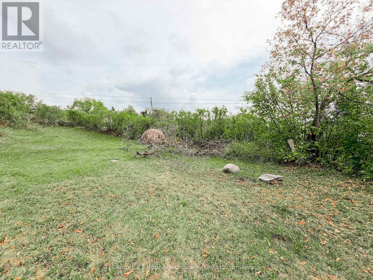
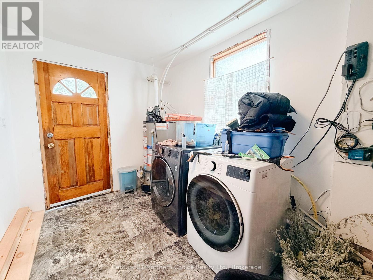
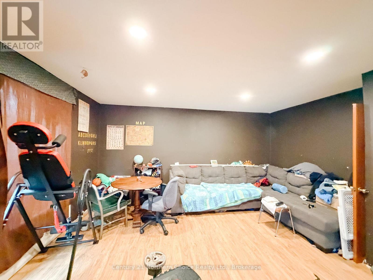
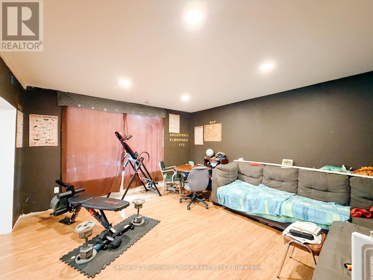
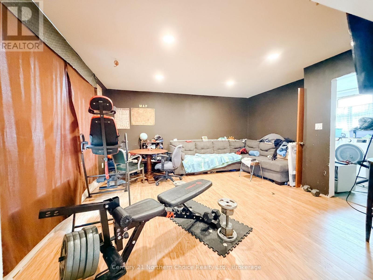
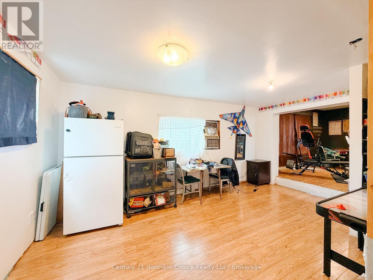
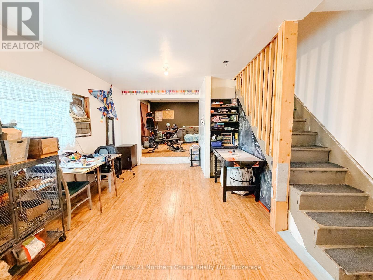
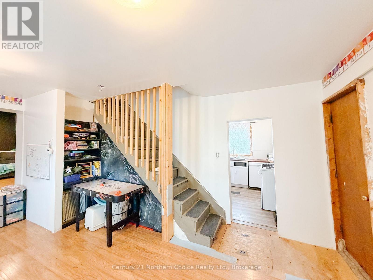
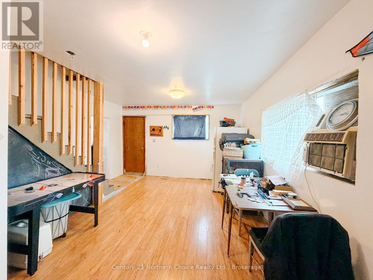
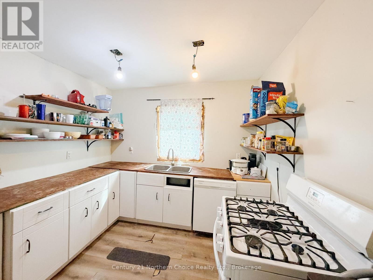
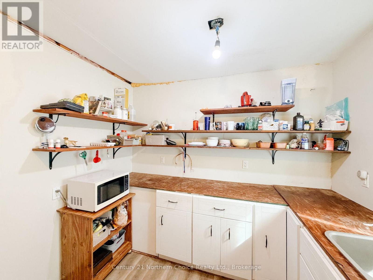
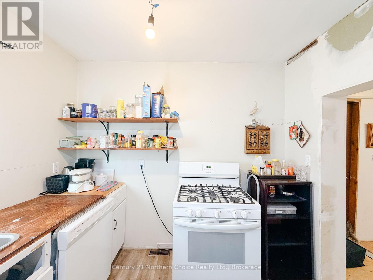
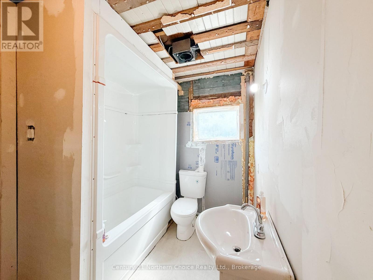
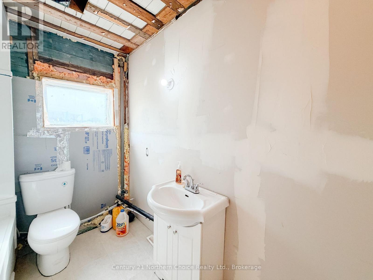
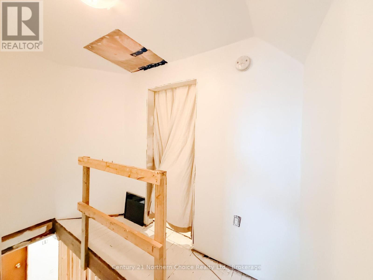
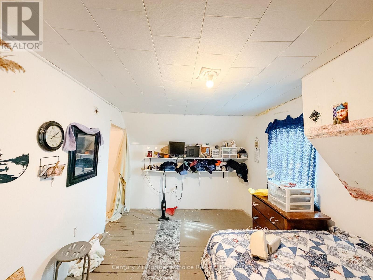
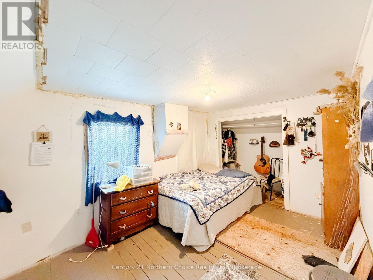
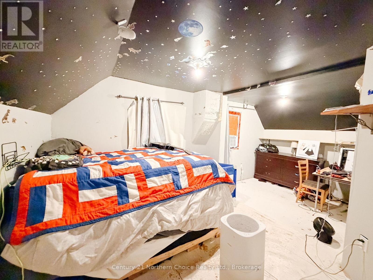
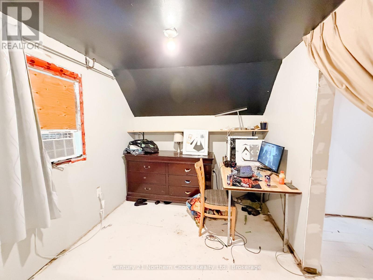
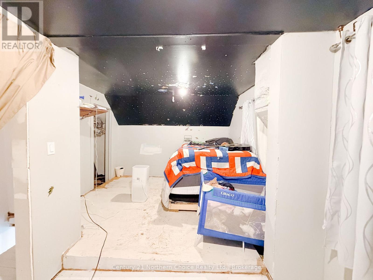
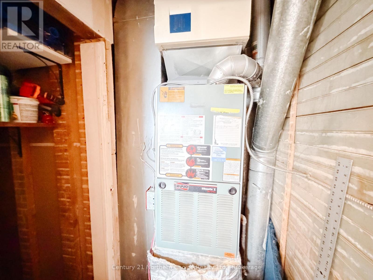
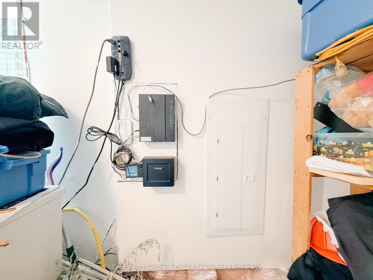
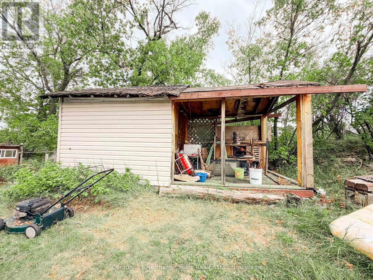
This 2-bedroom, 1-bathroom home offers 1,175 sq. ft. of living space over two levels and is situated on a large, oversized lot with plenty of room for parking, storage and outdoor space.The home has seen a number of recent renovations and is ready for the finishing touches. The main floor features a spacious entry with convenient main-floor laundry, a 4-piece bathroom and a bright, open-concept living and dining area. The kitchen offers updated cabinetry and flows nicely into the main living space.Upstairs, you'll find two spacious bedrooms. Outside, the property features a detached garage with workshop space and 40-amp electrical service, along with a storage shed and plenty of additional room around the property.Located in the desirable Norman neighbourhood, close to Norman Park and Beach, Dairy Queen and just minutes from downtown Kenora. A great option for first-time buyers, investors or anyone looking for an affordable home with room to make it their own.Taxes: $1352.78 /2026, Zoning: R2 Natural Gas Costs: $1300.00 Natural gas forced air (2003) Heat Costs: Electrical: 200 Amp Chattels Included: Fridge, stove, dishwasher, washer, dryer, 1 window air conditioner, extra siding for the rest of the house. Rental Items: Hot water tank $122.85/3 months Owner also pays $14.99 a month for a heating protection plan through reliance (id:49269)
Property Details
| MLS® Number | X13755346 |
| Property Type | Single Family |
| Community Name | Norman |
| Equipment Type | Water Heater |
| Features | Irregular Lot Size |
| Parking Space Total | 2 |
| Rental Equipment Type | Water Heater |
Building
| Bathroom Total | 1 |
| Bedrooms Above Ground | 2 |
| Bedrooms Total | 2 |
| Appliances | Dishwasher, Dryer, Stove, Washer, Window Air Conditioner, Refrigerator |
| Basement Type | Crawl Space |
| Construction Style Attachment | Detached |
| Cooling Type | None |
| Exterior Finish | Wood, Vinyl Siding |
| Foundation Type | Stone |
| Heating Fuel | Natural Gas |
| Heating Type | Forced Air |
| Stories Total | 2 |
| Size Interior | 1,100 - 1,500 Sqft |
| Type | House |
| Utility Water | Municipal Water |
Parking
| Detached Garage | |
| Garage |
Land
| Acreage | No |
| Sewer | Sanitary Sewer |
| Size Depth | 132 Ft |
| Size Frontage | 110 Ft |
| Size Irregular | 110 X 132 Ft |
| Size Total Text | 110 X 132 Ft |
Rooms
| Level | Type | Length | Width | Dimensions |
|---|---|---|---|---|
| Second Level | Primary Bedroom | 4.22 m | 2.74 m | 4.22 m x 2.74 m |
| Second Level | Bedroom | 5.18 m | 2.44 m | 5.18 m x 2.44 m |
| Main Level | Dining Room | 5.49 m | 3.96 m | 5.49 m x 3.96 m |
| Main Level | Kitchen | 2.74 m | 2.74 m | 2.74 m x 2.74 m |
| Main Level | Living Room | 4.57 m | 3.96 m | 4.57 m x 3.96 m |
| Main Level | Foyer | 3.96 m | 2.74 m | 3.96 m x 2.74 m |
Utilities
| Cable | Available |
| Electricity | Installed |
| Sewer | Installed |
https://www.realtor.ca/real-estate/30246360/35-parsons-street-kenora-norman-norman
Contact Us
Contact us for more information

The trademarks REALTOR®, REALTORS®, and the REALTOR® logo are controlled by The Canadian Real Estate Association (CREA) and identify real estate professionals who are members of CREA. The trademarks MLS®, Multiple Listing Service® and the associated logos are owned by The Canadian Real Estate Association (CREA) and identify the quality of services provided by real estate professionals who are members of CREA. The trademark DDF® is owned by The Canadian Real Estate Association (CREA) and identifies CREA's Data Distribution Facility (DDF®)
September 08 2026 06:54:10
Thunder Bay Real Estate Board
Century 21 Northern Choice Realty Ltd.