
3532 Rowdy Road Plympton-Wyoming, Ontario N0N 1E0

$899,900
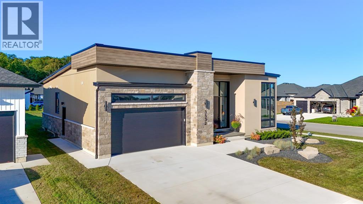
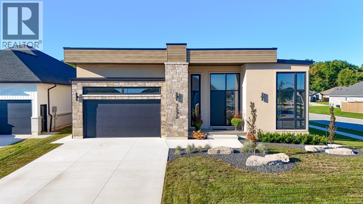
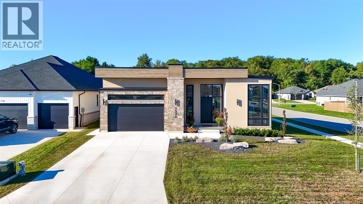
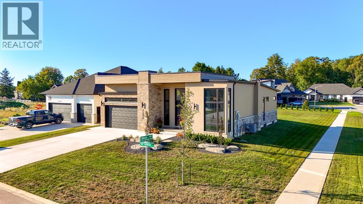
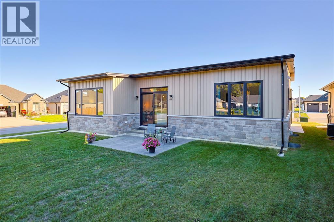
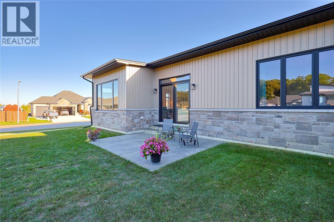
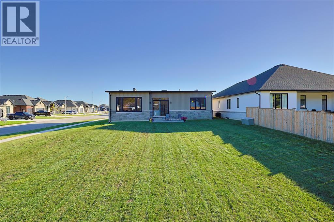
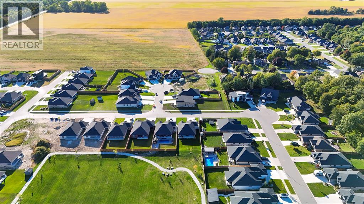
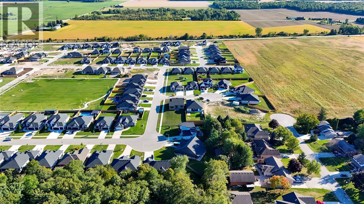
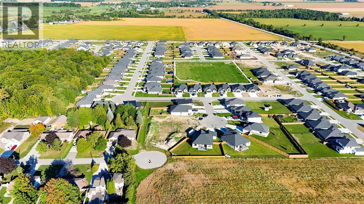
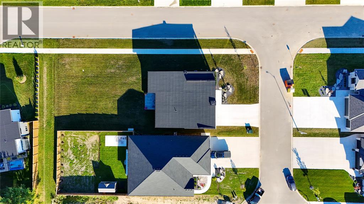
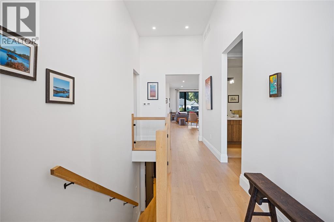
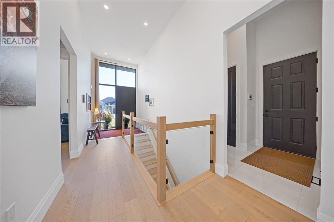
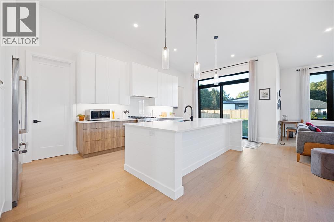
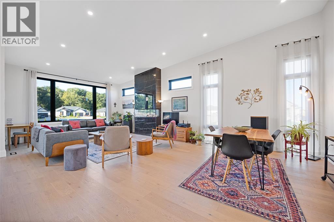
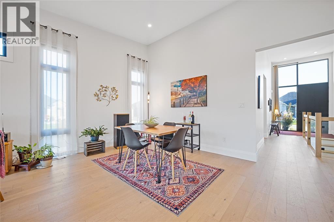
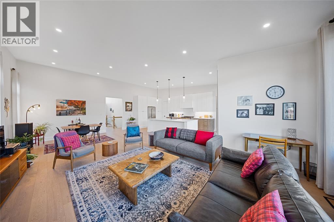
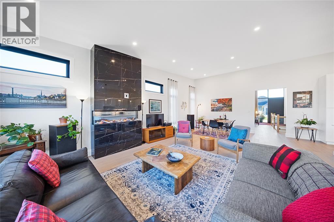
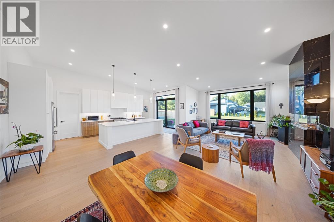
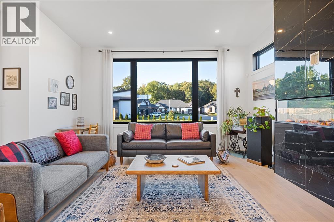
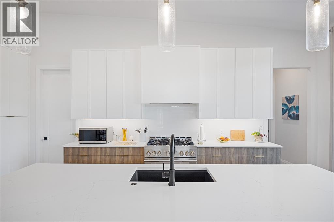
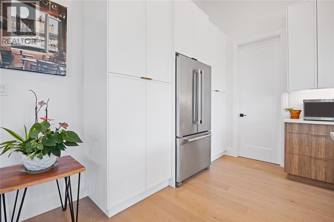
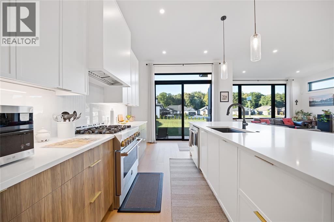
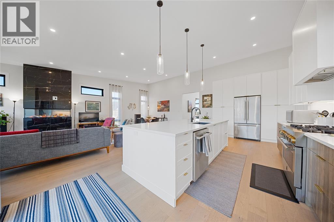
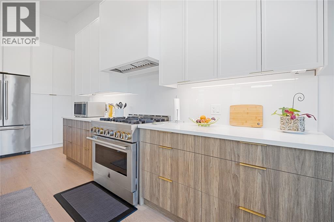
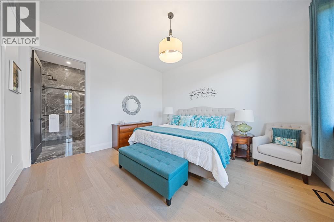
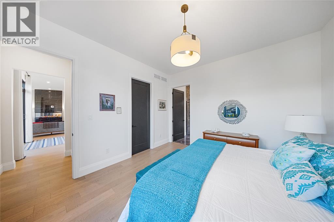
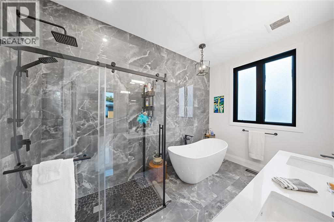
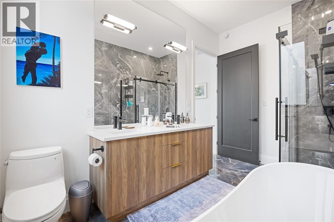
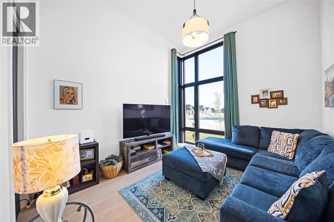
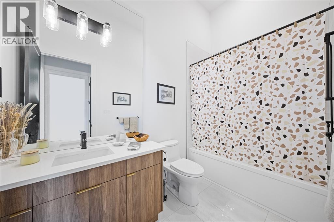
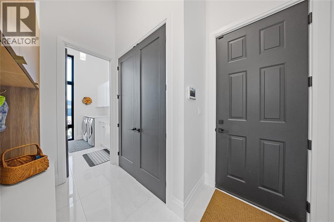
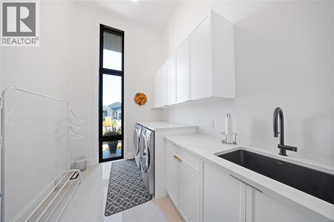
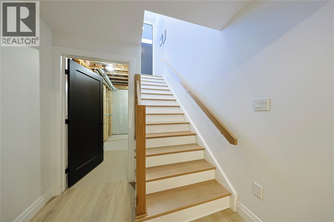
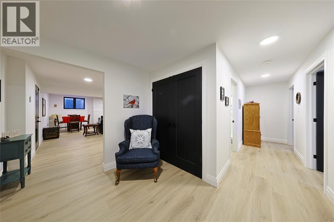
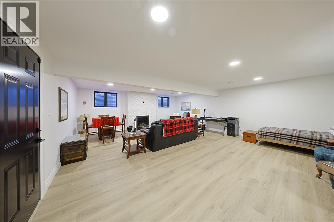
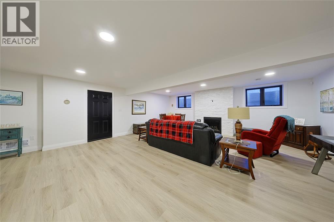
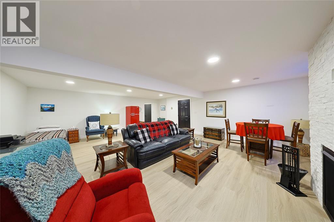
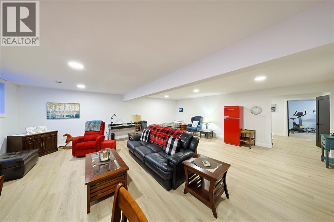
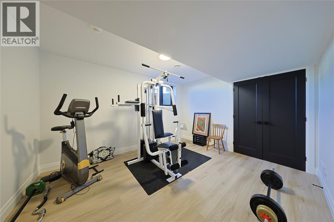
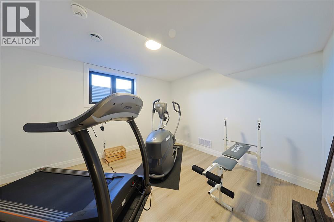
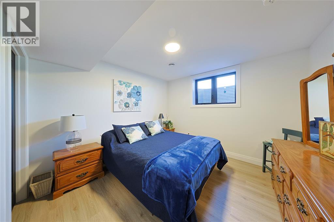
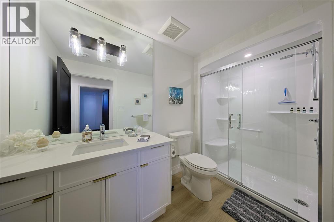
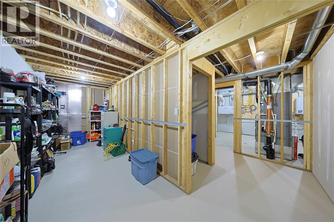
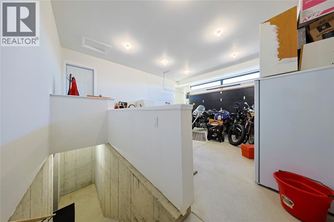
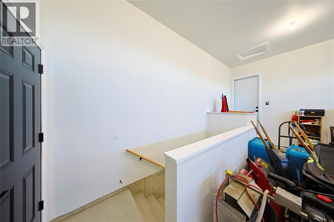
Tucked on a quiet cul-de-sac in Errol Woods, this bungalow was built with multigenerational living in mind. Step through the front door and the great room opens up in front of you, anchored by a tiled fireplace and flowing straight into a kitchen made for gathering: a big island, quartz counters, and enough sightlines to keep the cook in on the conversation. The dining room sits just off to the side, ready for everything from weeknight dinners to holiday crowds. Down the hall, the primary suite is a genuine retreat. A walk-in closet and a 5-piece ensuite that makes the rest of the day easier to face. A second bedroom, 4-piece bath, and a mudroom off the main-floor laundry round out the level, so life's logistics never have to leave the ground floor. Heading downstairs, a sprawling rec room with its own fireplace gives everyone a place to land, while three more bedrooms 3-piece bath mean there's space for guests, grown kids, or a home office. A grade entrance and a rough-in for a second kitchen leave the door open for an in-law suite, a rental unit, or whatever the next chapter calls for. This is a home with room to grow into. (id:49269)
Property Details
| MLS® Number | 26023653 |
| Property Type | Single Family |
| Features | Cul-de-sac, Double Width Or More Driveway, Concrete Driveway |
| Water Front Type | Waterfront Nearby |
Building
| Bathroom Total | 3 |
| Bedrooms Above Ground | 2 |
| Bedrooms Below Ground | 3 |
| Bedrooms Total | 5 |
| Appliances | Dishwasher, Dryer, Garburator, Refrigerator, Stove, Washer |
| Architectural Style | Bungalow |
| Constructed Date | 2025 |
| Construction Style Attachment | Detached |
| Cooling Type | Central Air Conditioning |
| Exterior Finish | Aluminum/vinyl, Brick, Concrete/stucco |
| Fireplace Fuel | Electric,gas |
| Fireplace Present | Yes |
| Fireplace Type | Direct Vent,insert |
| Flooring Type | Hardwood, Cushion/lino/vinyl |
| Foundation Type | Concrete |
| Heating Fuel | Natural Gas |
| Heating Type | Forced Air, Furnace |
| Stories Total | 1 |
| Size Interior | 1,948 Sqft |
| Total Finished Area | 1948 Sqft |
| Type | House |
Parking
| Attached Garage | |
| Garage |
Land
| Acreage | No |
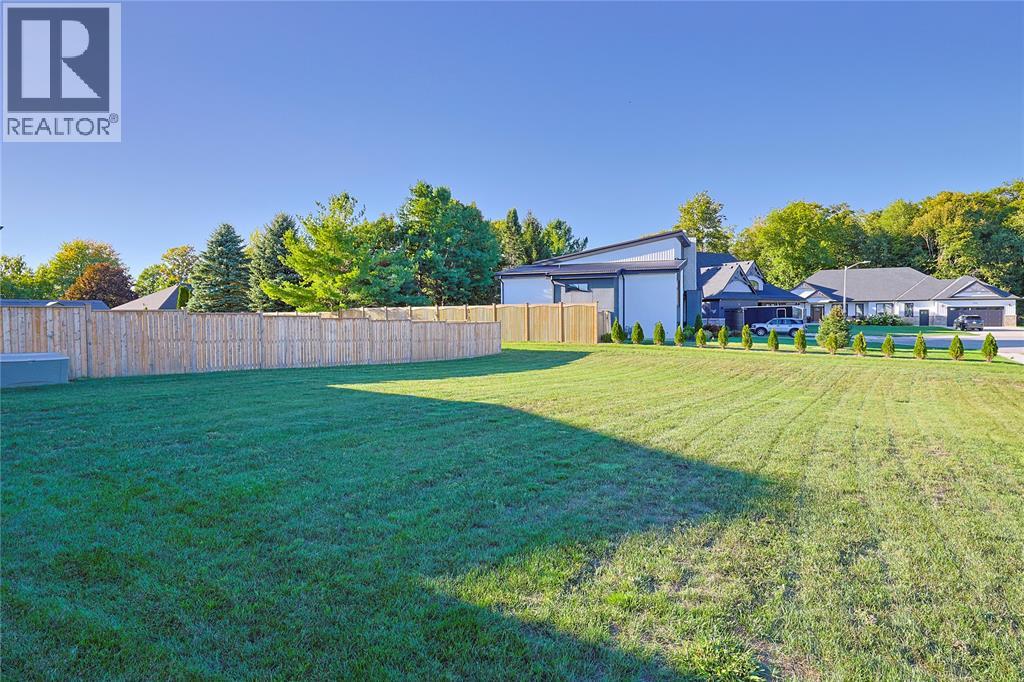
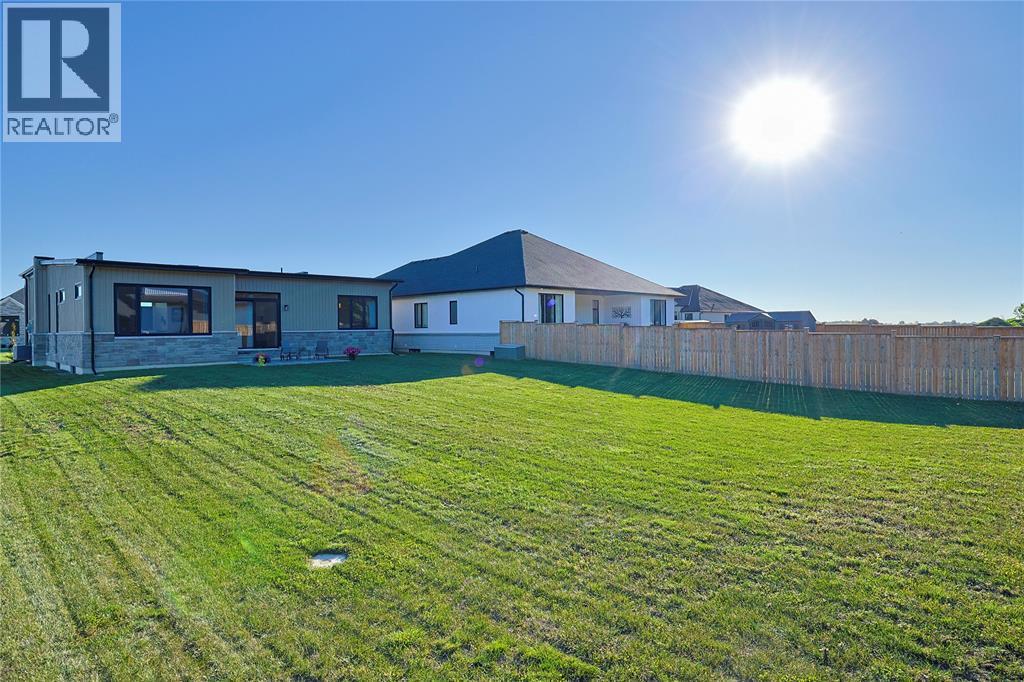
| Landscape Features | Landscaped |
| Size Irregular | 50.63 X 70.05x154.0/171.37 / 0.272 Ac |
| Size Total Text | 50.63 X 70.05x154.0/171.37 / 0.272 Ac|0.25- 0.50 Acre |
| Zoning Description | Res |
Rooms
| Level | Type | Length | Width | Dimensions |
|---|---|---|---|---|
| Basement | 3pc Bathroom | Measurements not available | ||
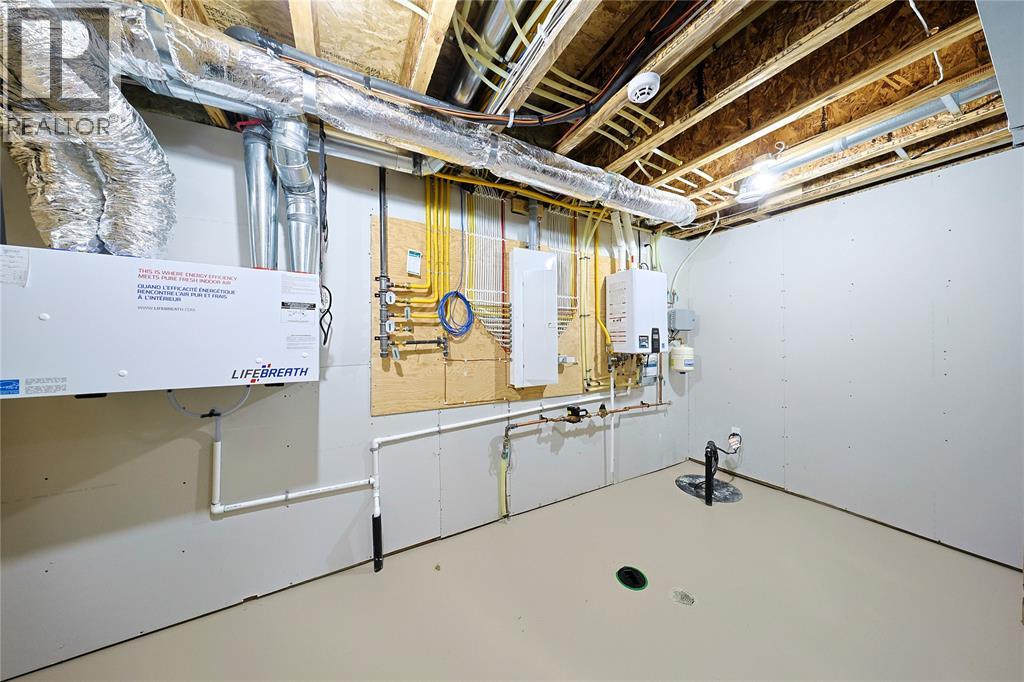
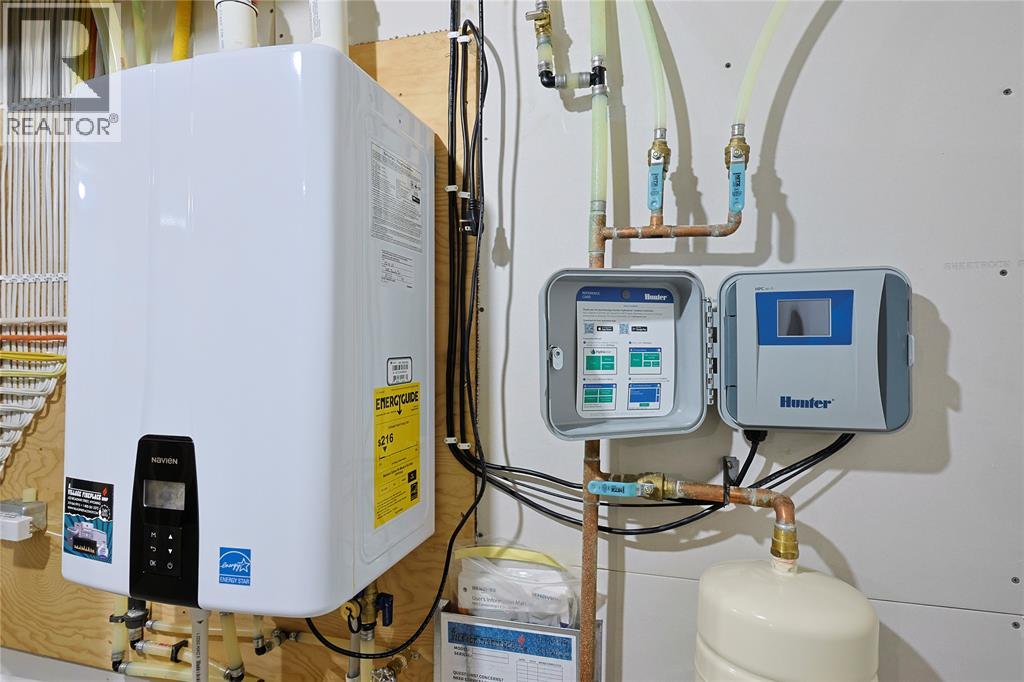
| Basement | Utility Room | 14.2 x 11.6 | ||
| Basement | Bedroom | 12.9 x 11.6 | ||
| Basement | Bedroom | 11.6 x 11 | ||
| Basement | Bedroom | 11.5 x 11.6 | ||
| Basement | Recreation Room | 25.3 x 19.8 | ||
| Main Level | 5pc Ensuite Bath | Measurements not available | ||
| Main Level | 4pc Bathroom | Measurements not available | ||
| Main Level | Mud Room | 10.4 x 7.4 | ||
| Main Level | Laundry Room | 9.11 x 7.4 | ||
| Main Level | Bedroom | 13.7 x 11.4 | ||
| Main Level | Primary Bedroom | 14.1 x 13 | ||
| Main Level | Kitchen | 16 x 12.6 | ||
| Main Level | Dining Room | 16.2 x 11 | ||
| Main Level | Great Room | 18.2 x 16.2 |
https://www.realtor.ca/real-estate/30338619/3532-rowdy-road-plympton-wyoming
Contact Us
Contact us for more information

The trademarks REALTOR®, REALTORS®, and the REALTOR® logo are controlled by The Canadian Real Estate Association (CREA) and identify real estate professionals who are members of CREA. The trademarks MLS®, Multiple Listing Service® and the associated logos are owned by The Canadian Real Estate Association (CREA) and identify the quality of services provided by real estate professionals who are members of CREA. The trademark DDF® is owned by The Canadian Real Estate Association (CREA) and identifies CREA's Data Distribution Facility (DDF®)
October 18 2026 05:39:22
Sarnia-Lambton Association of REALTORS®
Royal LePage Key Realty