
356 Elliott Street Thunder Bay, Ontario P7A 1N2

$299,900
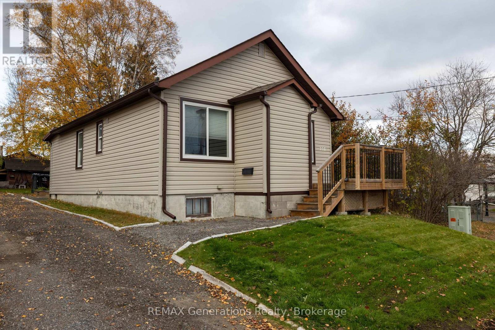
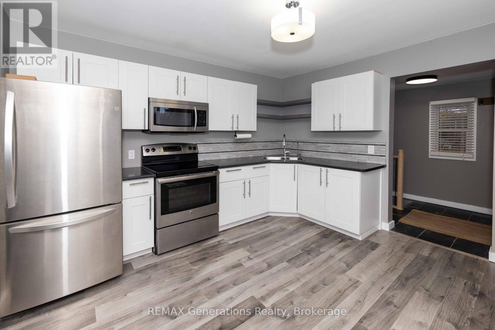
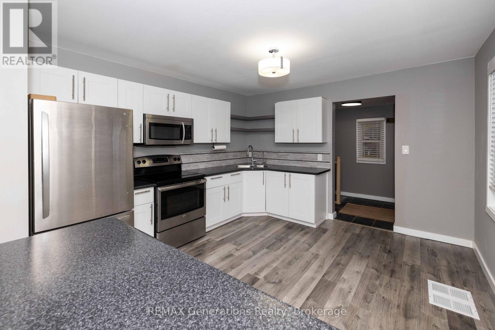
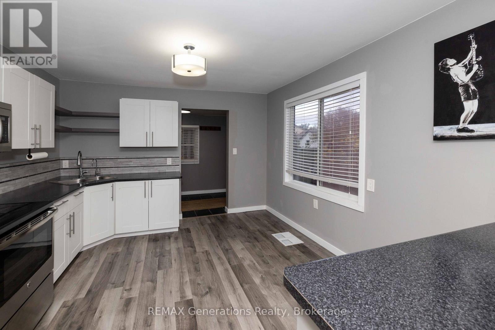
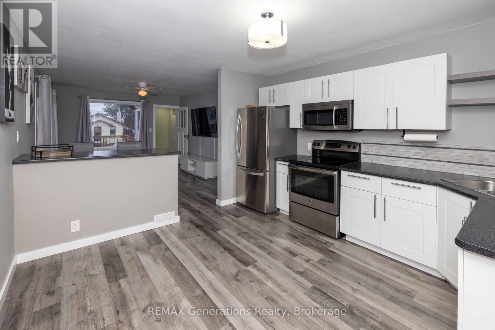
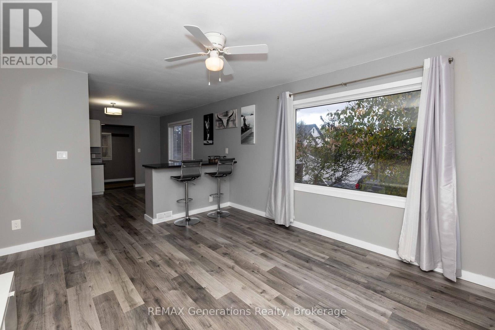
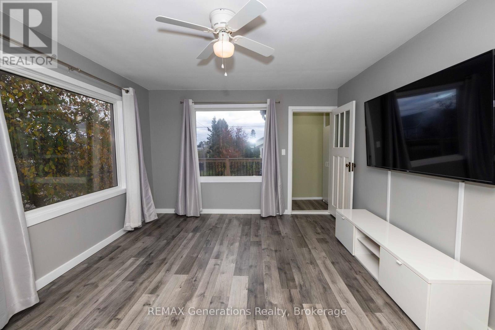
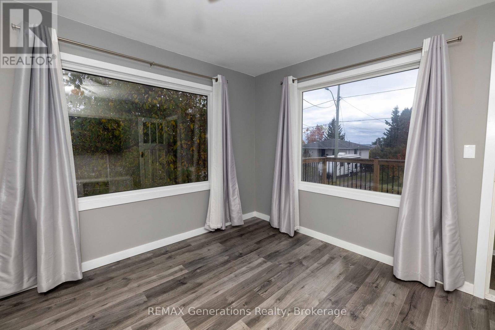
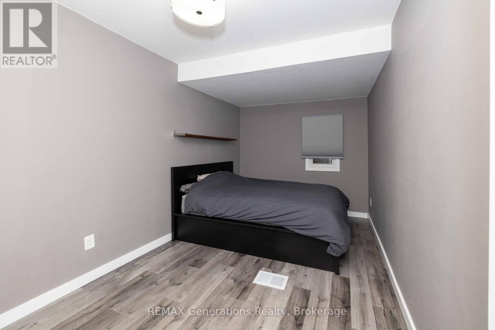
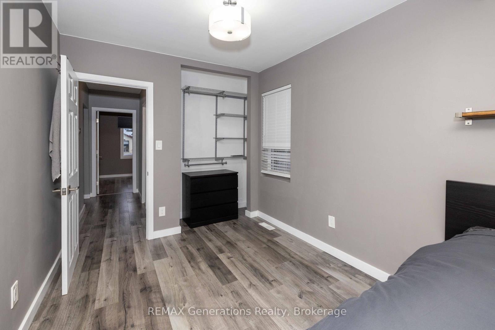
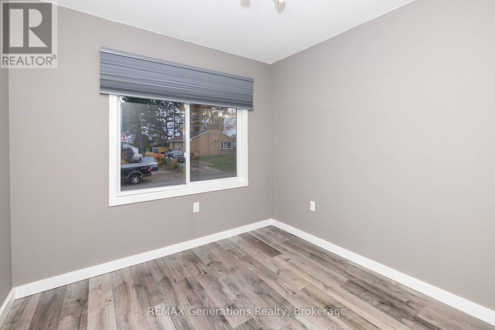
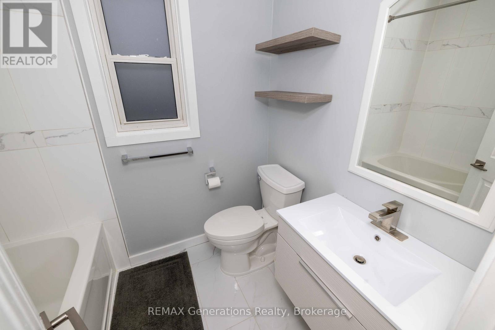
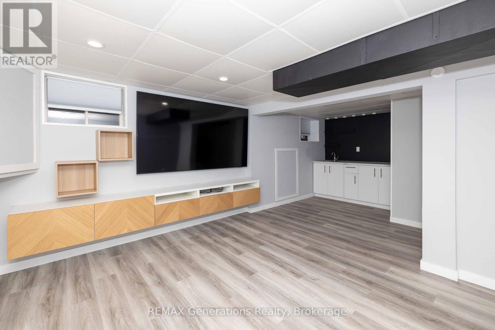
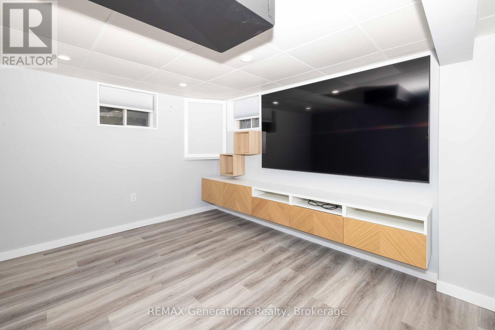
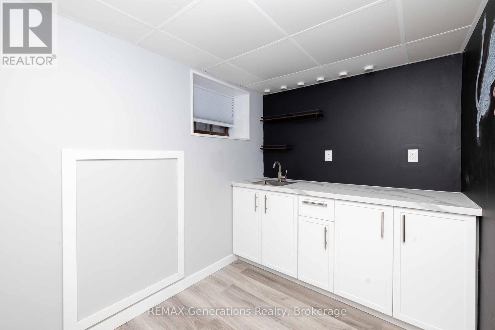
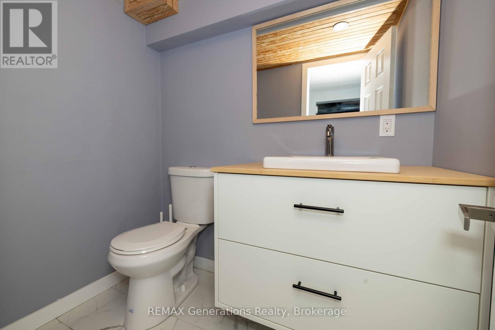
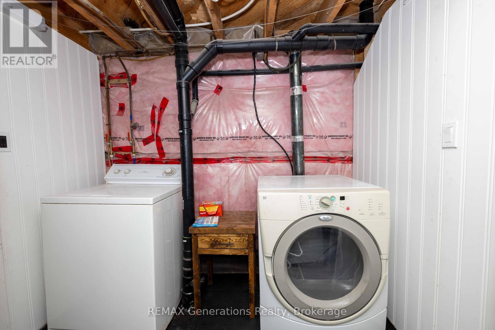
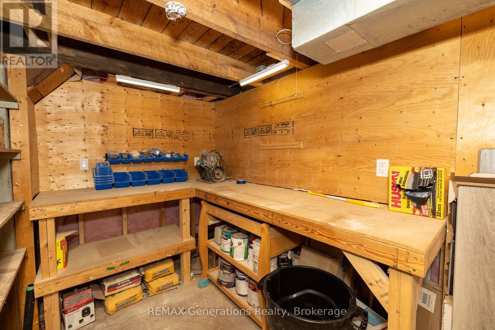
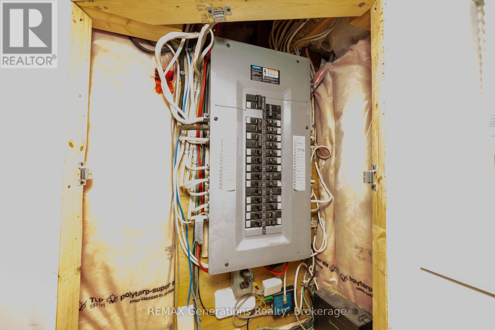
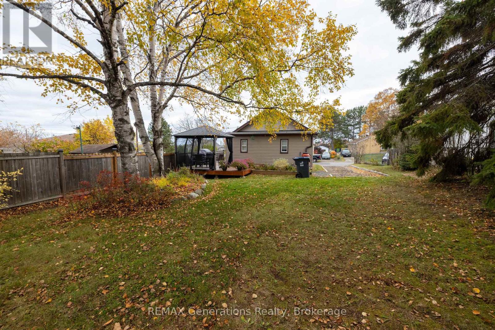
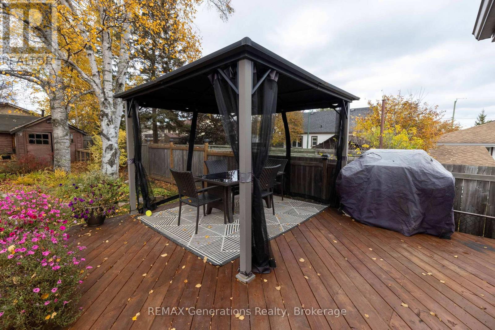
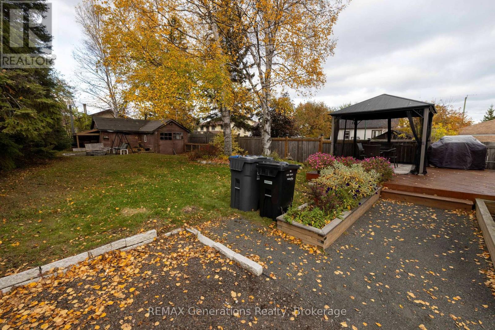
This move in ready 2-bedroom, 2-bathroom bungalow offers a great combination of updates, functionality, and comfortable living space. The main floor features a bright living room, updated kitchen, modern bathroom, and two bedrooms. Downstairs, the finished basement adds plenty of additional living space, including a spacious rec room, second bathroom, wet bar area, and laundry/storage space-giving you lots of flexibility for entertaining, relaxing, or creating your own setup. Outside, enjoy a large deck and fenced yard, perfect for summer BBQs and entertaining. With numerous updates throughout-including many of the big-ticket items already taken care of-this is a move-in-ready home with plenty to offer. Close to Strathcona golf course, trowbridge and many more amenities. Updated, affordable, and ready for its next owner! (id:49269)
Property Details
| MLS® Number | X14085654 |
| Property Type | Single Family |
| Community Name | Current River |
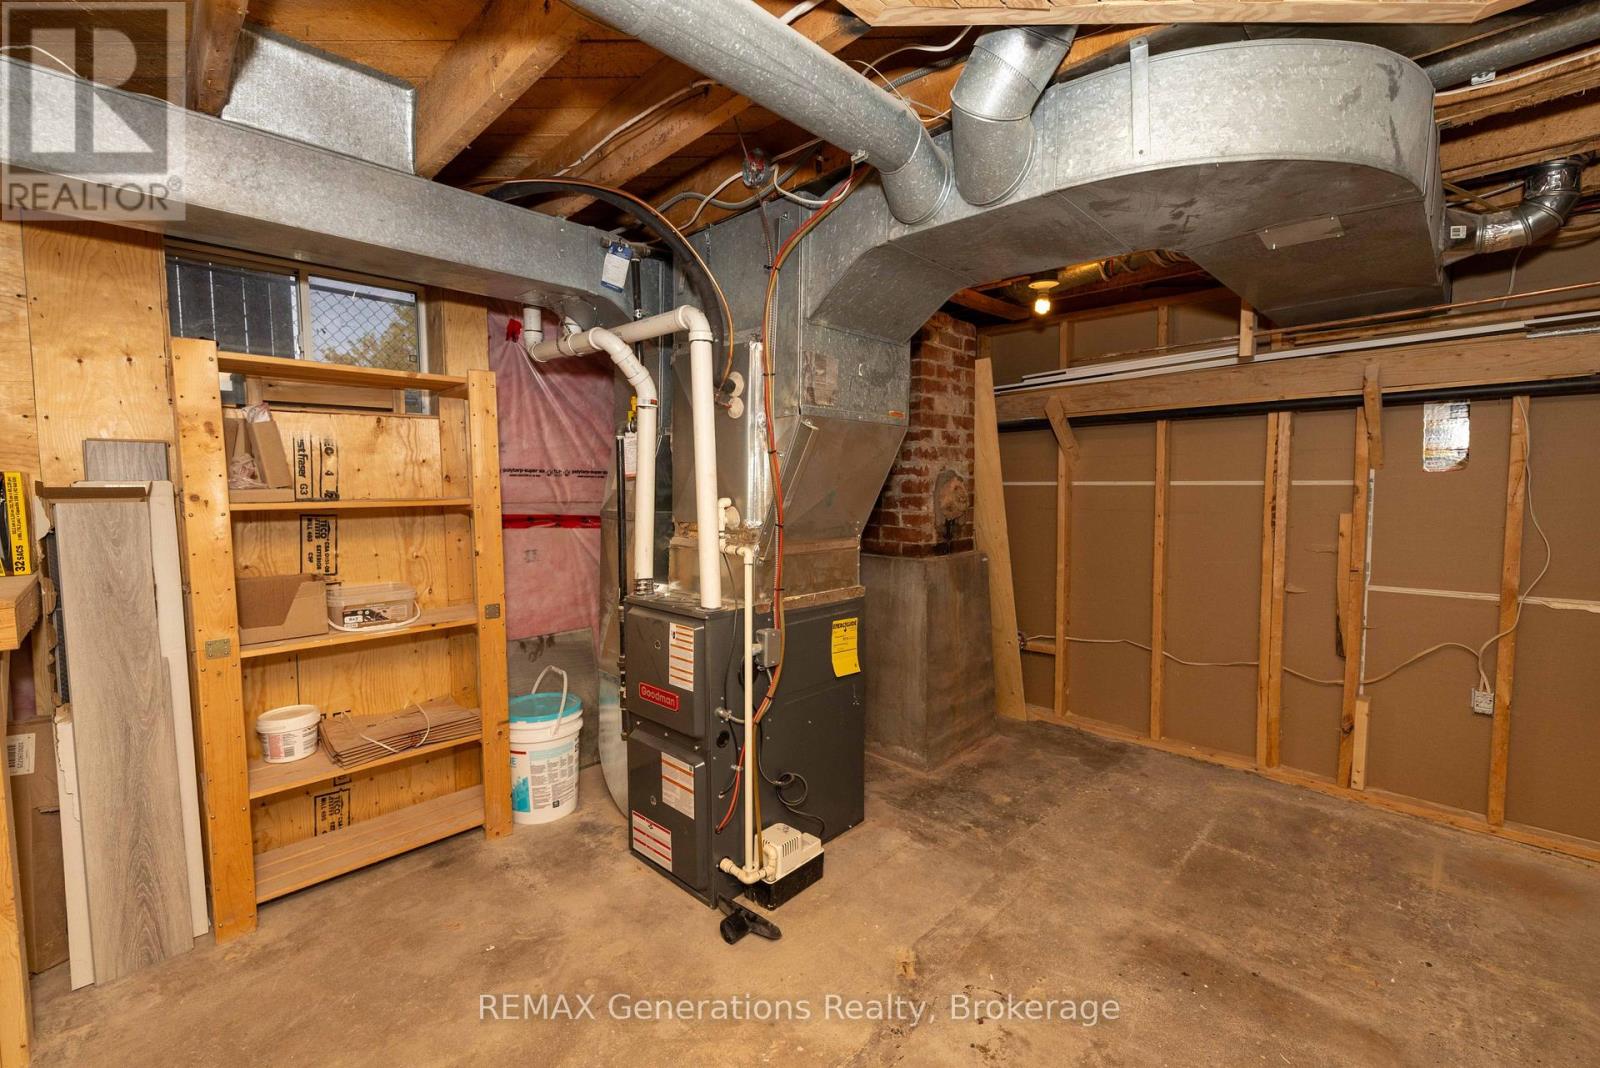
| Equipment Type | Air Conditioner, Water Heater, Furnace |
| Parking Space Total | 2 |
| Rental Equipment Type | Air Conditioner, Water Heater, Furnace |
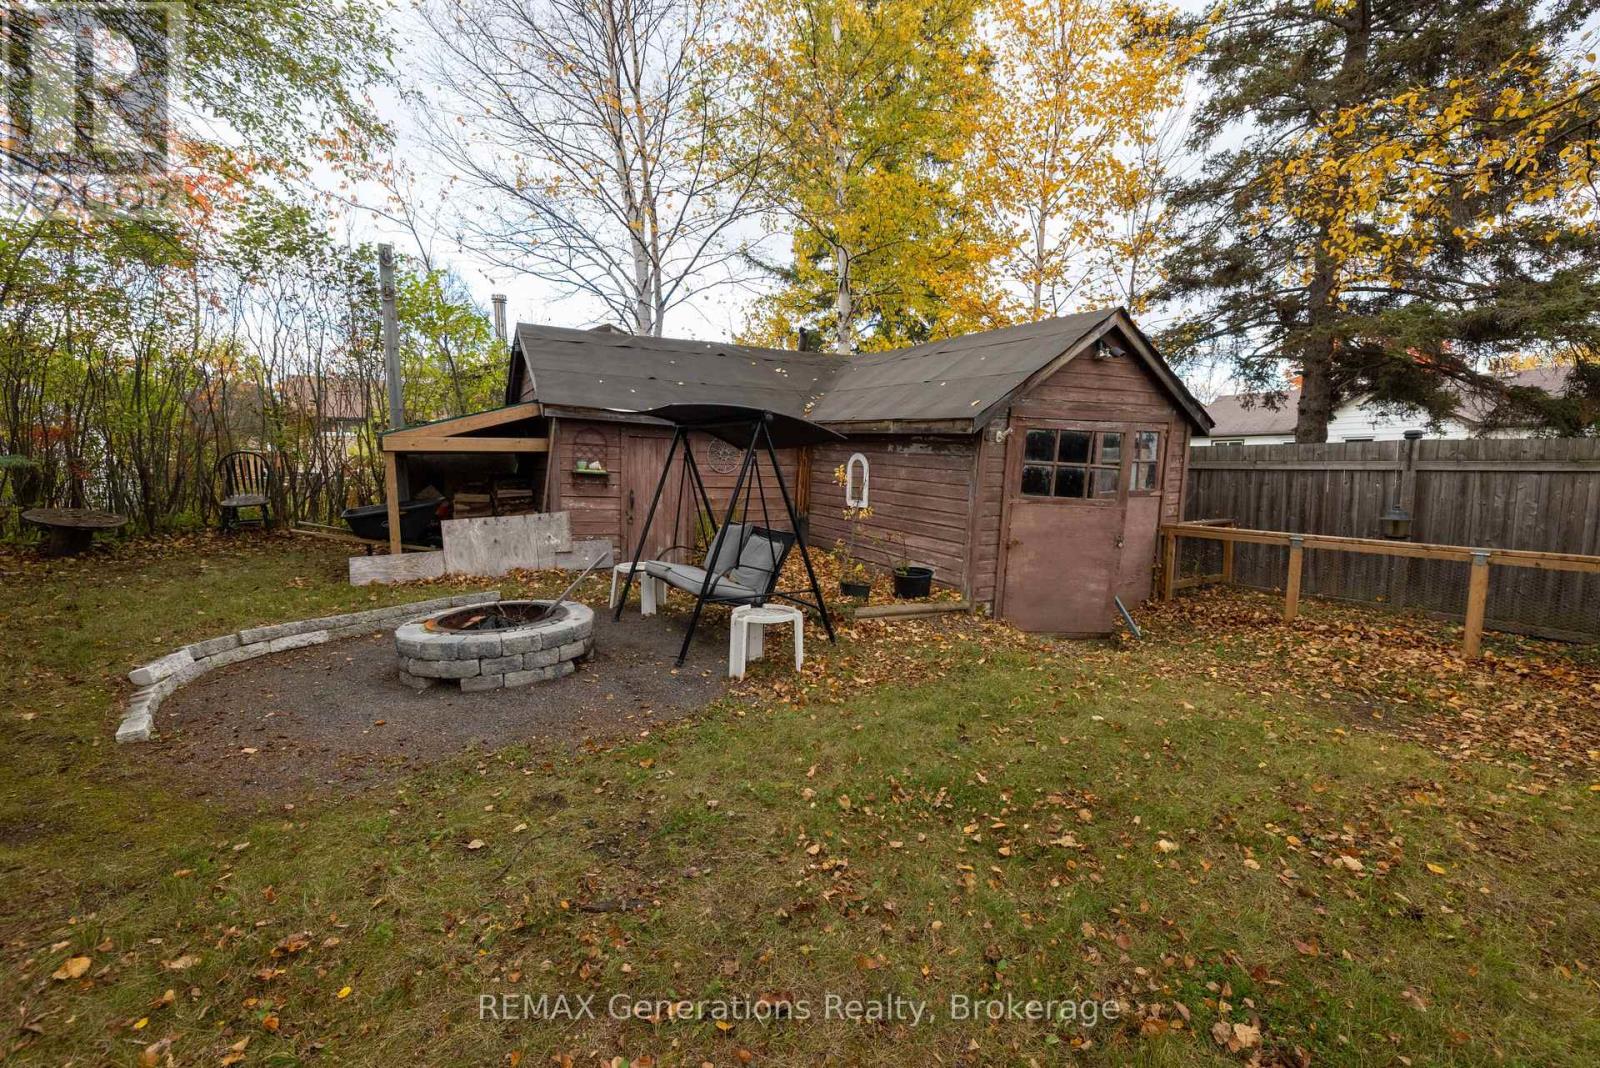
| Structure | Deck, Shed |
Building
| Bathroom Total | 2 |
| Bedrooms Above Ground | 2 |
| Bedrooms Total | 2 |
| Age | 51 To 99 Years |
| Appliances | Dryer, Stove, Washer, Refrigerator |
| Architectural Style | Bungalow |
| Basement Development | Finished |
| Basement Type | Full (finished) |
| Construction Style Attachment | Detached |
| Cooling Type | Central Air Conditioning |
| Exterior Finish | Aluminum Siding |
| Foundation Type | Poured Concrete, Block |
| Half Bath Total | 1 |
| Heating Fuel | Natural Gas |
| Heating Type | Forced Air |
| Stories Total | 1 |
| Size Interior | 700 - 1,100 Sqft |
| Type | House |
| Utility Water | Municipal Water |
Parking
| No Garage |
Land
| Acreage | No |
| Fence Type | Fully Fenced |
| Sewer | Sanitary Sewer |
| Size Depth | 124 Ft |
| Size Frontage | 47 Ft |
| Size Irregular | 47 X 124 Ft |
| Size Total Text | 47 X 124 Ft |
Rooms
| Level | Type | Length | Width | Dimensions |
|---|---|---|---|---|
| Basement | Recreational, Games Room | 5.97 m | 3.66 m | 5.97 m x 3.66 m |
| Basement | Laundry Room | 1.4 m | 2.5 m | 1.4 m x 2.5 m |
| Basement | Utility Room | 2.78 m | 4.85 m | 2.78 m x 4.85 m |
| Basement | Other | 1.31 m | 1.52 m | 1.31 m x 1.52 m |
| Main Level | Primary Bedroom | 4.3 m | 2.62 m | 4.3 m x 2.62 m |
| Main Level | Kitchen | 3.99 m | 3.66 m | 3.99 m x 3.66 m |
| Main Level | Living Room | 4.45 m | 3.66 m | 4.45 m x 3.66 m |
| Main Level | Bedroom 2 | 2.68 m | 2.47 m | 2.68 m x 2.47 m |
Utilities
| Cable | Installed |
| Electricity | Installed |
| Sewer | Installed |
Contact Us
Contact us for more information

The trademarks REALTOR®, REALTORS®, and the REALTOR® logo are controlled by The Canadian Real Estate Association (CREA) and identify real estate professionals who are members of CREA. The trademarks MLS®, Multiple Listing Service® and the associated logos are owned by The Canadian Real Estate Association (CREA) and identify the quality of services provided by real estate professionals who are members of CREA. The trademark DDF® is owned by The Canadian Real Estate Association (CREA) and identifies CREA's Data Distribution Facility (DDF®)
October 16 2026 03:24:39
Thunder Bay Real Estate Board
RE/MAX Generations Realty