
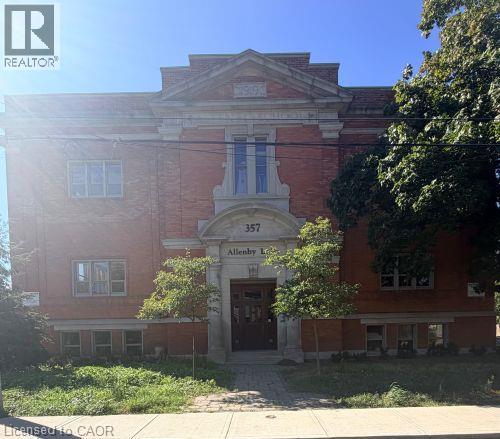
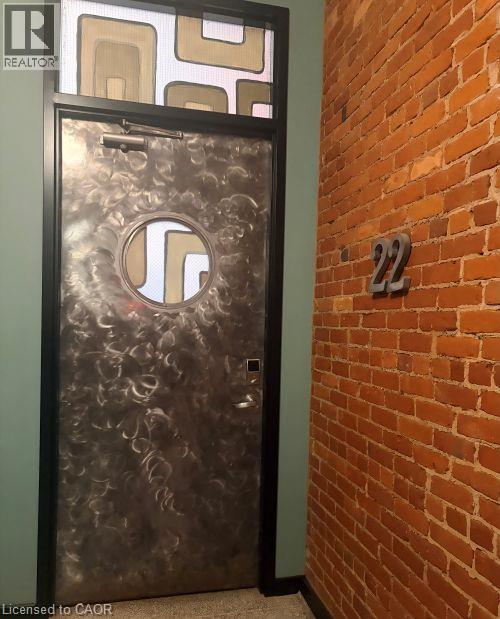
357 Hunter Street W Unit# 22 Hamilton, Ontario L8P 1S6

$625,000Maintenance, Insurance, Electricity, Landscaping, Water
$756.10 Monthly
Maintenance, Insurance, Electricity, Landscaping, Water
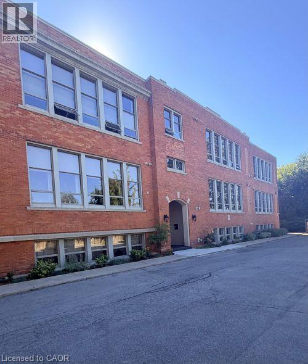
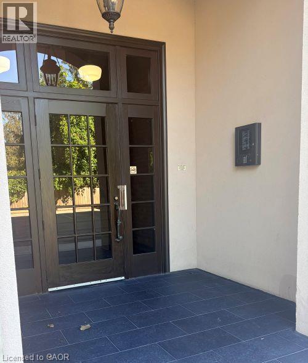
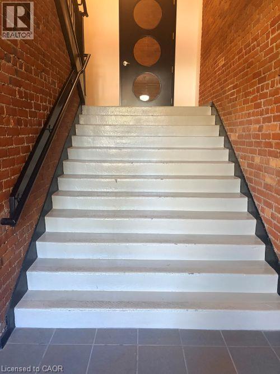
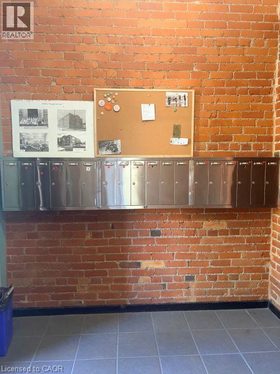
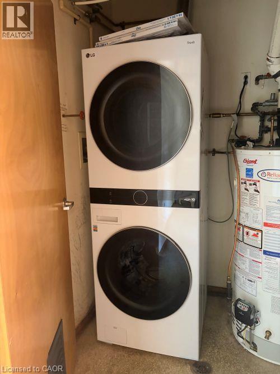
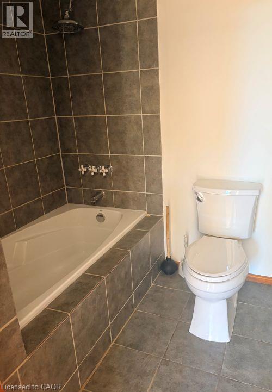
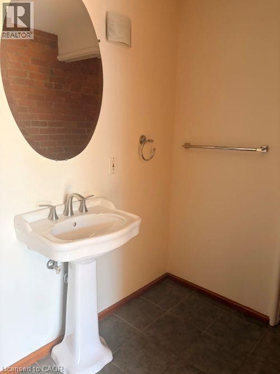
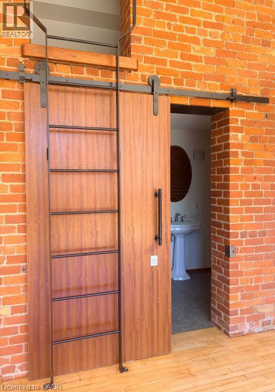
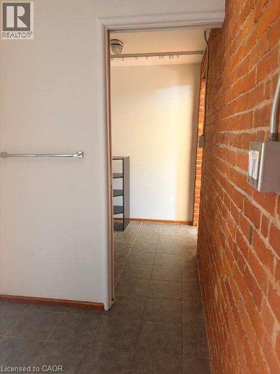
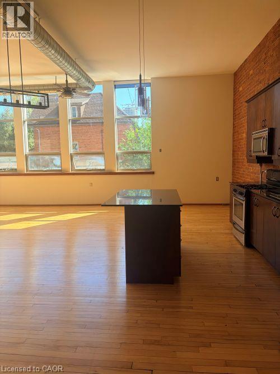
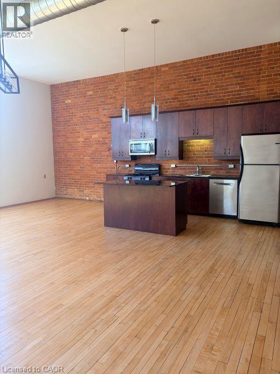
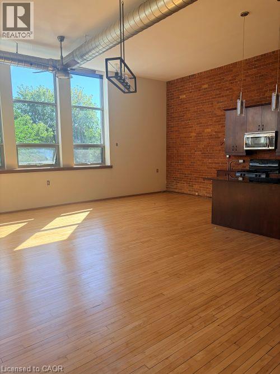
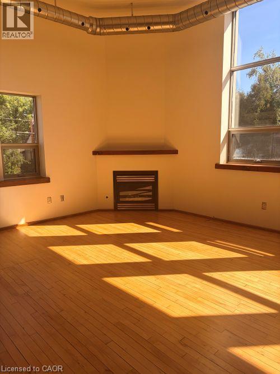
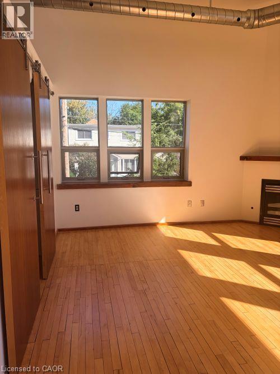
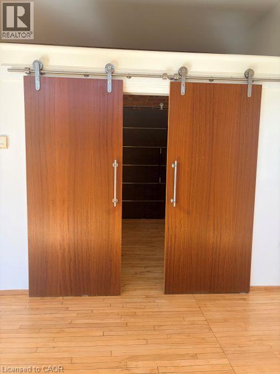
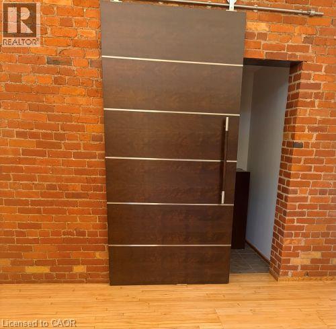
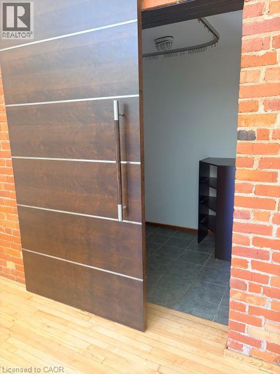
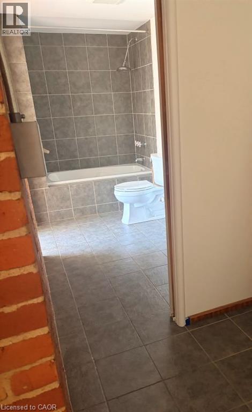
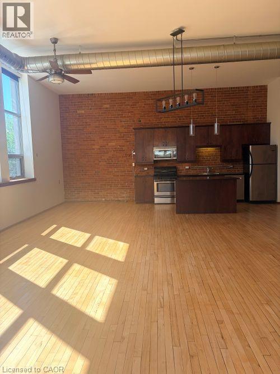
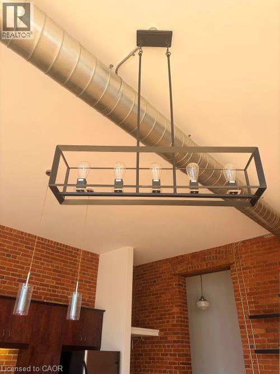
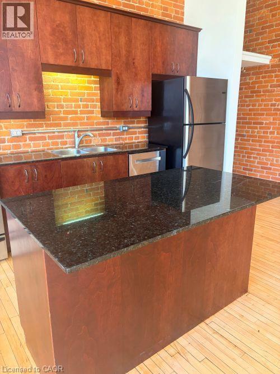
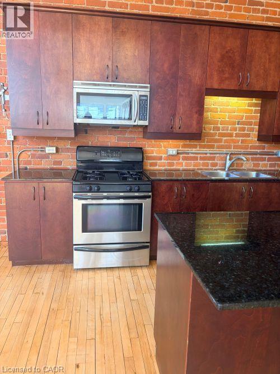
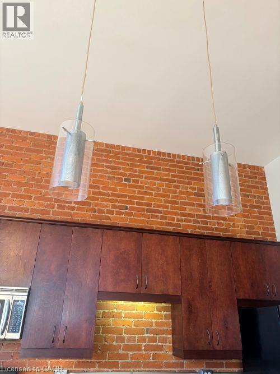
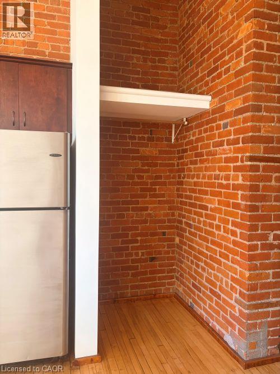
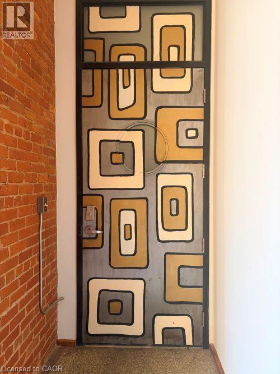
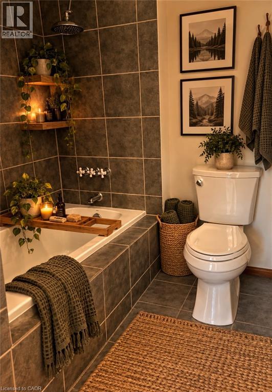
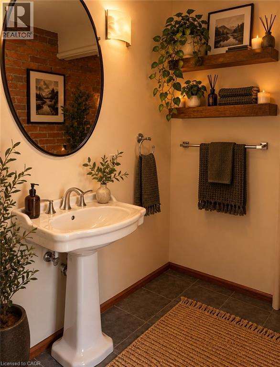
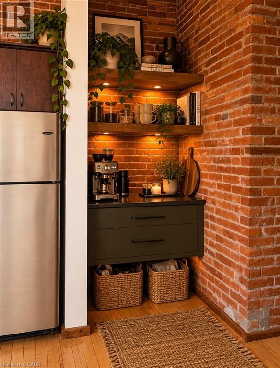
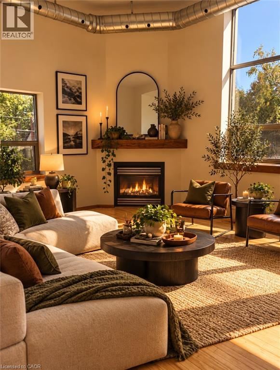
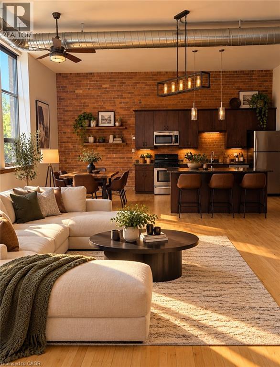
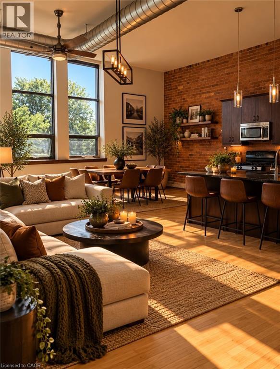
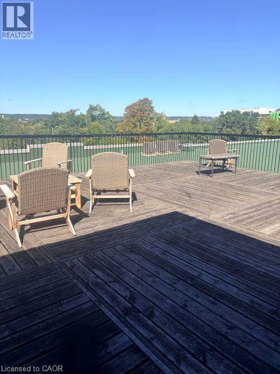
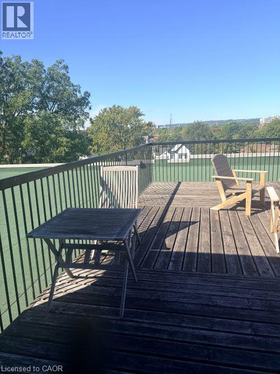
$756.10 MonthlyWelcome to Allenby Lofts in sought-after Kirkendall! This bright and spacious one-bedroom, second-floor end unit is full of authentic loft character, featuring soaring ceilings, exposed brick and ductwork, hardwood flooring and oversized windows that flood the space with natural light. Open concept living, dining and kitchen area offers plenty of room to entertain, with a gas fireplace adding warmth to the living space. The kitchen features modern cabinetry, granite countertops, stainless steel appliances and a centre island. The spacious bedroom continues the loft aesthetic and offers ensuite privileges to the 4-piece bathroom, along with top of the line sliding barn-style doors. Convenient in-suite laundry and two surface parking spaces Enjoy the character of this historic building along with mature landscaping, pedestrian walkways and a rooftop patio. (id:49269)
Property Details
| MLS® Number | 40873023 |
| Property Type | Single Family |
| Amenities Near By | Shopping |
| Community Features | Quiet Area |
| Features | Southern Exposure, Paved Driveway |
| Parking Space Total | 2 |
Building
| Bathroom Total | 1 |
| Bedrooms Above Ground | 1 |
| Bedrooms Total | 1 |
| Appliances | Dishwasher, Stove, Microwave Built-in |
| Architectural Style | Other |
| Basement Type | None |
| Construction Style Attachment | Attached |
| Cooling Type | Central Air Conditioning |
| Exterior Finish | Brick |
| Fire Protection | Security System |
| Fireplace Present | Yes |
| Fireplace Total | 1 |
| Heating Type | Forced Air |
| Stories Total | 1 |
| Size Interior | 1,265 Sqft |
| Type | Apartment |
| Utility Water | Municipal Water |
Parking
| Visitor Parking | |
| Open |
Land
| Acreage | No |
| Land Amenities | Shopping |
| Sewer | Municipal Sewage System |
| Size Total Text | Unknown |
| Zoning Description | De/s-1467 |
Rooms
| Level | Type | Length | Width | Dimensions |
|---|---|---|---|---|
| Main Level | Laundry Room | Measurements not available | ||
| Main Level | Kitchen | 26'3'' x 11'5'' | ||
| Main Level | Bonus Room | 2'0'' x 5'0'' | ||
| Main Level | Bedroom | 12'0'' x 12'0'' | ||
| Main Level | 4pc Bathroom | Measurements not available | ||
| Main Level | Living Room/dining Room | Measurements not available |
https://www.realtor.ca/real-estate/30432497/357-hunter-street-w-unit-22-hamilton
Contact Us
Contact us for more information

The trademarks REALTOR®, REALTORS®, and the REALTOR® logo are controlled by The Canadian Real Estate Association (CREA) and identify real estate professionals who are members of CREA. The trademarks MLS®, Multiple Listing Service® and the associated logos are owned by The Canadian Real Estate Association (CREA) and identify the quality of services provided by real estate professionals who are members of CREA. The trademark DDF® is owned by The Canadian Real Estate Association (CREA) and identifies CREA's Data Distribution Facility (DDF®)
October 22 2026 05:08:49
REALTORS® Association of Hamilton-Burlington
Nicro Realty Corp.