
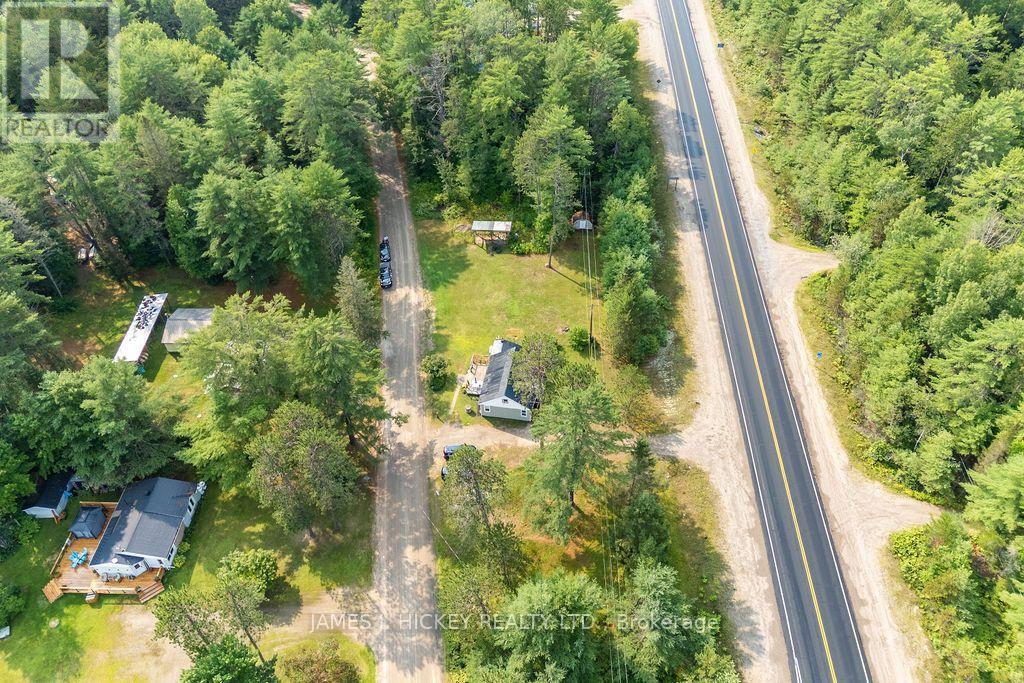
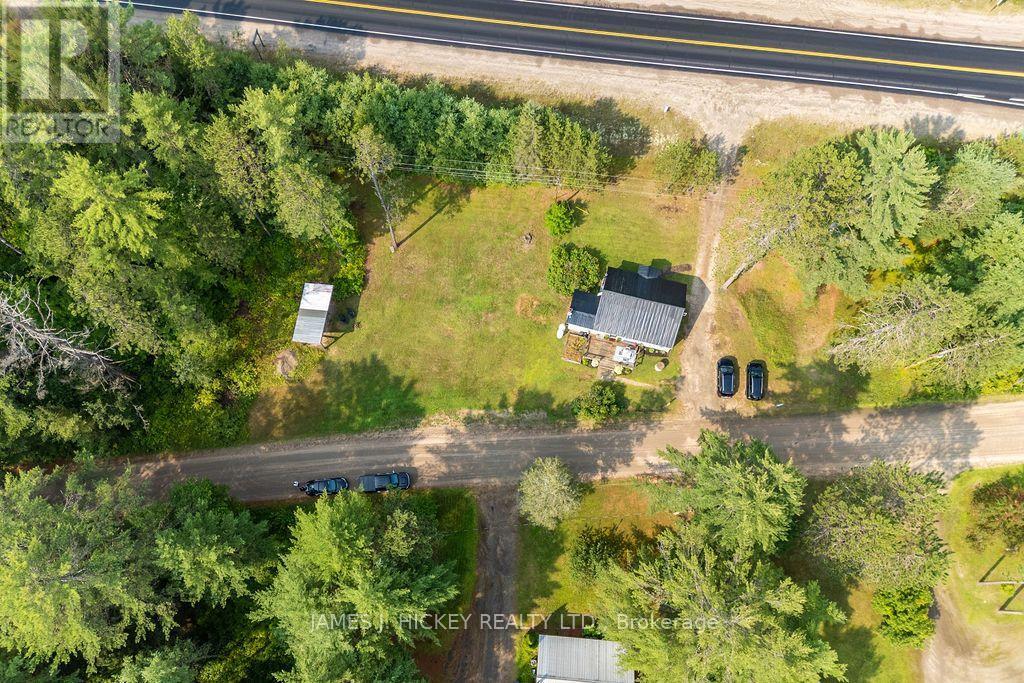
35723 Highway 17 Highway Laurentian Hills, Ontario K0J 1P0

$269,900
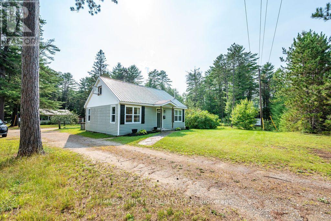
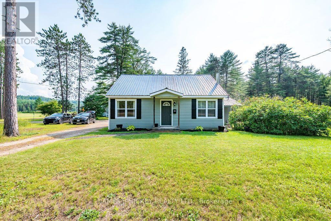
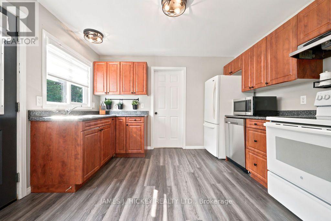
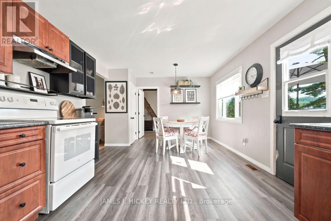
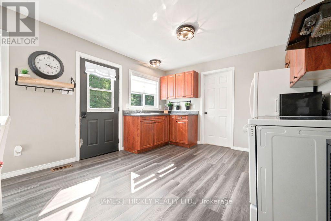
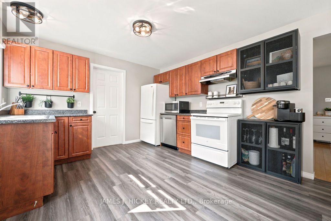
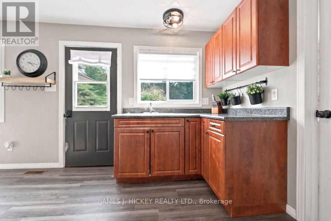
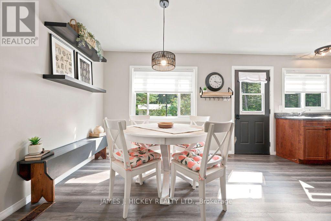
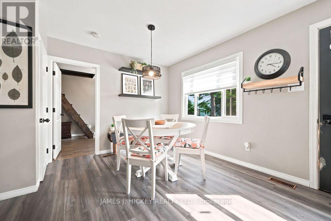
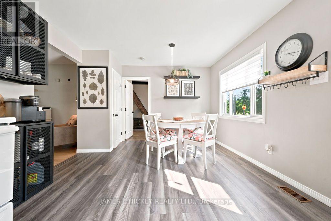
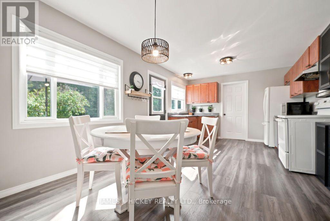
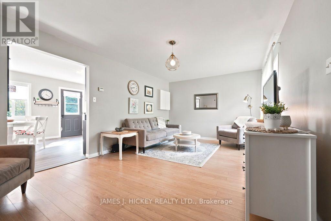
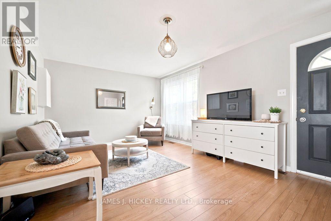
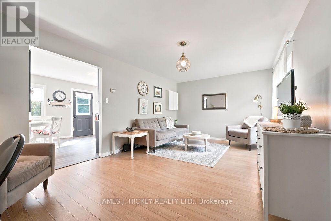
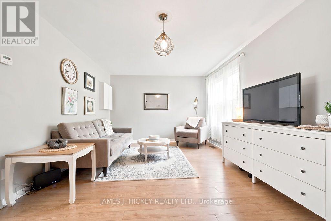
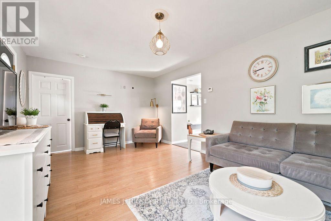
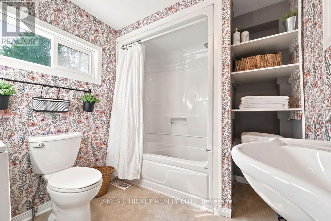
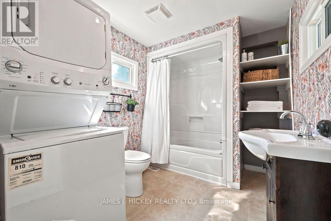
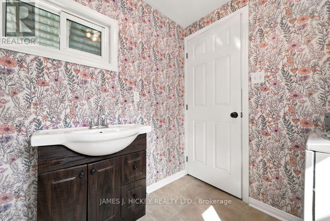
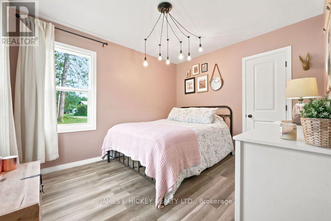
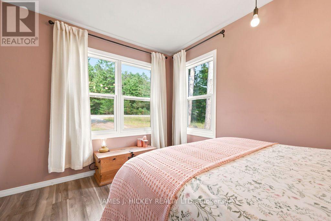
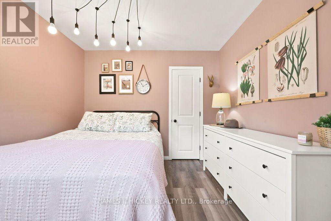
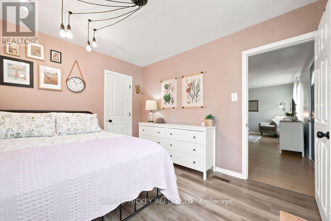
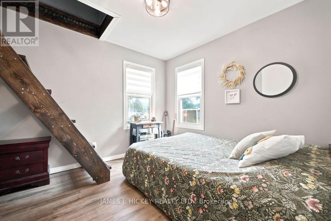
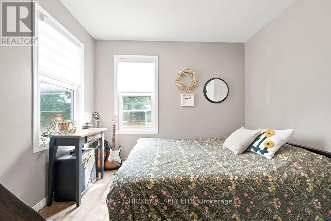
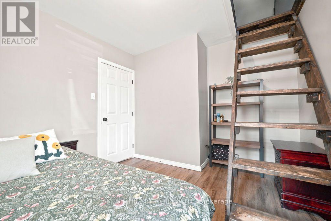
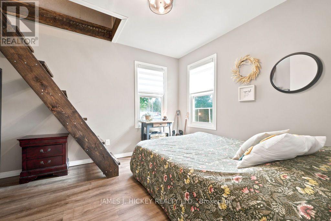
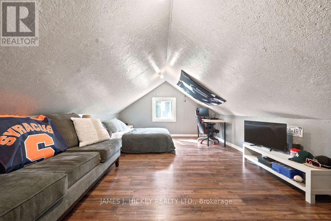
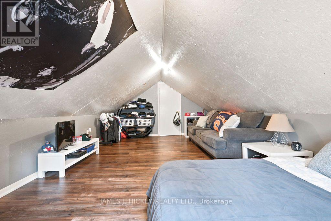
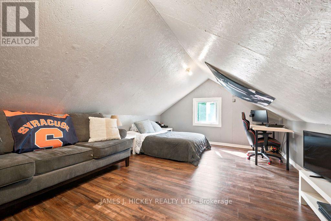
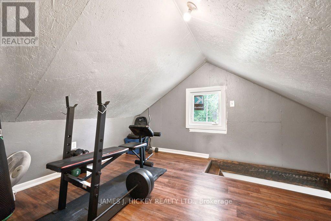
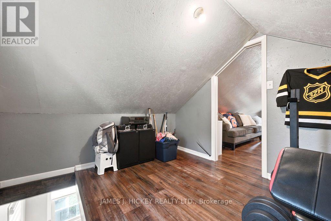
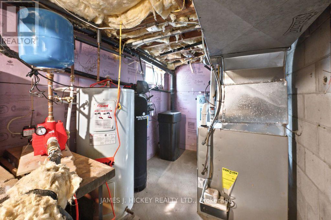
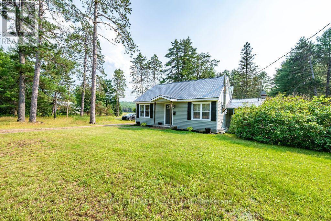
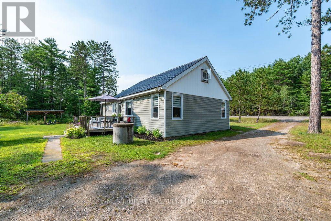
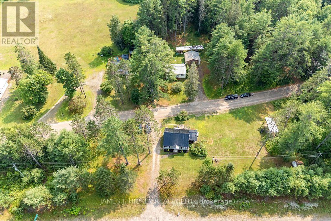
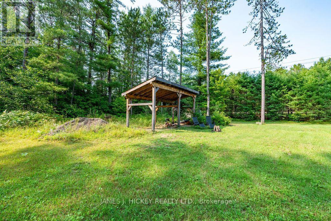
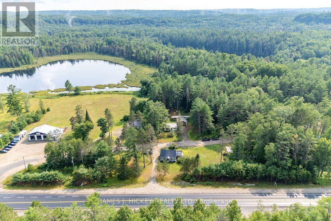
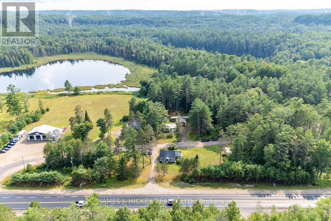
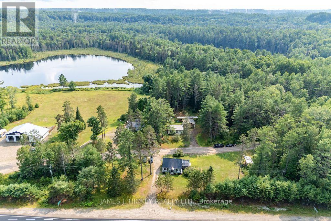
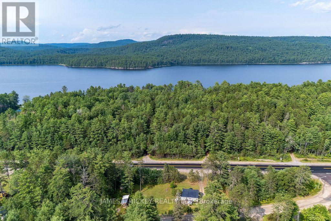
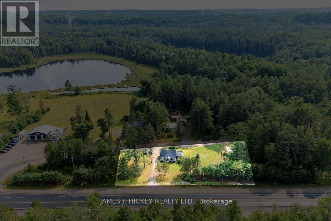
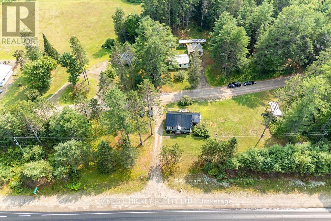
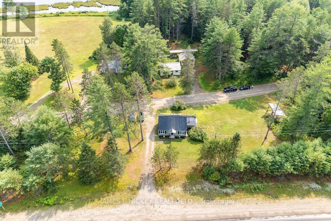
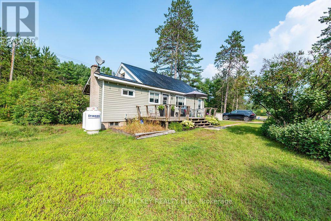
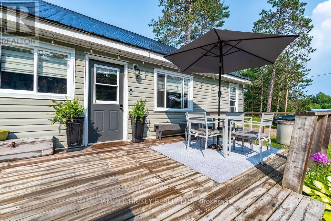
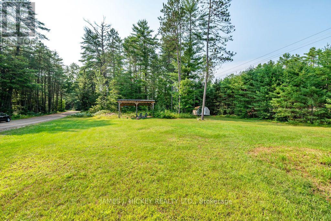

Charming Starter Home with Outdoor Adventure at Your Doorstep! This attractive 1.5-storey, 2+1-bedroom frame home is an excellent opportunity for first-time buyers or those looking for an affordable getaway. The bright, updated kitchen features a lovely sun-filled eating area, while the main floor offers two bedrooms, an updated 4-piece bathroom, and convenient main-floor laundry. The second floor provides flexible additional space, ideal for a games room, home office, or potential third bedroom. The home is equipped with a propane furnace/ central air, vinyl exterior, and durable metal roof. Outside, enjoy the spacious lot with a recent woodshed and storage shed, plus easy access to nearby snowmobile and ATV trails. The Ottawa River is also just a short walk away, making this a great location for outdoor enthusiasts.Don't miss this opportunity to make this charming home your own-call today to book your showing!- 24 hour irrevocable required on all offers. (id:49269)
Property Details
| MLS® Number | X13662586 |
| Property Type | Single Family |
| Community Name | 513 - Laurentian Hills North |
| Equipment Type | Propane Tank |
| Parking Space Total | 6 |
| Rental Equipment Type | Propane Tank |
| Structure | Deck |
Building
| Bathroom Total | 1 |
| Bedrooms Above Ground | 2 |
| Bedrooms Total | 2 |
| Appliances | Water Softener, Storage Shed, Stove, Refrigerator |
| Basement Type | Crawl Space |
| Construction Style Attachment | Detached |
| Cooling Type | Central Air Conditioning |
| Exterior Finish | Vinyl Siding |
| Foundation Type | Block |
| Heating Fuel | Propane |
| Heating Type | Forced Air |
| Stories Total | 2 |
| Size Interior | 1,100 - 1,500 Sqft |
| Type | House |
Parking
| No Garage |
Land
| Acreage | No |
| Sewer | Septic System |
| Size Depth | 53 Ft ,9 In |
| Size Frontage | 243 Ft ,9 In |
| Size Irregular | 243.8 X 53.8 Ft |
| Size Total Text | 243.8 X 53.8 Ft |
| Zoning Description | Residential |
Rooms
| Level | Type | Length | Width | Dimensions |
|---|---|---|---|---|
| Second Level | Bedroom 3 | 5.92 m | 3.72 m | 5.92 m x 3.72 m |
| Second Level | Office | 2.92 m | 3.73 m | 2.92 m x 3.73 m |
| Main Level | Kitchen | 5.88 m | 3.45 m | 5.88 m x 3.45 m |
| Main Level | Living Room | 3.51 m | 5.85 m | 3.51 m x 5.85 m |
| Main Level | Bedroom | 2.9 m | 2.85 m | 2.9 m x 2.85 m |
| Main Level | Bedroom 2 | 2.9 m | 3.51 m | 2.9 m x 3.51 m |
Contact Us
Contact us for more information

The trademarks REALTOR®, REALTORS®, and the REALTOR® logo are controlled by The Canadian Real Estate Association (CREA) and identify real estate professionals who are members of CREA. The trademarks MLS®, Multiple Listing Service® and the associated logos are owned by The Canadian Real Estate Association (CREA) and identify the quality of services provided by real estate professionals who are members of CREA. The trademark DDF® is owned by The Canadian Real Estate Association (CREA) and identifies CREA's Data Distribution Facility (DDF®)
August 11 2026 04:51:36
Renfrew County Real Estate Board
James J. Hickey Realty Ltd.