
358 Baldwin Drive Unit# Upper Cambridge, Ontario N3C 0C2

$3,600 Monthly
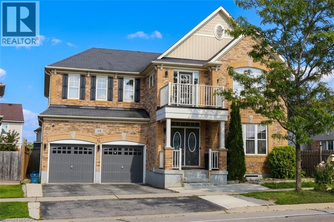
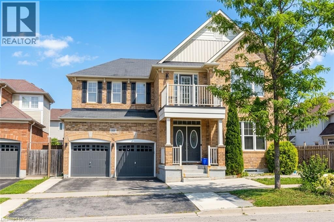
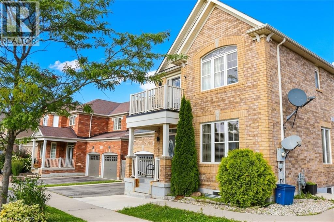
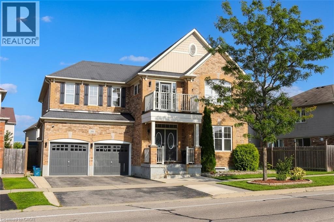
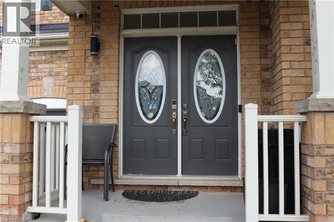
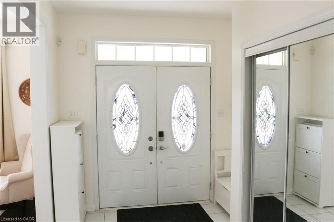
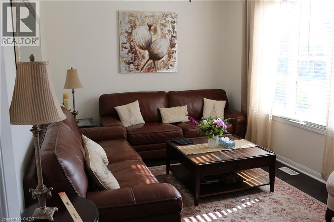
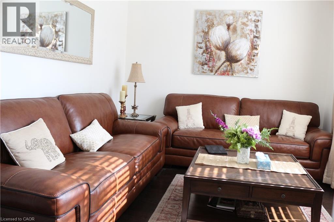
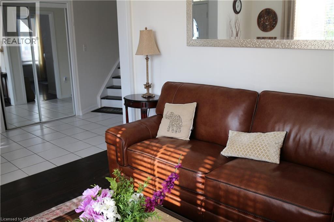
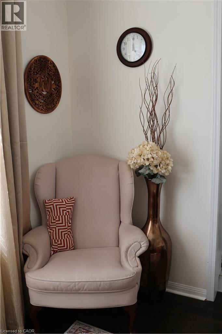
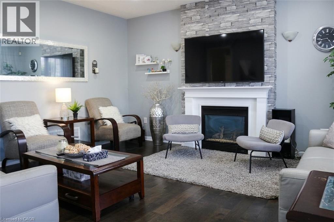
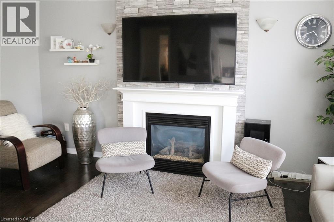
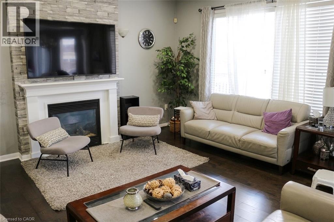
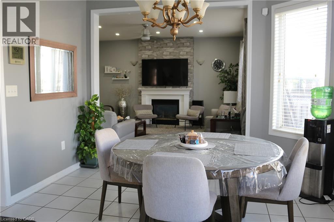
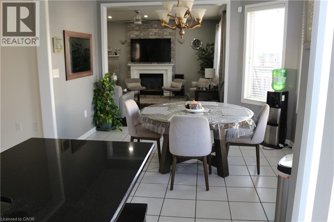
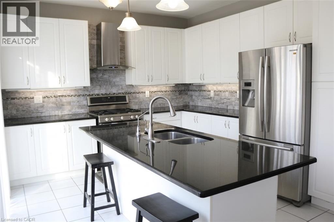
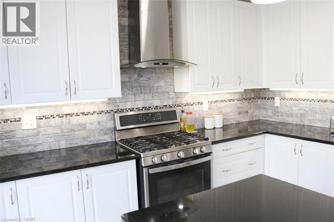
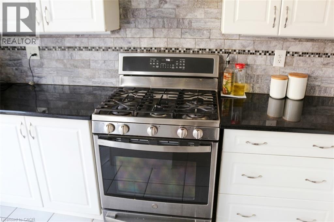
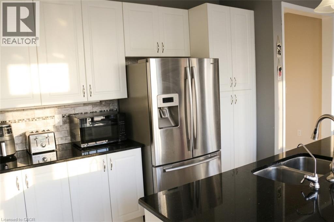
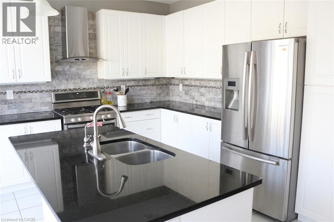
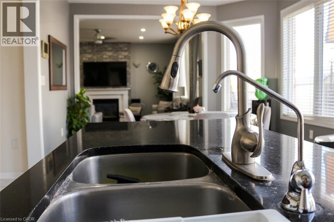
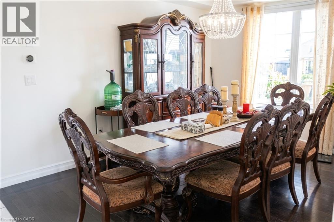
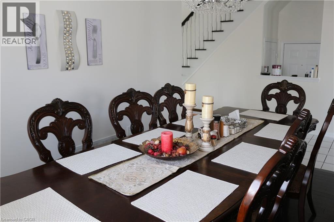
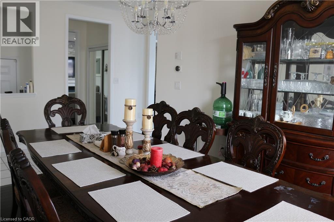
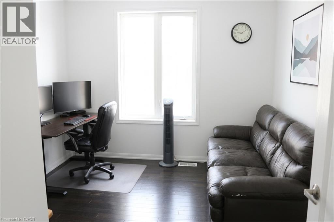
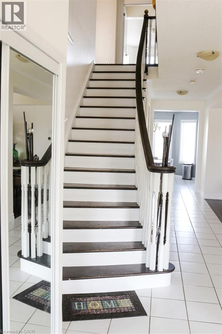
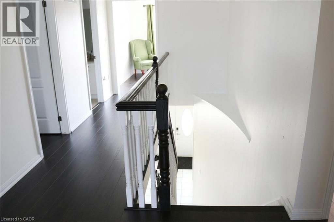
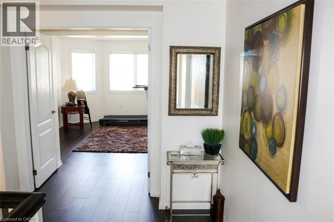
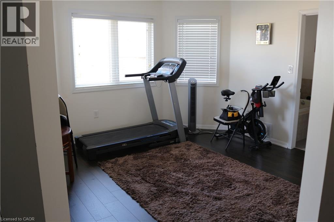
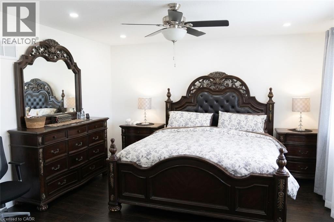
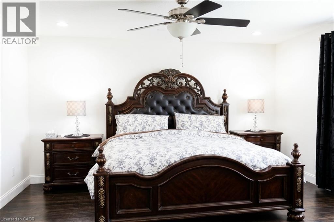
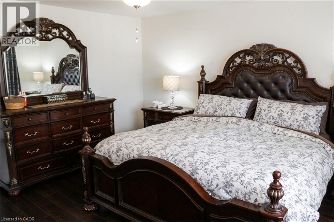
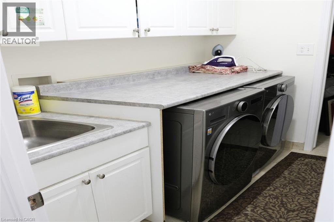
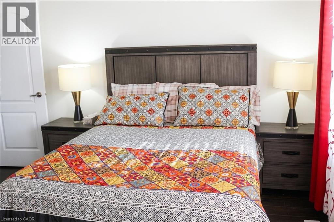
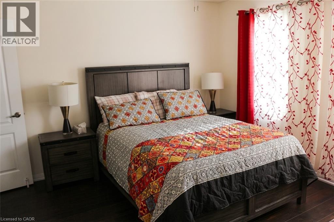
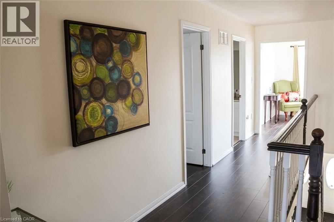
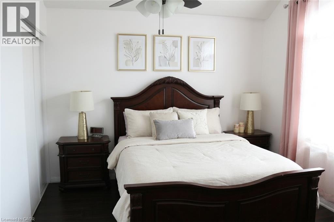
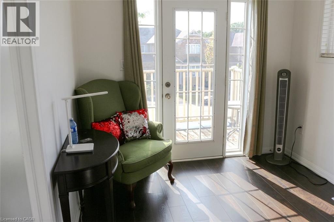
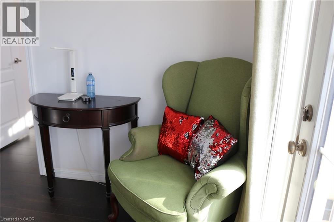
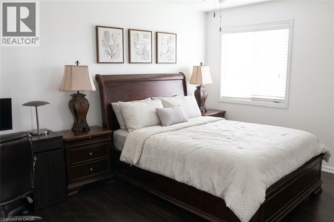
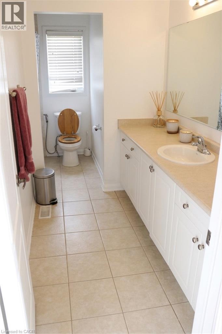
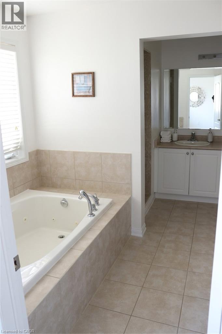
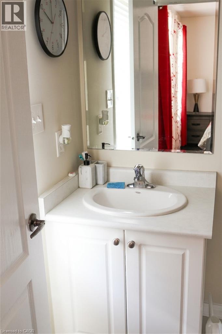
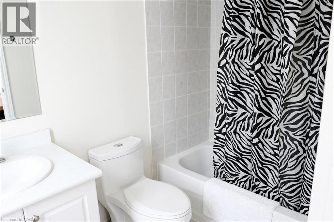
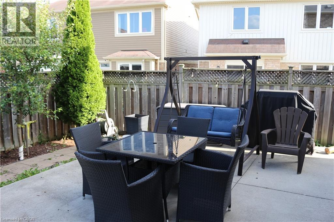
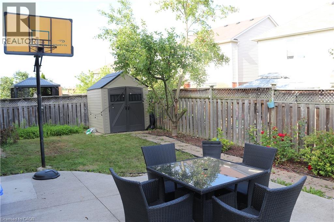
Stunning 4-Bedroom Home for Lease in Mill Pond, Hespeler! AMAZING LOCATION! Welcome to this beautifully finished home in the highly sought-after Mill Pond neighbourhood of Hespeler, ideally located just minutes from Kitchener-Waterloo, Guelph and Highway 401. Enjoy easy access to parks, scenic trails, the Grand River, protected wetlands and nature areas, while being within walking distance of top-rated schools and the charming shops, restaurants and amenities of downtown Hespeler. Offering over 3,200 sq. ft. of beautifully finished living space, this spacious 4-bedroom, 4-bathroom home features a fully fenced backyard and thoughtfully designed living areas perfect for families. The main level features a formal dining room, bright and inviting living room, and a warm family room highlighted by a beautiful fireplace. The modern kitchen offers excellent storage and smart use of space, a large centre island, and direct access to the backyard—perfect for everyday living and entertaining. A convenient main-floor laundry adds to the home's functionality. Upstairs, the spacious primary suite offers a private retreat with a luxurious 4-piece ensuite, walk-in closet, and a versatile additional area ideal for a home office, gym or sitting space. Three additional generously sized bedrooms provide plenty of space for family members or guests, with ample closet space and upgraded bathrooms, including ensuite privileges for two bedrooms. With its exceptional location, generous living space, modern finishes and family-friendly layout, this home is an excellent opportunity for those looking for a comfortable and stylish lease in one of Hespeler's most desirable communities. **BASEMENT APARTMENT IS RENTED SEPARATELY** (id:49269)
Property Details
| MLS® Number | 40859061 |
| Property Type | Single Family |
| Amenities Near By | Park, Playground, Public Transit, Shopping |
| Community Features | School Bus |
| Equipment Type | Water Heater |
| Features | Conservation/green Belt, Automatic Garage Door Opener |
| Parking Space Total | 3 |
| Rental Equipment Type | Water Heater |
Building
| Bathroom Total | 4 |
| Bedrooms Above Ground | 4 |
| Bedrooms Total | 4 |
| Appliances | Dishwasher, Dryer, Refrigerator, Washer, Gas Stove(s) |
| Architectural Style | Other |
| Basement Type | None |
| Construction Style Attachment | Detached |
| Cooling Type | Central Air Conditioning |
| Exterior Finish | Aluminum Siding, Brick Veneer |
| Half Bath Total | 1 |
| Heating Fuel | Natural Gas |
| Heating Type | Forced Air |
| Stories Total | 2 |
| Size Interior | 3,216 Sqft |
| Type | House |
| Utility Water | Municipal Water |
Parking
| Attached Garage |
Land
| Access Type | Highway Access |
| Acreage | No |
| Land Amenities | Park, Playground, Public Transit, Shopping |
| Sewer | Municipal Sewage System |
| Size Frontage | 62 Ft |
| Size Total Text | Unknown |
| Zoning Description | R5 |
Rooms
| Level | Type | Length | Width | Dimensions |
|---|---|---|---|---|
| Second Level | 3pc Bathroom | Measurements not available | ||
| Second Level | 3pc Bathroom | Measurements not available | ||
| Second Level | 5pc Ensuite Bath | Measurements not available | ||
| Second Level | Bedroom | 12'0'' x 11'6'' | ||
| Second Level | Bedroom | 13'0'' x 10'1'' | ||
| Second Level | Bedroom | 13'4'' x 11'2'' | ||
| Second Level | Primary Bedroom | 18'0'' x 14'5'' | ||
| Main Level | 2pc Bathroom | Measurements not available | ||
| Main Level | Kitchen | 12'0'' x 13'2'' |
https://www.realtor.ca/real-estate/30208474/358-baldwin-drive-unit-upper-cambridge
Contact Us
Contact us for more information

The trademarks REALTOR®, REALTORS®, and the REALTOR® logo are controlled by The Canadian Real Estate Association (CREA) and identify real estate professionals who are members of CREA. The trademarks MLS®, Multiple Listing Service® and the associated logos are owned by The Canadian Real Estate Association (CREA) and identify the quality of services provided by real estate professionals who are members of CREA. The trademark DDF® is owned by The Canadian Real Estate Association (CREA) and identifies CREA's Data Distribution Facility (DDF®)
August 28 2026 03:59:47
REALTORS® Association of Hamilton-Burlington
RE/MAX Real Estate Centre Inc., Brokerage