
358 Jelly Street S Shelburne, Ontario L9V 2Y6



$750,000
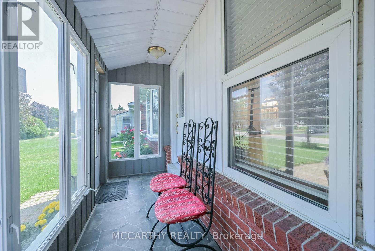
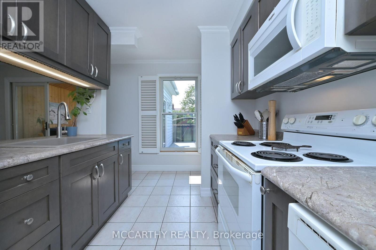
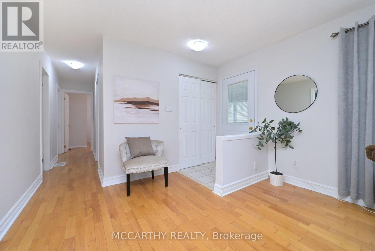
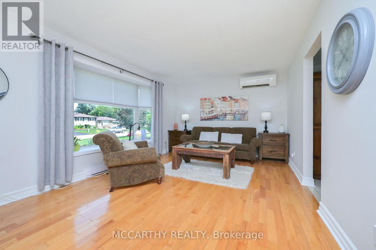
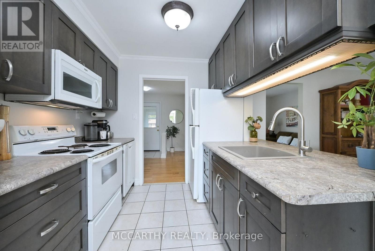
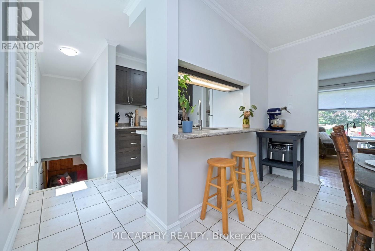
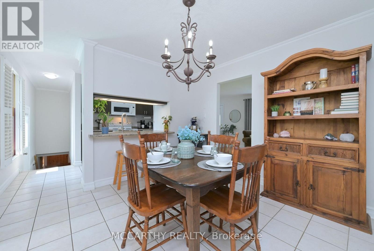
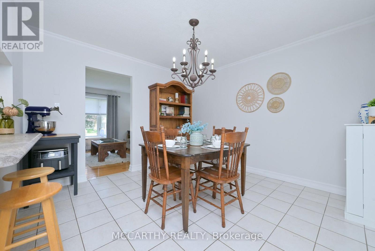
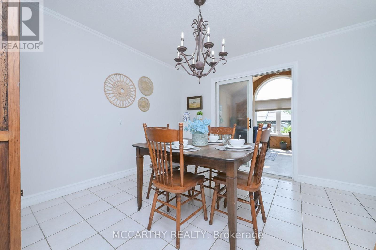
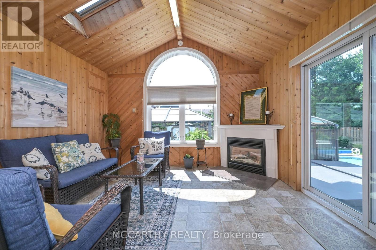
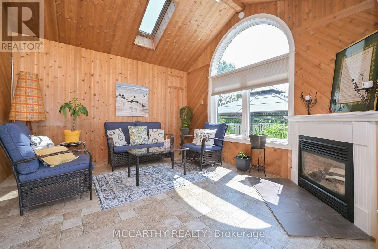
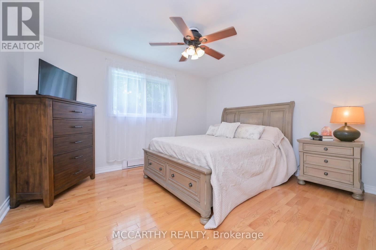
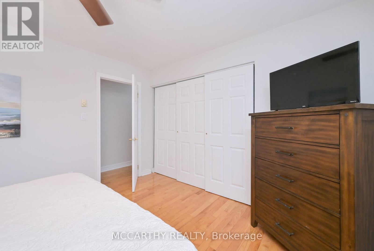
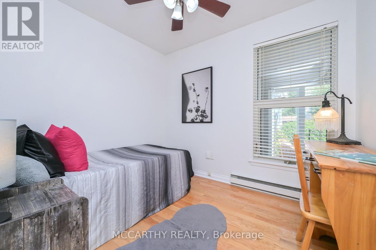
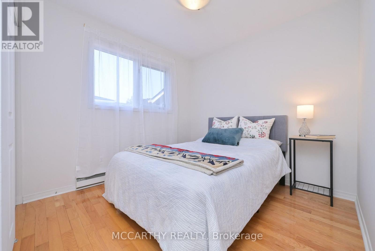
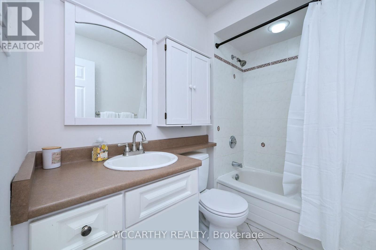
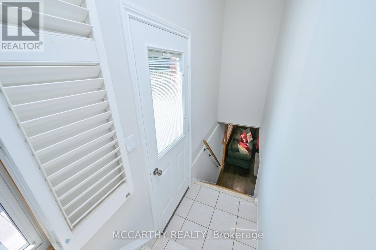
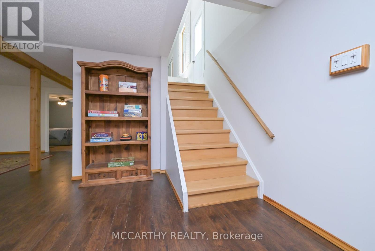
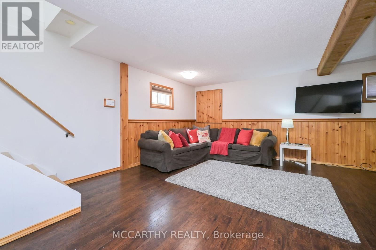
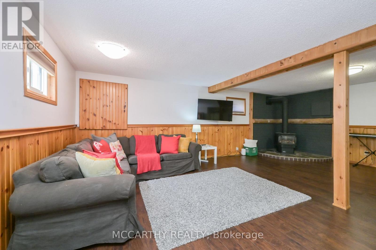
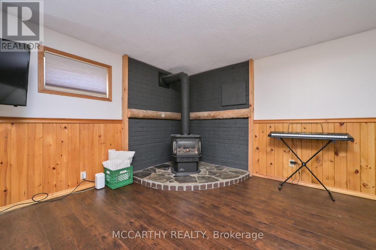
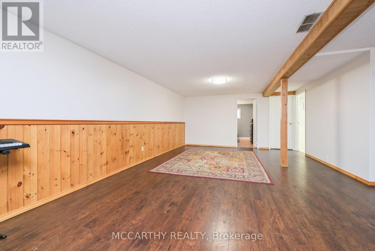
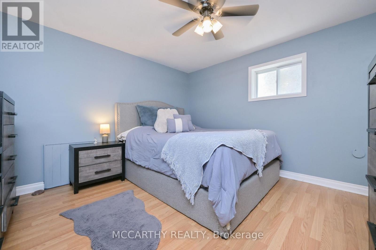
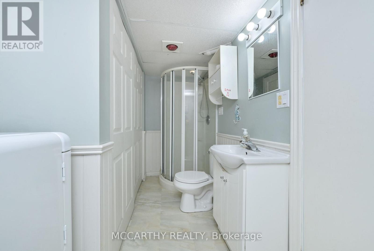
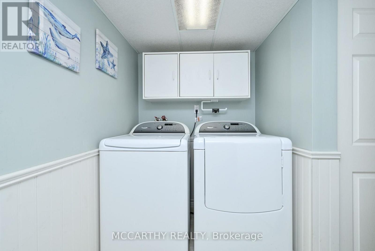
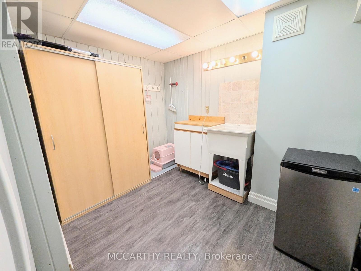
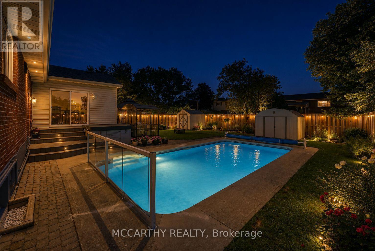
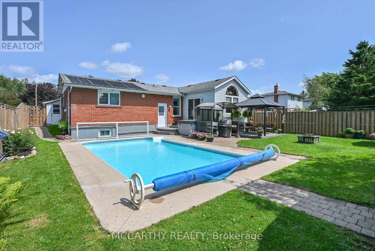
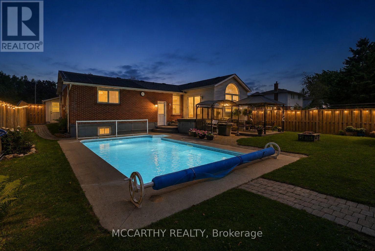
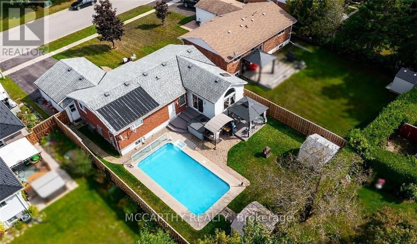
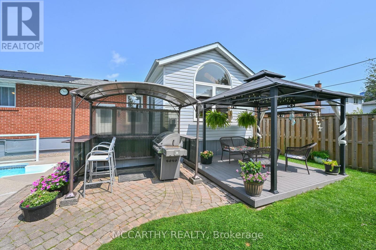
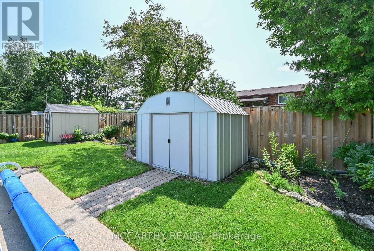
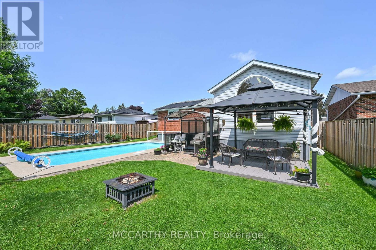
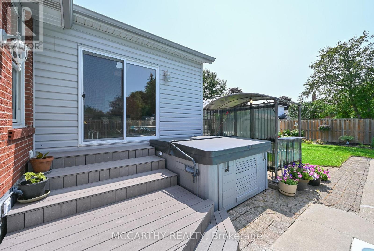
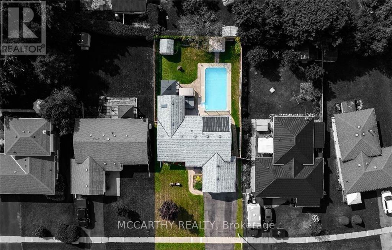
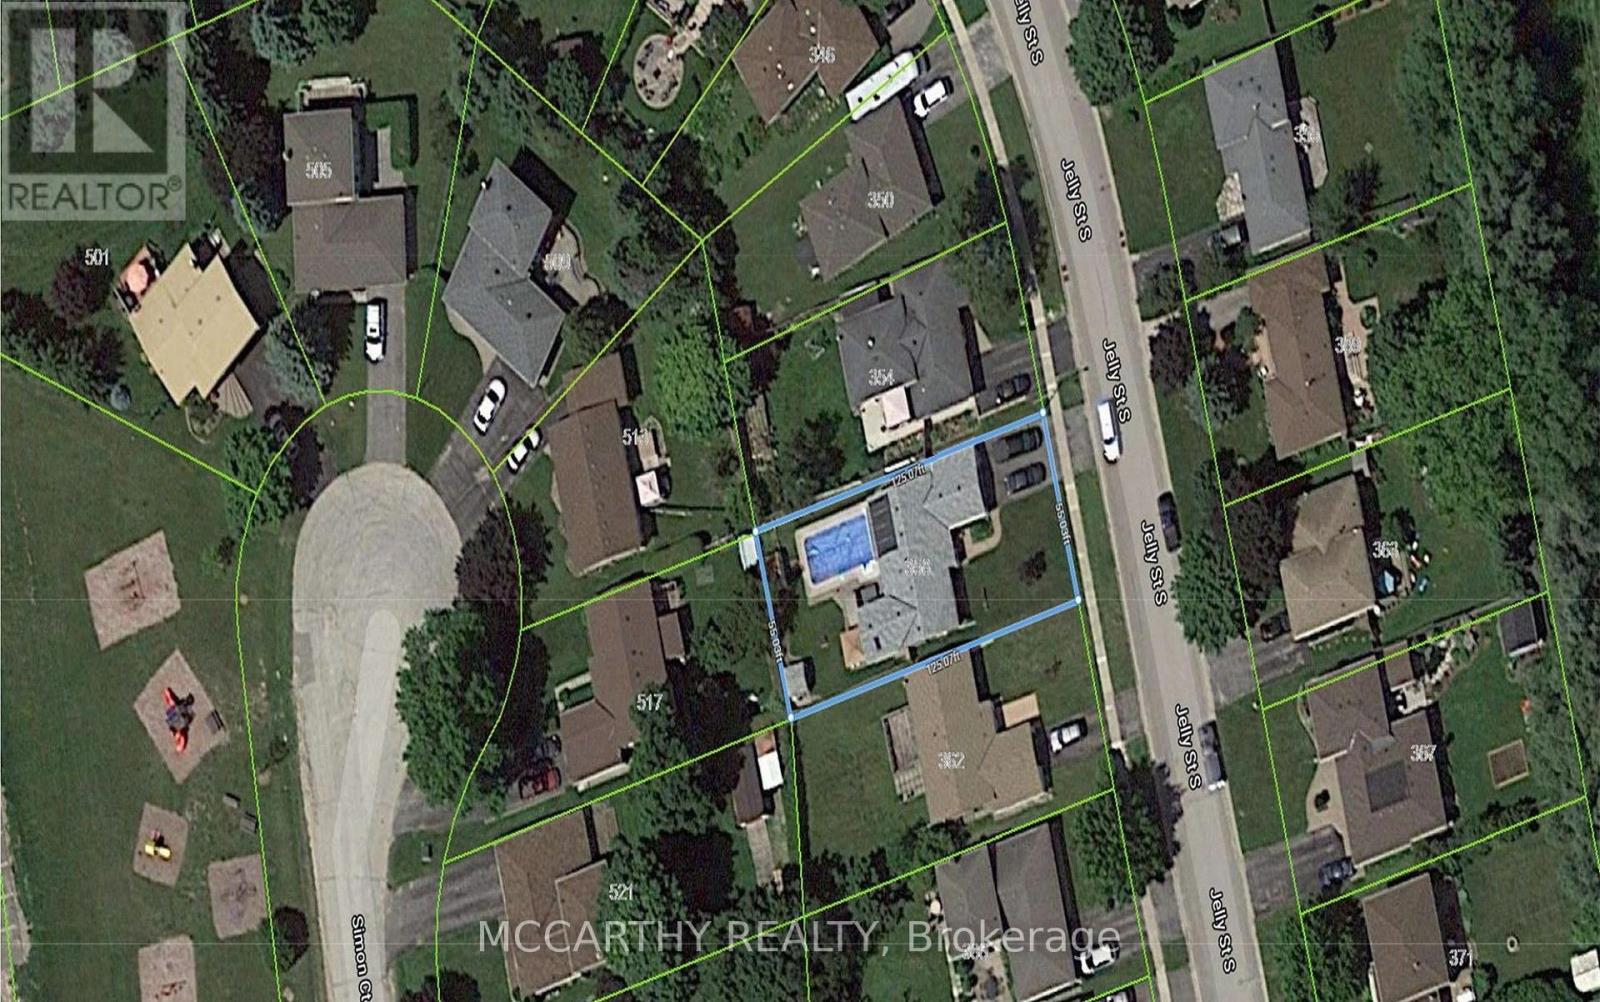
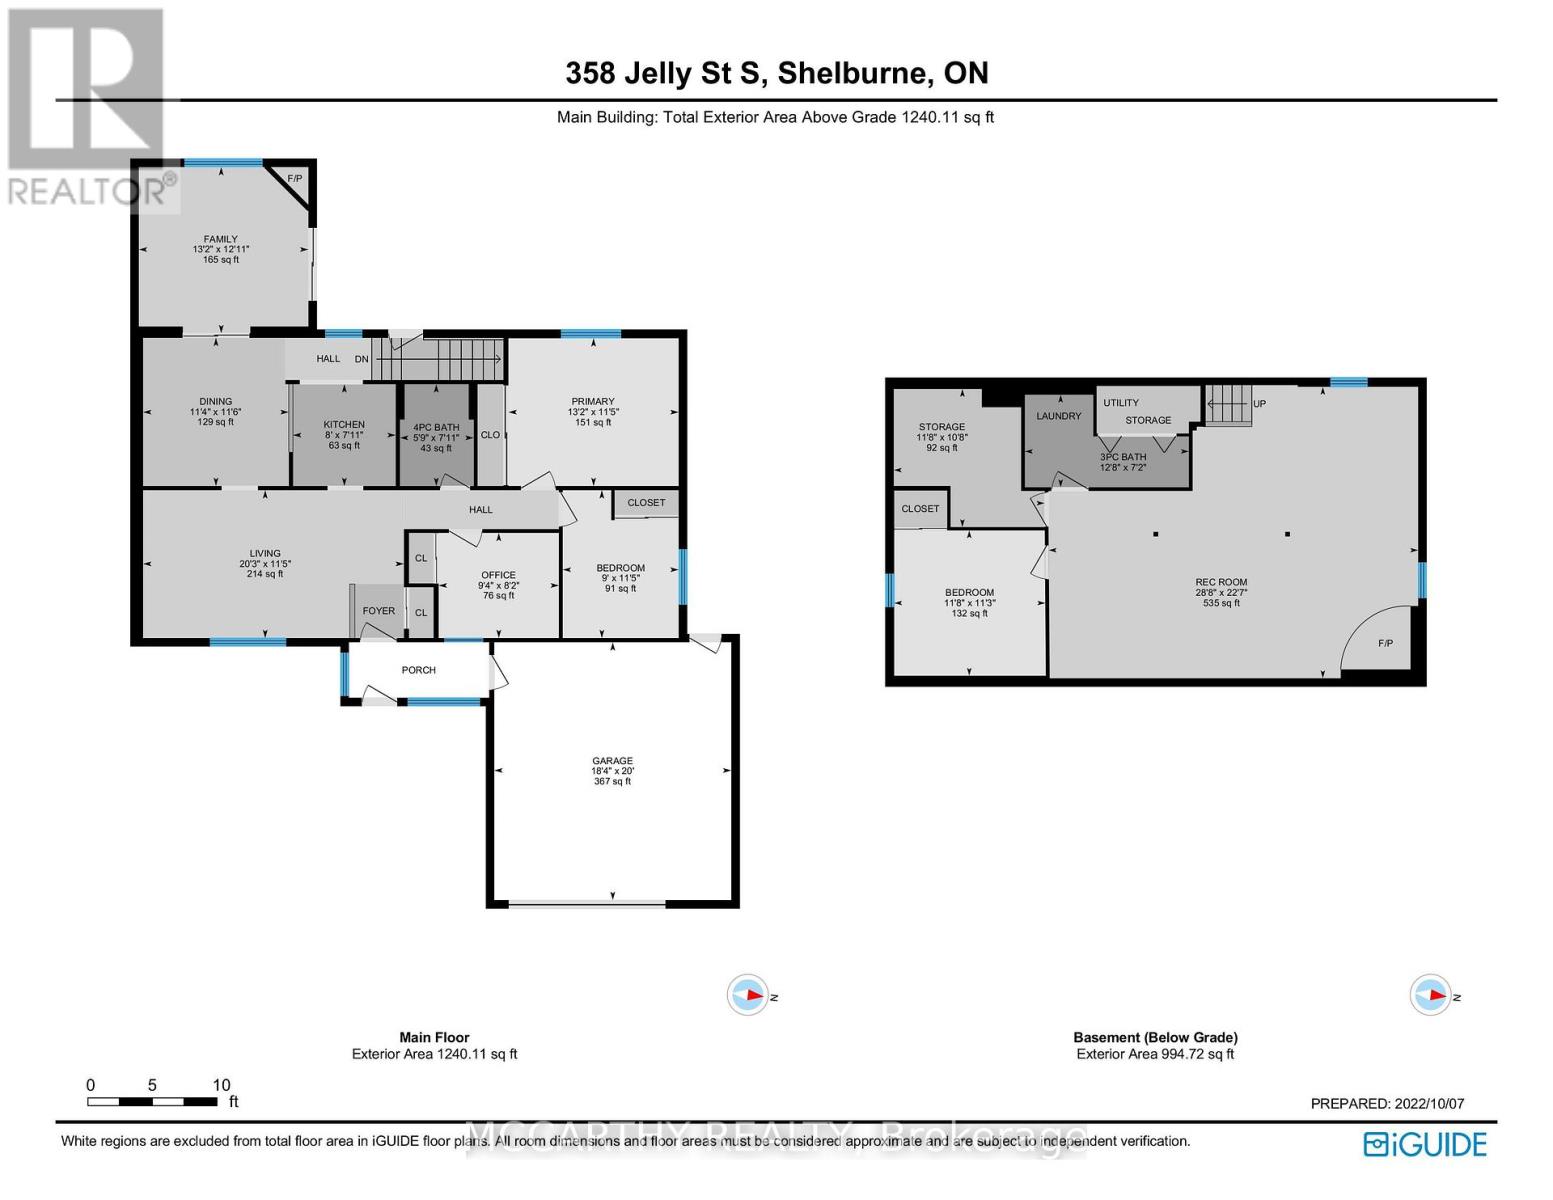
With the hot summer we've been having, THIS is the backyard you'll wish you had! Set on a beautifully landscaped 55' x 125' lot in a mature Shelburne neighbourhood, this 3+1 bedroom, 2 bath bungalow features your own private summer oasis with a 14' x 28' inground pool with solar heating, 4-person hot tub, expansive patio, composite deck and mature landscaping-perfect for relaxing, entertaining and making the most of summer at home. Inside, the spectacular family room is the heart of the home with soaring cathedral pine ceilings, skylight, gas fireplace and walkout to the backyard, seamlessly connecting indoor and outdoor living. Freshly painted and refreshed, the bright main floor features an updated kitchen with modern cabinetry, pot drawers and large single-bowl sink, dining area, welcoming living room with bay window, 3 bedrooms and a 4-pc bath. The finished lower level adds fantastic flexibility with a large rec room and second gas fireplace, 4th bedroom, laundry/3-pc bath, office/workshop and plenty of storage. A rear entrance offers potential for extended family, multi-generational living or future income possibilities. Add an oversized 1.5-car garage and a convenient location close to parks, schools, shopping and amenities, and you have a home that's anything but cookie-cutter. A great bungalow, an incredible backyard and a lifestyle made for enjoying every season! (id:49269)
Property Details
| MLS® Number | X13597630 |
| Property Type | Single Family |
| Community Name | Shelburne |
| Features | Flat Site |
| Parking Space Total | 4 |
| Pool Type | Inground Pool |
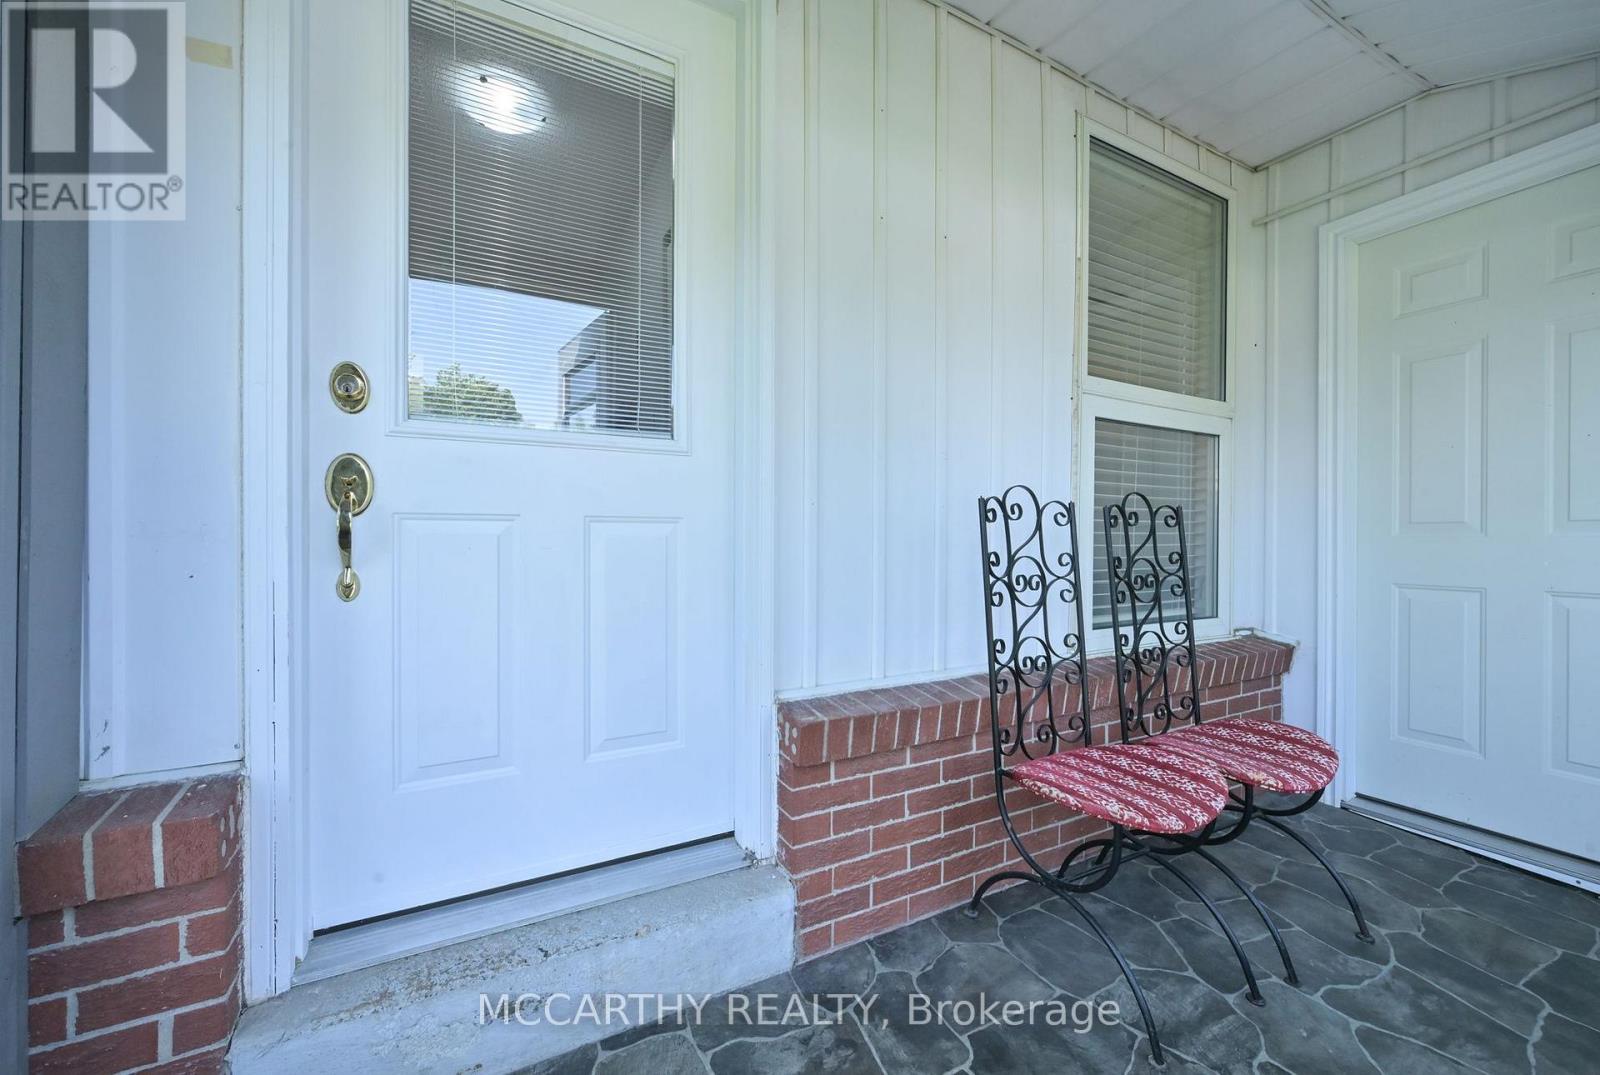
| Structure | Deck, Porch |
Building
| Bathroom Total | 2 |
| Bedrooms Above Ground | 3 |
| Bedrooms Below Ground | 1 |
| Bedrooms Total | 4 |
| Age | 51 To 99 Years |
| Amenities | Fireplace(s) |
| Appliances | Hot Tub, Water Heater, Water Softener, Blinds, Dishwasher, Dryer, Garage Door Opener, Microwave, Stove, Washer, Window Coverings, Refrigerator |
| Architectural Style | Bungalow |
| Basement Development | Finished |
| Basement Type | Full (finished) |
| Construction Style Attachment | Detached |
| Cooling Type | Wall Unit |
| Exterior Finish | Aluminum Siding, Brick |
| Fireplace Present | Yes |
| Fireplace Total | 2 |
| Flooring Type | Hardwood, Laminate, Tile |
| Foundation Type | Poured Concrete |
| Heating Fuel | Electric, Natural Gas |
| Heating Type | Baseboard Heaters, Heat Pump, Other |
| Stories Total | 1 |
| Size Interior | 1,100 - 1,500 Sqft |
| Type | House |
| Utility Water | Municipal Water |
Parking
| Attached Garage | |
| Garage |
Land
| Acreage | No |
| Sewer | Sanitary Sewer |
| Size Depth | 125 Ft |
| Size Frontage | 55 Ft |
| Size Irregular | 55 X 125 Ft |
| Size Total Text | 55 X 125 Ft|under 1/2 Acre |
| Zoning Description | R1 |
Rooms
| Level | Type | Length | Width | Dimensions |
|---|---|---|---|---|
| Lower Level | Other | 3.6 m | 3.29 m | 3.6 m x 3.29 m |
| Lower Level | Bedroom 4 | 3.6 m | 3.44 m | 3.6 m x 3.44 m |
| Lower Level | Recreational, Games Room | 8.18 m | 6.92 m | 8.18 m x 6.92 m |
| Lower Level | Laundry Room | 3.9 m | 2.19 m | 3.9 m x 2.19 m |
| Main Level | Living Room | 6.18 m | 3.5 m | 6.18 m x 3.5 m |
| Main Level | Kitchen | 2.44 m | 2.17 m | 2.44 m x 2.17 m |
| Main Level | Dining Room | 3.54 m | 3.47 m | 3.54 m x 3.47 m |
| Main Level | Family Room | 4.02 m | 3.69 m | 4.02 m x 3.69 m |
| Main Level | Primary Bedroom | 4.02 m | 3.5 m | 4.02 m x 3.5 m |
| Main Level | Bedroom 2 | 3.5 m | 2.74 m | 3.5 m x 2.74 m |
| Main Level | Bedroom 3 | 2.86 m | 2.5 m | 2.86 m x 2.5 m |
Utilities
| Electricity | Installed |
https://www.realtor.ca/real-estate/30070586/358-jelly-street-s-shelburne-shelburne
Contact Us
Contact us for more information

The trademarks REALTOR®, REALTORS®, and the REALTOR® logo are controlled by The Canadian Real Estate Association (CREA) and identify real estate professionals who are members of CREA. The trademarks MLS®, Multiple Listing Service® and the associated logos are owned by The Canadian Real Estate Association (CREA) and identify the quality of services provided by real estate professionals who are members of CREA. The trademark DDF® is owned by The Canadian Real Estate Association (CREA) and identifies CREA's Data Distribution Facility (DDF®)
September 24 2026 04:38:00
Toronto Regional Real Estate Board
Mccarthy Realty