
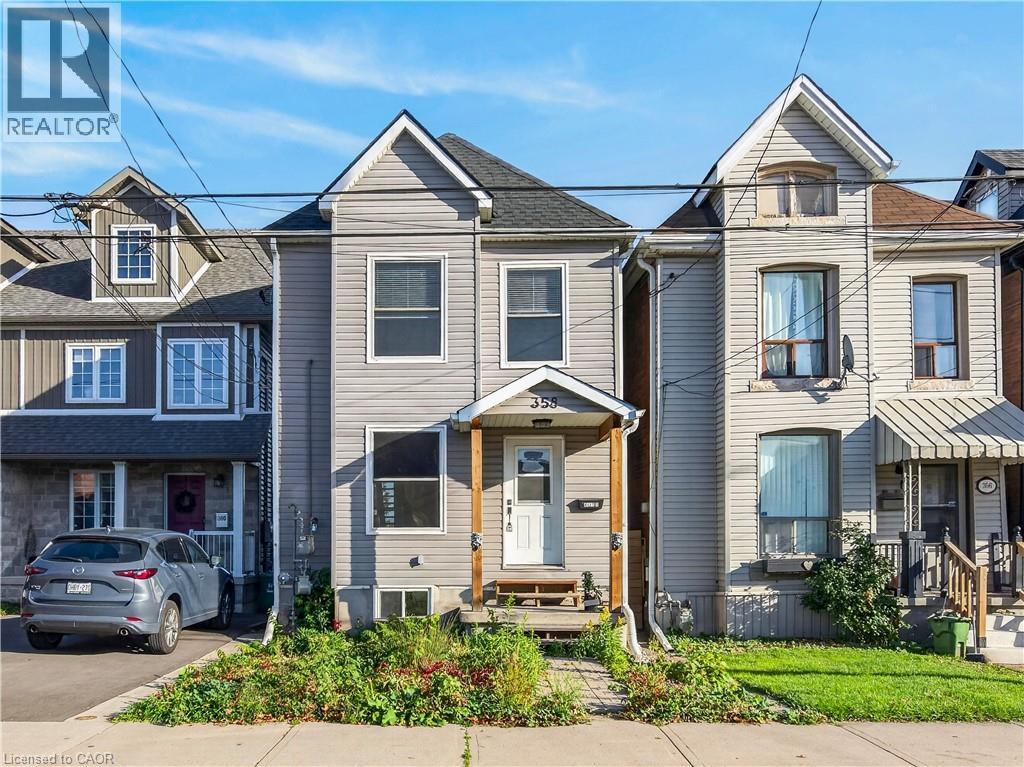
358 John Street N Unit# 2 Hamilton, Ontario L8L 4R1

$1,795 MonthlyWater, Exterior Maintenance
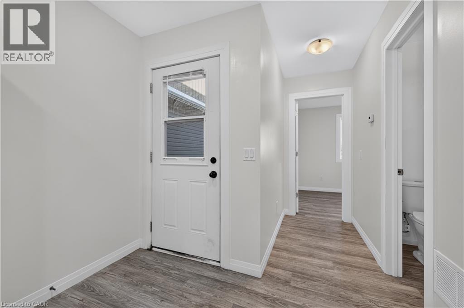
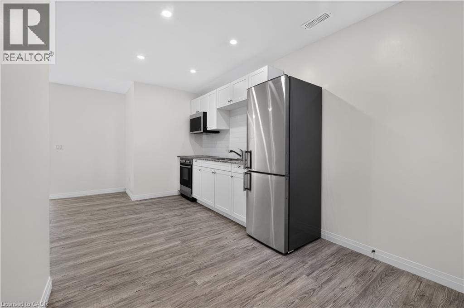
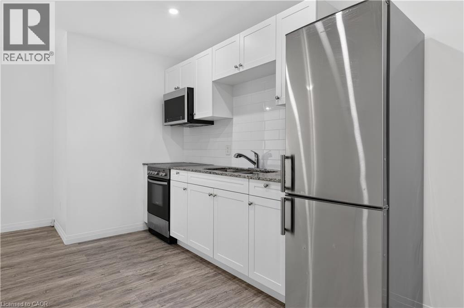
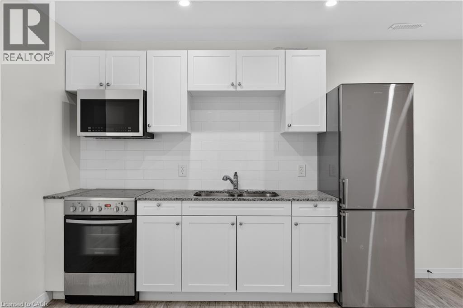
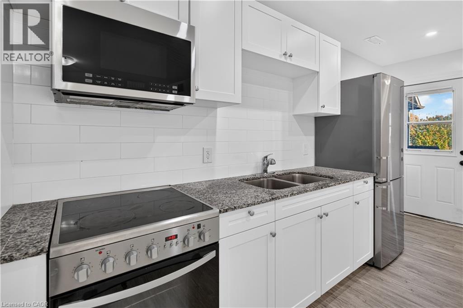
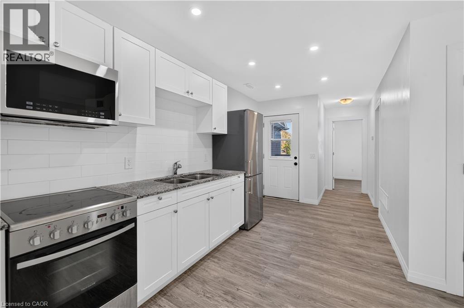
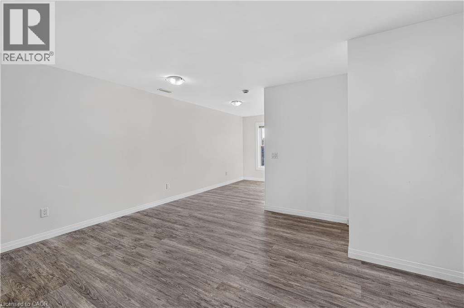
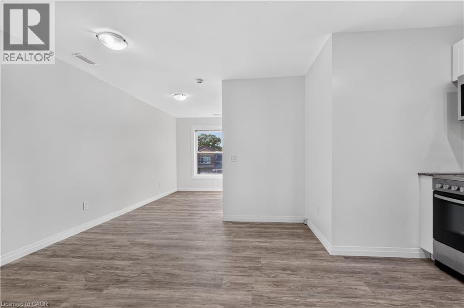
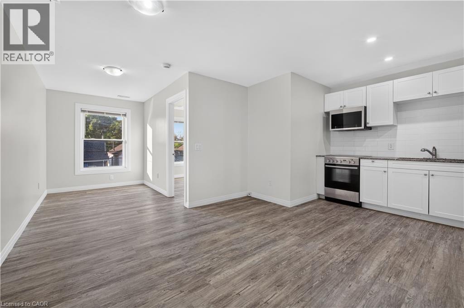
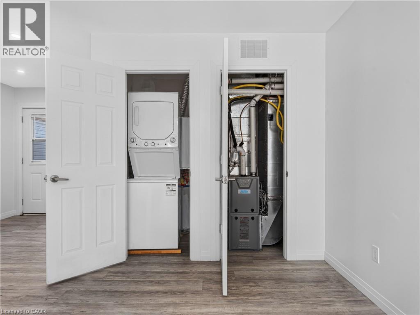
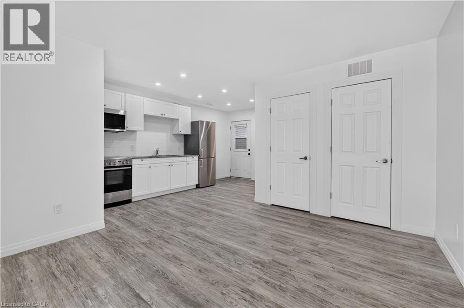
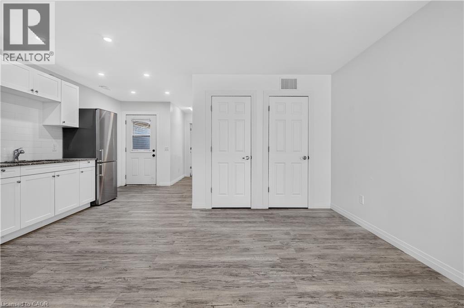
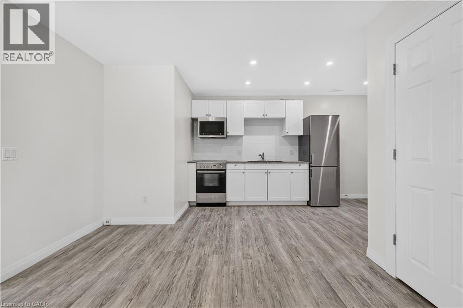
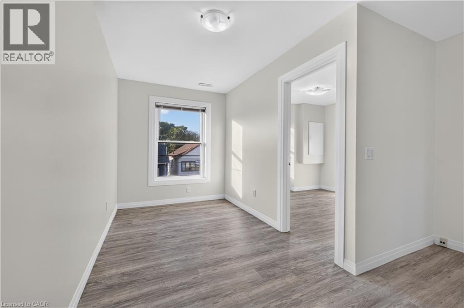
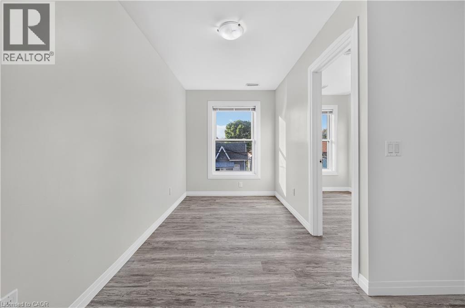
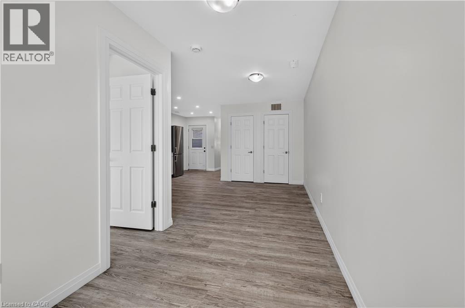
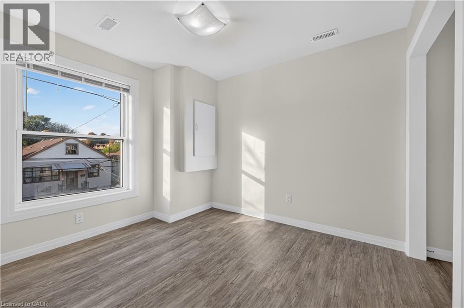
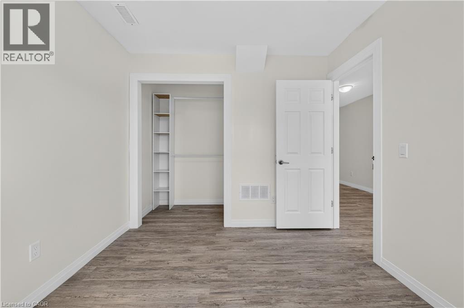
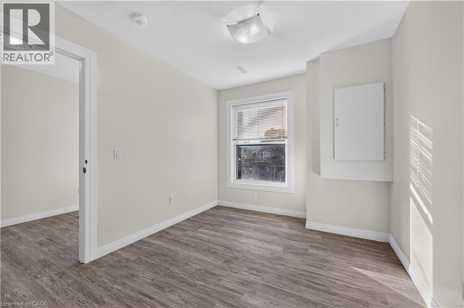
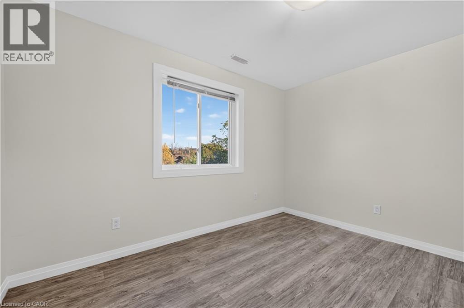
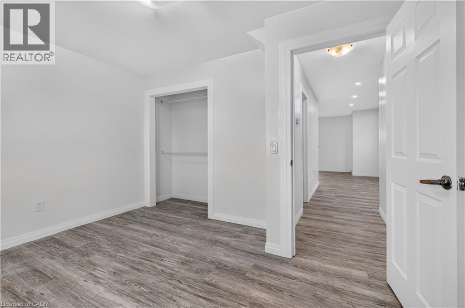
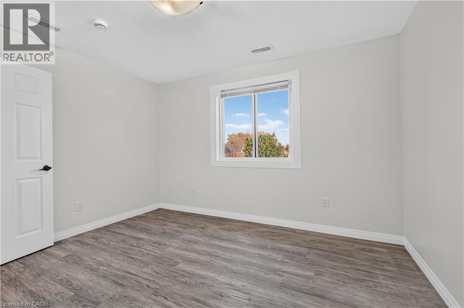
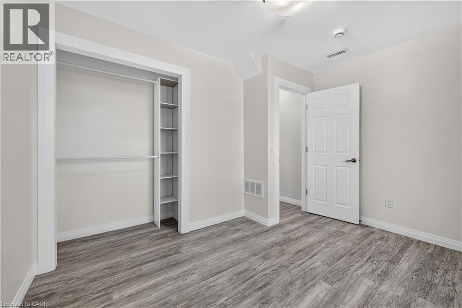
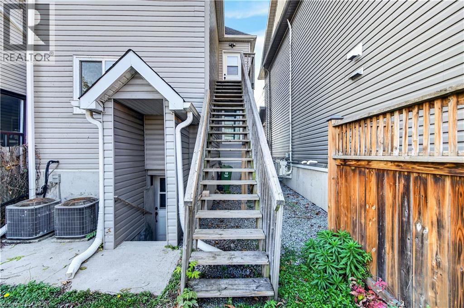
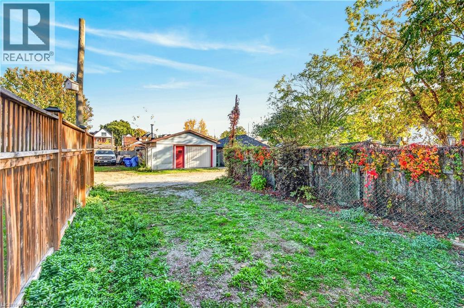
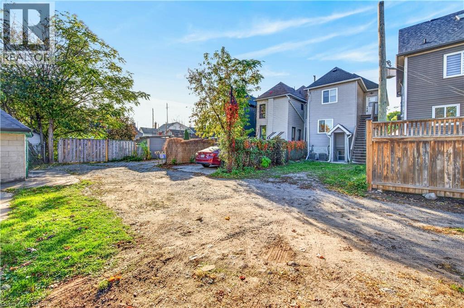
Welcome to this recently updated and refreshed 2-bedroom, 1-bathroom second-floor unit in the heart of Downtown Hamilton! This bright and inviting space offers comfortable, convenient living with modern updates throughout. The unit comes equipped with a fridge, stove, microwave, and the added convenience of in-suite laundry, along with central heating and air conditioning for year-round comfort. Located in a welcoming neighbourhood, you'll enjoy easy access to local parks, Hamilton's beautiful Bayfront, restaurants, shopping, public transit, and major highways. Whether you're commuting, exploring the city, or enjoying the outdoors, everything you need is just minutes away! One parking space is included, conveniently accessed from the rear alleyway. Water is included. Hydro and Gas are additional and separately metered, allowing tenants to manage their own usage and billing. A fantastic opportunity to enjoy the convenience of downtown living in a freshly updated space. Book your private showing today! (id:49269)
Property Details
| MLS® Number | 40875753 |
| Property Type | Single Family |
| Amenities Near By | Park, Public Transit |
| Community Features | Quiet Area |
| Equipment Type | None |
| Features | Crushed Stone Driveway |
| Parking Space Total | 1 |
| Rental Equipment Type | None |
Building
| Bathroom Total | 1 |
| Bedrooms Above Ground | 2 |
| Bedrooms Total | 2 |
| Appliances | Microwave, Refrigerator, Stove |
| Architectural Style | Other |
| Basement Type | None |
| Construction Style Attachment | Detached |
| Cooling Type | Central Air Conditioning |
| Exterior Finish | Aluminum Siding |
| Foundation Type | Block |
| Heating Fuel | Natural Gas |
| Heating Type | Forced Air |
| Stories Total | 2 |
| Size Interior | 700 Sqft |
| Type | House |
| Utility Water | Municipal Water |
Land
| Acreage | No |
| Land Amenities | Park, Public Transit |
| Sewer | Municipal Sewage System |
| Size Depth | 85 Ft |
| Size Frontage | 20 Ft |
| Size Total Text | Under 1/2 Acre |
| Zoning Description | D |
Rooms
| Level | Type | Length | Width | Dimensions |
|---|---|---|---|---|
| Second Level | Bedroom | 10'8'' x 9'3'' | ||
| Second Level | Dining Room | 9'7'' x 7'0'' | ||
| Second Level | Family Room | 11'4'' x 11'4'' | ||
| Second Level | Kitchen | 10'2'' x 5'2'' | ||
| Second Level | 4pc Bathroom | Measurements not available | ||
| Second Level | Primary Bedroom | 9'10'' x 11'11'' |
https://www.realtor.ca/real-estate/30469459/358-john-street-n-unit-2-hamilton
Contact Us
Contact us for more information

The trademarks REALTOR®, REALTORS®, and the REALTOR® logo are controlled by The Canadian Real Estate Association (CREA) and identify real estate professionals who are members of CREA. The trademarks MLS®, Multiple Listing Service® and the associated logos are owned by The Canadian Real Estate Association (CREA) and identify the quality of services provided by real estate professionals who are members of CREA. The trademark DDF® is owned by The Canadian Real Estate Association (CREA) and identifies CREA's Data Distribution Facility (DDF®)
November 04 2026 03:08:41
REALTORS® Association of Hamilton-Burlington
Keller Williams Complete Realty