
358 Ogden Avenue Timmins, Ontario P4N 1N4

$285,000
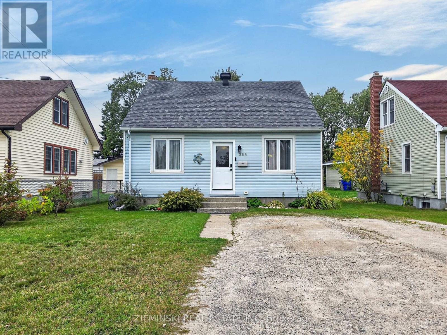
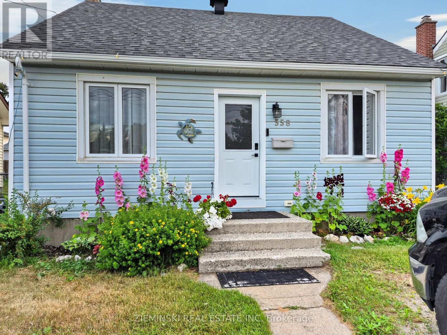
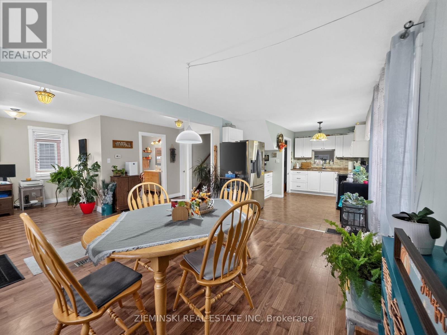
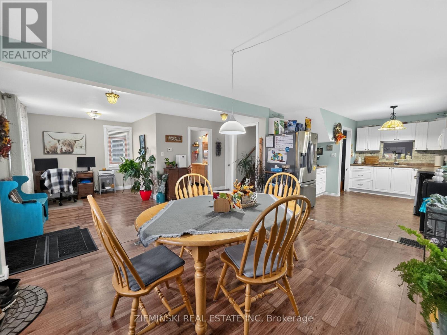
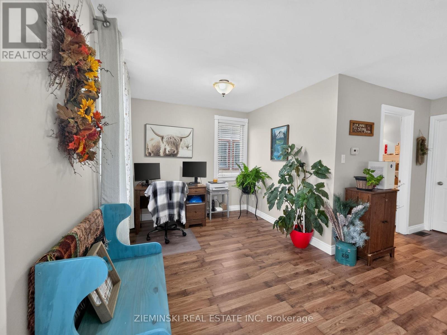
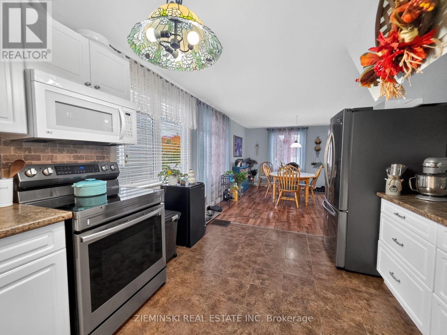
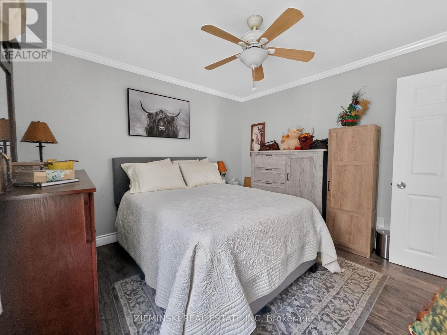
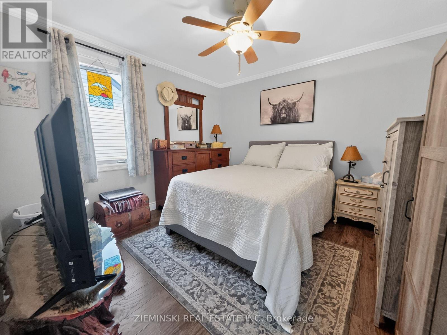
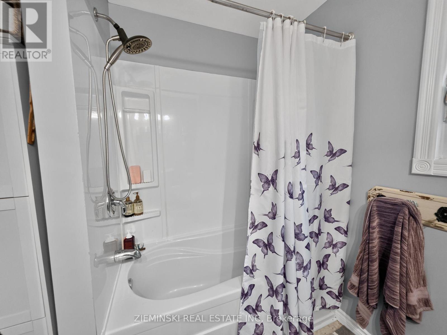
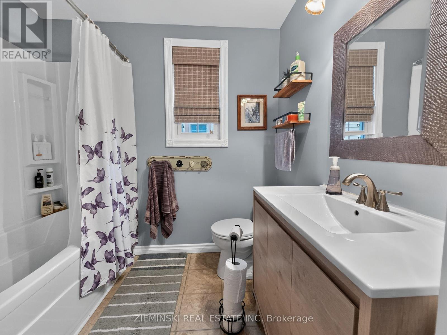
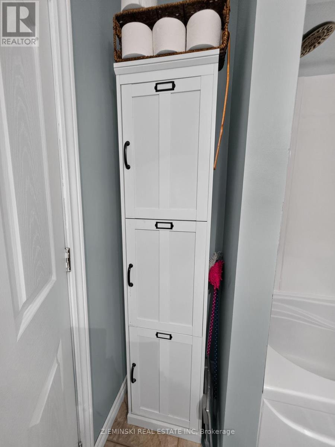
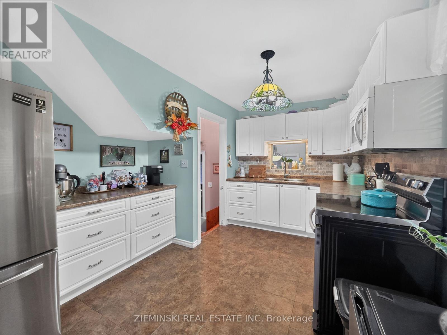
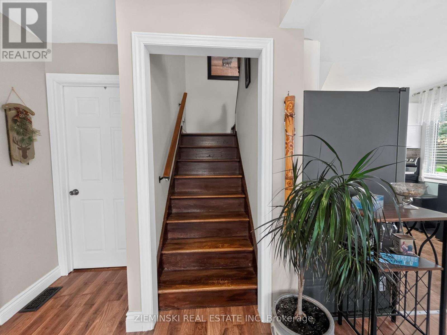
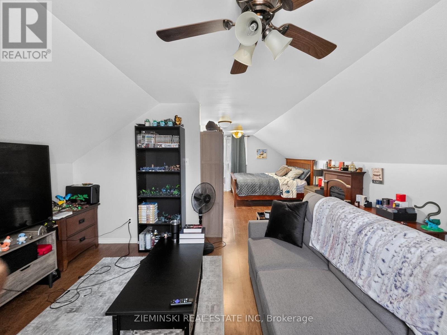
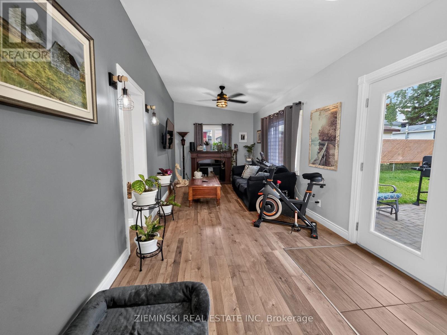
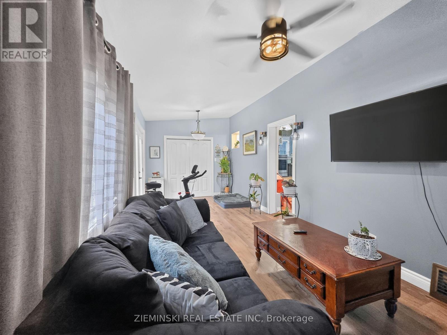
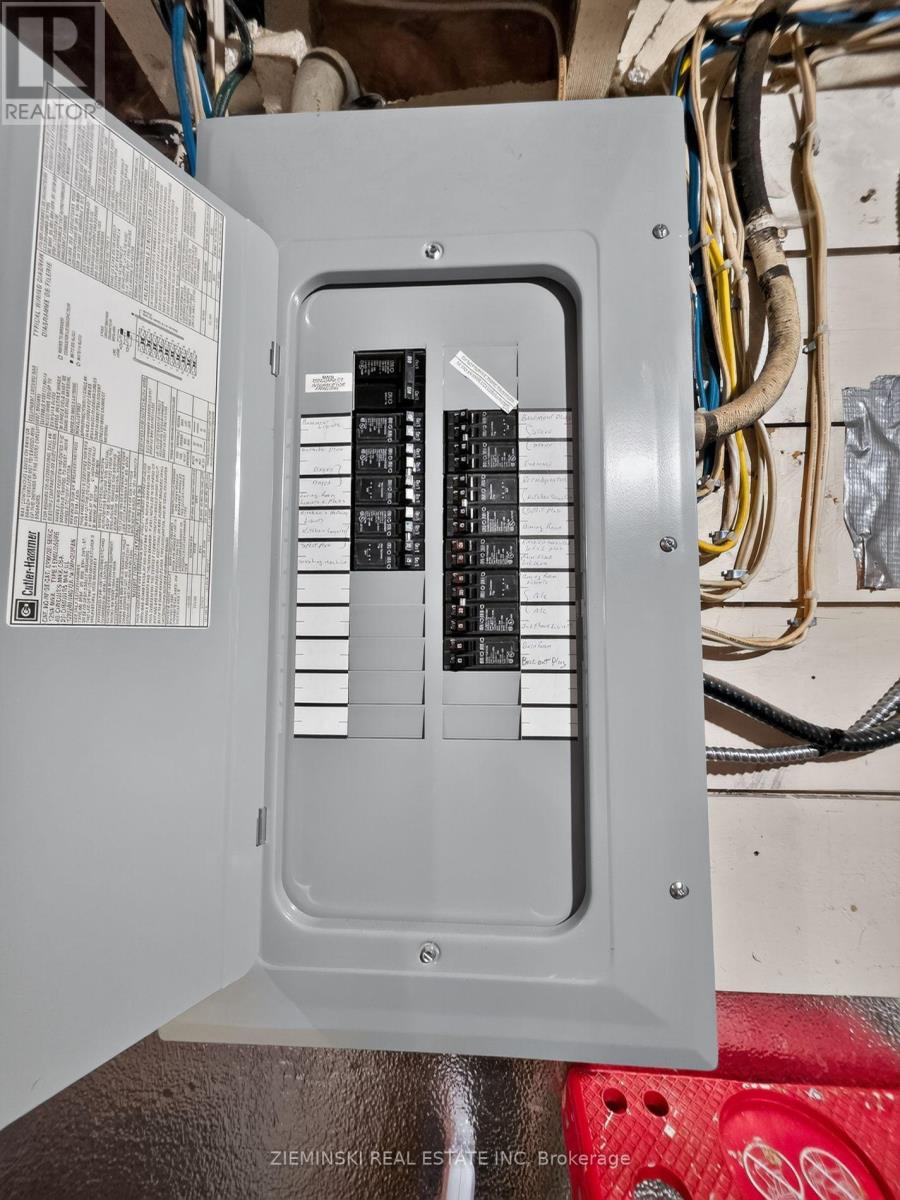
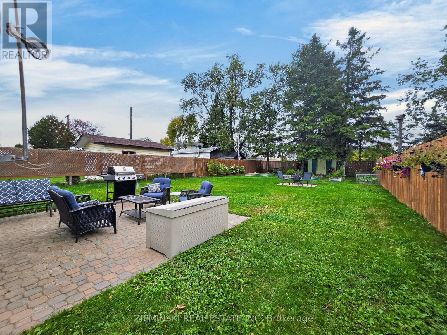
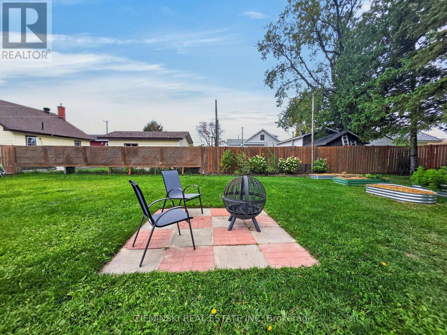
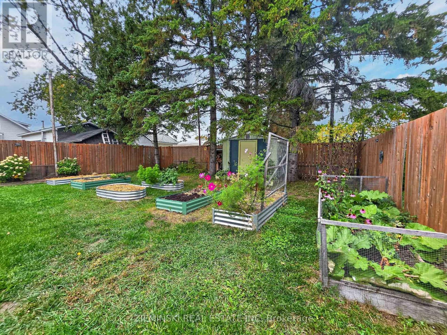
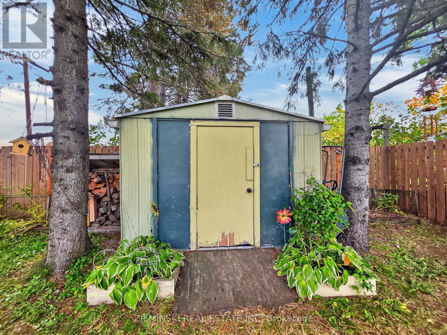
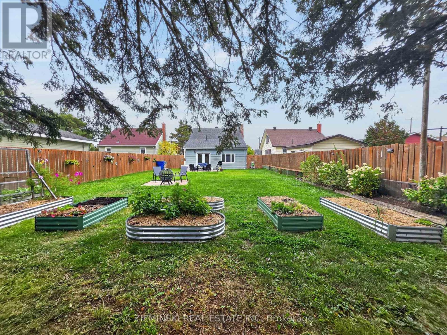
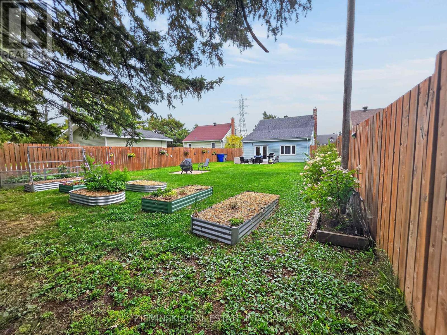
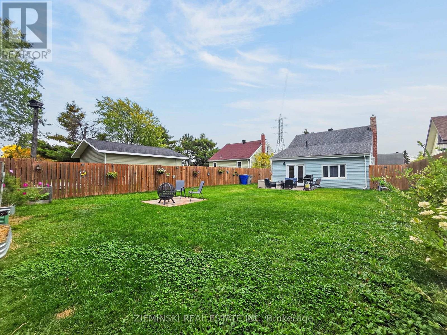
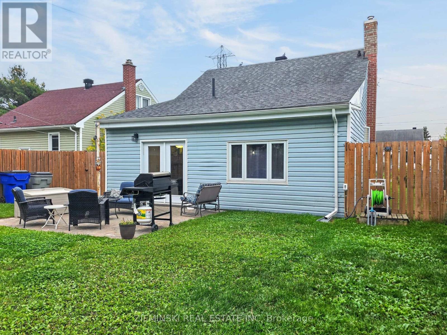
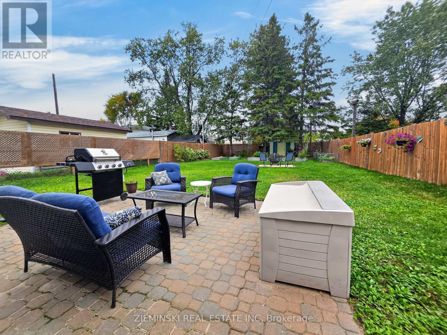
Welcome to this clean and well-maintained 2-bedroom, 1-bathroom bungalow, offering plenty of space for a growing family or those looking to downsize. As you enter, you'll find a spacious open-concept kitchen and living room, along with the primary bedroom and a 4-piece bathroom. Just off the kitchen is another spacious room currently being used as a living area, but it could easily be used as an additional bedroom. Upstairs, you'll find a huge bedroom with plenty of space and potential to be divided into two separate bedrooms. With some changes, this home could offer up to 4 bedrooms, making it a versatile option for families of different sizes. Outside, enjoy a fenced backyard with plenty of room to relax, entertain, and enjoy summer evenings around the fire. There is also ample parking and a quiet street to enjoy. Come take a look at this well-kept home with lots of space and potential, both inside and out! (id:49269)
Property Details
| MLS® Number | T13847094 |
| Property Type | Single Family |
| Community Name | TS - SE |
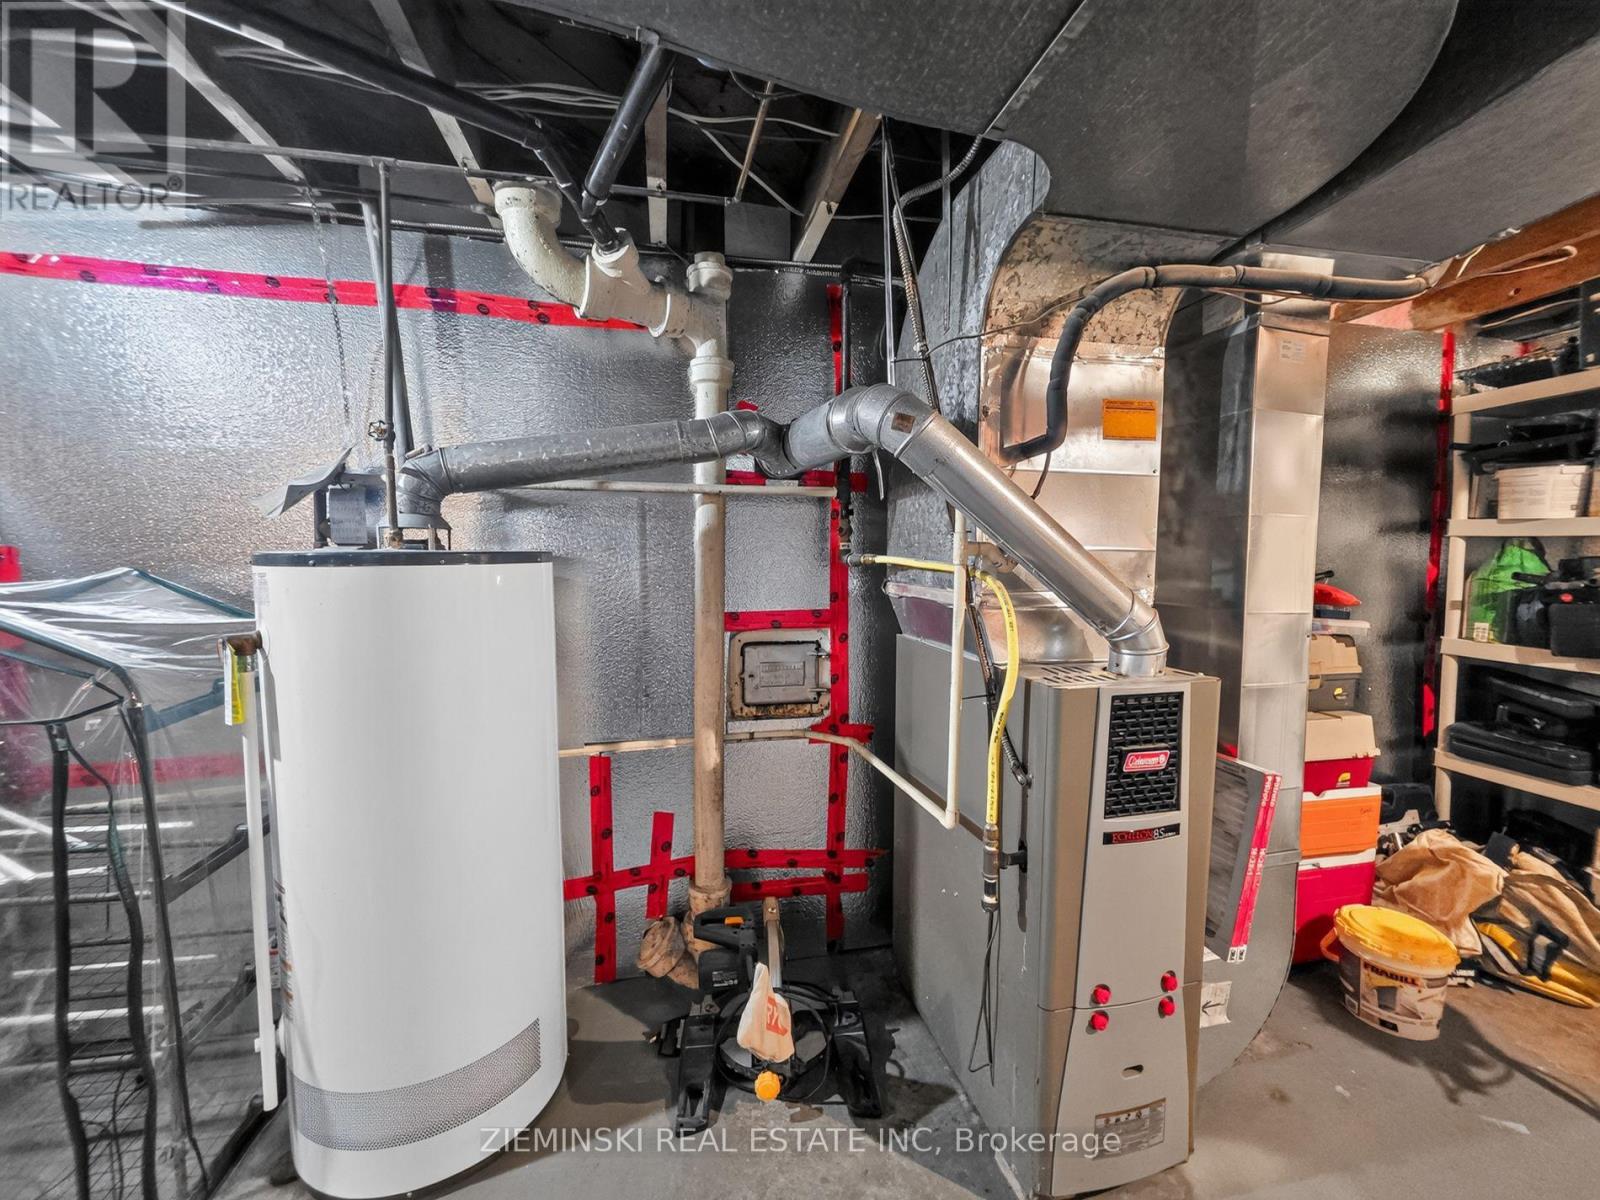
| Equipment Type | Water Heater |
| Features | Carpet Free |
| Parking Space Total | 3 |
| Rental Equipment Type | Water Heater |
Building
| Bathroom Total | 1 |
| Bedrooms Above Ground | 2 |
| Bedrooms Total | 2 |
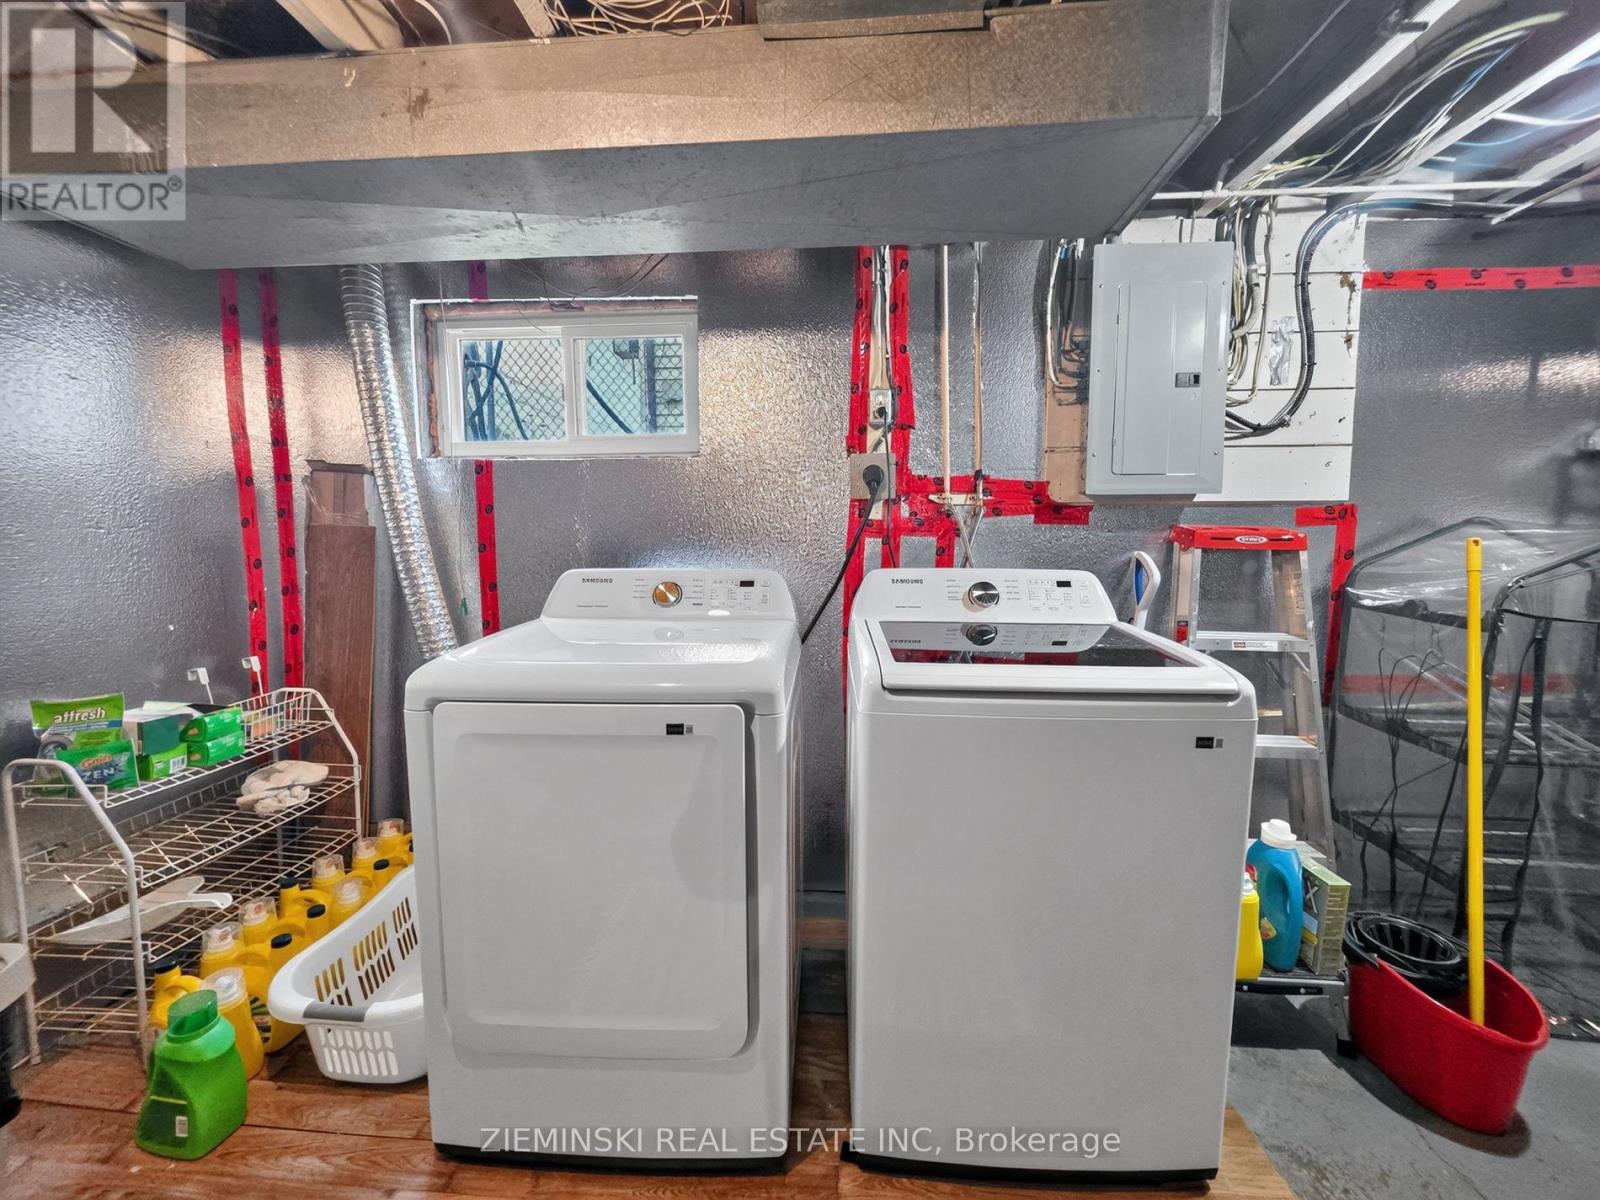
| Appliances | Blinds, Dryer, Microwave, Stove, Washer, Refrigerator |
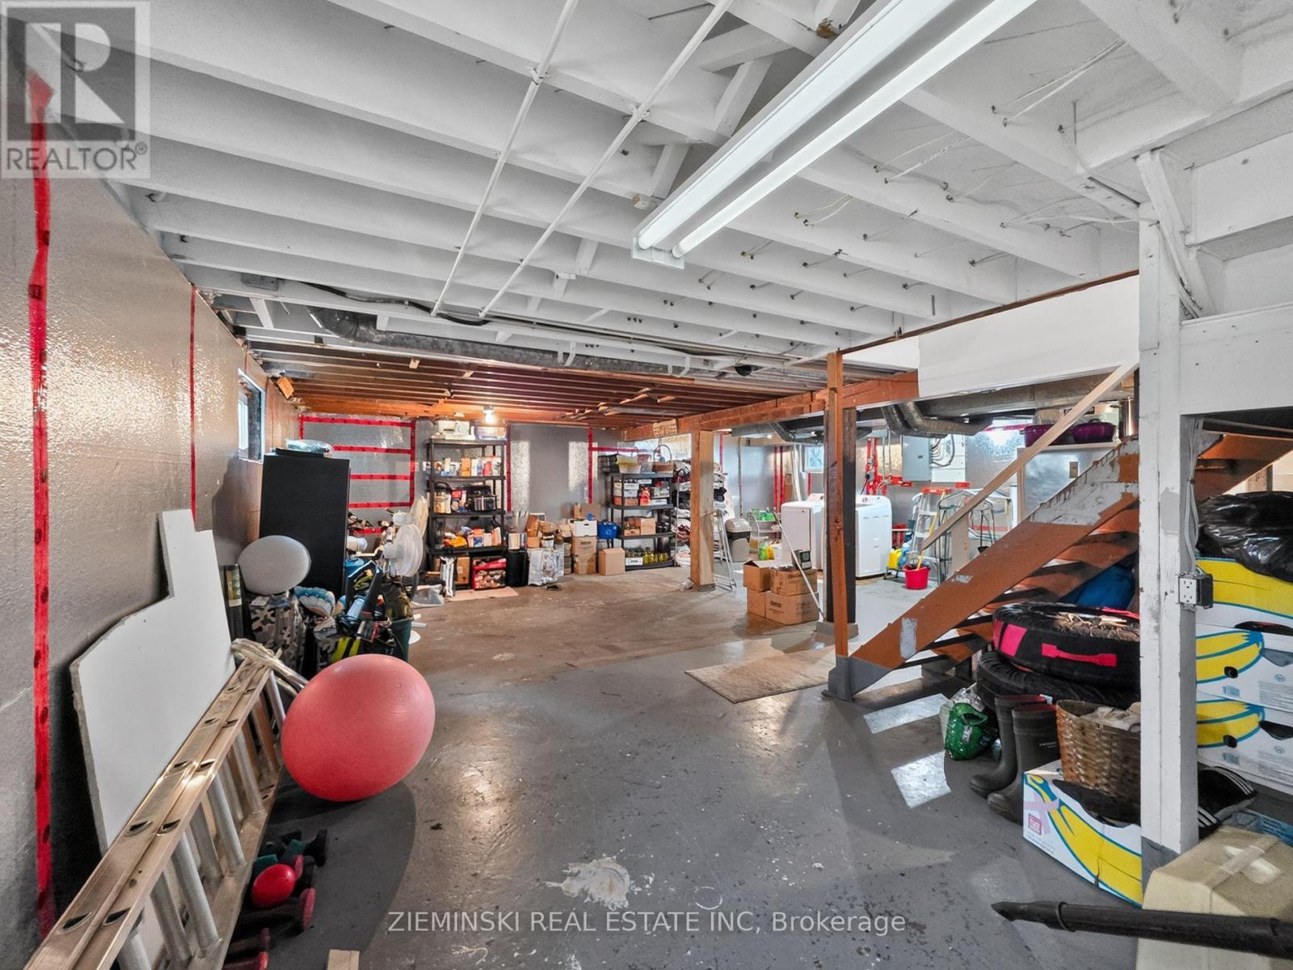
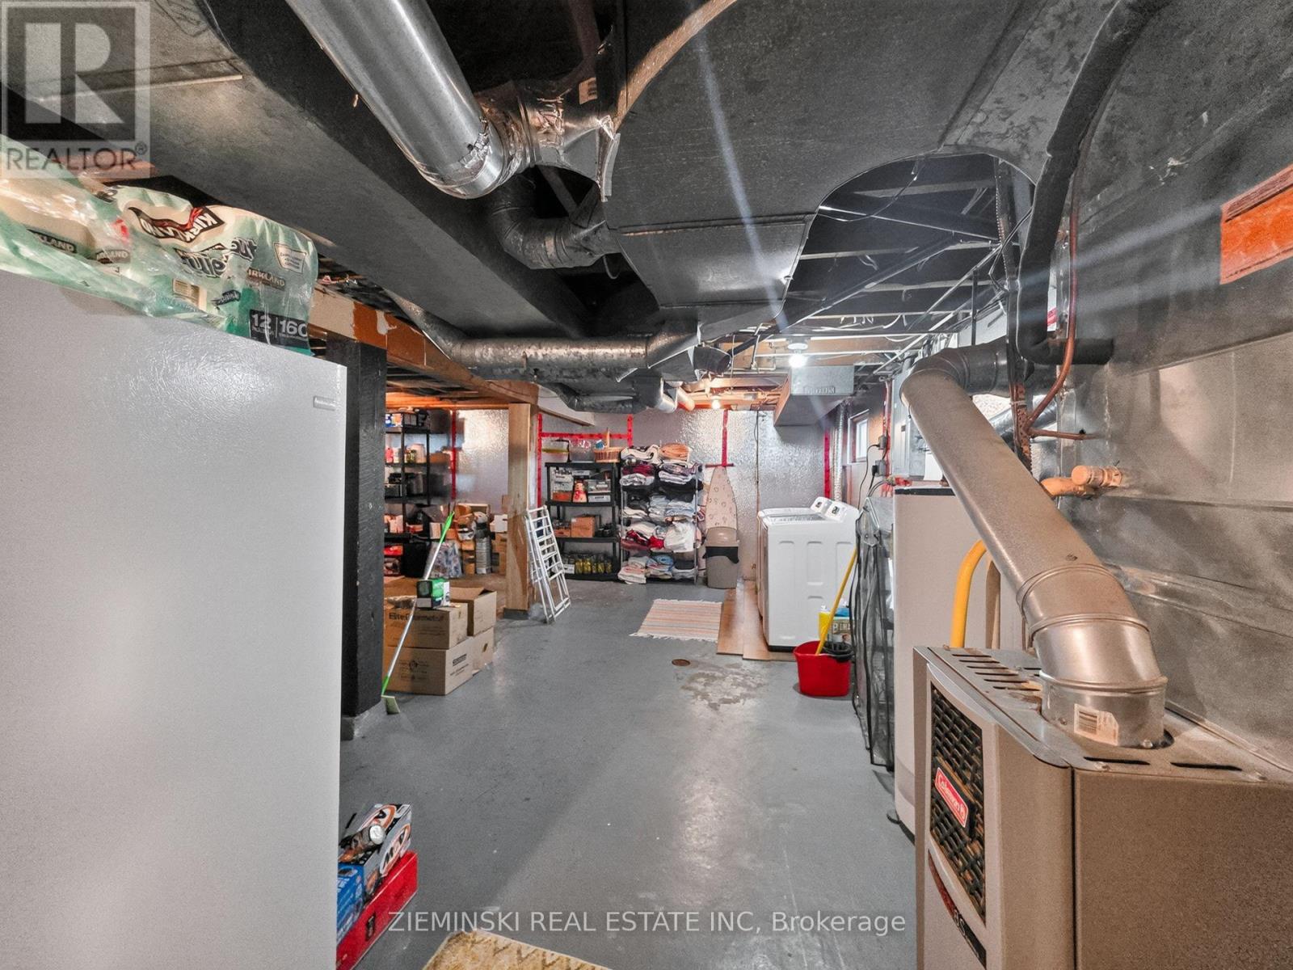
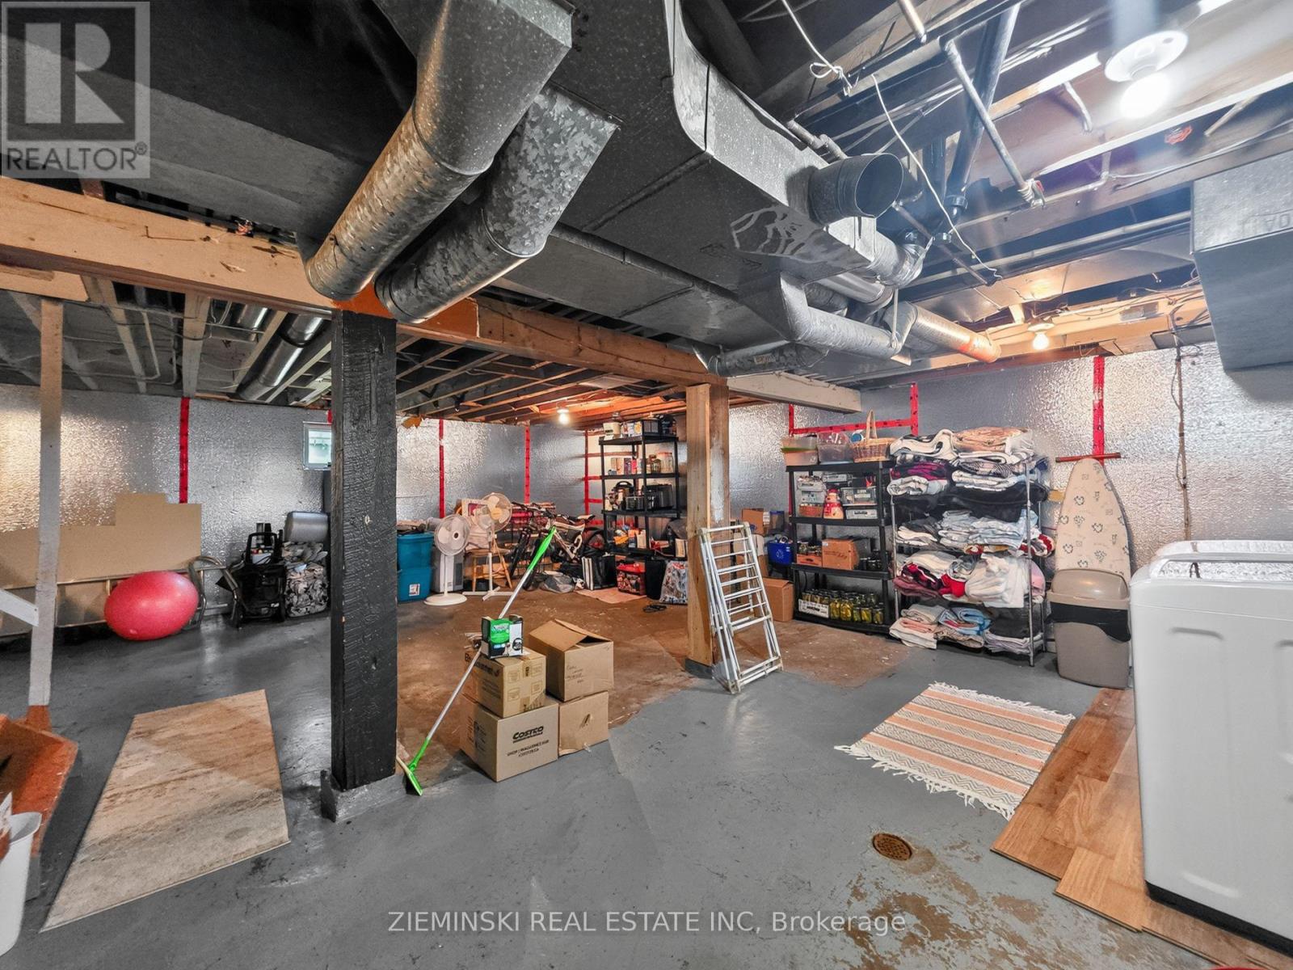
| Basement Development | Unfinished |
| Basement Type | N/a (unfinished) |
| Construction Style Attachment | Detached |
| Cooling Type | Central Air Conditioning |
| Exterior Finish | Vinyl Siding |
| Foundation Type | Unknown |
| Heating Fuel | Natural Gas |
| Heating Type | Forced Air |
| Stories Total | 2 |
| Size Interior | 1,100 - 1,500 Sqft |
| Type | House |
| Utility Water | Municipal Water |
Parking
| No Garage |
Land
| Acreage | No |
| Sewer | Sanitary Sewer |
| Size Depth | 147 Ft ,3 In |
| Size Frontage | 42 Ft |
| Size Irregular | 42 X 147.3 Ft |
| Size Total Text | 42 X 147.3 Ft|under 1/2 Acre |
| Zoning Description | Na-r2 |
Rooms
| Level | Type | Length | Width | Dimensions |
|---|---|---|---|---|
| Second Level | Bedroom 2 | 7.74 m | 4.91 m | 7.74 m x 4.91 m |
| Main Level | Dining Room | 7.74 m | 4.48 m | 7.74 m x 4.48 m |
| Main Level | Bedroom | 3.08 m | 3.08 m | 3.08 m x 3.08 m |
| Main Level | Bathroom | 2.38 m | 2.16 m | 2.38 m x 2.16 m |
| Main Level | Kitchen | 4.18 m | 3.29 m | 4.18 m x 3.29 m |
| Main Level | Living Room | 7.1 m | 2.87 m | 7.1 m x 2.87 m |
Utilities
| Electricity | Installed |
| Wireless | Available |
| Electricity Connected | Connected |
| Natural Gas Available | Available |
| Sewer | Installed |
https://www.realtor.ca/real-estate/30348243/358-ogden-avenue-timmins-ts-se-ts-se
Contact Us
Contact us for more information

The trademarks REALTOR®, REALTORS®, and the REALTOR® logo are controlled by The Canadian Real Estate Association (CREA) and identify real estate professionals who are members of CREA. The trademarks MLS®, Multiple Listing Service® and the associated logos are owned by The Canadian Real Estate Association (CREA) and identify the quality of services provided by real estate professionals who are members of CREA. The trademark DDF® is owned by The Canadian Real Estate Association (CREA) and identifies CREA's Data Distribution Facility (DDF®)
October 03 2026 05:21:35
Timmins Cochrane & Timiskaming District Association of REALTORS®
Zieminski Real Estate Inc