
359 Chamberlain Street Pembroke, Ontario K8A 2M7
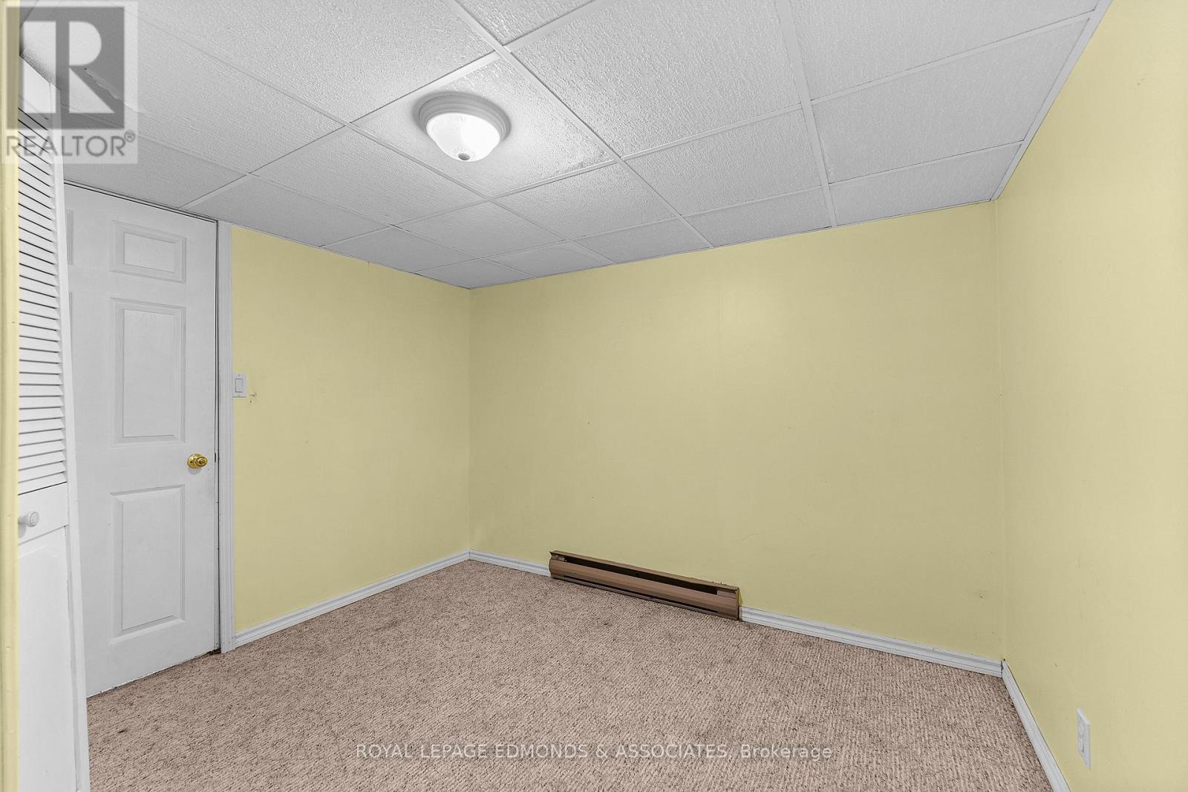
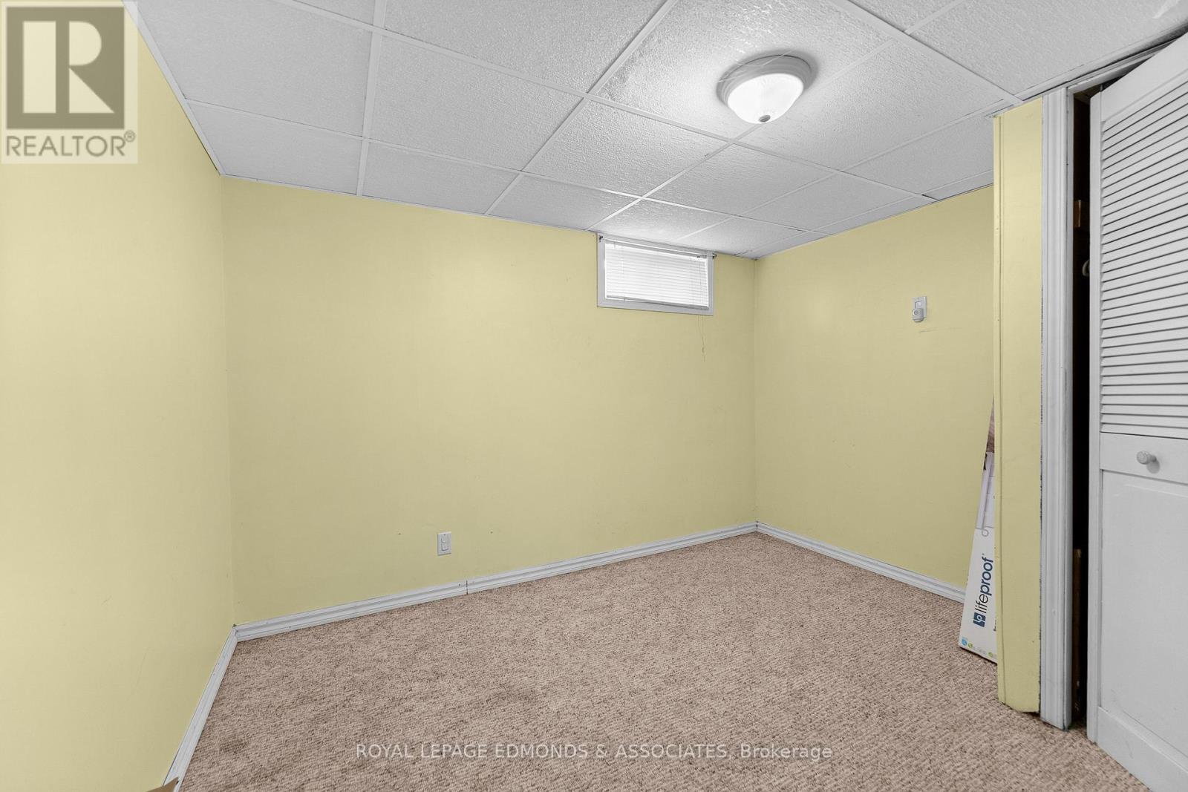
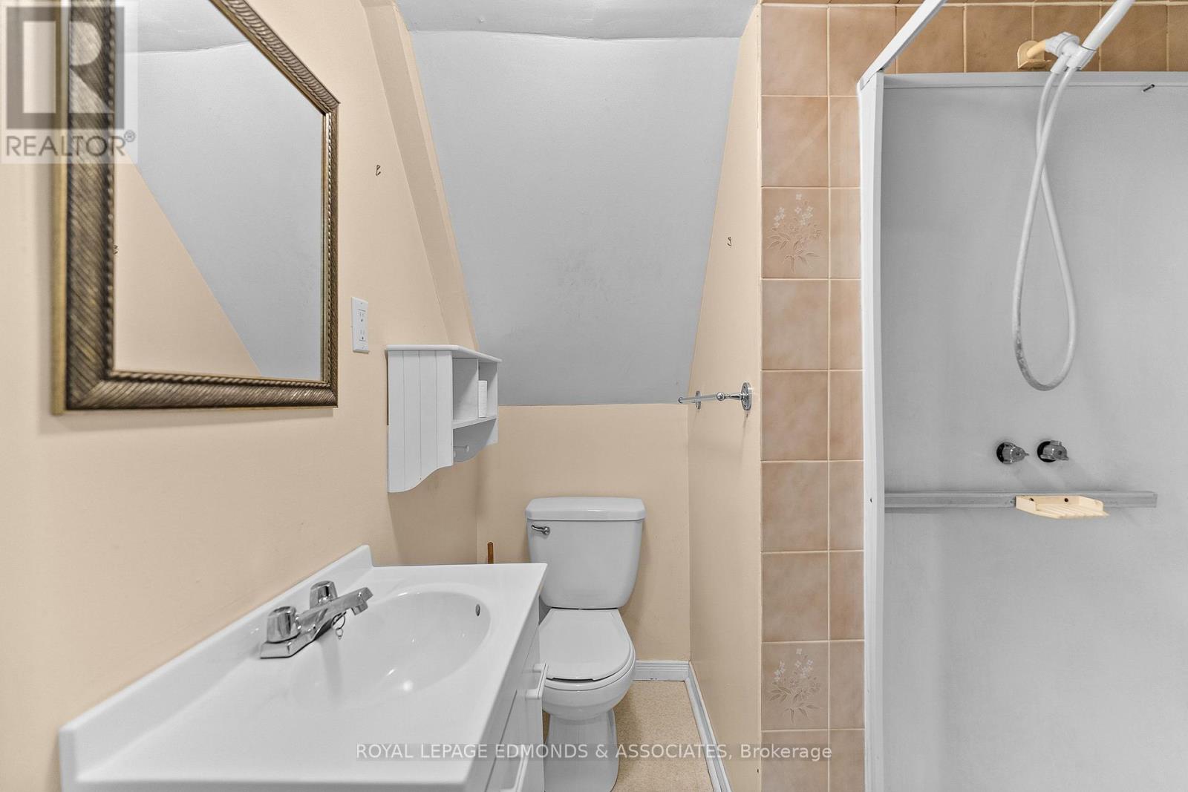
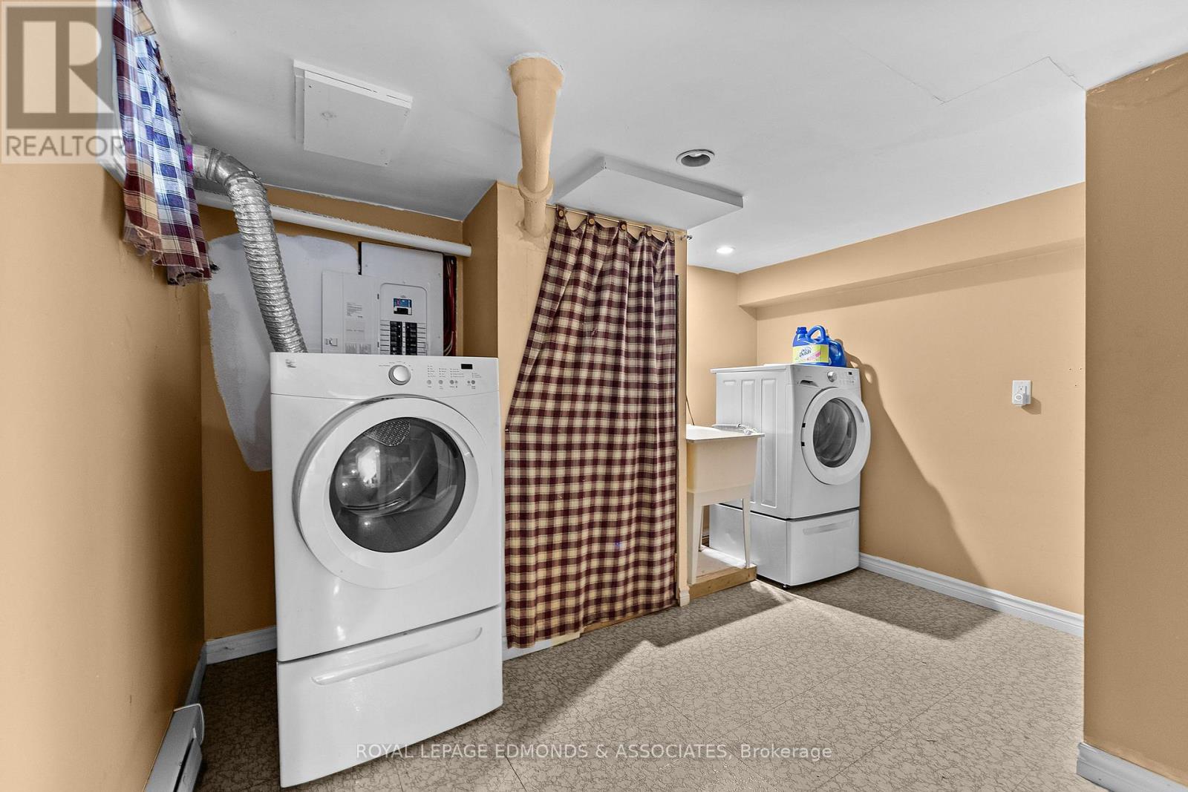

$299,000
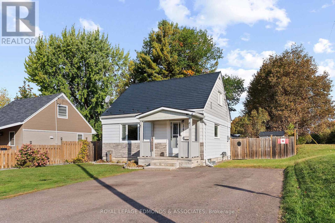
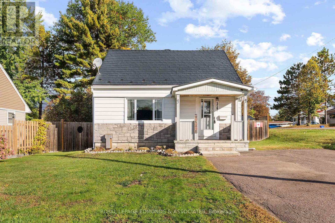
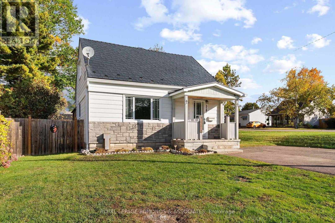
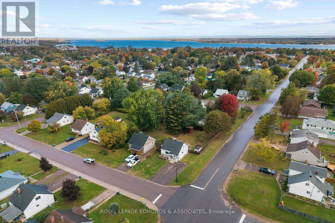
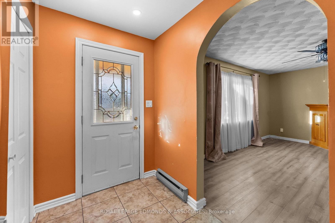
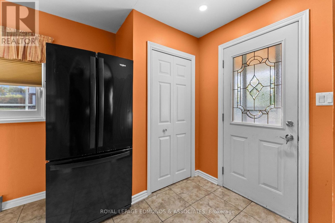
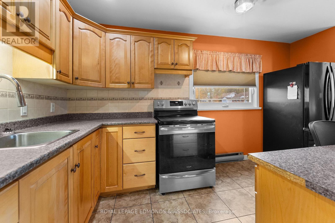
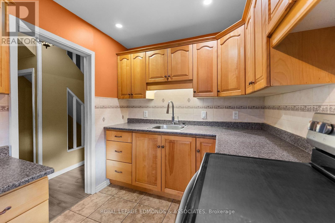
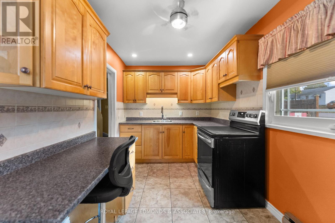
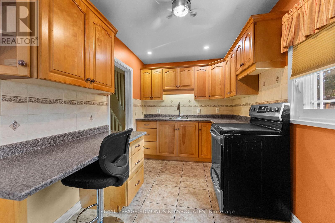
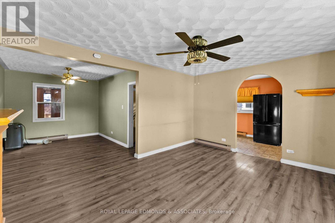
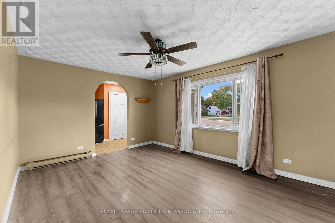
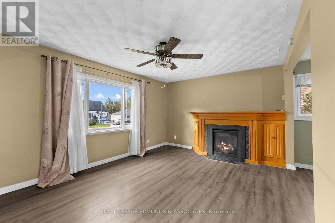
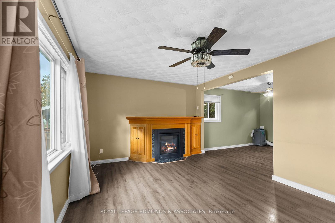
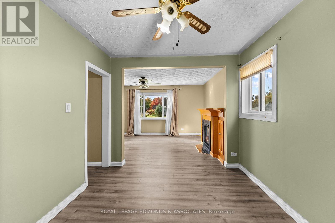
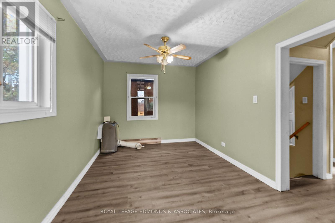
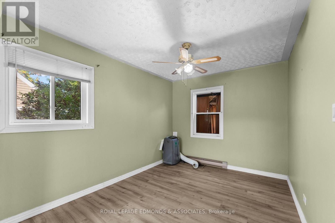
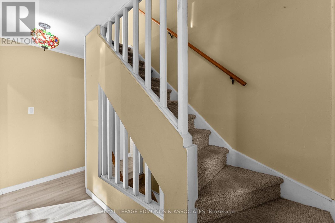
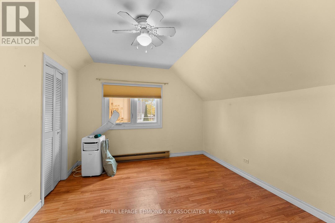
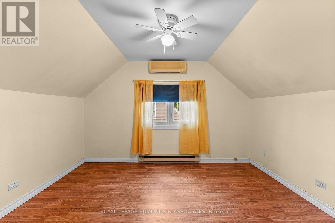
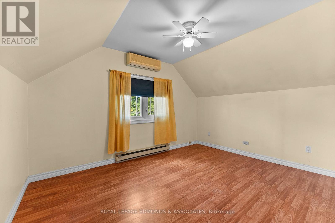
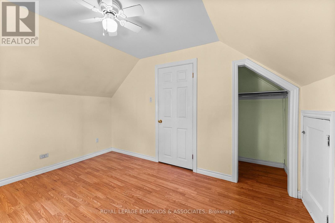
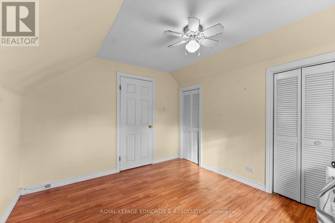
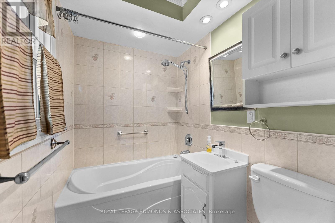
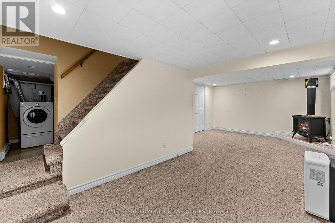
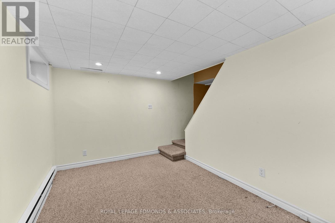
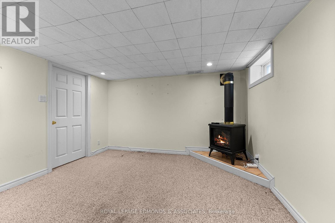
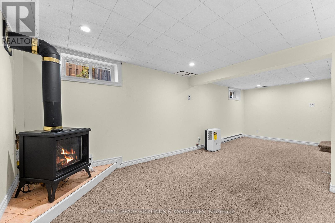
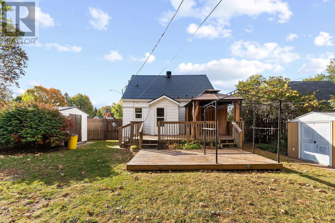
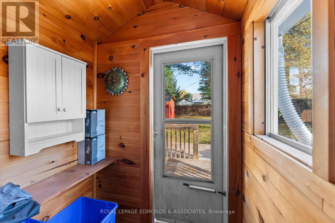
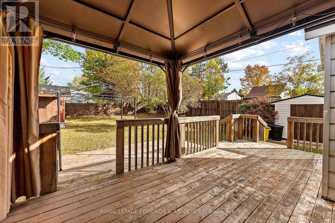
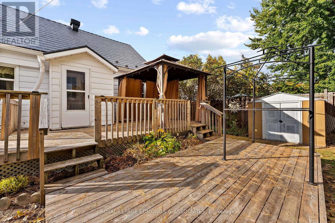
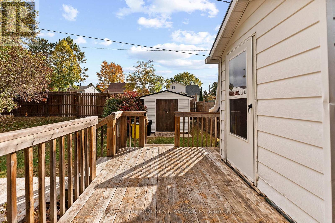
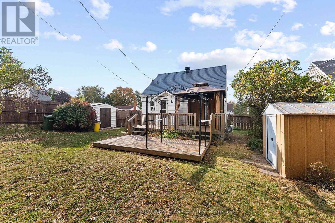
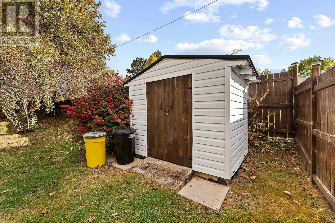
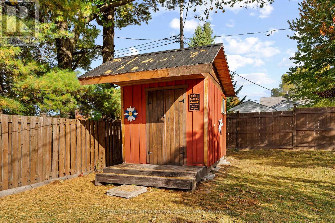
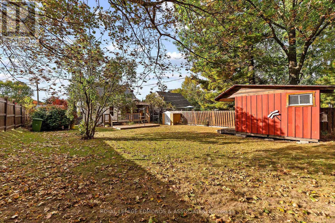
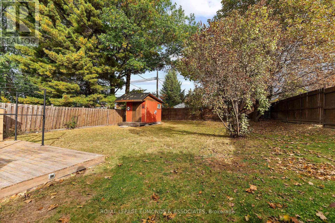
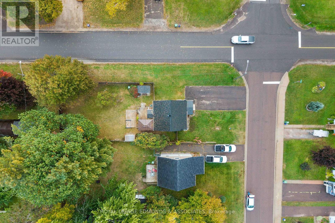
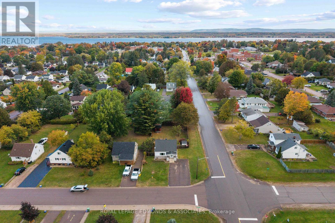
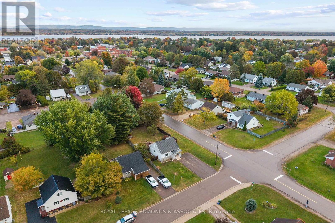
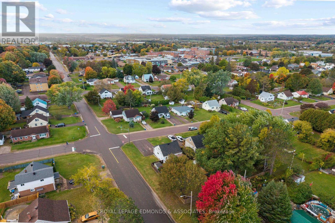
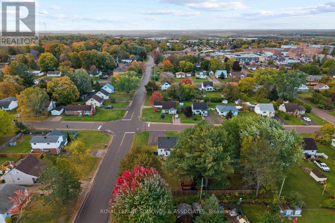
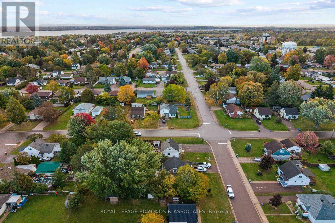
Welcome to 359 Chamberlain Street! This fantastic starter home is move-in ready and offers plenty of potential to make it your own. The main floor features a functional kitchen and a comfortable layout with great flow. The inviting living room includes a beautiful gas fireplace, perfect for cozy evenings during the winter months. A second gas fireplace is in the rec room as well. Upstairs you'll find two bedrooms, with a third bedroom located on the lower level. Step outside and enjoy the warmer months on the spacious deck with a fully fenced yard. Located in a great area close to everyday amenities, this home is a wonderful opportunity for first-time buyers or anyone looking for an affordable home with room to grow. (id:49269)
Property Details
| MLS® Number | X13870526 |
| Property Type | Single Family |
| Community Name | 530 - Pembroke |
| Parking Space Total | 4 |
Building
| Bathroom Total | 2 |
| Bedrooms Above Ground | 2 |
| Bedrooms Below Ground | 1 |
| Bedrooms Total | 3 |
| Amenities | Fireplace(s) |
| Basement Development | Finished |
| Basement Type | Full (finished) |
| Construction Style Attachment | Detached |
| Exterior Finish | Aluminum Siding |
| Fireplace Present | Yes |
| Foundation Type | Block |
| Heating Fuel | Electric |
| Heating Type | Baseboard Heaters |
| Stories Total | 2 |
| Size Interior | 700 - 1,100 Sqft |
| Type | House |
| Utility Water | Municipal Water |
Parking
| No Garage |
Land
| Acreage | No |
| Sewer | Sanitary Sewer |
| Size Depth | 126 Ft ,7 In |
| Size Frontage | 55 Ft ,6 In |
| Size Irregular | 55.5 X 126.6 Ft |
| Size Total Text | 55.5 X 126.6 Ft |
| Zoning Description | Residnetial |
Rooms
| Level | Type | Length | Width | Dimensions |
|---|---|---|---|---|
| Second Level | Primary Bedroom | 3.35 m | 2.99 m | 3.35 m x 2.99 m |
| Second Level | Bedroom | 3.73 m | 2.84 m | 3.73 m x 2.84 m |
| Lower Level | Family Room | 6.7 m | 3.65 m | 6.7 m x 3.65 m |
| Lower Level | Bathroom | 1.52 m | 1.83 m | 1.52 m x 1.83 m |
| Lower Level | Laundry Room | 3.45 m | 2.84 m | 3.45 m x 2.84 m |
| Lower Level | Bedroom | 3.14 m | 3.09 m | 3.14 m x 3.09 m |
| Main Level | Living Room | 4.87 m | 3.5 m | 4.87 m x 3.5 m |
| Main Level | Dining Room | 3.65 m | 2.81 m | 3.65 m x 2.81 m |
| Main Level | Kitchen | 5.48 m | 2.26 m | 5.48 m x 2.26 m |
| Main Level | Bathroom | 1.52 m | 2.13 m | 1.52 m x 2.13 m |
https://www.realtor.ca/real-estate/30374168/359-chamberlain-street-pembroke-530-pembroke
Contact Us
Contact us for more information

The trademarks REALTOR®, REALTORS®, and the REALTOR® logo are controlled by The Canadian Real Estate Association (CREA) and identify real estate professionals who are members of CREA. The trademarks MLS®, Multiple Listing Service® and the associated logos are owned by The Canadian Real Estate Association (CREA) and identify the quality of services provided by real estate professionals who are members of CREA. The trademark DDF® is owned by The Canadian Real Estate Association (CREA) and identifies CREA's Data Distribution Facility (DDF®)
October 07 2026 01:51:42
Renfrew County Real Estate Board
Royal LePage Edmonds & Associates