
359 Galloway Boulevard Midland, Ontario L4R 5B2

$617,300
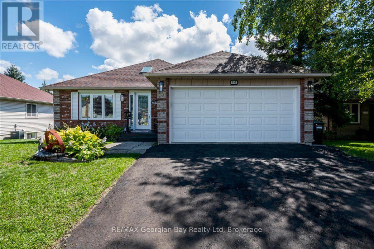
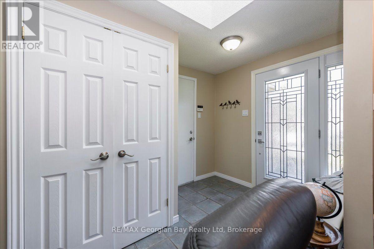
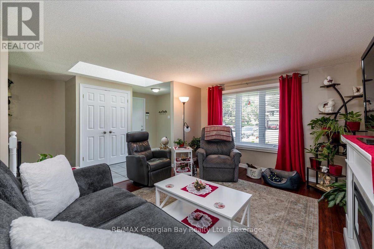
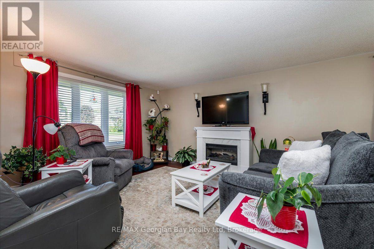
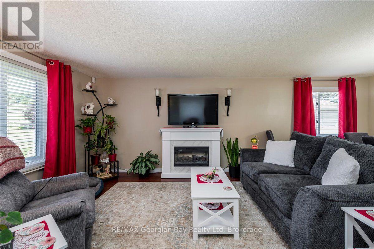
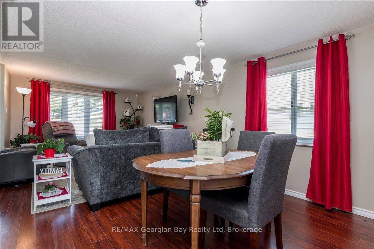
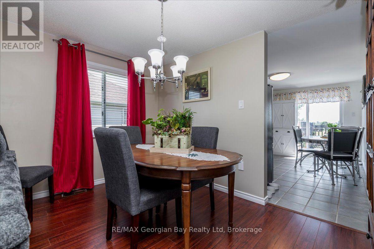
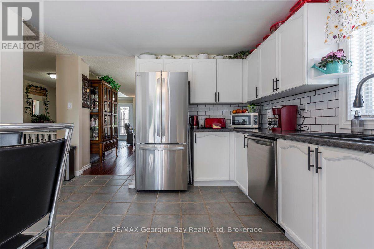
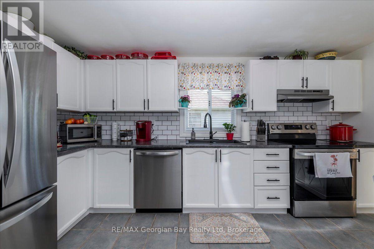
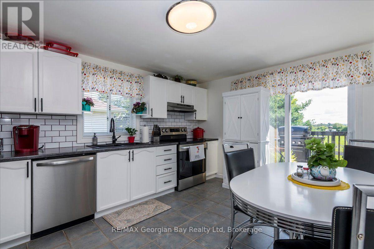
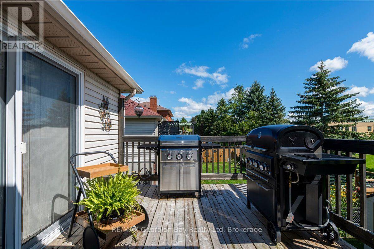
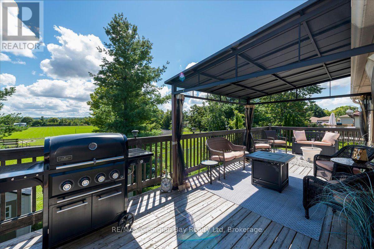
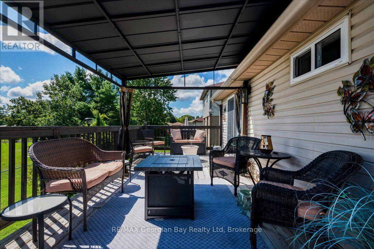
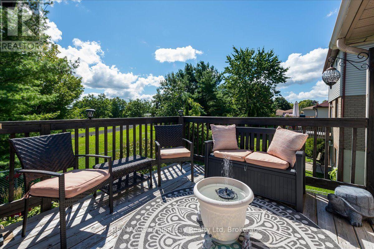
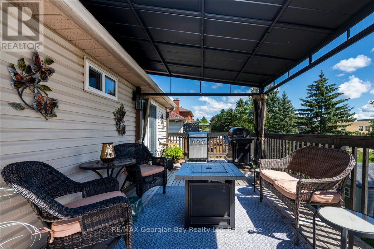
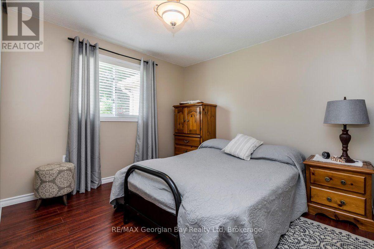
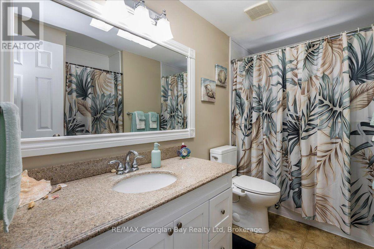
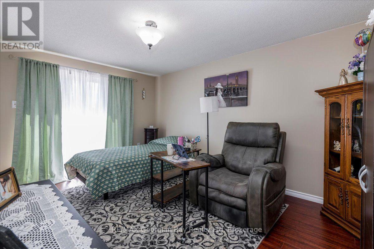
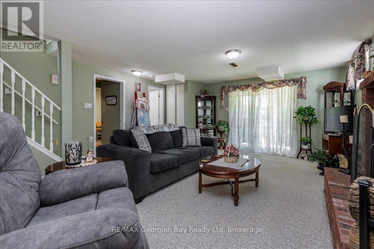
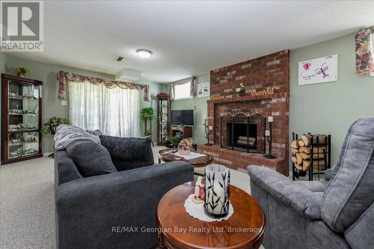
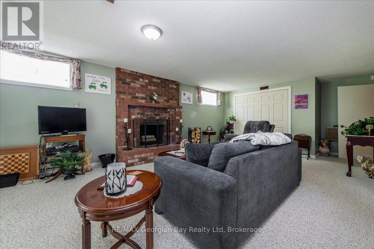
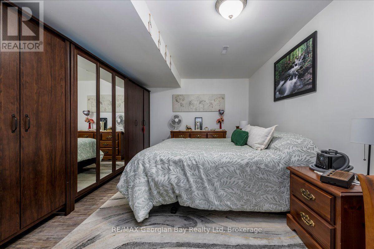
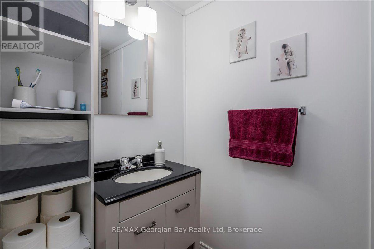
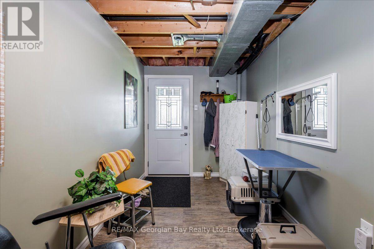
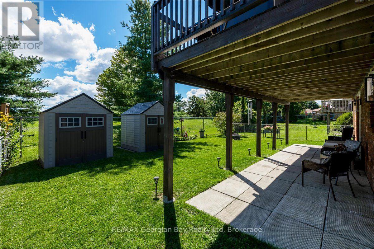
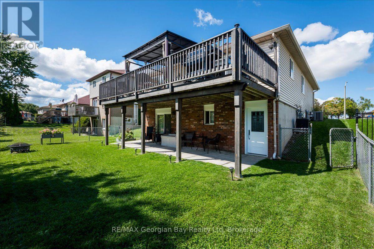
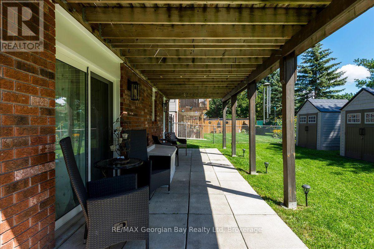
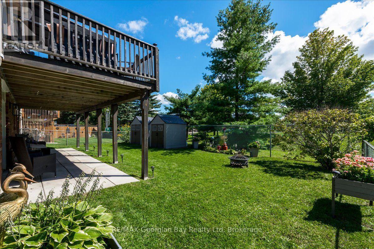
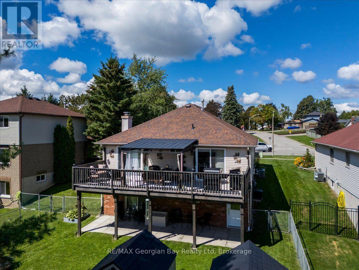
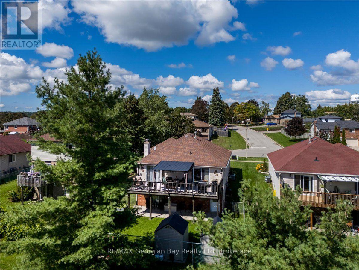
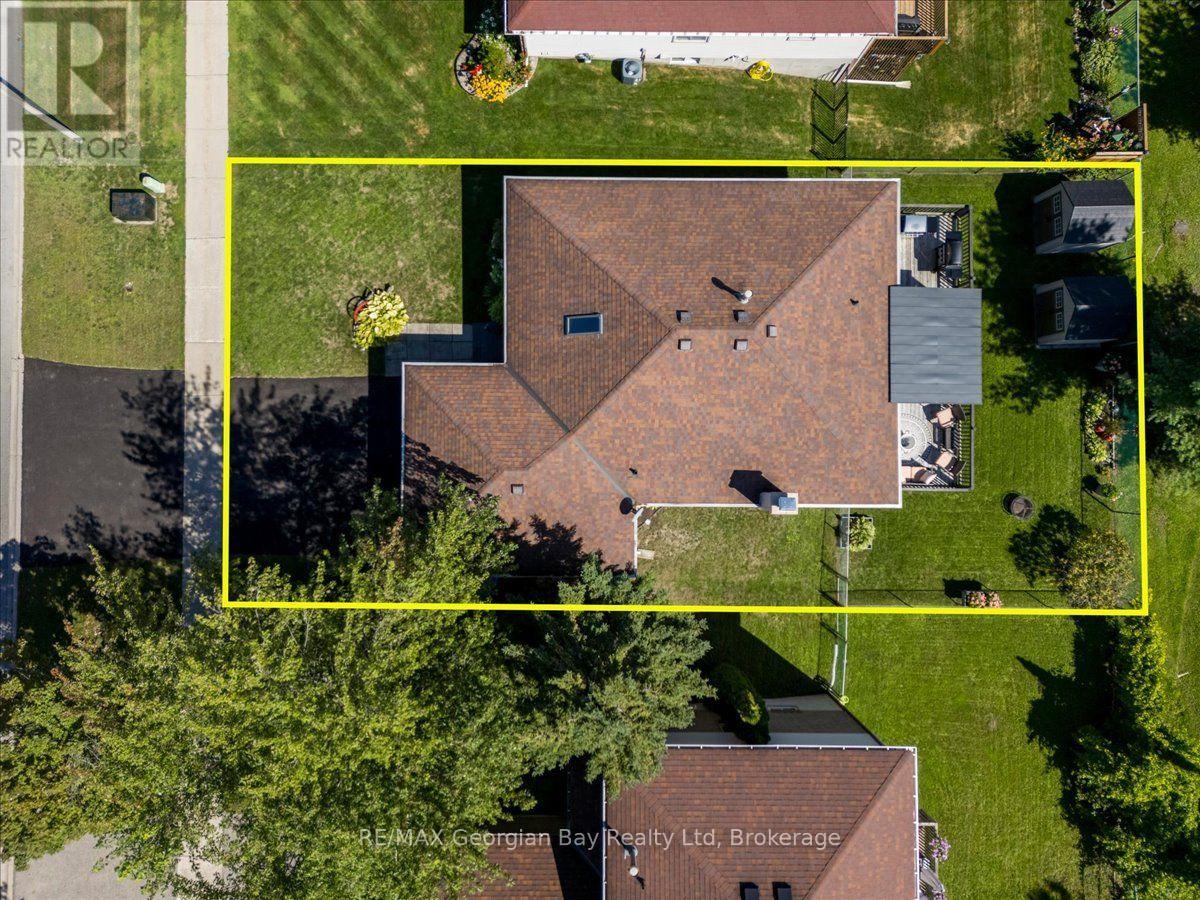
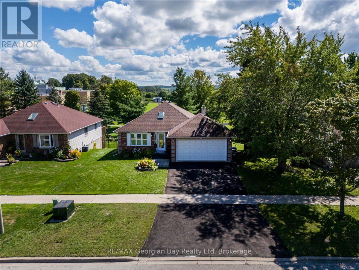
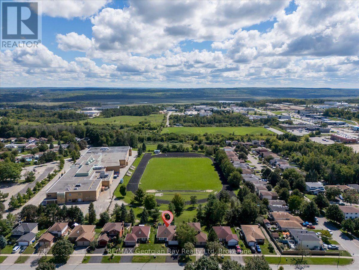
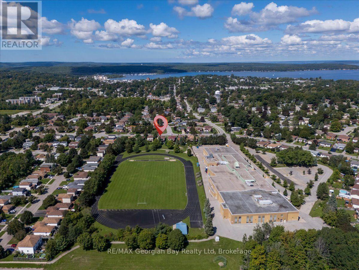
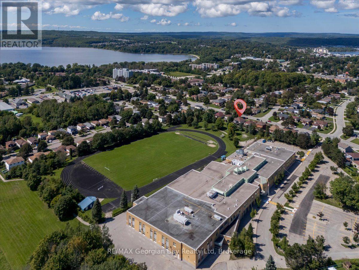
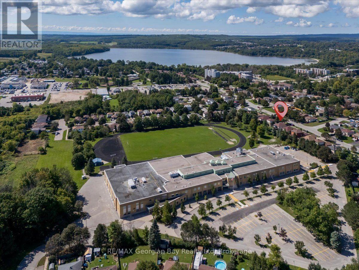
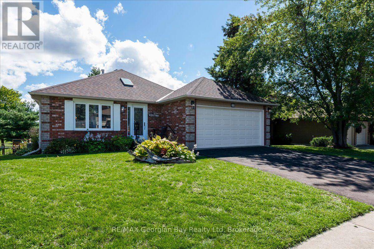
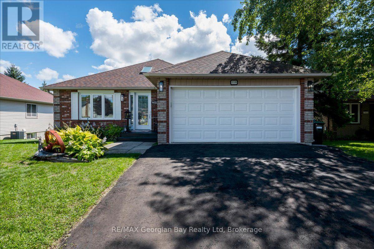
Welcome to 359 Galloway Blvd, a beautifully maintained 3-bedroom, 2-bath bungalow where pride of ownership is evident inside and out. Bright and welcoming, the home offers plenty of natural light, a comfortable living area, stainless steel appliances, and a cozy wood-burning fireplace. One of the real highlights is the outdoor living space. Step from the kitchen onto the large elevated deck-a great spot for summer dinners, morning coffee or entertaining while enjoying the open view behind the property. Downstairs, the walkout lower level provides additional flexibility and direct access to the fenced backyard and covered patio area. An attached garage with inside entry adds everyday convenience and completes a home that has clearly been well cared for. With bungalow living on the main floor and additional space below, this property is an excellent fit for downsizers who aren't ready to sacrifice space, or families looking for that next step up. (id:49269)
Property Details
| MLS® Number | S13764804 |
| Property Type | Single Family |
| Community Name | Midland |
| Parking Space Total | 3 |
Building
| Bathroom Total | 2 |
| Bedrooms Above Ground | 2 |
| Bedrooms Below Ground | 1 |
| Bedrooms Total | 3 |
| Amenities | Fireplace(s) |
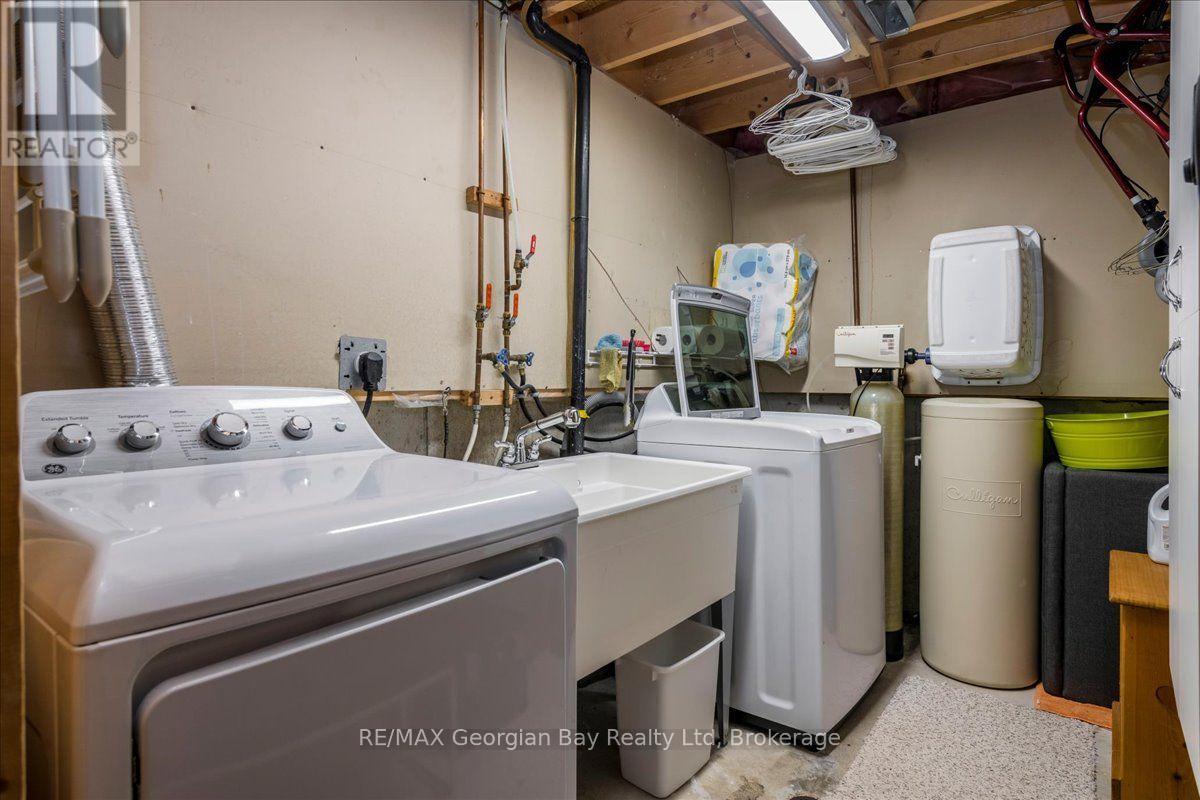
| Appliances | Water Softener, Dryer, Stove, Washer, Window Coverings, Refrigerator |
| Architectural Style | Bungalow |
| Basement Development | Finished |
| Basement Features | Walk Out |
| Basement Type | N/a (finished) |
| Construction Style Attachment | Detached |
| Cooling Type | Central Air Conditioning |
| Exterior Finish | Brick Facing, Vinyl Siding |
| Fireplace Present | Yes |
| Foundation Type | Block |
| Half Bath Total | 1 |
| Heating Fuel | Natural Gas |
| Heating Type | Forced Air |
| Stories Total | 1 |
| Size Interior | 700 - 1,100 Sqft |
| Type | House |
| Utility Water | Municipal Water |
Parking
| Attached Garage | |
| Garage |
Land
| Acreage | No |
| Sewer | Sanitary Sewer |
| Size Depth | 101 Ft ,8 In |
| Size Frontage | 52 Ft ,6 In |
| Size Irregular | 52.5 X 101.7 Ft |
| Size Total Text | 52.5 X 101.7 Ft |
Rooms
| Level | Type | Length | Width | Dimensions |
|---|---|---|---|---|
| Lower Level | Family Room | 6.65 m | 5.08 m | 6.65 m x 5.08 m |
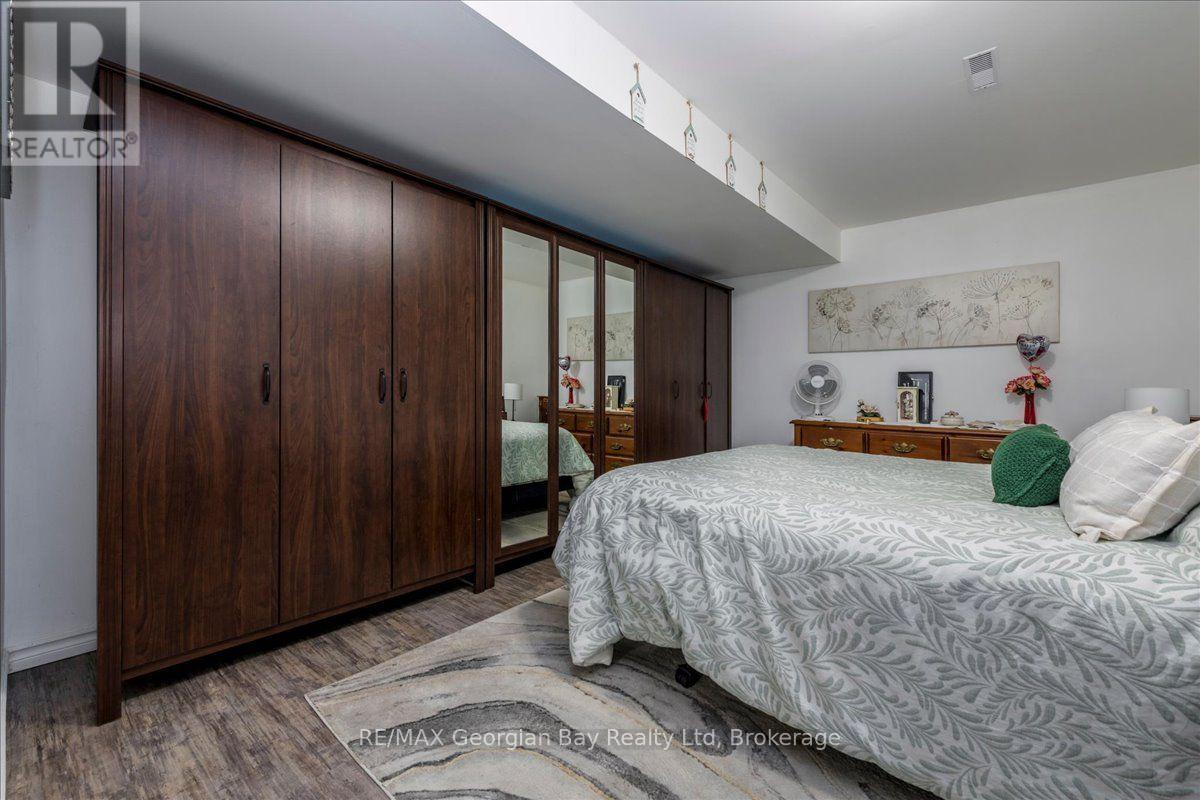
| Lower Level | Bedroom 3 | 4.19 m | 3.35 m | 4.19 m x 3.35 m |
| Main Level | Kitchen | 4.21 m | 3.22 m | 4.21 m x 3.22 m |
| Main Level | Living Room | 3.22 m | 3.22 m x Measurements not available | |
| Main Level | Dining Room | 3.22 m | 3.22 m x Measurements not available | |
| Main Level | Primary Bedroom | 4.52 m | 2.92 m | 4.52 m x 2.92 m |
| Main Level | Bedroom 2 | 3.5 m | 2.97 m | 3.5 m x 2.97 m |
https://www.realtor.ca/real-estate/30257588/359-galloway-boulevard-midland-midland
Contact Us
Contact us for more information

The trademarks REALTOR®, REALTORS®, and the REALTOR® logo are controlled by The Canadian Real Estate Association (CREA) and identify real estate professionals who are members of CREA. The trademarks MLS®, Multiple Listing Service® and the associated logos are owned by The Canadian Real Estate Association (CREA) and identify the quality of services provided by real estate professionals who are members of CREA. The trademark DDF® is owned by The Canadian Real Estate Association (CREA) and identifies CREA's Data Distribution Facility (DDF®)
September 10 2026 01:57:40
The Lakelands Association of REALTORS®
RE/MAX Georgian Bay Realty Ltd