
36 - 3380 Singleton Avenue London South, Ontario N6L 0E8

$399,999Maintenance, Common Area Maintenance
$131 Monthly
Maintenance, Common Area Maintenance
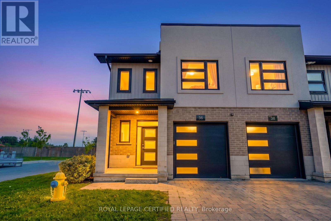
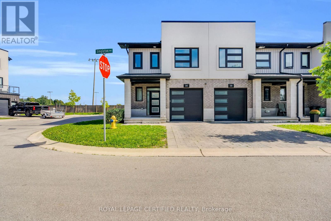
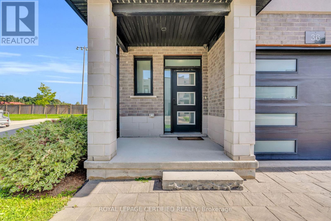
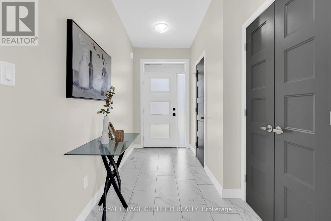
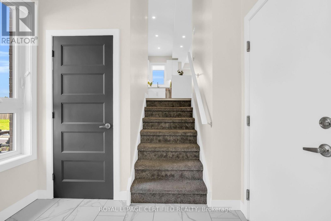
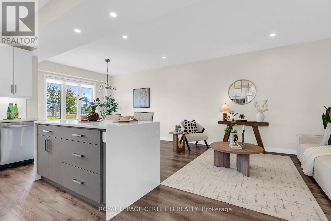
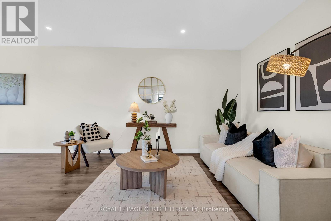
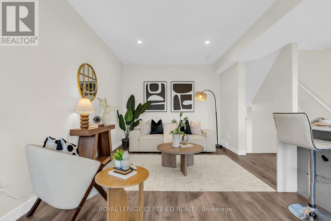
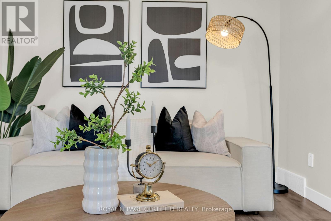
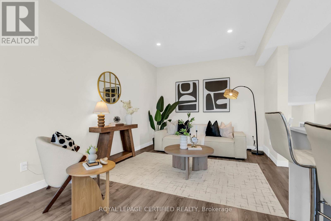
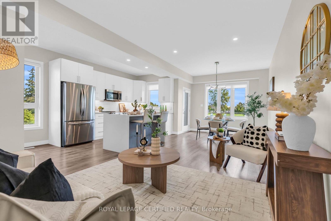
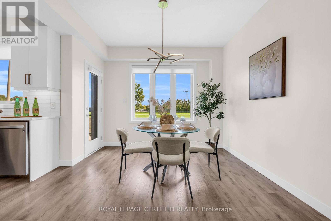
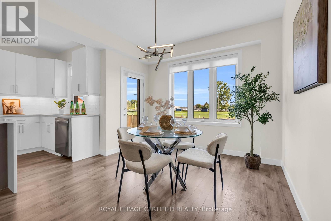
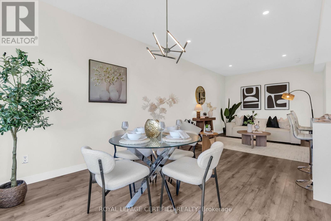
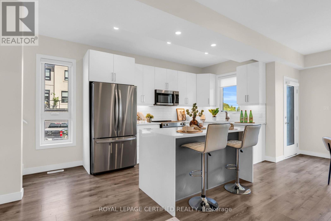
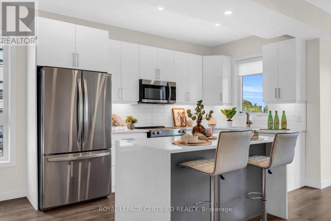
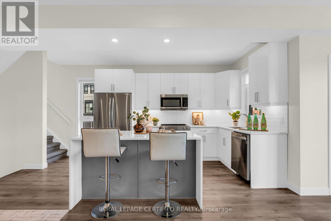
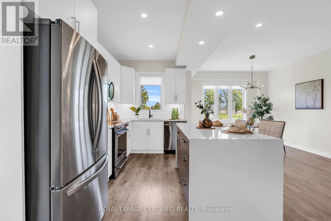
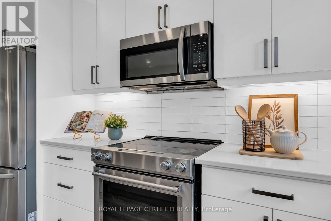
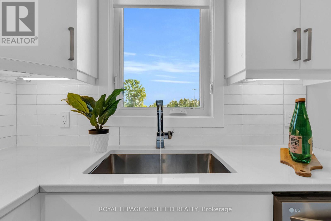
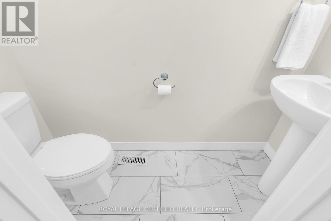
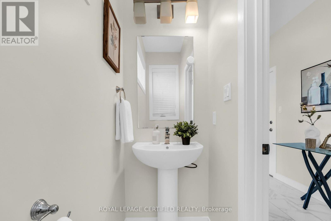
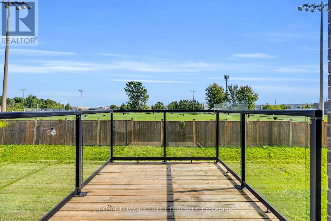
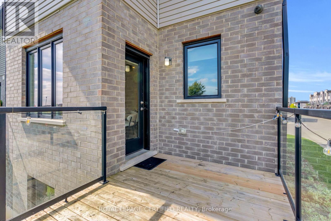
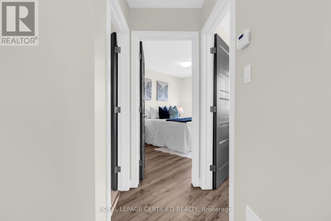
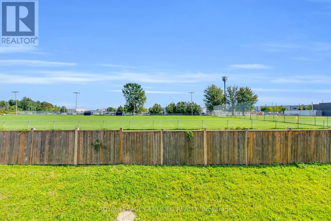
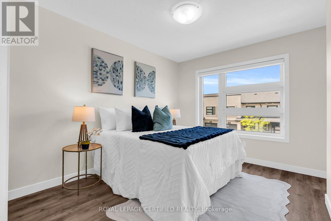
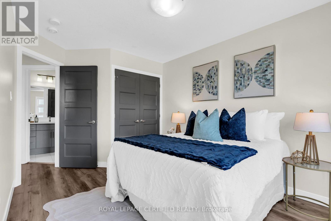
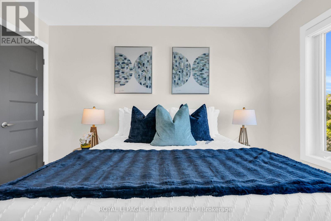
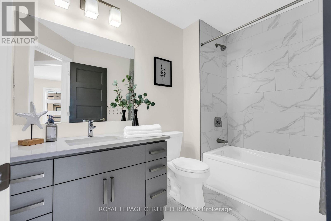
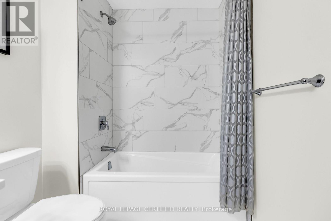
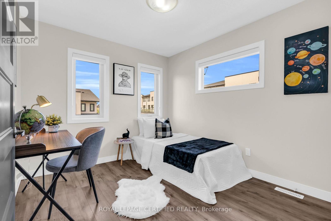
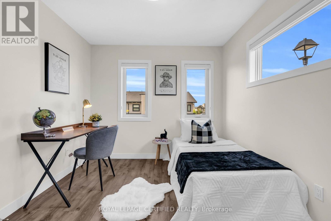
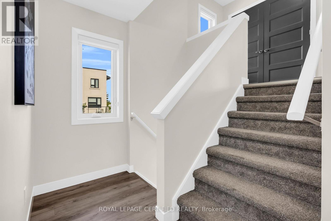
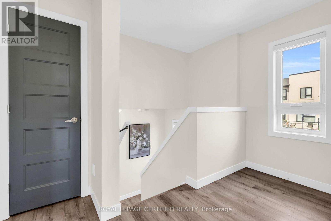
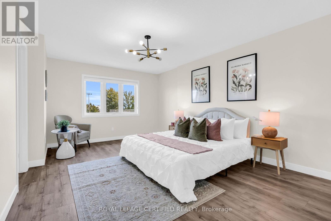
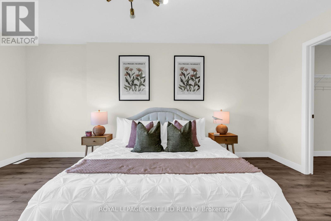
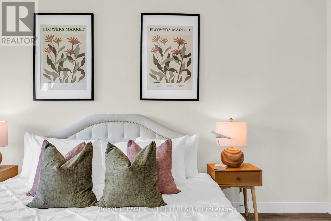
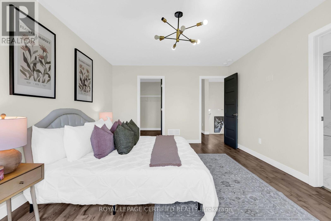
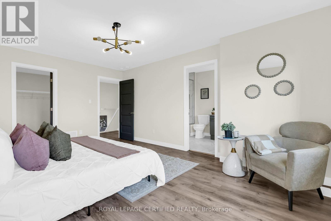
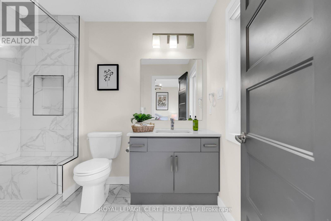
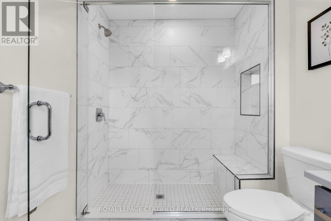
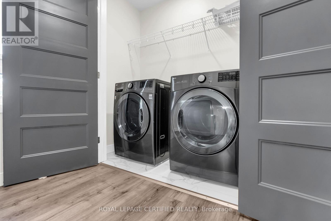
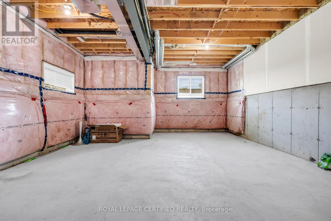
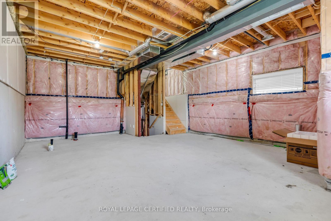
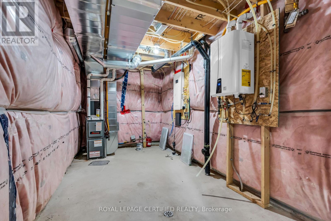
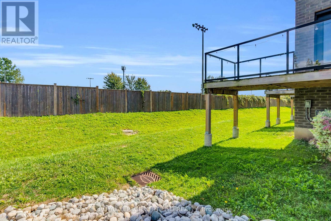
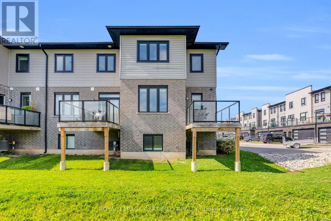
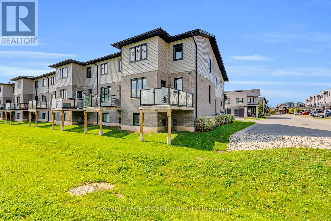
$131 MonthlyStunning Corner/End-Unit Townhome in Andover Trails! Premium lot backing onto a park with NO rear neighbors. This beautifully upgraded 3-bedroom, 2.5-bath home features 9' ceilings, large windows throughout filling the home with natural light, pot lights, and laminate flooring throughout. The Modern kitchen has a waterfall quartz countertop, abundant cabinetry, and stainless steel appliances. Freshly painted in Sherwin-Williams Shoji White with contrast modern grey-panel doors. Upstairs you will find a spacious primary suite with upgraded ensuite bathroom, large glass shower with a bench, porcelain tiles and massive walk-in closet. The other two bedrooms are spacious each with there own double door closets, ample sunlight &space. Second Floor Laundry with front load washer & dryer. Unfinished basement with 10+ ft ceilings offers excellent potential. Fully interlocked driveway and numerous upgrades throughout. Low monthly fee of approx. $131. Minutes to Hwy 401/402, parks, schools, shopping, and amenities. A fantastic opportunity in one of London's sought-after southwest communities! (id:49269)
Property Details
| MLS® Number | X13819836 |
| Property Type | Vacant Land |
| Community Name | South W |
| Amenities Near By | Place Of Worship, Schools |
| Community Features | Pets Allowed With Restrictions, School Bus |
| Equipment Type | Water Heater |
| Parking Space Total | 2 |
| Rental Equipment Type | Water Heater |
| View Type | View |
Building
| Bathroom Total | 3 |
| Bedrooms Above Ground | 3 |
| Bedrooms Total | 3 |
| Age | 6 To 10 Years |
| Appliances | Garage Door Opener Remote(s), All, Window Coverings |
| Basement Development | Unfinished |
| Basement Type | N/a (unfinished) |
| Cooling Type | Central Air Conditioning |
| Exterior Finish | Stone, Stucco |
| Flooring Type | Laminate |
| Half Bath Total | 1 |
| Heating Fuel | Natural Gas |
| Heating Type | Forced Air |
| Stories Total | 2 |
| Size Interior | 1,400 - 1,599 Sqft |
Parking
| Attached Garage | |
| Garage |
Land
| Acreage | No |
| Land Amenities | Place Of Worship, Schools |
| Size Irregular | . |
| Size Total Text | . |
Rooms
| Level | Type | Length | Width | Dimensions |
|---|---|---|---|---|
| Second Level | Primary Bedroom | 3.57 m | 5.09 m | 3.57 m x 5.09 m |
| Second Level | Bedroom 2 | 2.9 m | 3.99 m | 2.9 m x 3.99 m |
| Second Level | Bedroom 3 | 2.71 m | 3.35 m | 2.71 m x 3.35 m |
| Main Level | Living Room | 3.32 m | 4.6 m | 3.32 m x 4.6 m |
| Main Level | Dining Room | 3.08 m | 2.77 m | 3.08 m x 2.77 m |
| Main Level | Kitchen | 2.5 m | 5.12 m | 2.5 m x 5.12 m |
https://www.realtor.ca/real-estate/30317962/36-3380-singleton-avenue-london-south-south-w-south-w
Contact Us
Contact us for more information

The trademarks REALTOR®, REALTORS®, and the REALTOR® logo are controlled by The Canadian Real Estate Association (CREA) and identify real estate professionals who are members of CREA. The trademarks MLS®, Multiple Listing Service® and the associated logos are owned by The Canadian Real Estate Association (CREA) and identify the quality of services provided by real estate professionals who are members of CREA. The trademark DDF® is owned by The Canadian Real Estate Association (CREA) and identifies CREA's Data Distribution Facility (DDF®)
September 23 2026 06:04:28
Toronto Regional Real Estate Board
Royal LePage Certified Realty