
36 - 4311 Mann Street Niagara Falls, Ontario L2G 0A4

$3,000 MonthlyMaintenance,
$250 Monthly
Maintenance,
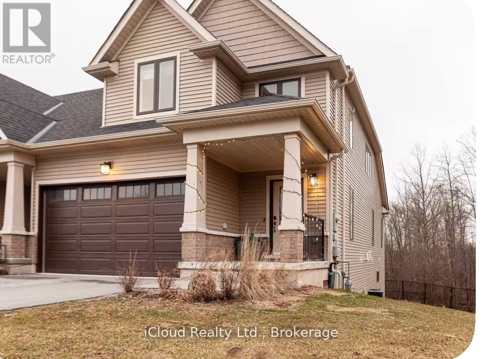
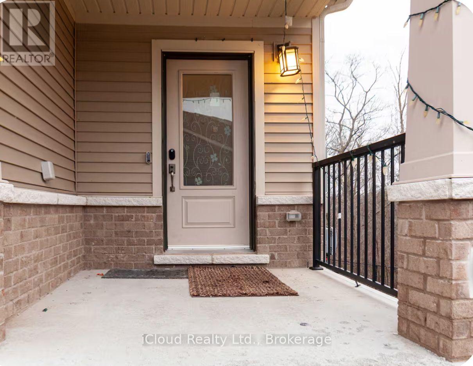
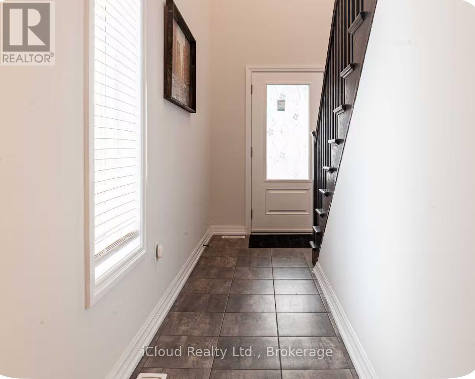
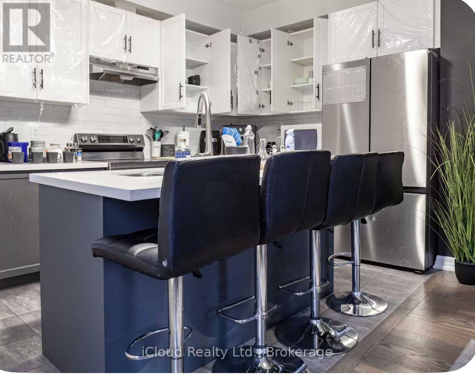
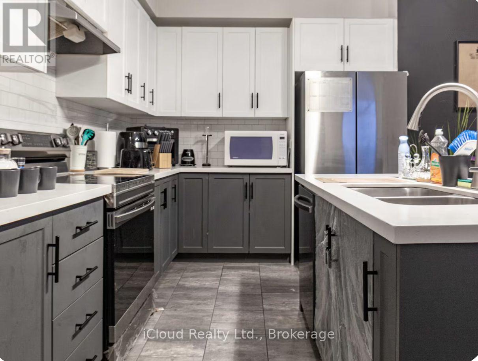
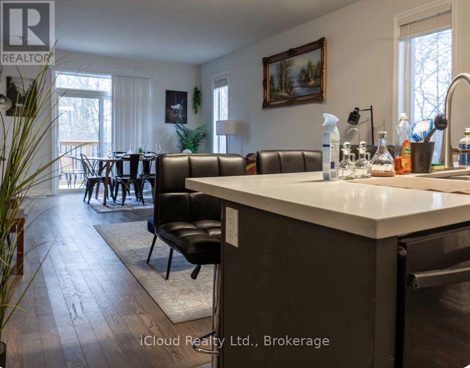
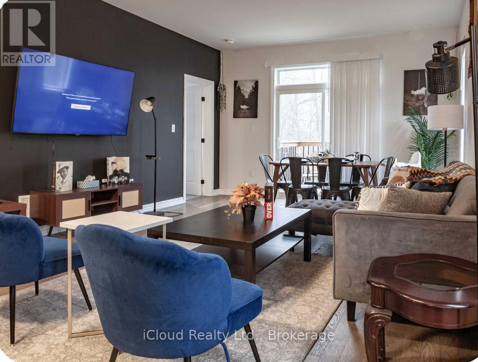
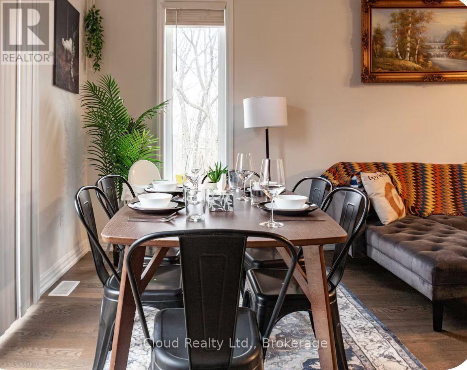
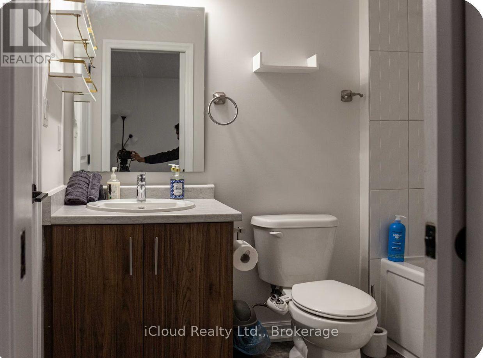
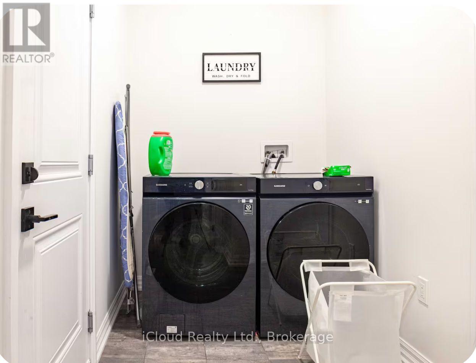
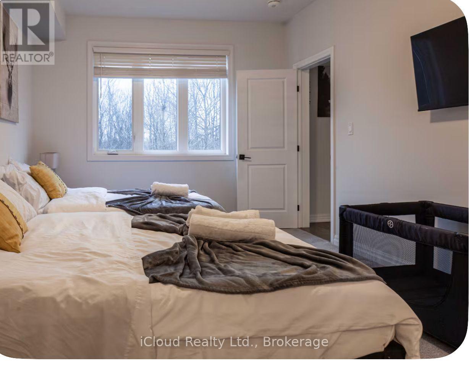
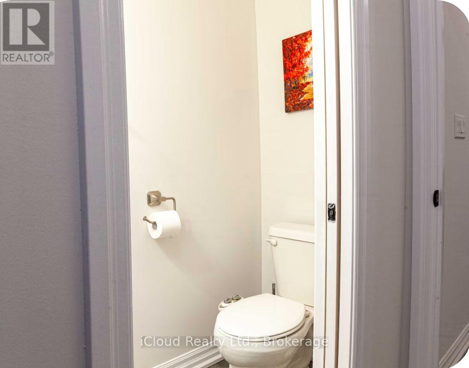
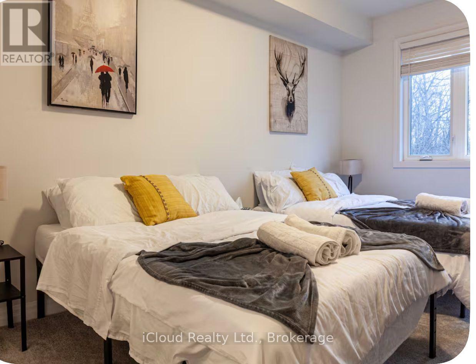
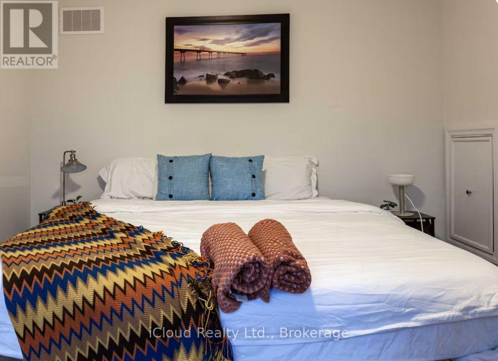
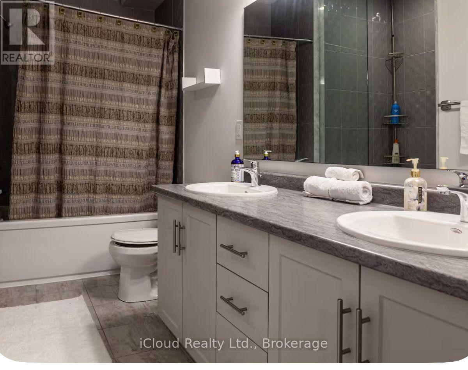
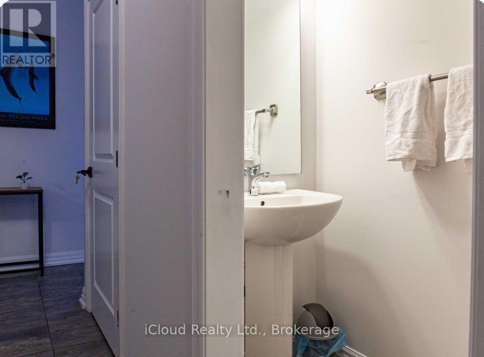
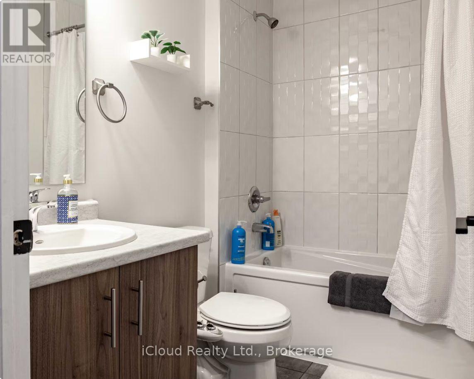
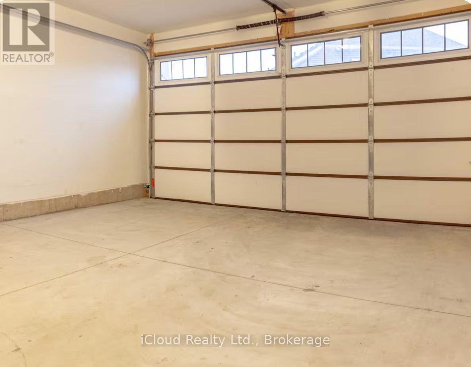
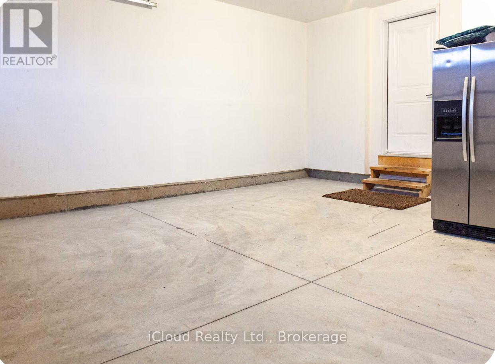
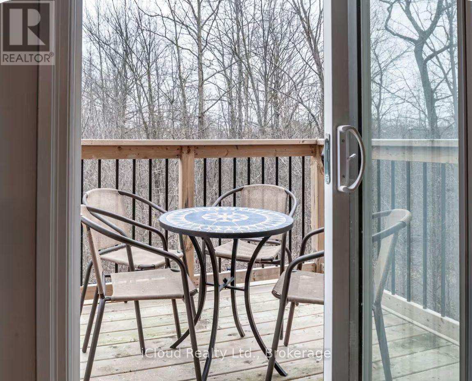
$250 MonthlyBeautiful 4-Bedroom Ravine-Backed Townhome for Lease in Chippawa. Welcome to this beautiful and modern end-unit townhome in the desirable Lyons Creek Community of Chippawa. Built in 2023, this spacious home offers nearly 1,900 SqFt of thoughtfully designed living space, plus a full unfinished walk-out basement overlooking a peaceful ravine with no rear neighbors. The main floor features 9-foot ceilings, an open-concept living and dining area, and a contemporary kitchen with plenty of natural light. The convenient main-floor primary bedroom includes a large window overlooking the private greenspace and a full ensuite bathroom, offering comfort and privacy. Upstairs, you'll find three additional generously sized bedrooms, a full bathroom, and a versatile loft-style living area that can be used as a family room, home office, or additional living space. The full walk-out basement provides excellent additional space and opens directly onto the ravine setting. The basement is unfinished, allowing tenants to enjoy abundant storage and flexible use while appreciating the home's exceptional indoor-outdoor connection. Additional features include hardwood flooring, an oak staircase with iron railings, main-floor laundry, abundant natural light, and a double-car garage. Enjoy the convenience of low-maintenance condo living in a quiet, friendly community. Ideally located close to schools, parks, shopping, public transit, major routes, and just minutes from Niagara Falls, this home offers an excellent combination of space, comfort, privacy, and location. Features: 4 Bedrooms, 2.5 bathrooms, Nearly 1,900 SqFt of living space, Full walk-out basement, Ravine-backed lot with no rear neighbors, End-unit townhome, Main-floor primary bedroom with Ensuite, 3 additional bedrooms upstairs, Loft/family room, 9-foot ceilings. (id:49269)
Property Details
| MLS® Number | X13862032 |
| Property Type | Single Family |
| Community Name | 224 - Lyons Creek |
| Amenities Near By | Hospital |
| Community Features | Pets Allowed With Restrictions |
| Equipment Type | Water Heater |
| Features | Irregular Lot Size, Flat Site, In Suite Laundry |
| Parking Space Total | 4 |
| Rental Equipment Type | Water Heater |
| View Type | View |
Building
| Bathroom Total | 3 |
| Bedrooms Above Ground | 4 |
| Bedrooms Total | 4 |
| Amenities | Fireplace(s) |
| Appliances | Range, Blinds, Dishwasher, Dryer, Stove, Washer, Refrigerator |
| Basement Development | Unfinished |
| Basement Features | Walk Out |
| Basement Type | N/a (unfinished), N/a |
| Cooling Type | Central Air Conditioning |
| Exterior Finish | Brick, Brick Facing |
| Fire Protection | Smoke Detectors |
| Fireplace Present | Yes |
| Flooring Type | Hardwood, Tile, Carpeted |
| Foundation Type | Concrete |
| Heating Fuel | Natural Gas |
| Heating Type | Forced Air |
| Stories Total | 2 |
| Size Interior | 1,800 - 1,999 Sqft |
| Type | Row / Townhouse |
Parking
| Attached Garage | |
| Garage |
Land
| Acreage | No |
| Land Amenities | Hospital |
Rooms
| Level | Type | Length | Width | Dimensions |
|---|---|---|---|---|
| Second Level | Bedroom 2 | 3.35 m | 2.65 m | 3.35 m x 2.65 m |
| Second Level | Bedroom 3 | 4.11 m | 2.65 m | 4.11 m x 2.65 m |
| Second Level | Bedroom 4 | 4.4 m | 2.75 m | 4.4 m x 2.75 m |
| Main Level | Primary Bedroom | 3.2 m | 4.6 m | 3.2 m x 4.6 m |
| Main Level | Family Room | 9 m | 4 m | 9 m x 4 m |
| Main Level | Dining Room | 9 m | 4 m | 9 m x 4 m |
| Main Level | Kitchen | 3.3 m | 2.6 m | 3.3 m x 2.6 m |
Contact Us
Contact us for more information

The trademarks REALTOR®, REALTORS®, and the REALTOR® logo are controlled by The Canadian Real Estate Association (CREA) and identify real estate professionals who are members of CREA. The trademarks MLS®, Multiple Listing Service® and the associated logos are owned by The Canadian Real Estate Association (CREA) and identify the quality of services provided by real estate professionals who are members of CREA. The trademark DDF® is owned by The Canadian Real Estate Association (CREA) and identifies CREA's Data Distribution Facility (DDF®)
October 05 2026 04:38:27
Toronto Regional Real Estate Board
Icloud Realty Ltd.