
36 Ashmore Avenue Toronto, Ontario M8Z 4C4

$4,400 Monthly
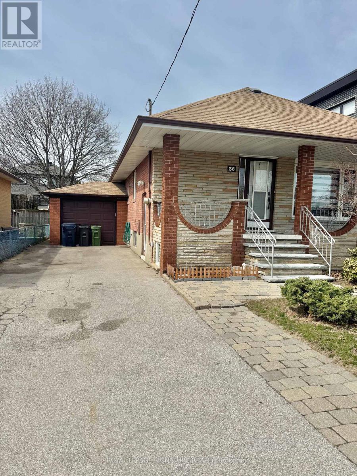
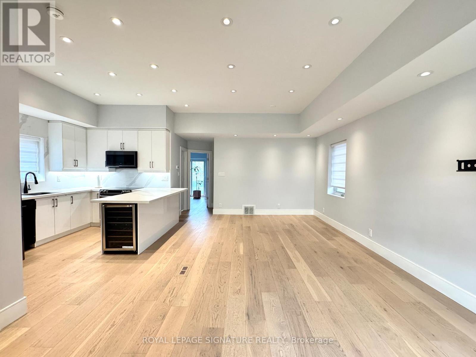
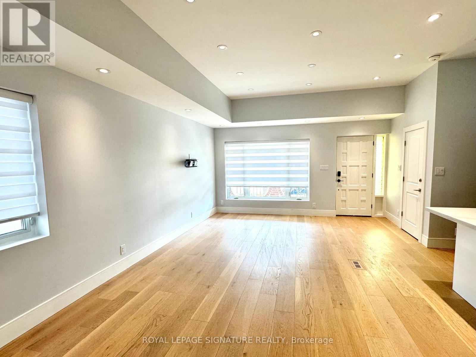
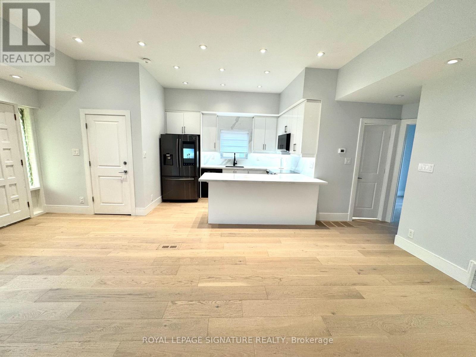
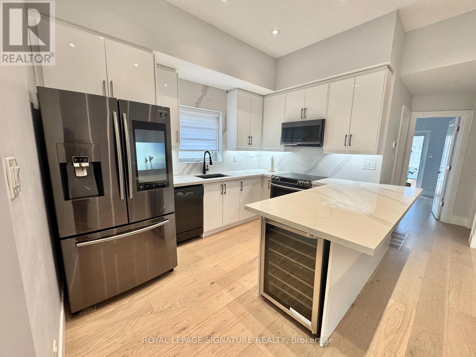
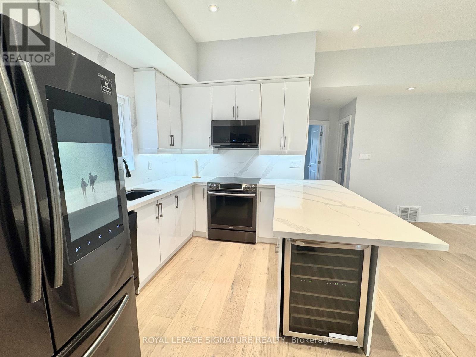
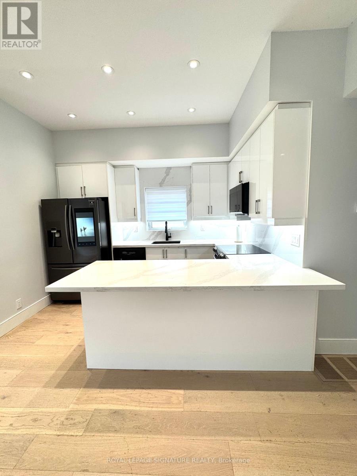
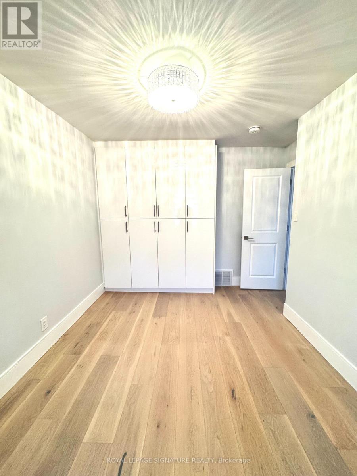
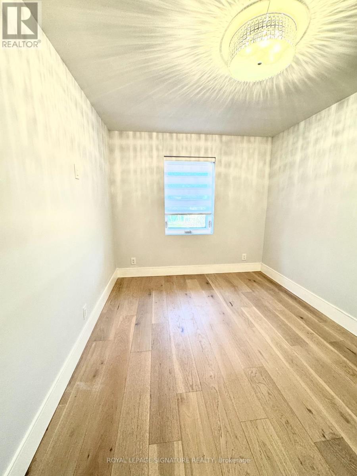
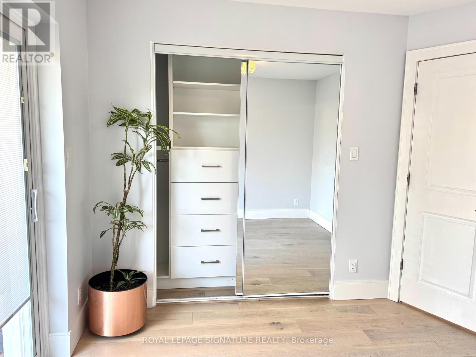
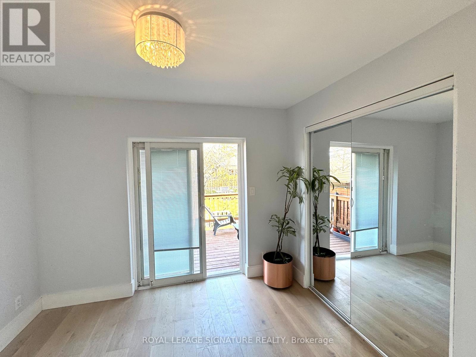
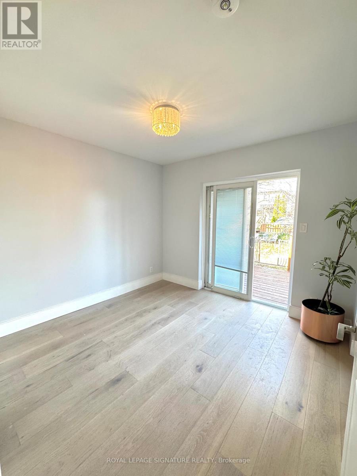
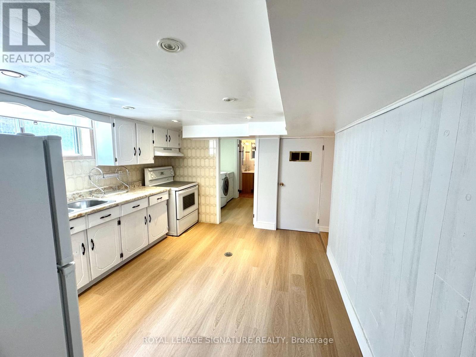
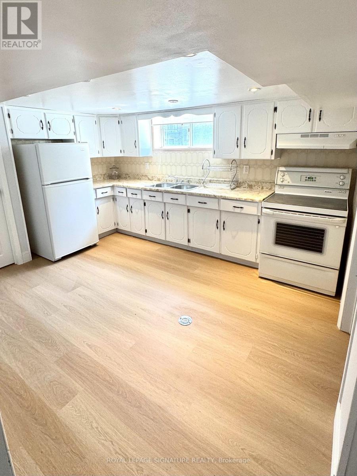
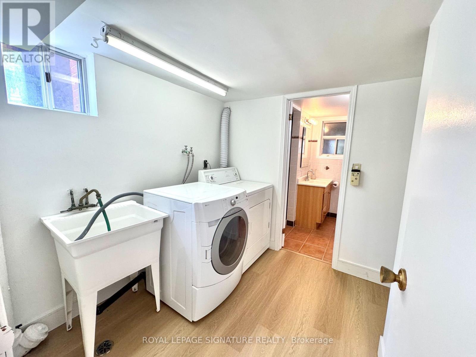
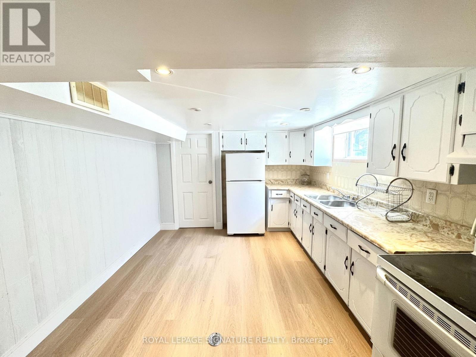
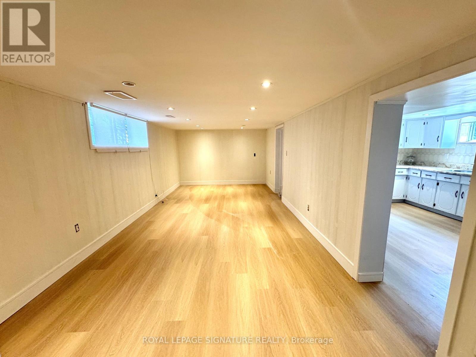
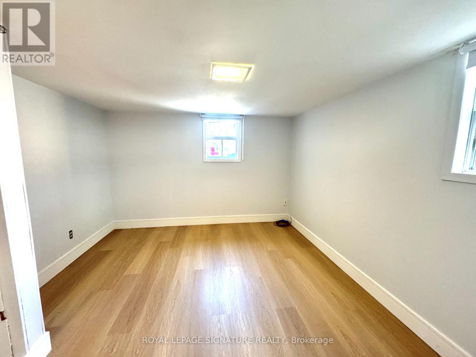
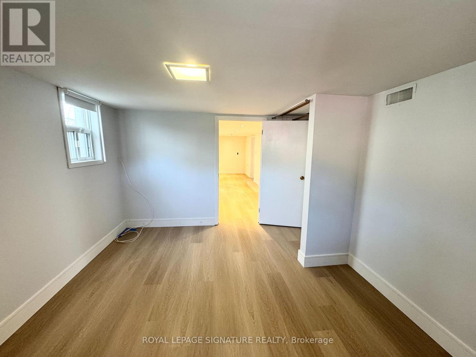
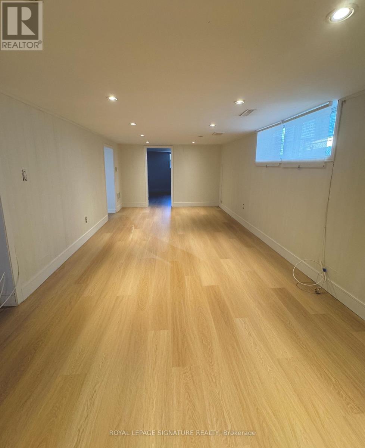
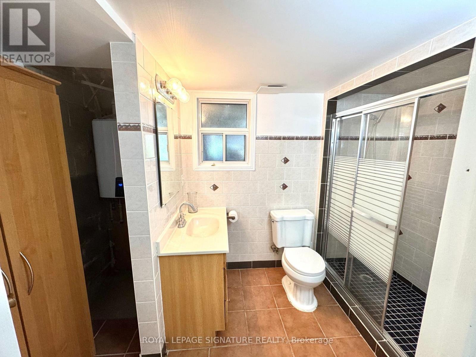
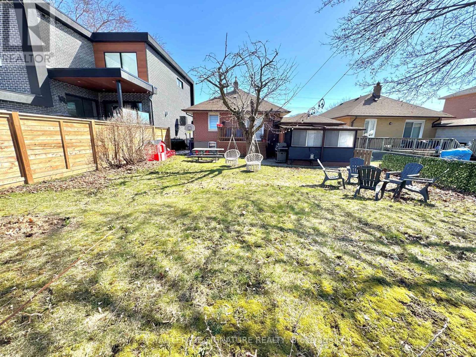
Newly Renovated Detached Bungalow in the Prestigious Stonegate-Queensway Community * Entire House (2 +1 bedrooms; 2 bathrooms) * Built in Storage * 2 Parking Spaces * 2 Full Sets of Private Laundry * Includes Fully Finished Separate Entrance Basement Featuring a Living Room, Kitchen, 1 Bedroom, 3-Piece Bathroom, and Private Laundry * Freshly Painted Throughout * Spacious, Fully Fenced Private Backyard with Storage Shed * Prime Location Just Minutes from TTC Transit, Mimico GO Station, Top-Rated Schools, Scenic Humber River Trails, and Beautiful Queensway Park * Convenient Access to Local Shops, Cafés, Restaurants, Sherway Gardens, Toronto's Waterfront, and Major Highways Including the Gardiner Expressway, Highway 427, and Highway 401 * Just Minutes from Downtown Toronto * Offering the Perfect Blend of Comfort, Convenience, Privacy, and Family-Friendly Living! (id:49269)
Property Details
| MLS® Number | W14124120 |
| Property Type | Single Family |
| Community Name | Stonegate-Queensway |
| Amenities Near By | Hospital, Park, Public Transit, Schools |
| Features | Carpet Free, In Suite Laundry, In-law Suite |
| Parking Space Total | 2 |
| Structure | Deck, Porch |
Building
| Bathroom Total | 2 |
| Bedrooms Above Ground | 2 |
| Bedrooms Below Ground | 1 |
| Bedrooms Total | 3 |
| Architectural Style | Bungalow |
| Basement Development | Finished |
| Basement Features | Separate Entrance, Walk Out |
| Basement Type | N/a, N/a (finished) |
| Construction Style Attachment | Detached |
| Cooling Type | Central Air Conditioning |
| Exterior Finish | Brick |
| Fire Protection | Smoke Detectors |
| Flooring Type | Hardwood |
| Foundation Type | Brick, Block |
| Heating Fuel | Natural Gas |
| Heating Type | Forced Air |
| Stories Total | 1 |
| Size Interior | 700 - 1,100 Sqft |
| Type | House |
| Utility Water | Municipal Water |
Parking
| Attached Garage | |
| No Garage |
Land
| Acreage | No |
| Fence Type | Fully Fenced, Fenced Yard |
| Land Amenities | Hospital, Park, Public Transit, Schools |
| Sewer | Sanitary Sewer |
Rooms
| Level | Type | Length | Width | Dimensions |
|---|---|---|---|---|
| Main Level | Living Room | 4.6 m | 3.22 m | 4.6 m x 3.22 m |
| Main Level | Kitchen | 3.21 m | 2.92 m | 3.21 m x 2.92 m |
| Main Level | Bedroom | 3 m | 3.2 m | 3 m x 3.2 m |
| Main Level | Bedroom 2 | 3.22 m | 3.3 m | 3.22 m x 3.3 m |
Contact Us
Contact us for more information

The trademarks REALTOR®, REALTORS®, and the REALTOR® logo are controlled by The Canadian Real Estate Association (CREA) and identify real estate professionals who are members of CREA. The trademarks MLS®, Multiple Listing Service® and the associated logos are owned by The Canadian Real Estate Association (CREA) and identify the quality of services provided by real estate professionals who are members of CREA. The trademark DDF® is owned by The Canadian Real Estate Association (CREA) and identifies CREA's Data Distribution Facility (DDF®)
October 28 2026 03:37:21
Toronto Regional Real Estate Board
Royal LePage Signature Realty