
36 Bayern Drive Whitby, Ontario L1M 0A3

$1,500,000
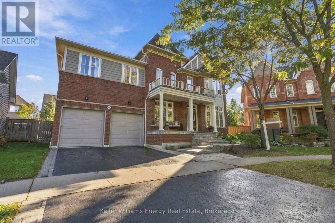
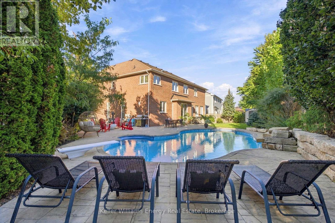
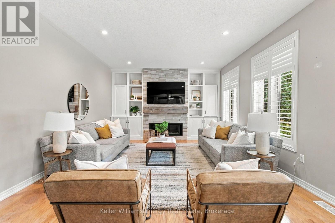
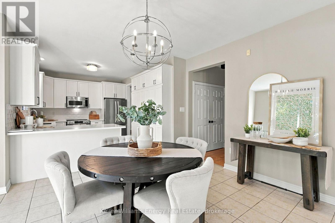
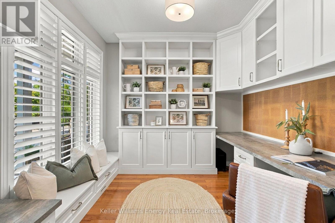
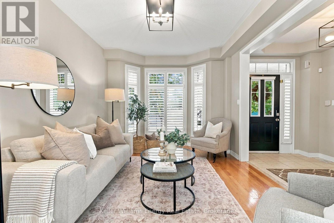
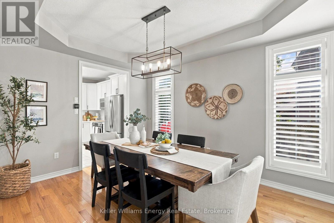
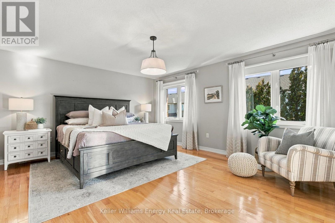
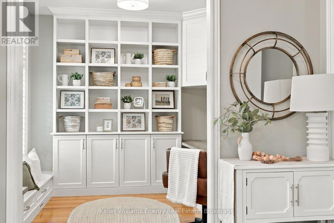
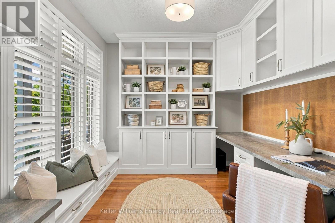
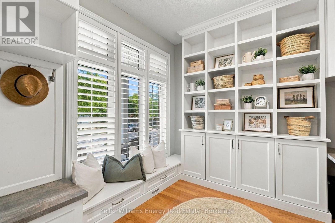
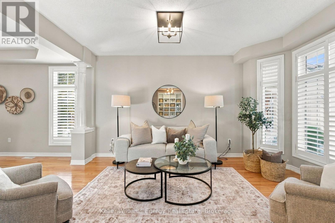
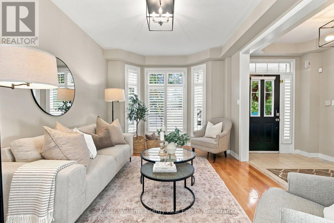
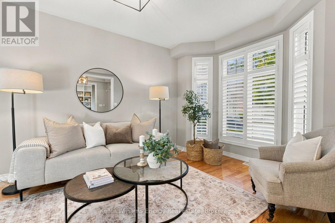
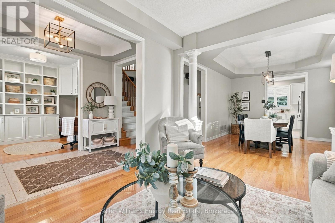
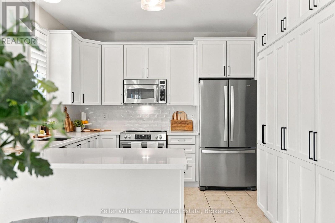
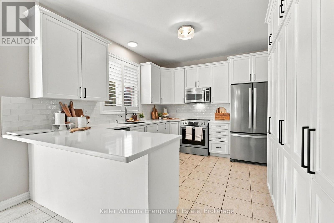
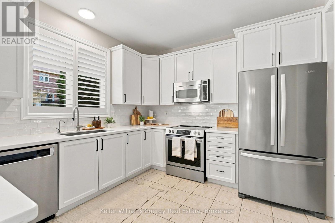
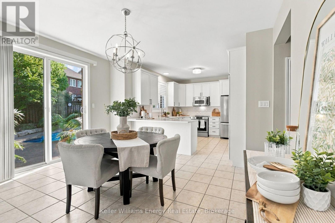
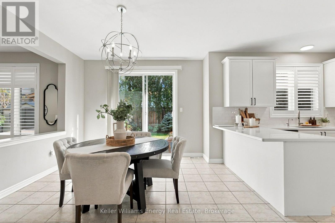
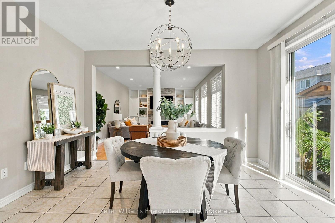
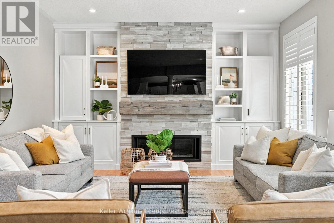
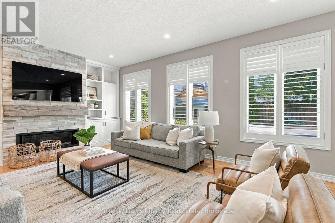
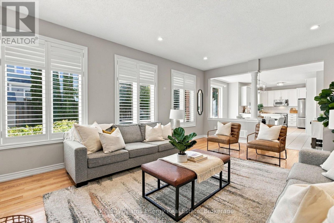
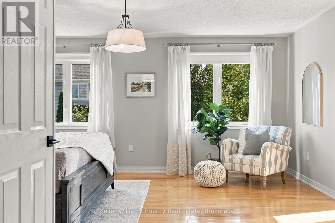
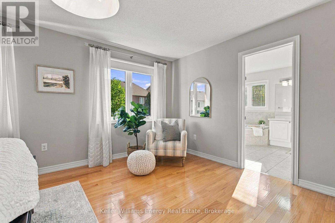
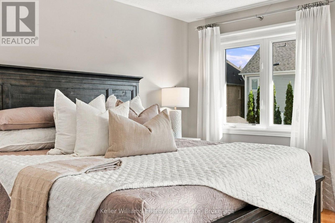
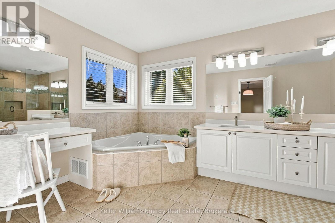
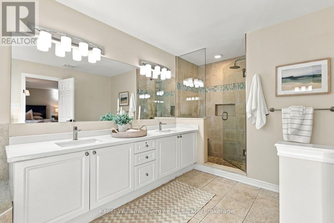
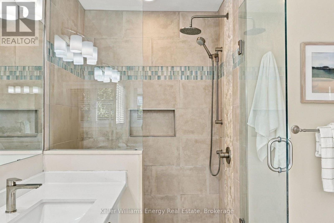
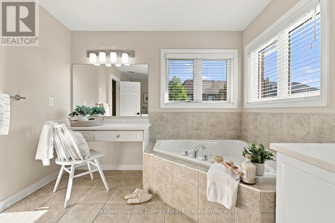
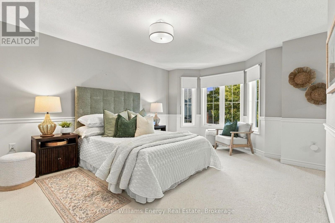
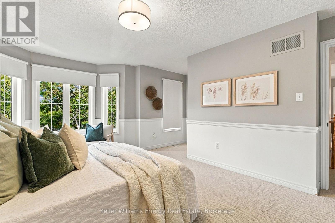
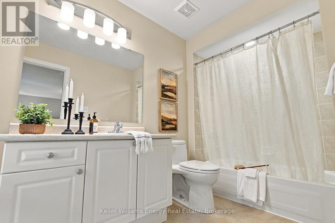
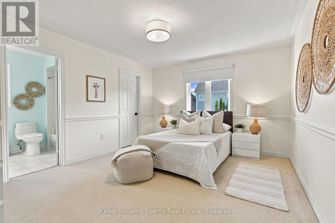
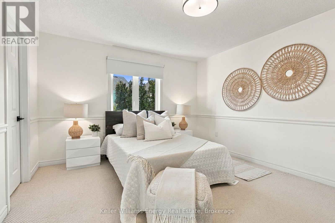
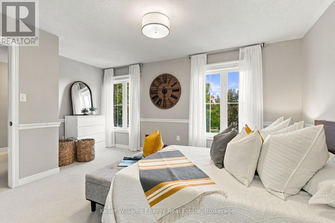
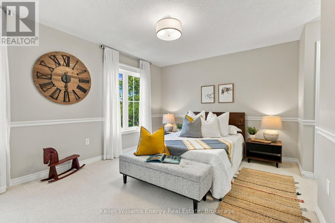
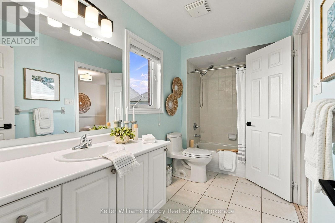
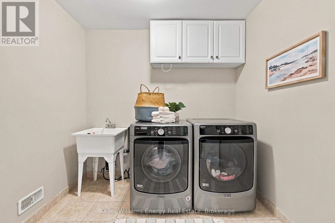
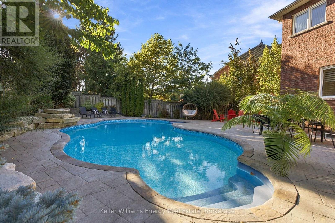
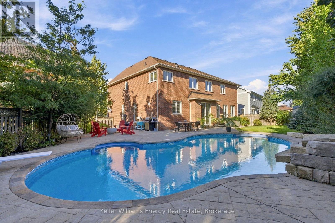
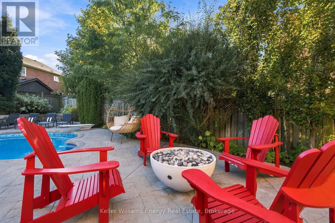
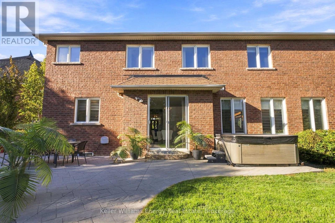
Over 3,300 square feet of finished living space, a pie shaped lot and a backyard built for entertaining-welcome to 36 Bayern Drive in Brooklin. From summer afternoons by the in-ground pool to dinners on the patio, this four-bedroom home has space to bring people together and room for everyday life in between. Inside, the bright kitchen and breakfast area open directly to the backyard. A family room with a fireplace and custom built-ins sits at the heart of the home, while separate living and dining rooms give you even more space to host. Hardwood flooring runs through the main living areas and upper level, and a dedicated front office with built-in shelving offers a place to work or study. Upstairs, the primary bedroom features a large walk-in closet and five-piece ensuite. Each of the three additional bedrooms has direct access to a four-piece bathroom, and the laundry is conveniently located on the same level. The full, unfinished basement offers generous storage and space for whatever comes next. With room to spread out inside and a backyard you'll look forward to using, 36 Bayern Drive is a place to make the most of being home. (id:49269)
Open House
This property has open houses!
2:00 pm
Ends at:4:00 pm
2:00 pm
Ends at:4:00 pm
Property Details
| MLS® Number | E13825120 |
| Property Type | Single Family |
| Community Name | Brooklin |
| Equipment Type | Water Heater |
| Parking Space Total | 4 |
| Pool Type | Inground Pool |
| Rental Equipment Type | Water Heater |
Building
| Bathroom Total | 4 |
| Bedrooms Above Ground | 4 |
| Bedrooms Total | 4 |
| Basement Development | Unfinished |
| Basement Type | Full (unfinished) |
| Construction Style Attachment | Detached |
| Cooling Type | Central Air Conditioning |
| Exterior Finish | Brick, Vinyl Siding |
| Fireplace Present | Yes |
| Flooring Type | Hardwood, Carpeted, Tile |
| Foundation Type | Concrete |
| Half Bath Total | 1 |
| Heating Fuel | Natural Gas |
| Heating Type | Forced Air |
| Stories Total | 2 |
| Size Interior | 3,000 - 3,500 Sqft |
| Type | House |
| Utility Water | Municipal Water |
Parking
| Attached Garage | |
| Garage |
Land
| Acreage | No |
| Sewer | Sanitary Sewer |
| Size Depth | 124 Ft |
| Size Frontage | 44 Ft ,6 In |
| Size Irregular | 44.5 X 124 Ft |
| Size Total Text | 44.5 X 124 Ft |
Rooms
| Level | Type | Length | Width | Dimensions |
|---|---|---|---|---|
| Second Level | Bedroom 4 | 3.63 m | 5.41 m | 3.63 m x 5.41 m |
| Second Level | Primary Bedroom | 5.13 m | 5.56 m | 5.13 m x 5.56 m |
| Second Level | Bedroom 2 | 5.26 m | 5.03 m | 5.26 m x 5.03 m |
| Second Level | Bedroom 3 | 4.85 m | 5.18 m | 4.85 m x 5.18 m |
| Basement | Recreational, Games Room | 14.15 m | 12.19 m | 14.15 m x 12.19 m |
| Main Level | Office | 2.85 m | 2.79 m | 2.85 m x 2.79 m |
| Main Level | Living Room | 3.28 m | 4.6 m | 3.28 m x 4.6 m |
| Main Level | Dining Room | 3.28 m | 4.29 m | 3.28 m x 4.29 m |
| Main Level | Kitchen | 3.91 m | 3.18 m | 3.91 m x 3.18 m |
| Main Level | Eating Area | 3.53 m | 4.12 m | 3.53 m x 4.12 m |
| Main Level | Family Room | 5.77 m | 4.19 m | 5.77 m x 4.19 m |
https://www.realtor.ca/real-estate/30324071/36-bayern-drive-whitby-brooklin-brooklin
Contact Us
Contact us for more information

The trademarks REALTOR®, REALTORS®, and the REALTOR® logo are controlled by The Canadian Real Estate Association (CREA) and identify real estate professionals who are members of CREA. The trademarks MLS®, Multiple Listing Service® and the associated logos are owned by The Canadian Real Estate Association (CREA) and identify the quality of services provided by real estate professionals who are members of CREA. The trademark DDF® is owned by The Canadian Real Estate Association (CREA) and identifies CREA's Data Distribution Facility (DDF®)
September 24 2026 06:48:51
Central Lakes Association of REALTORS®
Keller Williams Energy Real Estate