
36 Kara Lane Tillsonburg, Ontario N4G 5M3

$594,000
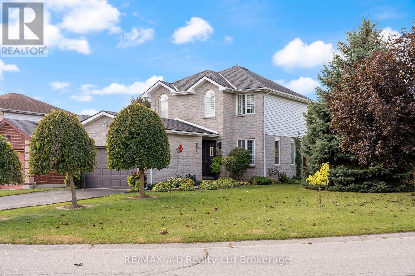
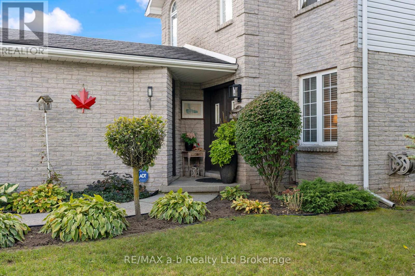
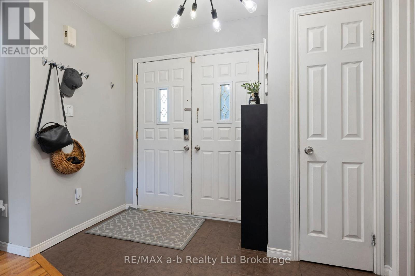
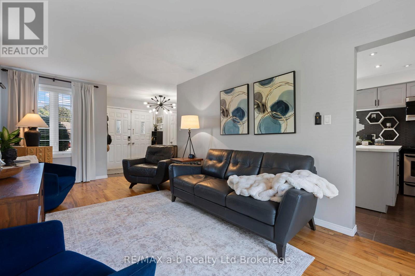
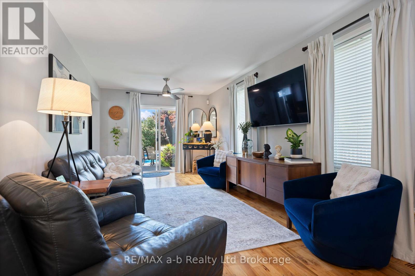
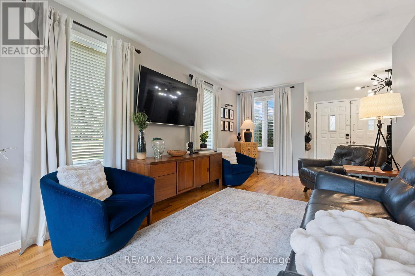
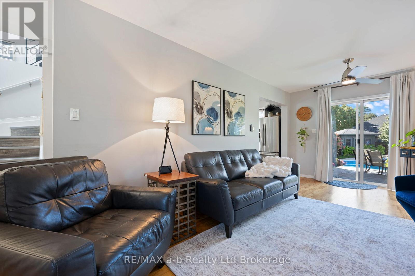
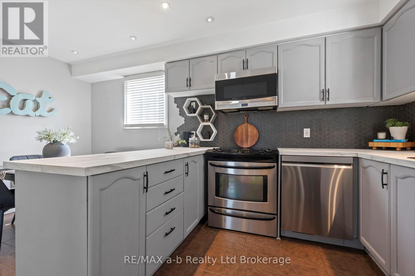
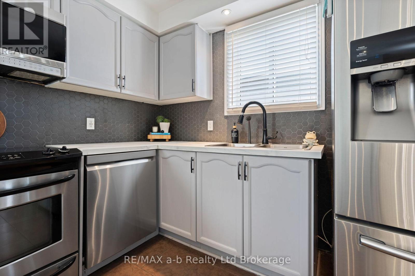
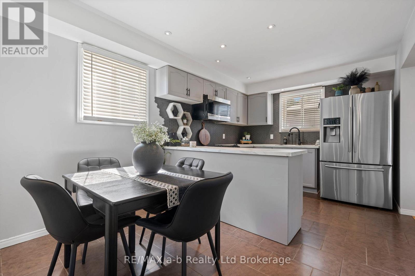
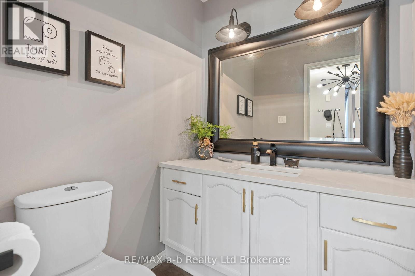
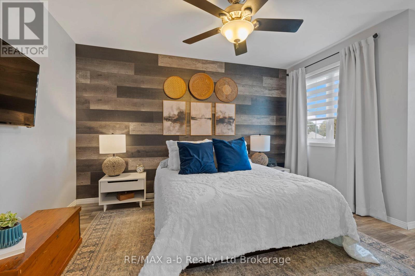
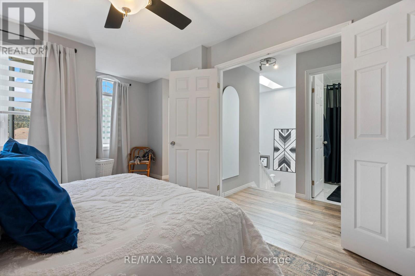
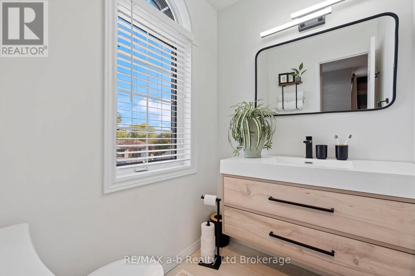
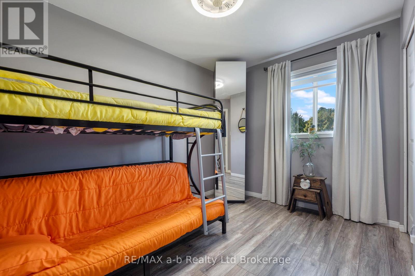
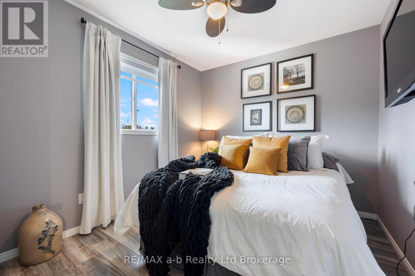
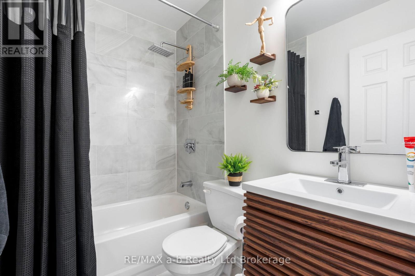
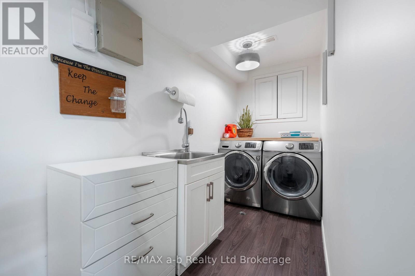
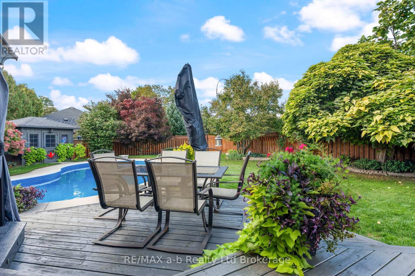
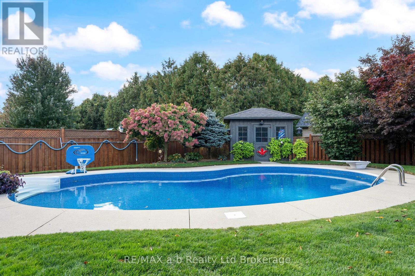
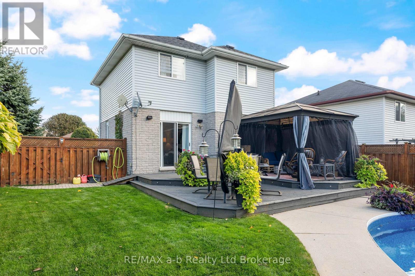
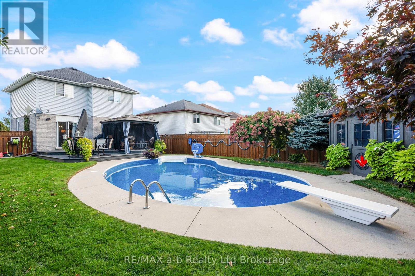
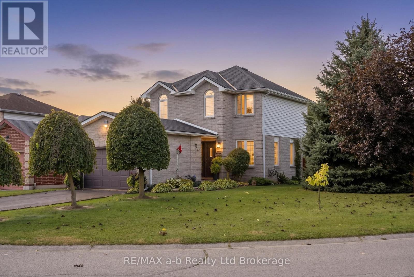
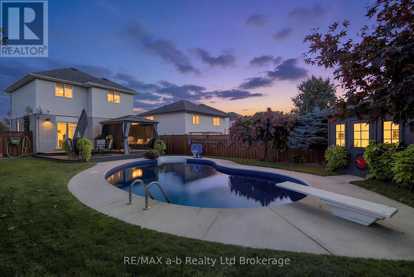
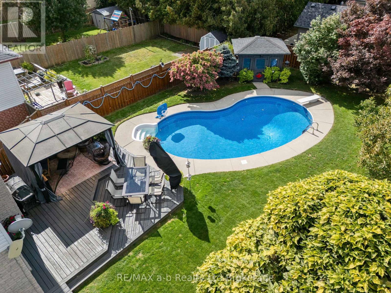
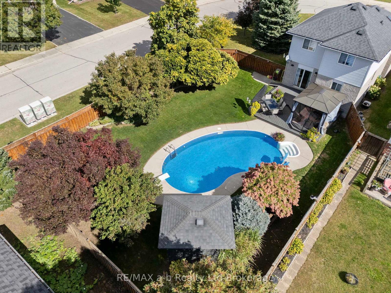
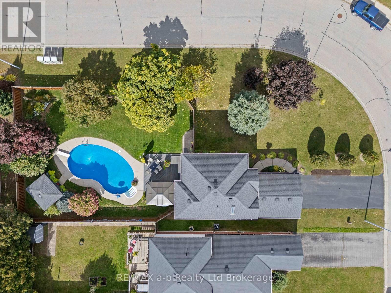
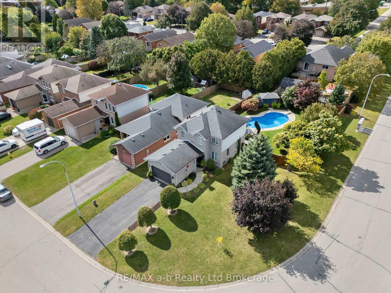
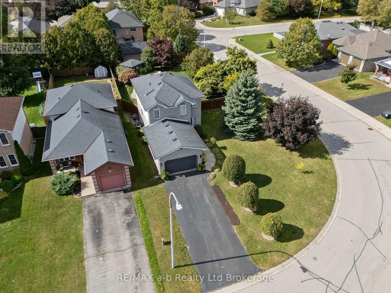
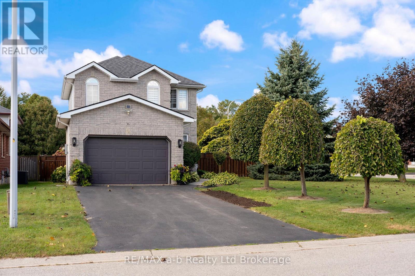
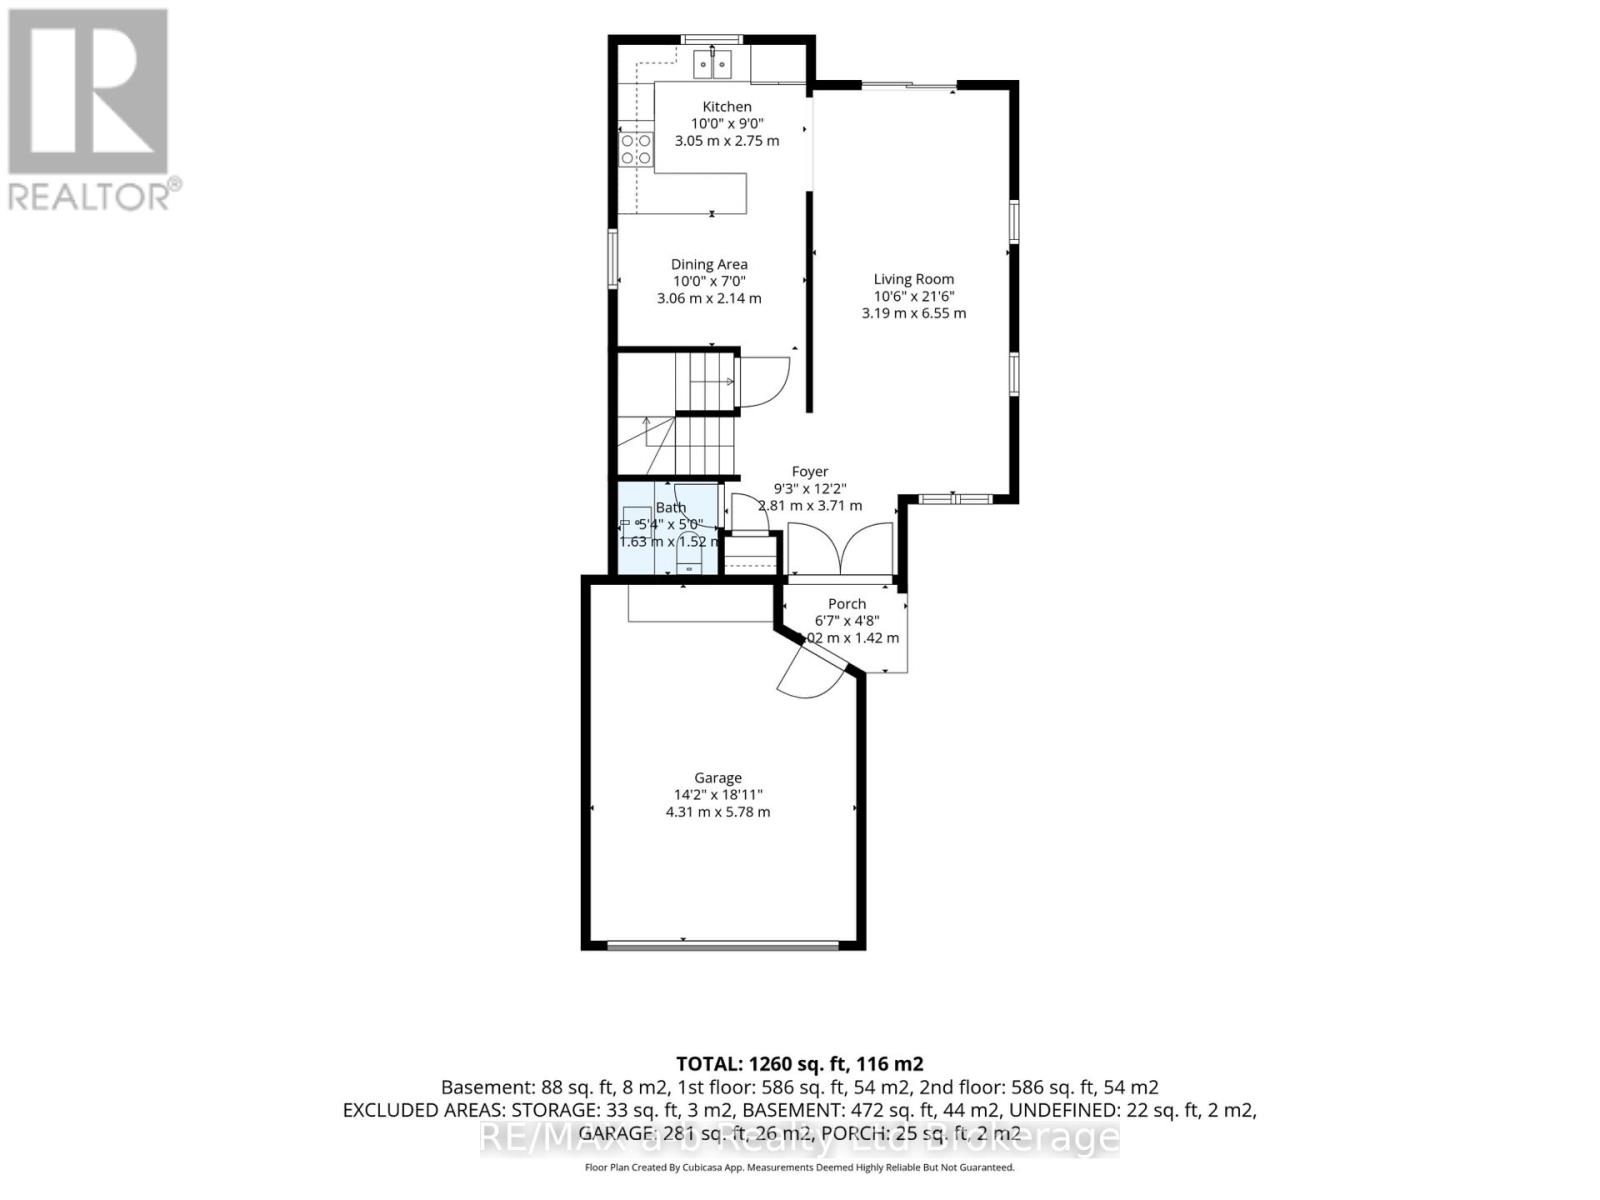
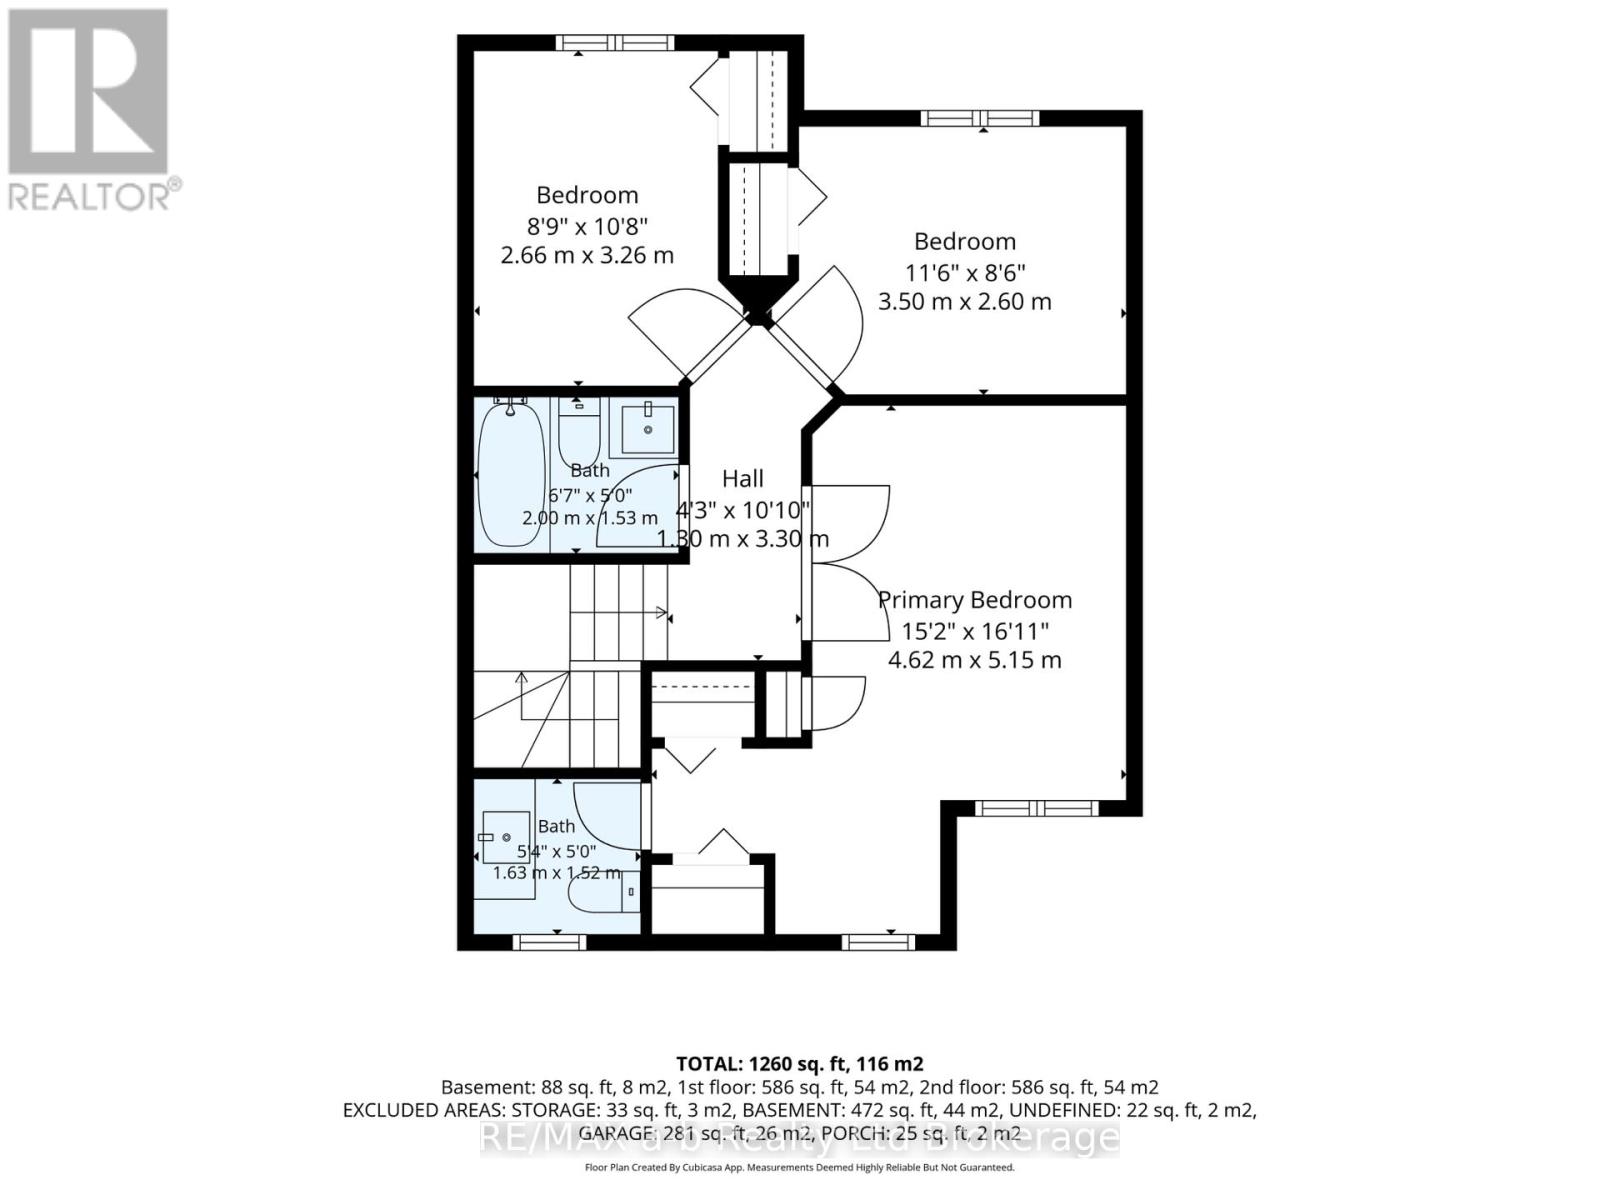
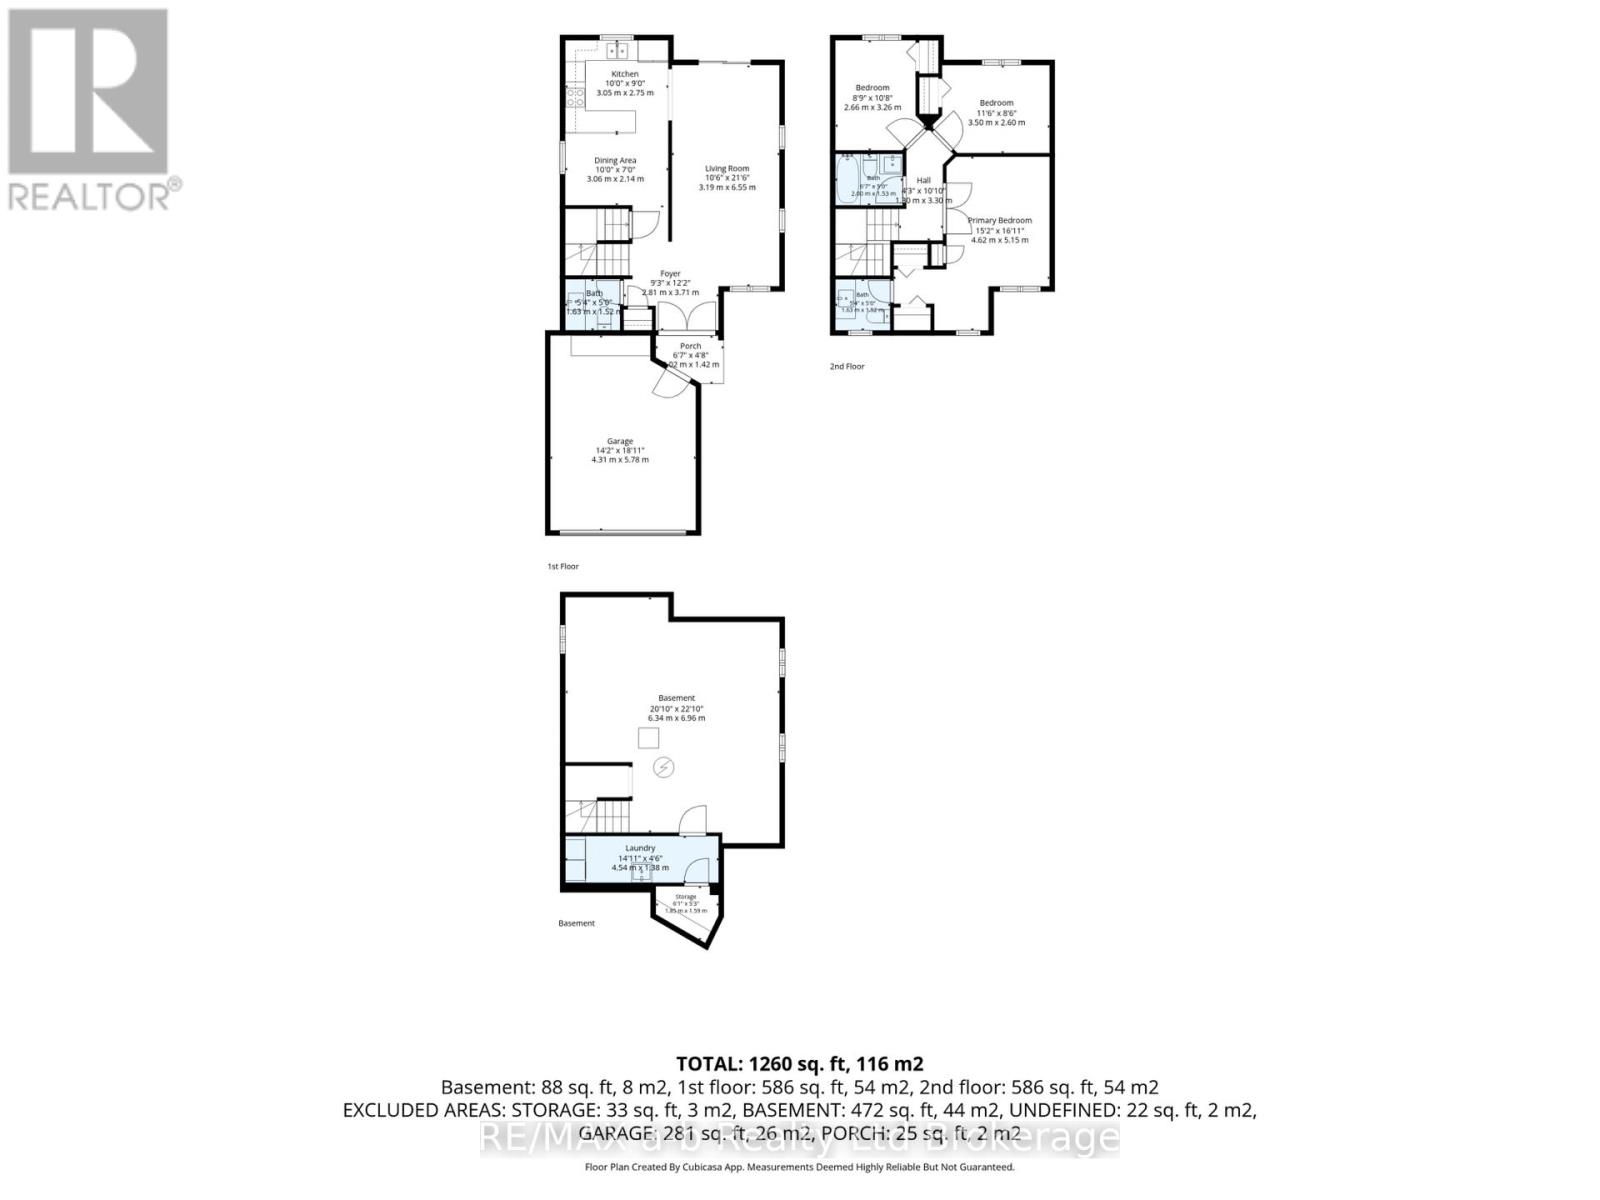
Incredible Family Home with Pool & Oversized Corner Lot! Welcome to 36 Kara Lane, Tillsonburg - a move-in-ready home designed for family living and summer enjoyment! Thoughtfully updated throughout the years, this wonderful home offers the rare convenience of having all bedrooms on the same level, along with a fantastic family-friendly layout.The welcoming foyer leads into a bright family room featuring hardwood floors, abundant natural light, and patio doors overlooking the incredible backyard. The updated eat-in kitchen is the perfect gathering space, complete with a stylish backsplash, painted cabinetry, and moveable island. A convenient 2-piece powder room completes the main level.Upstairs, the spacious primary suite features double closets and an updated 2-piece ensuite. Two additional bedrooms offer updated flooring and great storage, while the refreshed 4-piece main bathroom boasts a newer vanity, flooring, and backsplash.The finished lower level includes a dedicated laundry room plus flexible space ready to suit your needs - whether you envision a rec room, home office, playroom, or simply want plenty of additional storage.Outside is where this home truly shines! Situated on an oversized corner lot, the fully fenced backyard is an incredible private retreat featuring a large deck, gazebo, inground pool, beautiful landscaping, and plenty of room to relax and entertain. A shed with hydro adds valuable storage and functionality, while the gas line to the BBQ makes summer hosting a breeze. Move-in ready, thoughtfully updated, and packed with features for the whole family - this is the one you've been waiting for! (id:49269)
Property Details
| MLS® Number | X13870256 |
| Property Type | Single Family |
| Community Name | Tillsonburg |
| Amenities Near By | Schools, Park |
| Equipment Type | Water Heater |
| Features | Cul-de-sac, Flat Site, Gazebo |
| Parking Space Total | 5 |
| Pool Type | Inground Pool |
| Rental Equipment Type | Water Heater |
| Structure | Deck, Shed |
Building
| Bathroom Total | 3 |
| Bedrooms Above Ground | 3 |
| Bedrooms Total | 3 |
| Appliances | Garage Door Opener Remote(s), Dishwasher, Dryer, Microwave, Stove, Washer, Window Coverings, Refrigerator |
| Basement Development | Partially Finished |
| Basement Type | N/a (partially Finished) |
| Construction Style Attachment | Detached |
| Cooling Type | Central Air Conditioning |
| Exterior Finish | Brick, Vinyl Siding |
| Foundation Type | Concrete |
| Half Bath Total | 2 |
| Heating Fuel | Natural Gas |
| Heating Type | Forced Air |
| Stories Total | 2 |
| Size Interior | 1,100 - 1,500 Sqft |
| Type | House |
| Utility Water | Municipal Water |
Parking
| Attached Garage | |
| Garage |
Land
| Acreage | No |
| Fence Type | Fully Fenced, Fenced Yard |
| Land Amenities | Schools, Park |
| Landscape Features | Landscaped |
| Sewer | Sanitary Sewer |
| Size Depth | 147 Ft ,9 In |
| Size Frontage | 53 Ft ,7 In |
| Size Irregular | 53.6 X 147.8 Ft |
| Size Total Text | 53.6 X 147.8 Ft |
Rooms
| Level | Type | Length | Width | Dimensions |
|---|---|---|---|---|
| Second Level | Primary Bedroom | 5.16 m | 4.62 m | 5.16 m x 4.62 m |
| Second Level | Bedroom 2 | 3.51 m | 2.59 m | 3.51 m x 2.59 m |
| Second Level | Bedroom 3 | 3.25 m | 2.67 m | 3.25 m x 2.67 m |
| Basement | Laundry Room | 4.55 m | 1.37 m | 4.55 m x 1.37 m |
| Main Level | Foyer | 3.71 m | 2.79 m | 3.71 m x 2.79 m |
| Main Level | Family Room | 65.84 m | 3.2 m | 65.84 m x 3.2 m |
| Main Level | Kitchen | 6.1 m | 4.88 m | 6.1 m x 4.88 m |
https://www.realtor.ca/real-estate/30373869/36-kara-lane-tillsonburg-tillsonburg
Contact Us
Contact us for more information

The trademarks REALTOR®, REALTORS®, and the REALTOR® logo are controlled by The Canadian Real Estate Association (CREA) and identify real estate professionals who are members of CREA. The trademarks MLS®, Multiple Listing Service® and the associated logos are owned by The Canadian Real Estate Association (CREA) and identify the quality of services provided by real estate professionals who are members of CREA. The trademark DDF® is owned by The Canadian Real Estate Association (CREA) and identifies CREA's Data Distribution Facility (DDF®)
October 07 2026 12:24:37
Woodstock Ingersoll Tillsonburg and Area Association of REALTORS® (WITAAR)
RE/MAX A-B Realty Ltd Brokerage