
36 Lansdowne Street N Chapleau, Ontario P0M 1K0

$199,900
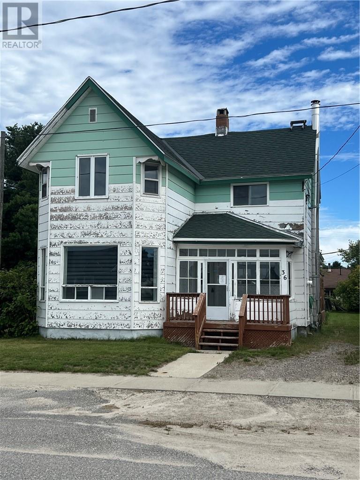
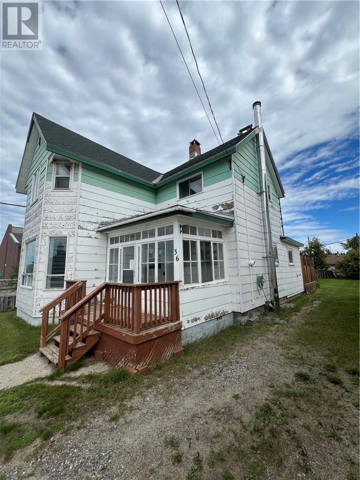
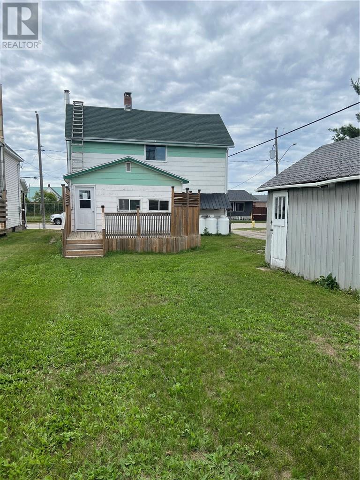
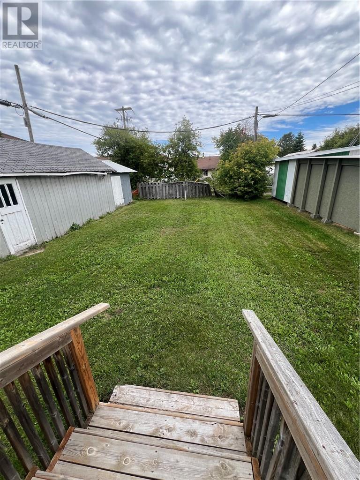
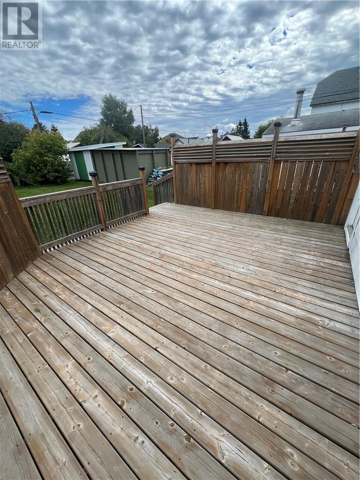
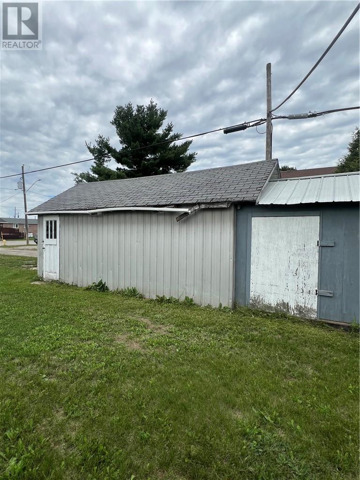
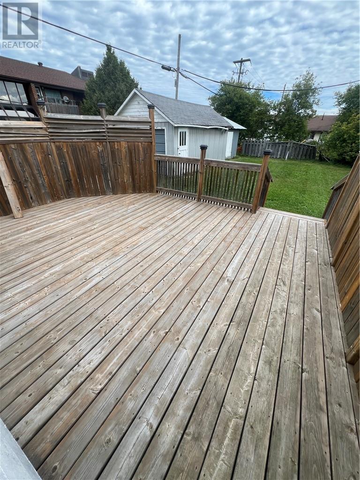
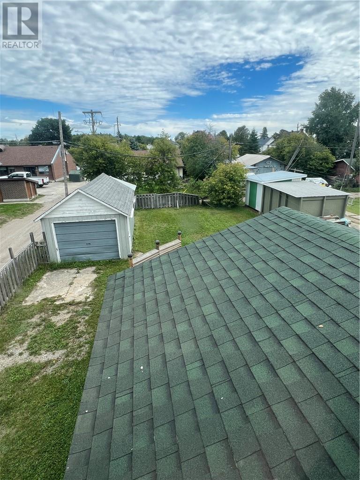
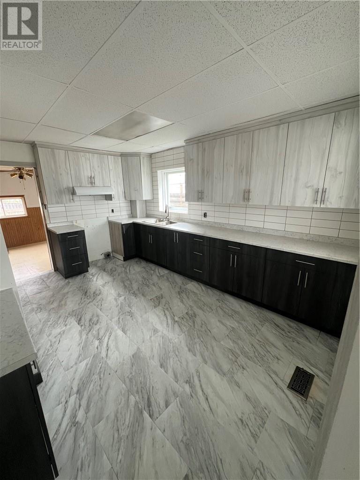
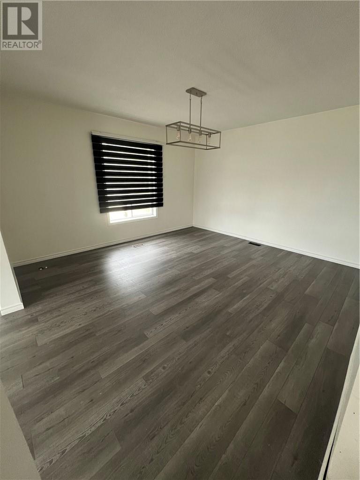
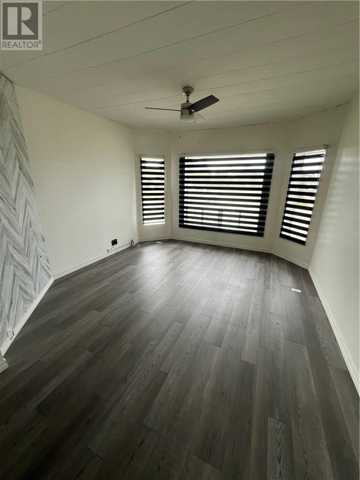
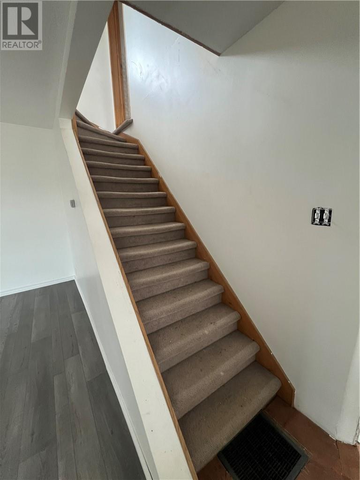
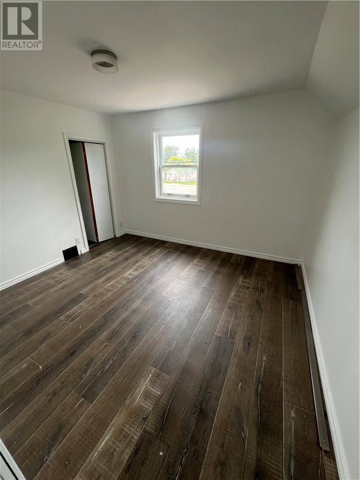
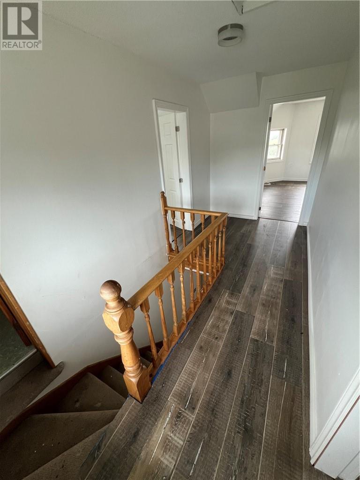
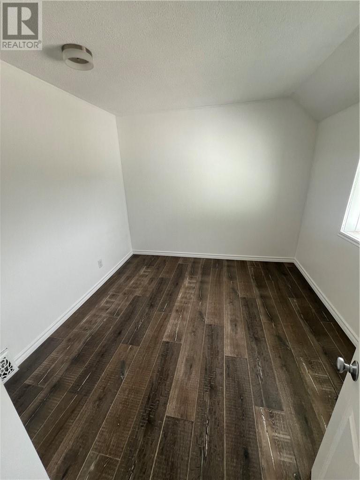
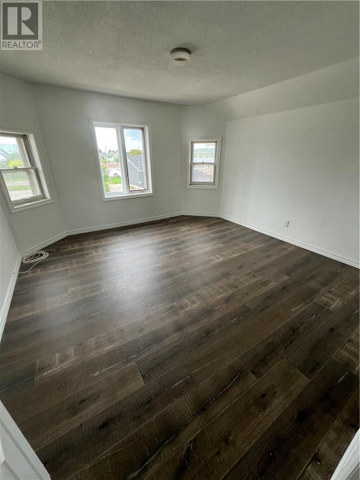
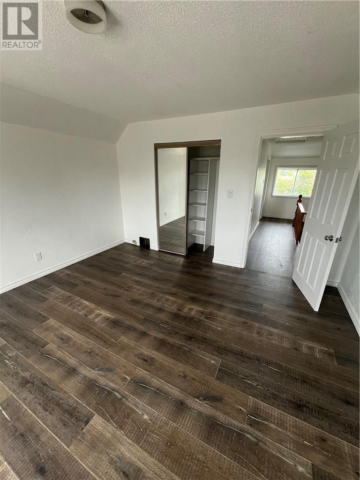
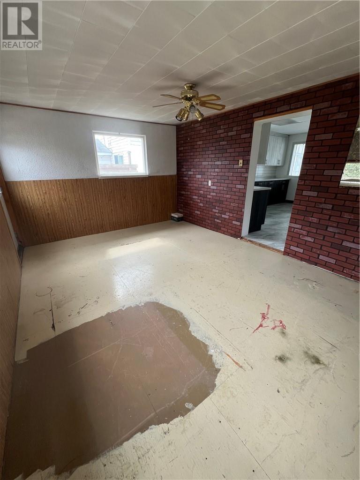
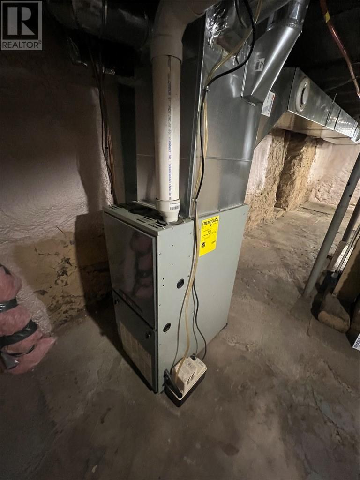
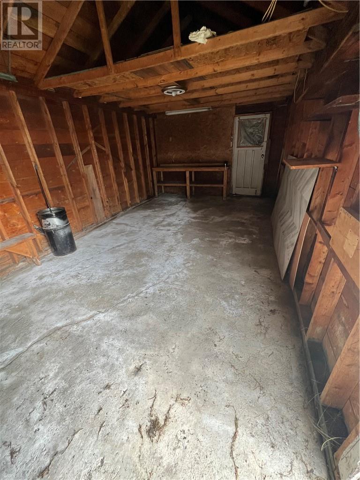
Spacious three-bedroom, two-storey home filled with character and charm! Step inside to a modernized kitchen, formal dining room and generous living spaces, complemented by updated flooring throughout portions of the home. Enjoy the welcoming front porch or relax on the rear deck overlooking the detached single-car garage. Efficient propane forced-air heating adds year-round comfort. Centrally located and offering plenty of space to make your own, this is a great opportunity to own a character-filled home in a convenient location. Don’t miss it! (id:49269)
Property Details
| MLS® Number | 2130390 |
| Property Type | Single Family |
| Equipment Type | Propane Tank |
| Rental Equipment Type | Propane Tank |
| Road Type | Paved Road |
Building
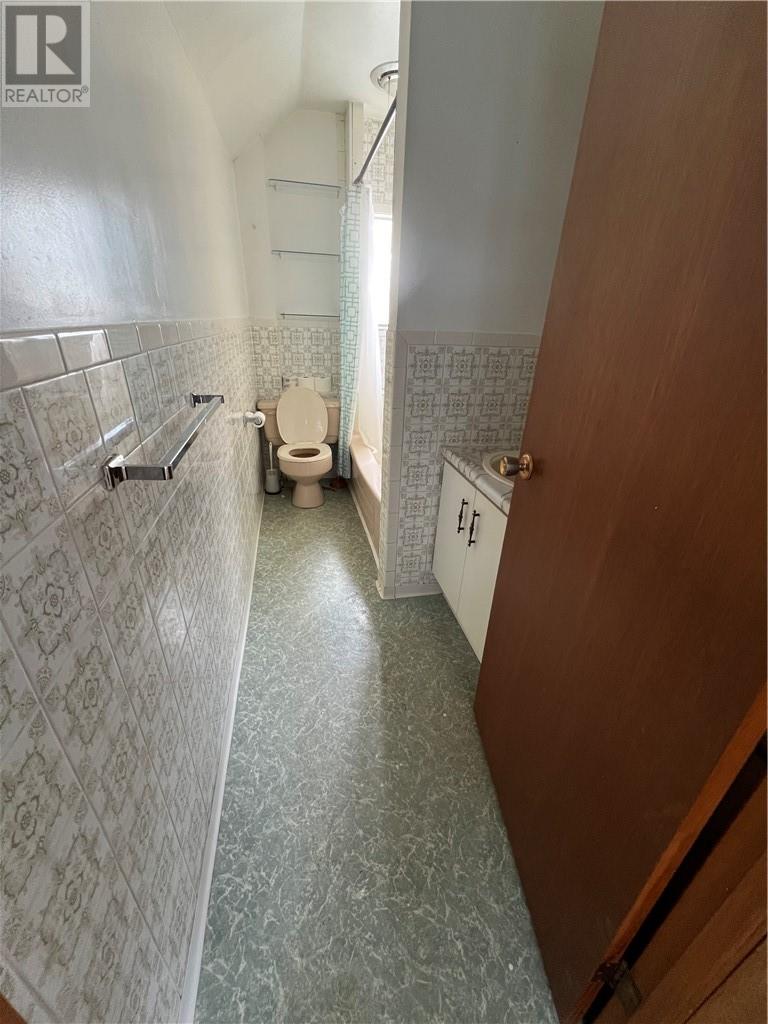
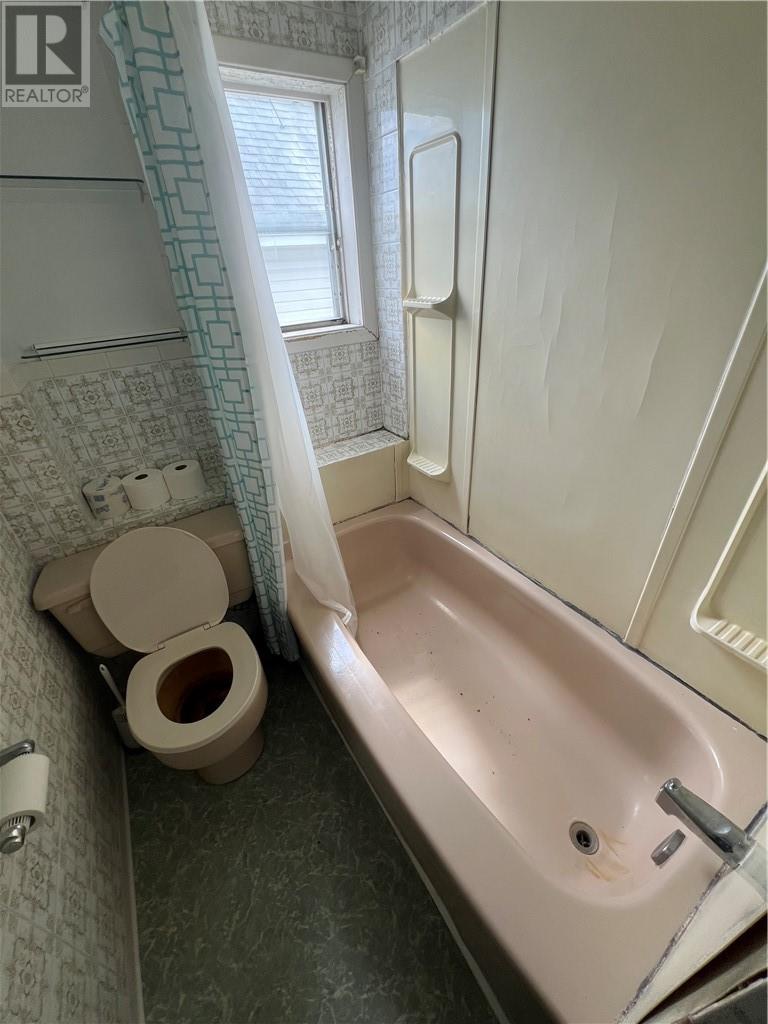
| Bathroom Total | 1 |
| Bedrooms Total | 3 |
| Architectural Style | 2 Level |
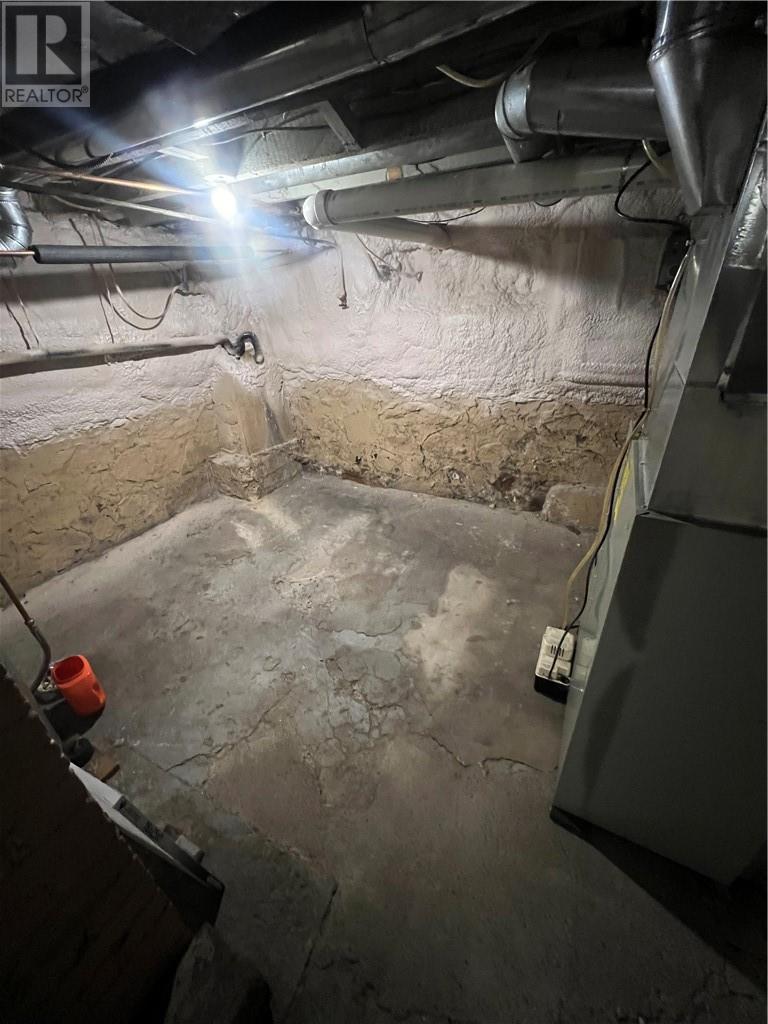
| Basement Type | Partial |
| Cooling Type | None |
| Exterior Finish | Composite Siding, Hardboard |
| Flooring Type | Laminate, Vinyl, Carpeted |
| Foundation Type | Stone |
| Heating Type | Forced Air |
| Roof Material | Asphalt Shingle |
| Roof Style | Unknown |
| Stories Total | 2 |
| Size Interior | 1,500 - 2,000 Sqft |
| Type | House |
| Utility Water | Municipal Water |
Parking
| Detached Garage |
Land
| Acreage | Yes |
| Fence Type | Not Fenced |
| Sewer | Municipal Sewage System |
| Size Frontage | 44 Ft |
| Size Irregular | 120 |
| Size Total | 120.0000|4,051 - 7,250 Sqft |
| Size Total Text | 120.0000|4,051 - 7,250 Sqft |
| Zoning Description | R-2 |
Rooms
| Level | Type | Length | Width | Dimensions |
|---|---|---|---|---|
| Second Level | 4pc Bathroom | Measurements not available | ||
| Second Level | Bedroom | 10'9 x 9'7 | ||
| Second Level | Bedroom | 10'8 x 11'10 | ||
| Second Level | Primary Bedroom | 13'7 x 13'1 | ||
| Main Level | Laundry Room | 11'8 x 16'7 | ||
| Main Level | Kitchen | 13'8 x 8'7 | ||
| Main Level | Dining Room | 14'11 x 14'2 | ||
| Main Level | Living Room | 12'8 x 13'4 |
https://www.realtor.ca/real-estate/30283144/36-lansdowne-street-n-chapleau
Contact Us
Contact us for more information

The trademarks REALTOR®, REALTORS®, and the REALTOR® logo are controlled by The Canadian Real Estate Association (CREA) and identify real estate professionals who are members of CREA. The trademarks MLS®, Multiple Listing Service® and the associated logos are owned by The Canadian Real Estate Association (CREA) and identify the quality of services provided by real estate professionals who are members of CREA. The trademark DDF® is owned by The Canadian Real Estate Association (CREA) and identifies CREA's Data Distribution Facility (DDF®)
September 15 2026 09:15:45
Sudbury Real Estate Board
Chapleau Real Estate Limited, Brokerage