
36 Mcclarnan Road Ajax, Ontario L1S 3A5

$989,000
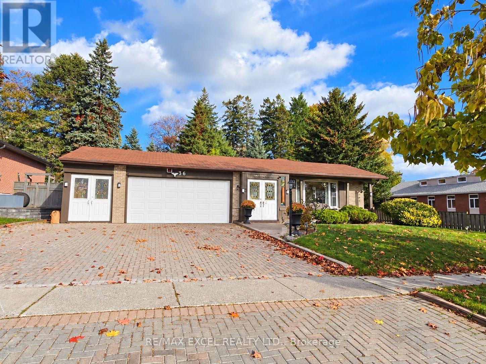
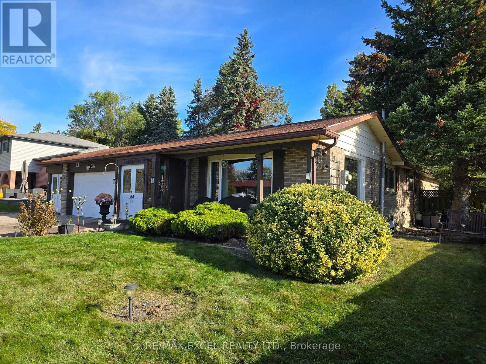
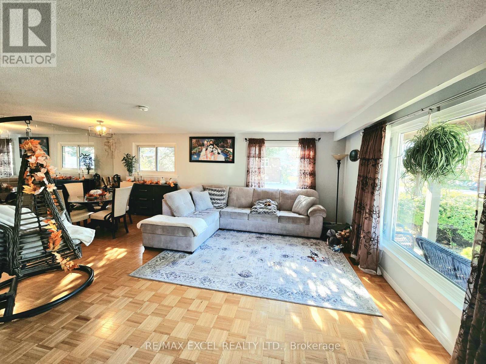
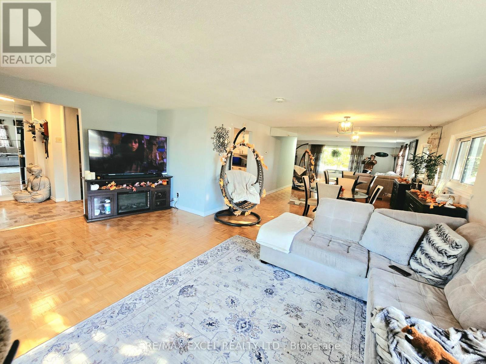
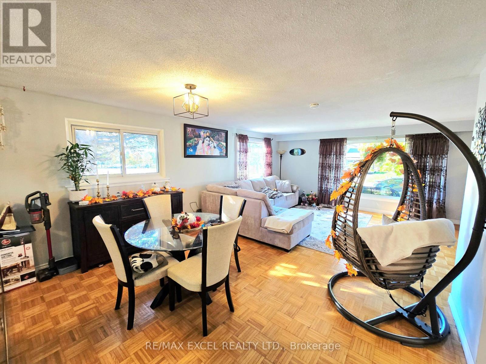
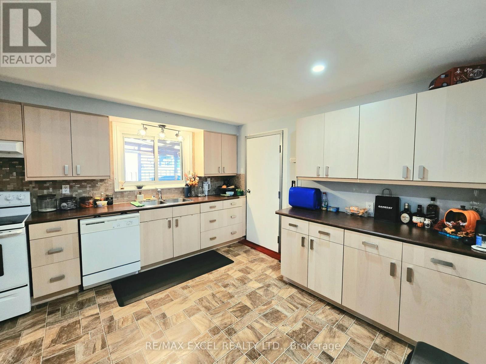
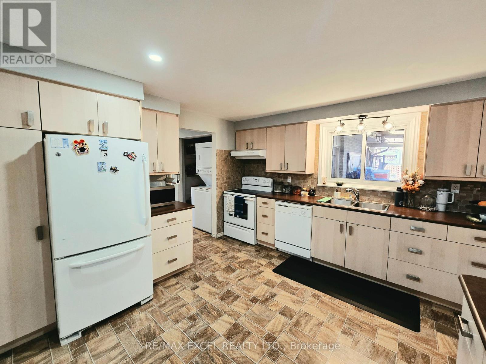
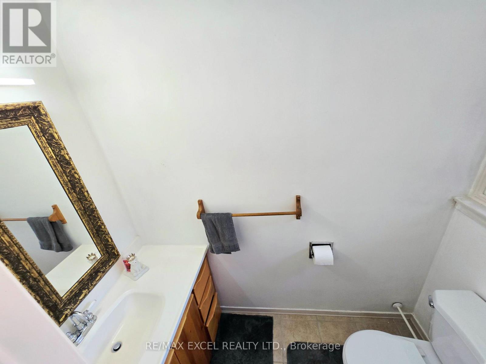
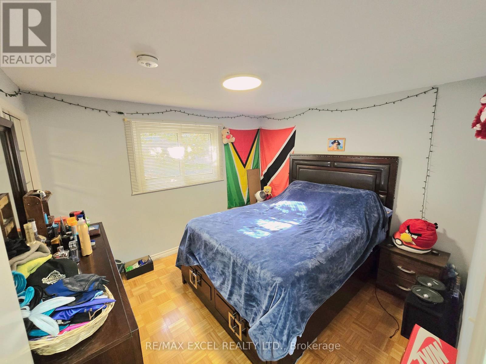
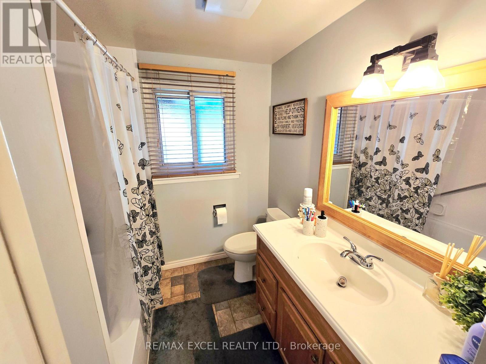
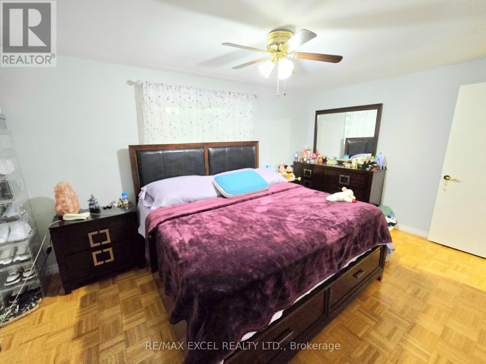
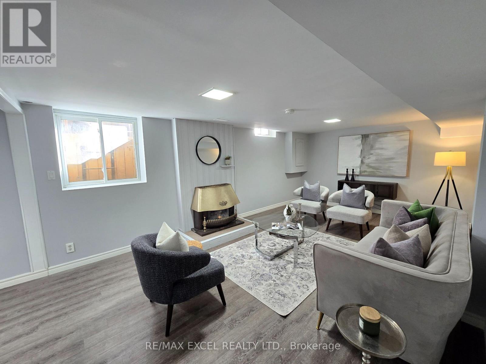
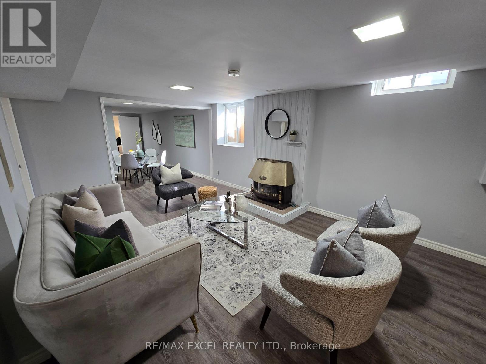
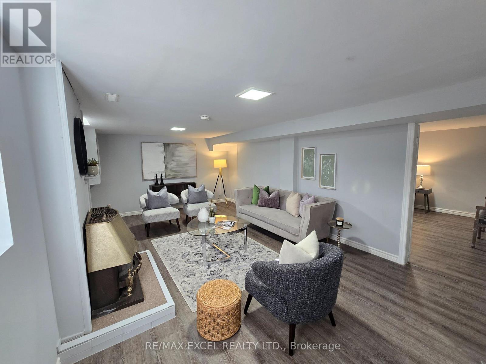
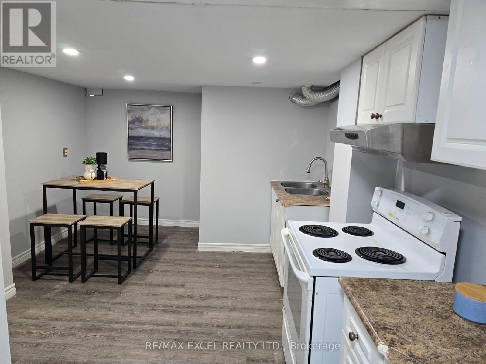
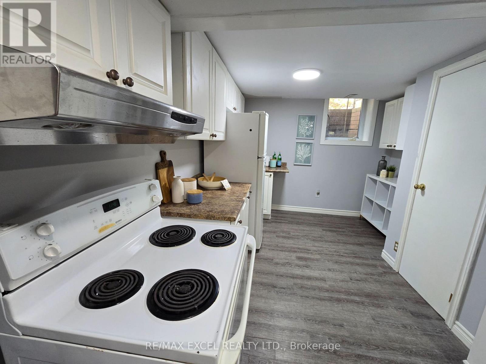
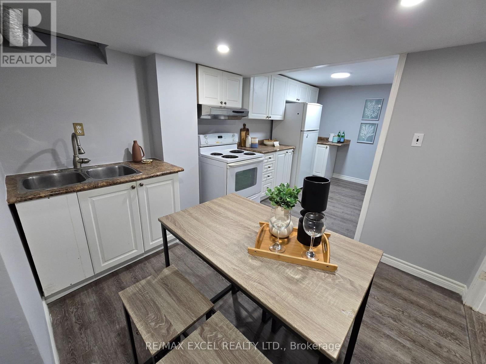
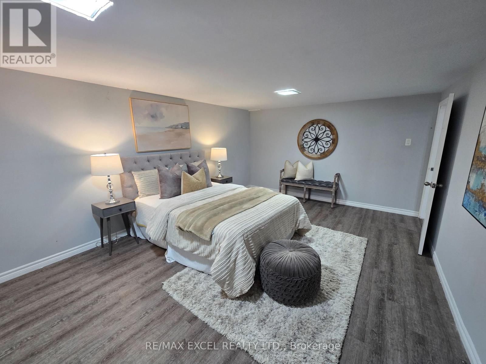
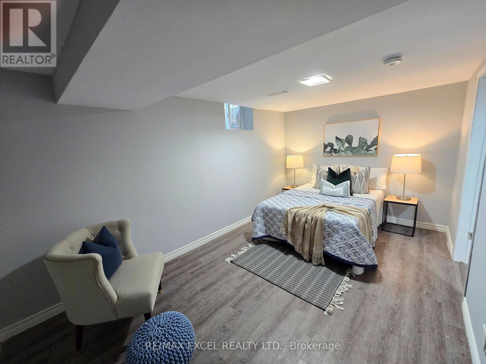
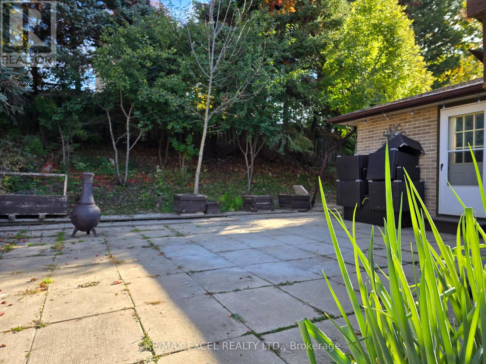
Enjoy Beautiful Lake Views Right From Your Living Room! Welcome to this bright and inviting home in one of Ajax's desirable lakeside communities, offering stunning views of the lake and lush green walking and cycling trails. Abundant natural light fills the living spaces, creating a warm and welcoming atmosphere. Just steps from scenic waterfront trails, this property offers the perfect blend of nature, comfort, and convenience. A major highlight is the legal one-bedroom basement apartment, featuring a separate entrance, private laundry, and excellent rental income potential-ideal for generating additional income or accommodating extended family. The basement also offers a spacious storage area, perfect for a workshop, hobby space, or additional storage. Whether you're looking for a wonderful family home or a property with income potential, this is a rare opportunity to enjoy lakeside living in Ajax! (id:49269)
Open House
This property has open houses!
2:00 pm
Ends at:4:00 pm
2:00 pm
Ends at:4:00 pm
Property Details
| MLS® Number | E14136770 |
| Property Type | Single Family |
| Community Name | South East |
| Equipment Type | Water Heater |
| Features | Carpet Free |
| Parking Space Total | 5 |
| Rental Equipment Type | Water Heater |
| View Type | Lake View |
Building
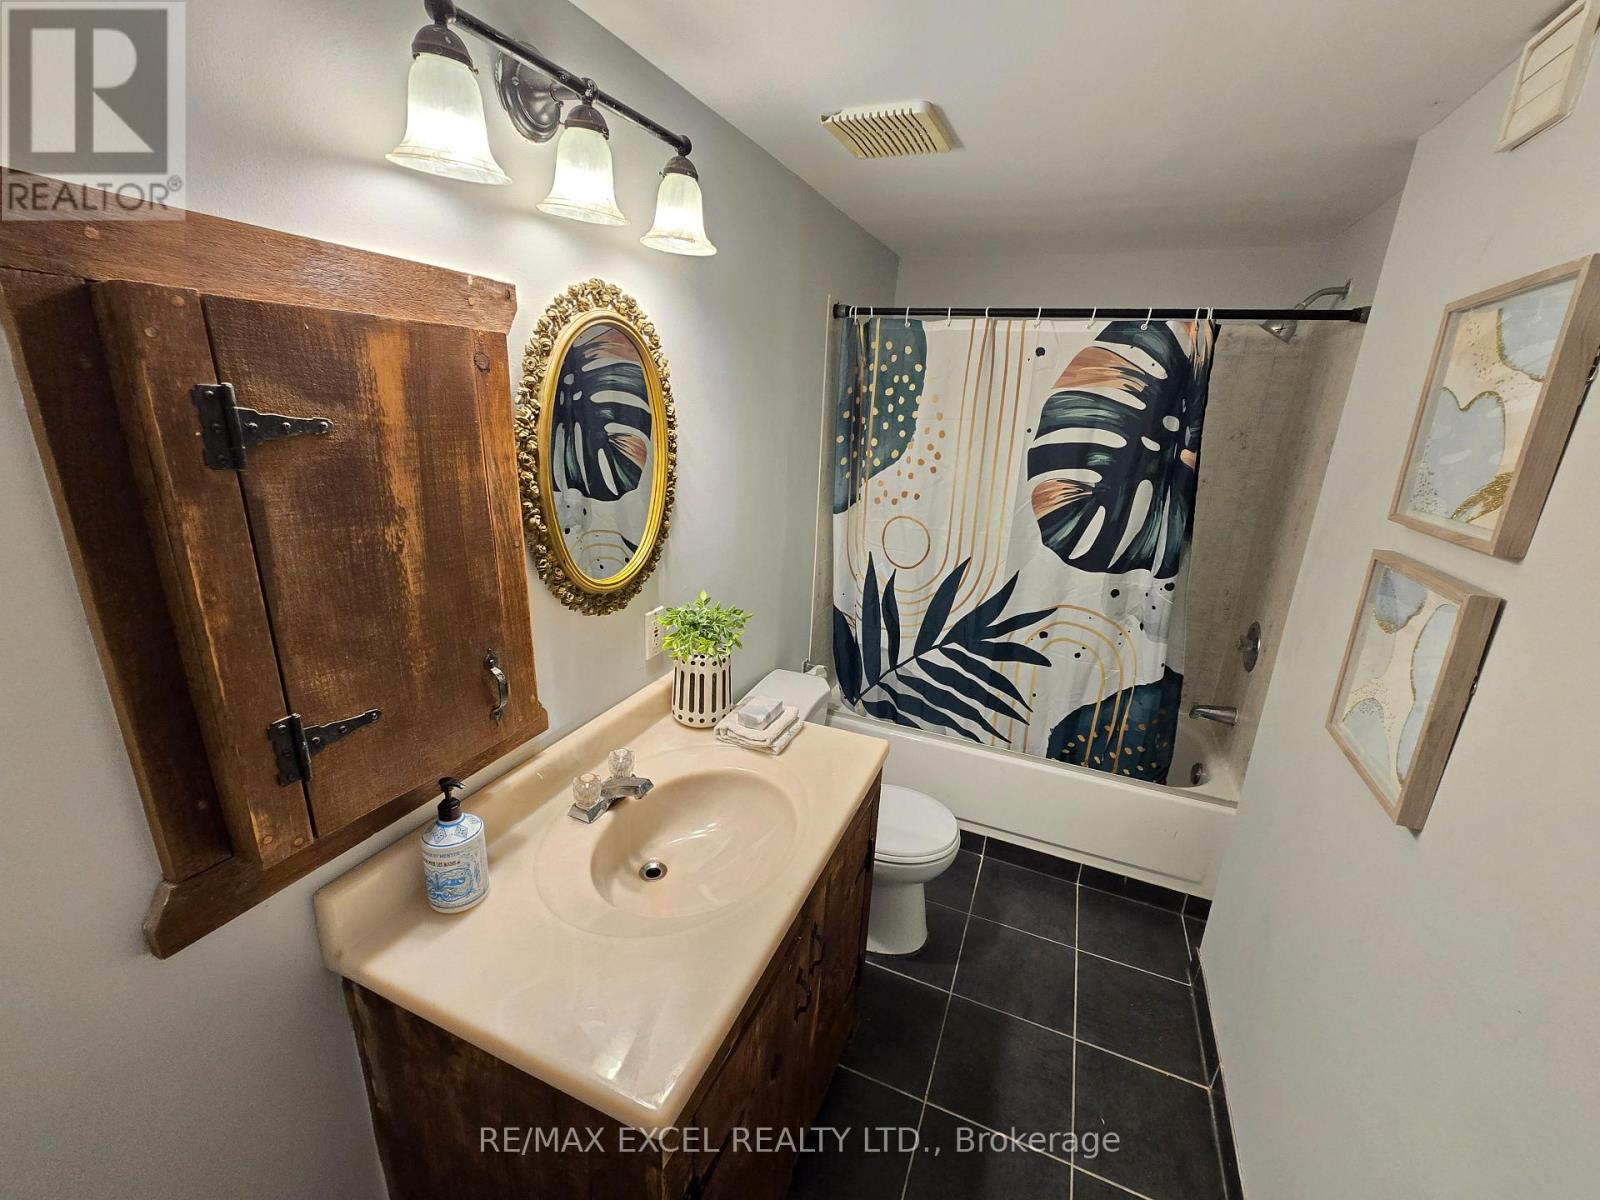
| Bathroom Total | 3 |
| Bedrooms Above Ground | 3 |
| Bedrooms Below Ground | 1 |
| Bedrooms Total | 4 |
| Amenities | Fireplace(s) |
| Appliances | Dishwasher, Dryer, Stove, Washer, Refrigerator |
| Architectural Style | Bungalow |
| Basement Features | Apartment In Basement |
| Basement Type | N/a |
| Construction Style Attachment | Detached |
| Cooling Type | Central Air Conditioning |
| Exterior Finish | Brick |
| Fireplace Present | Yes |
| Flooring Type | Parquet, Laminate, Vinyl |
| Foundation Type | Block |
| Half Bath Total | 1 |
| Heating Fuel | Natural Gas |
| Heating Type | Forced Air |
| Stories Total | 1 |
| Size Interior | 1,100 - 1,500 Sqft |
| Type | House |
| Utility Water | Municipal Water |
Parking
| Garage |
Land
| Acreage | No |
| Sewer | Sanitary Sewer |
| Size Depth | 112 Ft ,1 In |
| Size Frontage | 71 Ft |
| Size Irregular | 71 X 112.1 Ft |
| Size Total Text | 71 X 112.1 Ft |
Rooms
| Level | Type | Length | Width | Dimensions |
|---|---|---|---|---|
| Basement | Bedroom | 4.57 m | 2.84 m | 4.57 m x 2.84 m |
| Basement | Workshop | 5.94 m | 3.66 m | 5.94 m x 3.66 m |
| Basement | Laundry Room | 1.22 m | 0.91 m | 1.22 m x 0.91 m |
| Basement | Living Room | 5.94 m | 3.96 m | 5.94 m x 3.96 m |
| Basement | Dining Room | 4.19 m | 2.95 m | 4.19 m x 2.95 m |
| Basement | Kitchen | 5.79 m | 3.05 m | 5.79 m x 3.05 m |
| Main Level | Living Room | 5.89 m | 3.68 m | 5.89 m x 3.68 m |
| Main Level | Dining Room | 4.18 m | 2.98 m | 4.18 m x 2.98 m |
| Main Level | Kitchen | 3.77 m | 3.65 m | 3.77 m x 3.65 m |
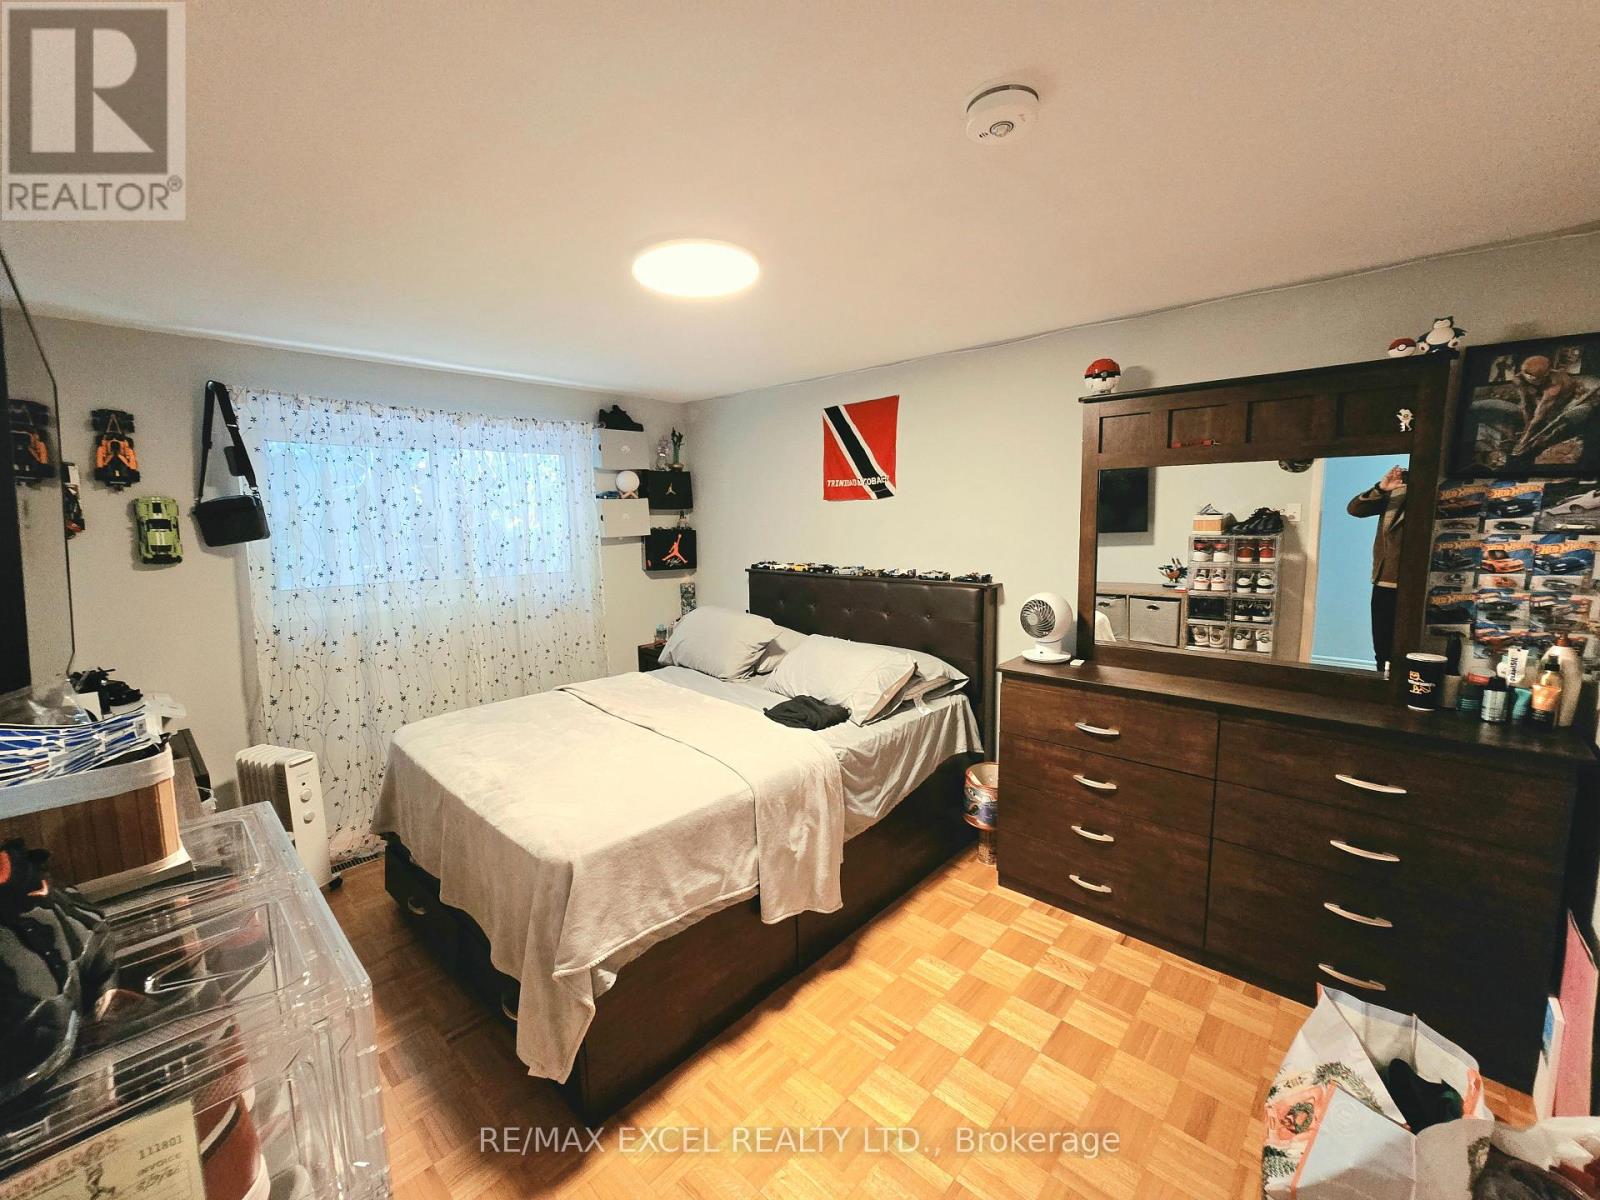
| Main Level | Primary Bedroom | 4.86 m | 3.05 m | 4.86 m x 3.05 m |
| Main Level | Bedroom 2 | 4.16 m | 3.12 m | 4.16 m x 3.12 m |
| Main Level | Bedroom 3 | 3.39 m | 3.31 m | 3.39 m x 3.31 m |
| Main Level | Laundry Room | 1.1 m | 0.8 m | 1.1 m x 0.8 m |
https://www.realtor.ca/real-estate/30465925/36-mcclarnan-road-ajax-south-east-south-east
Contact Us
Contact us for more information

The trademarks REALTOR®, REALTORS®, and the REALTOR® logo are controlled by The Canadian Real Estate Association (CREA) and identify real estate professionals who are members of CREA. The trademarks MLS®, Multiple Listing Service® and the associated logos are owned by The Canadian Real Estate Association (CREA) and identify the quality of services provided by real estate professionals who are members of CREA. The trademark DDF® is owned by The Canadian Real Estate Association (CREA) and identifies CREA's Data Distribution Facility (DDF®)
November 01 2026 06:29:40
Toronto Regional Real Estate Board
RE/MAX Excel Realty Ltd.