
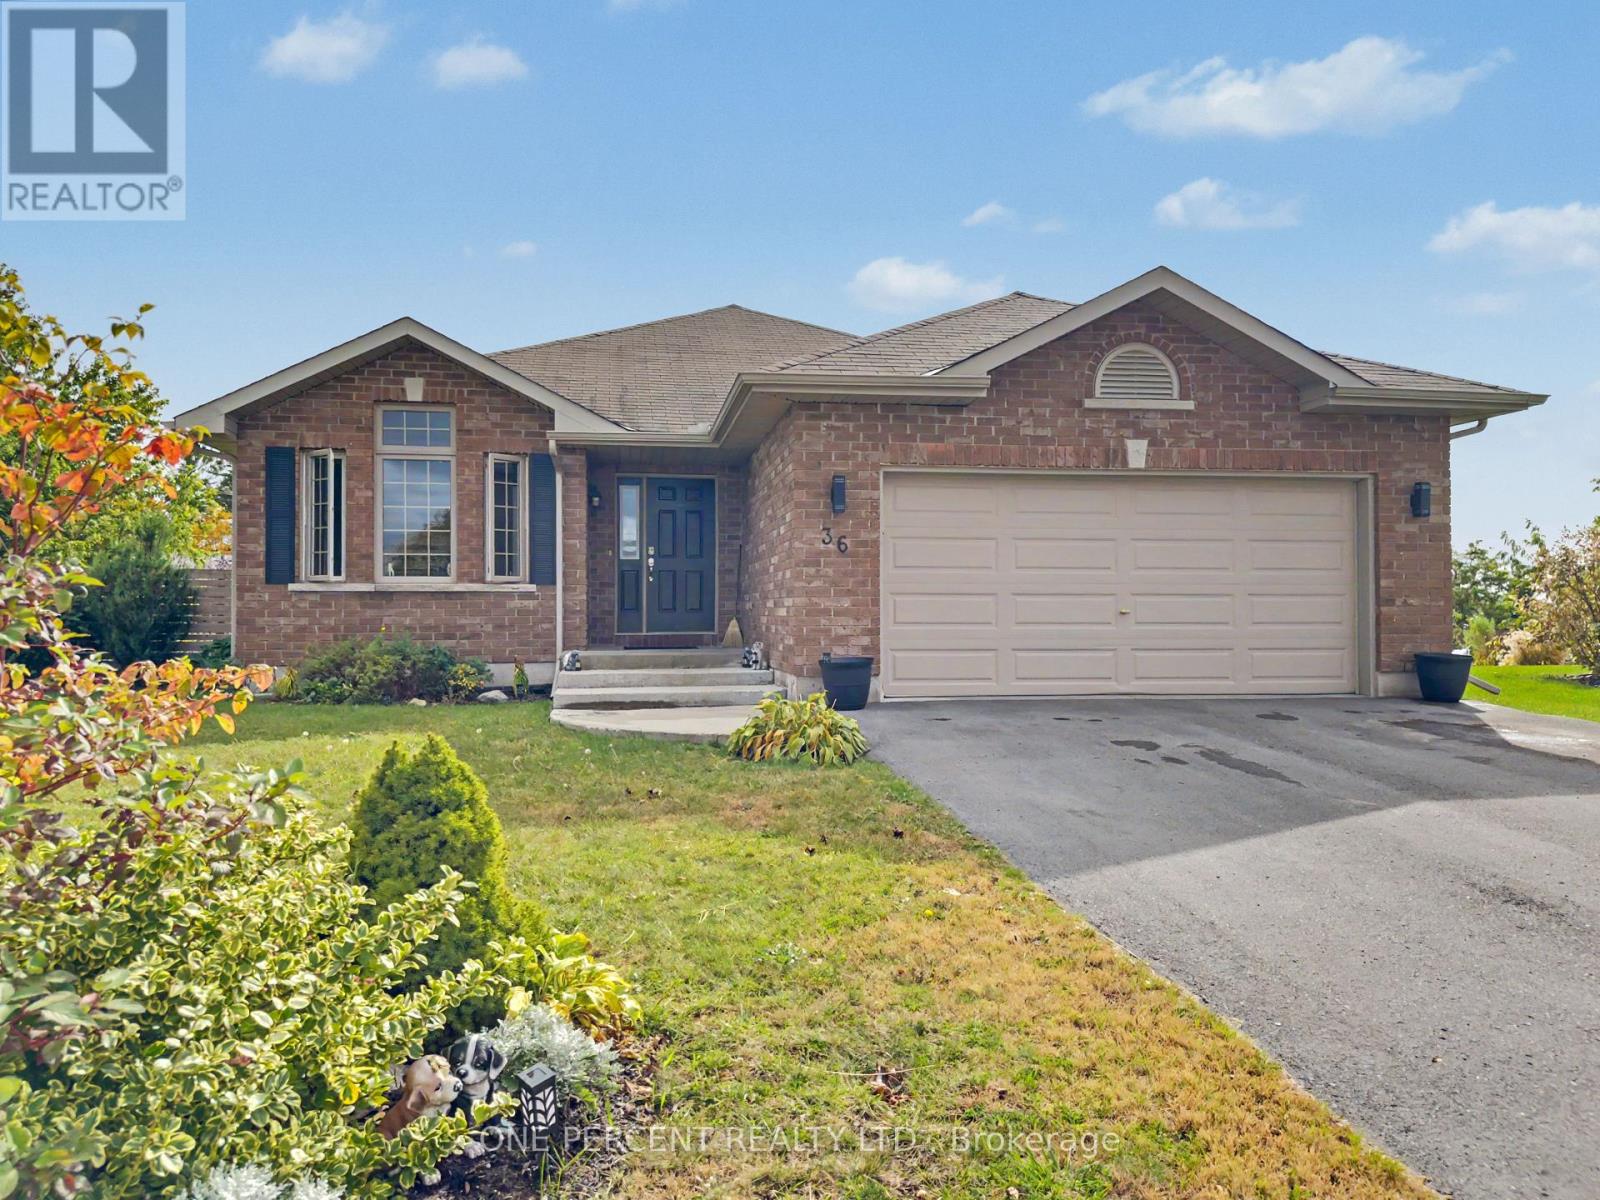
36 Nautical Lane Brighton, Ontario K0K 1H0

$745,000
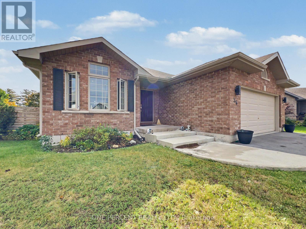
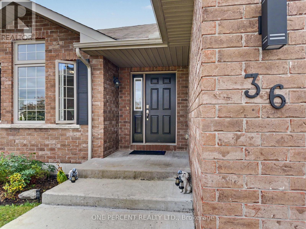
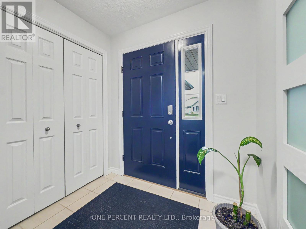
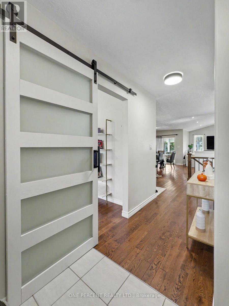
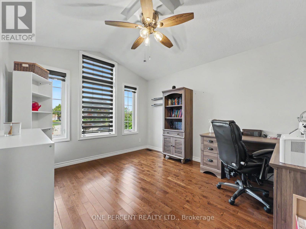
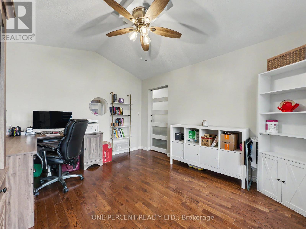
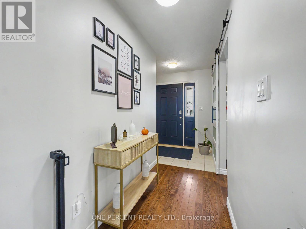
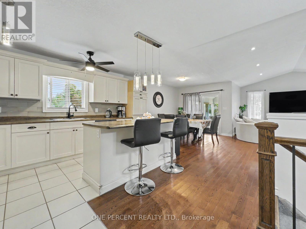
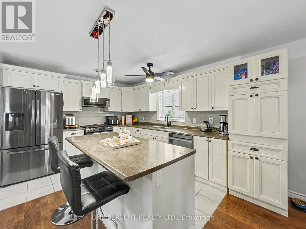
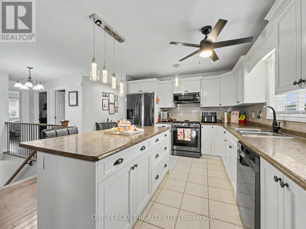
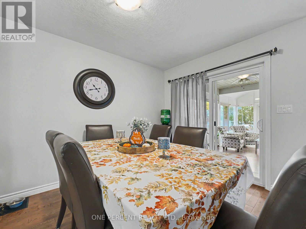
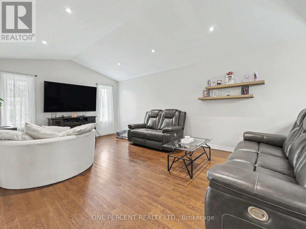
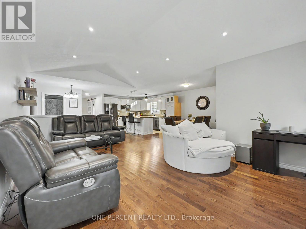
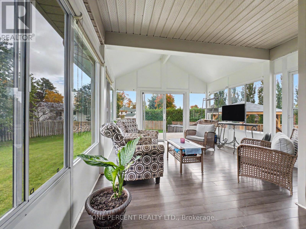
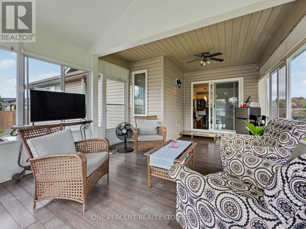
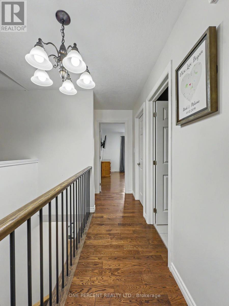
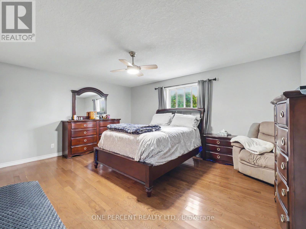
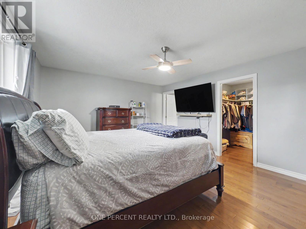
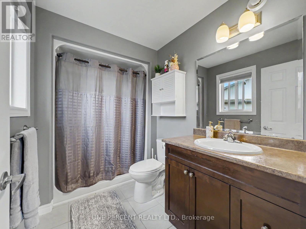
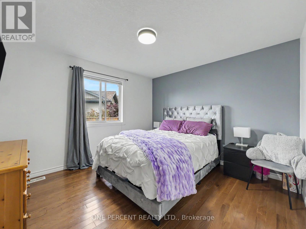
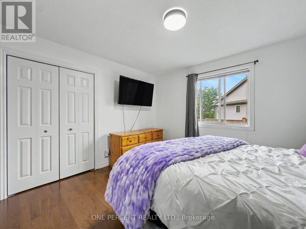
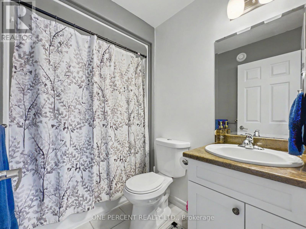
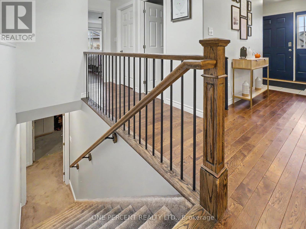
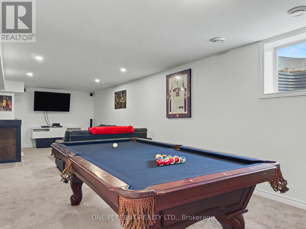
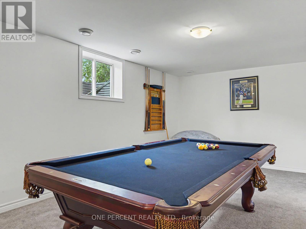
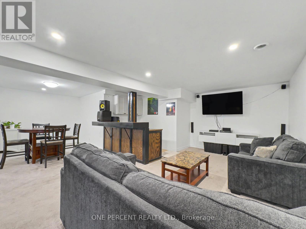
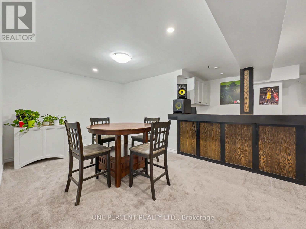
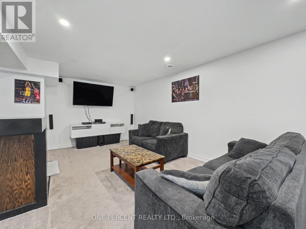
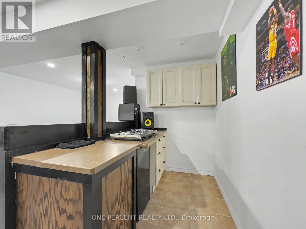
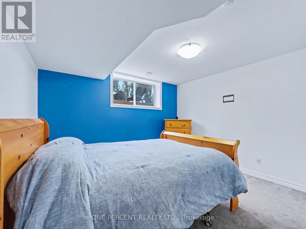
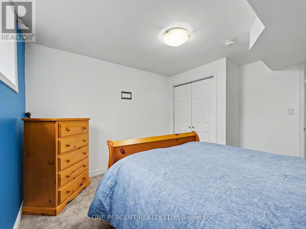
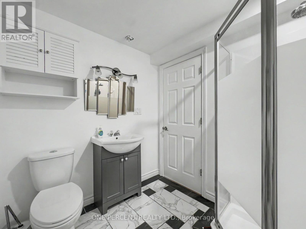
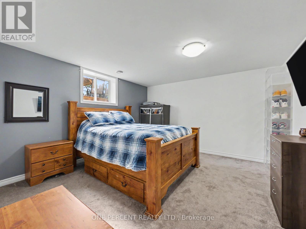
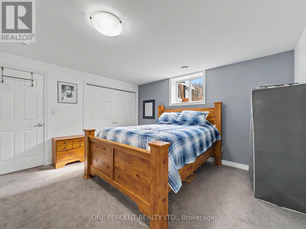
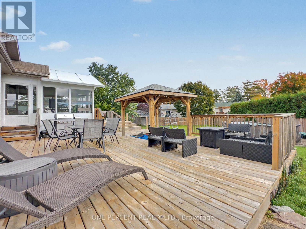
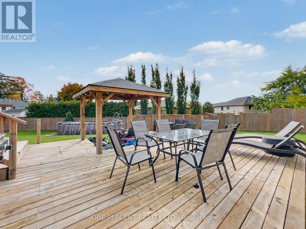
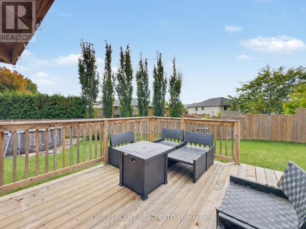
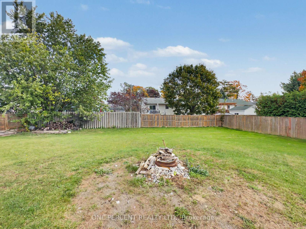
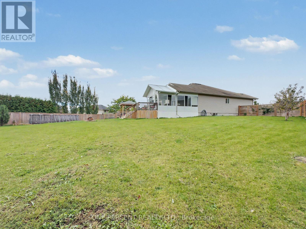
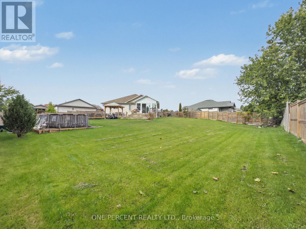
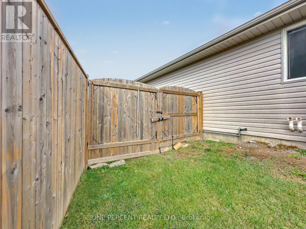
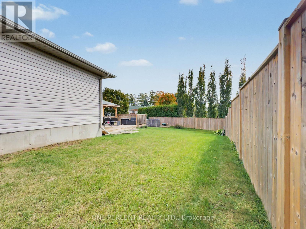
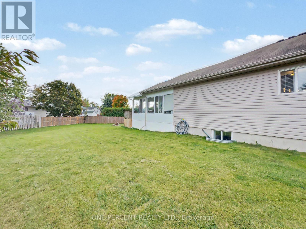
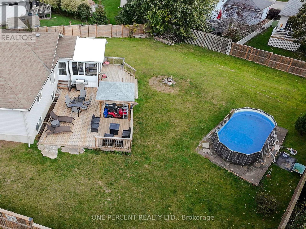
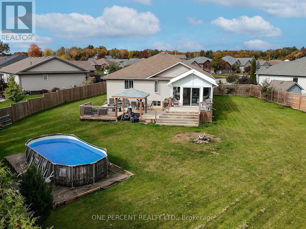
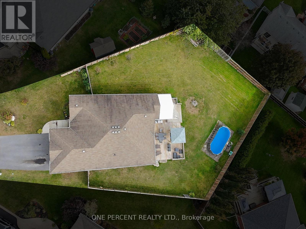
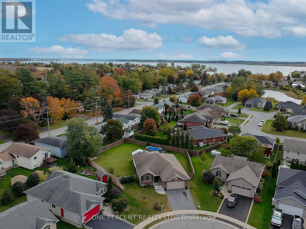
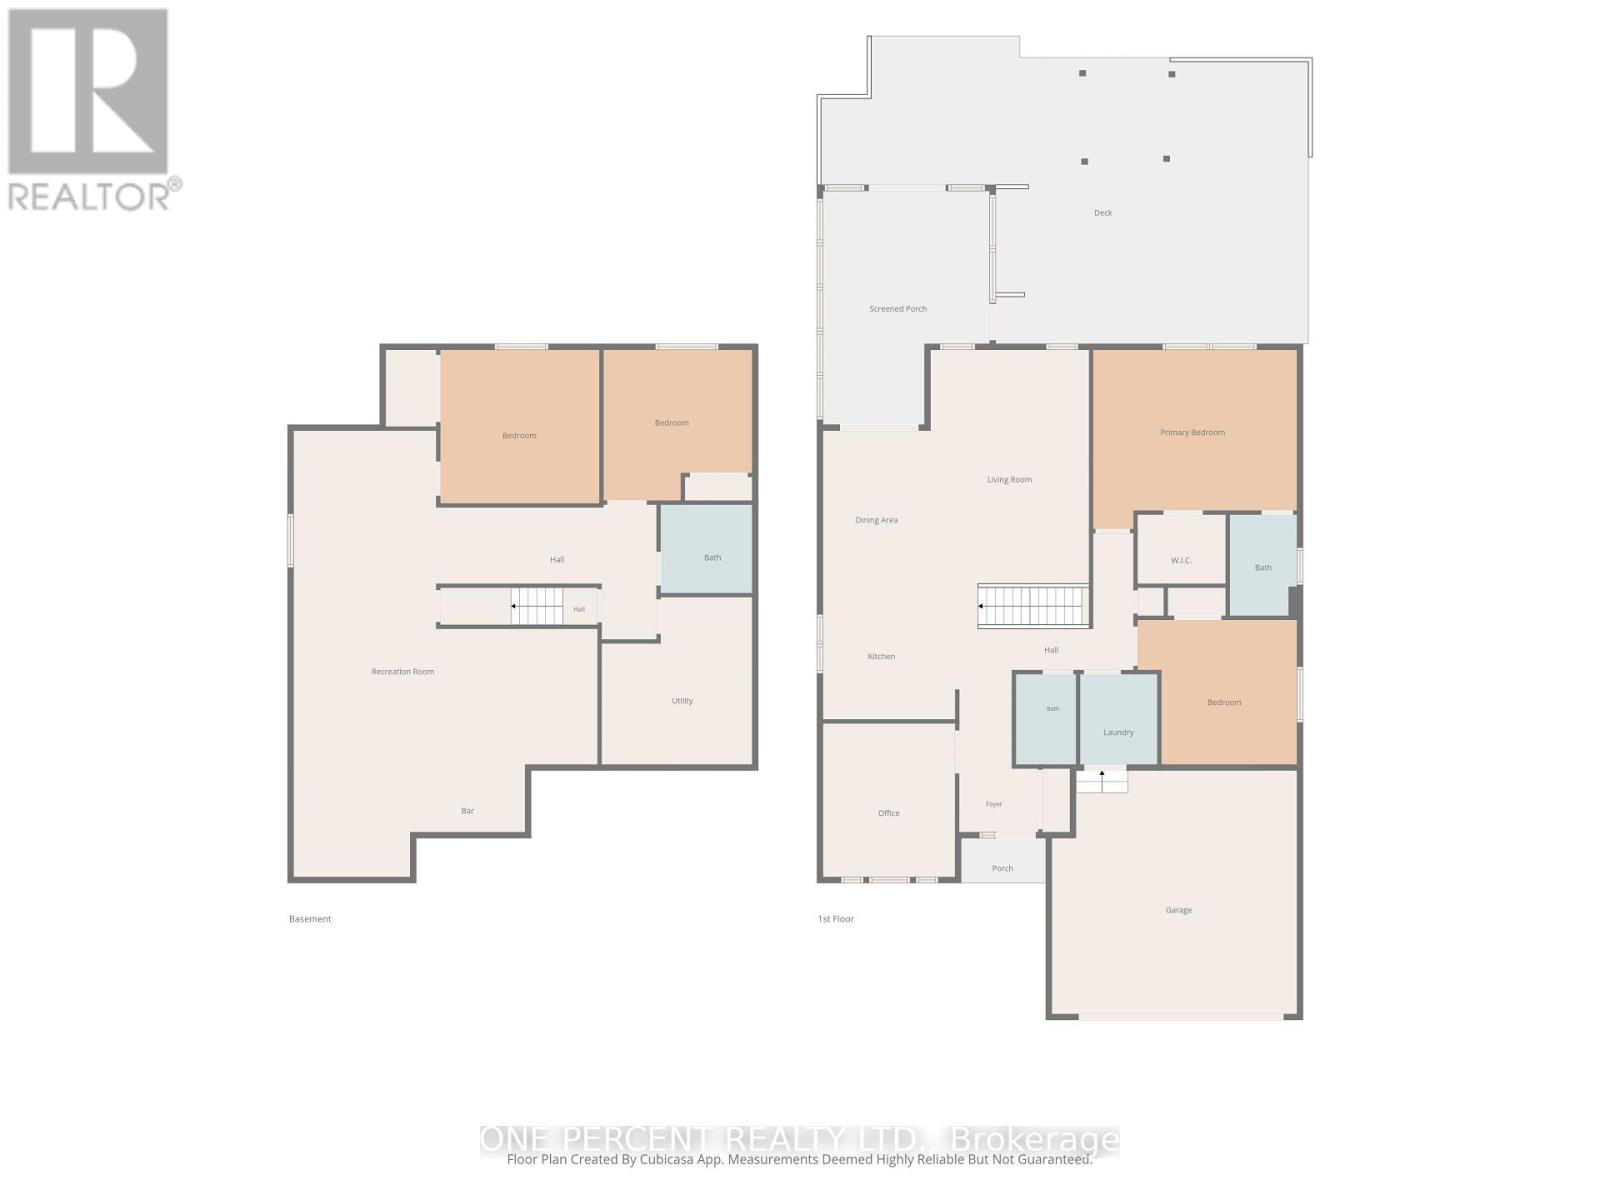
Welcome to life on Nautical! This McDonald-built bungalow offers over 2,500 sq. ft. of living space, with 4 bedrooms, 3 bathrooms on an expansive premium corner lot. The main floor features an open-concept living area with vaulted ceilings and hardwood flooring, an eat-in kitchen with island, and a bright sunroom perfect for morning coffee or a quiet read. The primary bedroom includes a walk-in closet and ensuite bathroom, while a second bedroom, additional bathroom and large entryway add to the practical layout. A separate formal dining room offers further flexibility as an office or third main-floor bedroom. The finished basement adds even more space with a rec room featuring a pool table and bar, two additional bedrooms, a bathroom and under-stair storage. Outside, the large two-tier deck is ready for entertaining, with hookups in place for a hot tub. The huge yard offers plenty of room to enjoy with the swimming pool included, while the double-wide gates and extra space beside the home provide potential storage for a boat or other recreational toys. Conveniently located close to restaurants, shopping and everyday amenities, this home offers plenty of room inside and out. Book your showing today! (id:49269)
Property Details
| MLS® Number | X14079876 |
| Property Type | Single Family |
| Community Name | Brighton |
| Amenities Near By | Park, Place Of Worship, Schools |
| Community Features | Community Centre |
| Equipment Type | Water Heater - Gas, Water Heater |
| Features | Cul-de-sac |
| Parking Space Total | 6 |
| Rental Equipment Type | Water Heater - Gas, Water Heater |
| Structure | Shed |
Building
| Bathroom Total | 3 |
| Bedrooms Above Ground | 2 |
| Bedrooms Below Ground | 2 |
| Bedrooms Total | 4 |
| Age | 6 To 15 Years |
| Appliances | Water Softener, Dishwasher, Dryer, Microwave, Stove, Washer, Refrigerator |
| Architectural Style | Bungalow |
| Basement Development | Finished |
| Basement Type | Full (finished) |
| Construction Style Attachment | Detached |
| Cooling Type | Central Air Conditioning |
| Exterior Finish | Vinyl Siding, Brick Facing |
| Flooring Type | Hardwood |
| Foundation Type | Block |
| Heating Fuel | Natural Gas |
| Heating Type | Forced Air |
| Stories Total | 1 |
| Size Interior | 1,500 - 2,000 Sqft |
| Type | House |
| Utility Water | Municipal Water |
Parking
| Attached Garage | |
| Garage |
Land
| Acreage | No |
| Fence Type | Fenced Yard |
| Land Amenities | Park, Place Of Worship, Schools |
| Sewer | Sanitary Sewer |
| Size Frontage | 44 Ft ,6 In |
| Size Irregular | 44.5 Ft ; Irregular, Pie Shaped Corner |
| Size Total Text | 44.5 Ft ; Irregular, Pie Shaped Corner |
| Zoning Description | R1 |
Rooms
| Level | Type | Length | Width | Dimensions |
|---|---|---|---|---|
| Lower Level | Recreational, Games Room | 7.75 m | 11.39 m | 7.75 m x 11.39 m |
| Lower Level | Bathroom | 2.34 m | 2.26 m | 2.34 m x 2.26 m |
| Lower Level | Bedroom 3 | 3.79 m | 3.85 m | 3.79 m x 3.85 m |
| Lower Level | Bedroom 4 | 4.06 m | 3.92 m | 4.06 m x 3.92 m |
| Main Level | Dining Room | 3.96 m | 3.43 m | 3.96 m x 3.43 m |
| Main Level | Kitchen | 7.49 m | 2.64 m | 7.49 m x 2.64 m |
| Main Level | Living Room | 6.2 m | 4.85 m | 6.2 m x 4.85 m |
| Main Level | Primary Bedroom | 4.17 m | 5.16 m | 4.17 m x 5.16 m |
| Main Level | Bathroom | 2.84 m | 1.78 m | 2.84 m x 1.78 m |
| Main Level | Bedroom 2 | 4.04 m | 3.45 m | 4.04 m x 3.45 m |
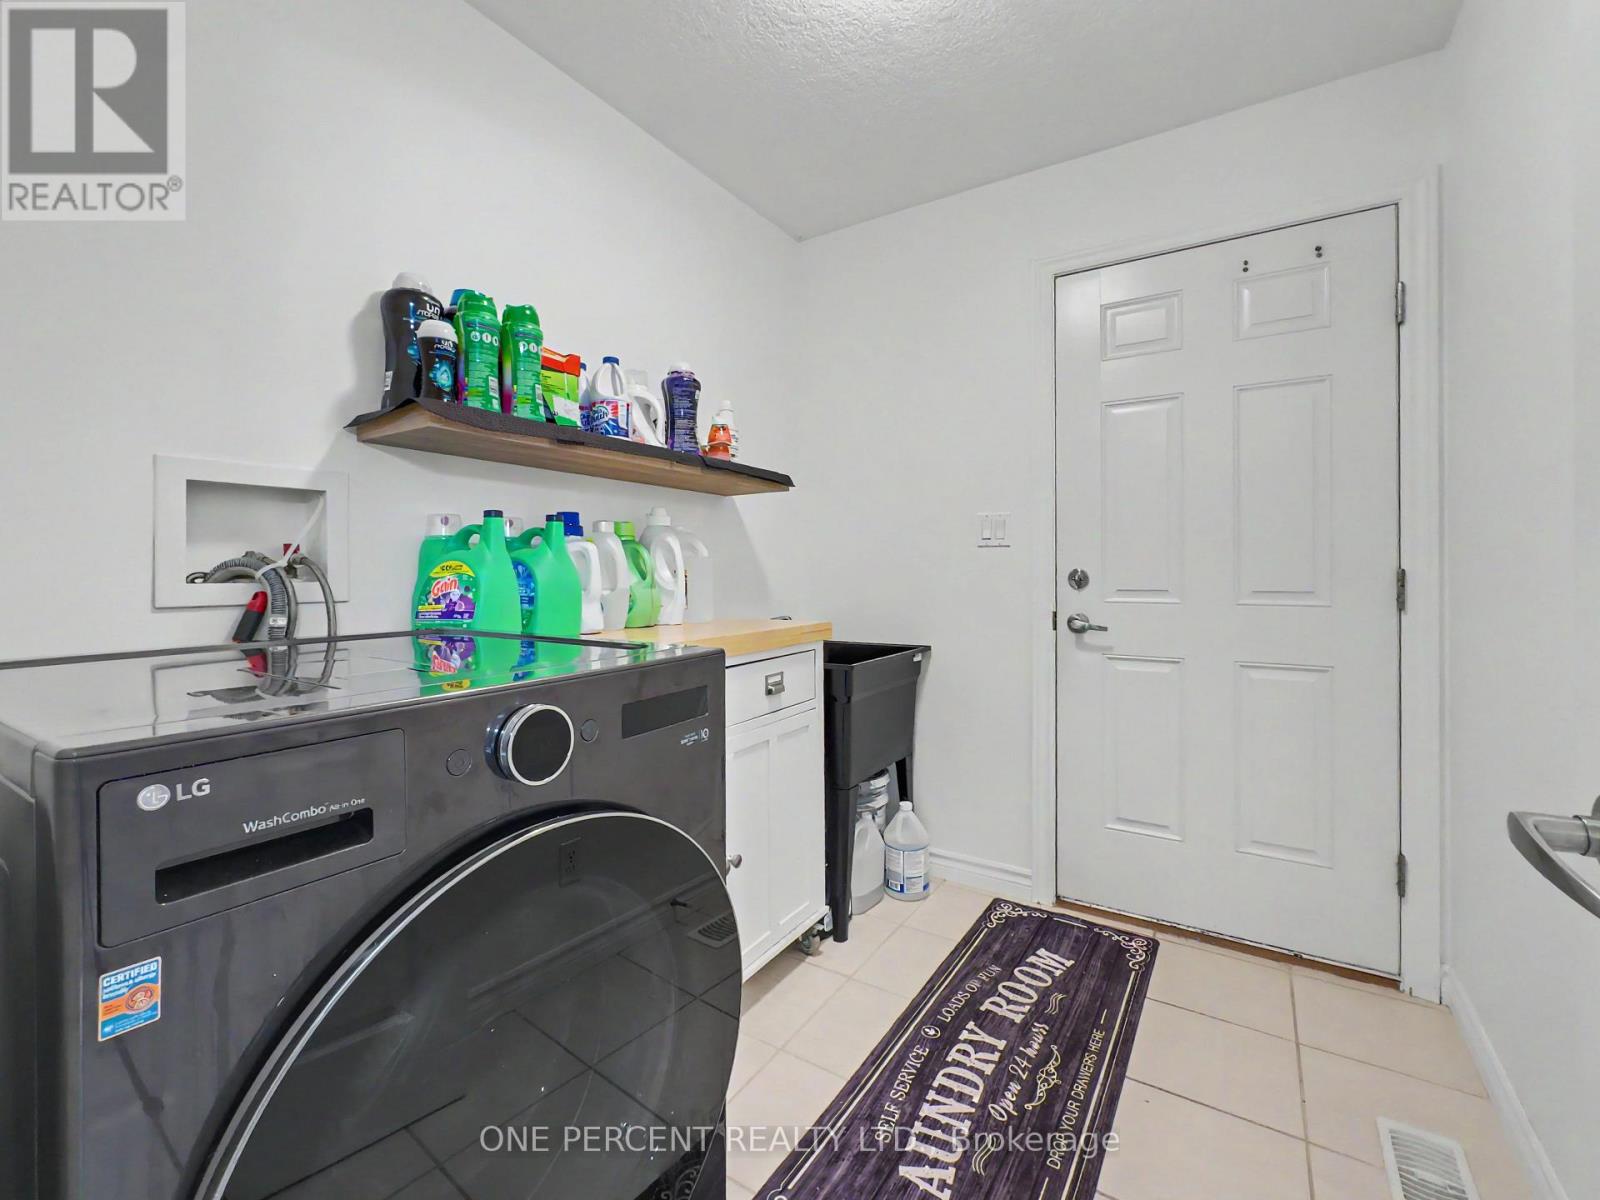
| Main Level | Laundry Room | 2.39 m | 1.98 m | 2.39 m x 1.98 m |
| Main Level | Bathroom | 2.39 m | 1.57 m | 2.39 m x 1.57 m |
Utilities
| Cable | Installed |
| Electricity | Installed |
| Sewer | Installed |
https://www.realtor.ca/real-estate/30404117/36-nautical-lane-brighton-brighton
Contact Us
Contact us for more information

The trademarks REALTOR®, REALTORS®, and the REALTOR® logo are controlled by The Canadian Real Estate Association (CREA) and identify real estate professionals who are members of CREA. The trademarks MLS®, Multiple Listing Service® and the associated logos are owned by The Canadian Real Estate Association (CREA) and identify the quality of services provided by real estate professionals who are members of CREA. The trademark DDF® is owned by The Canadian Real Estate Association (CREA) and identifies CREA's Data Distribution Facility (DDF®)
October 15 2026 01:37:35
Toronto Regional Real Estate Board
One Percent Realty Ltd.