
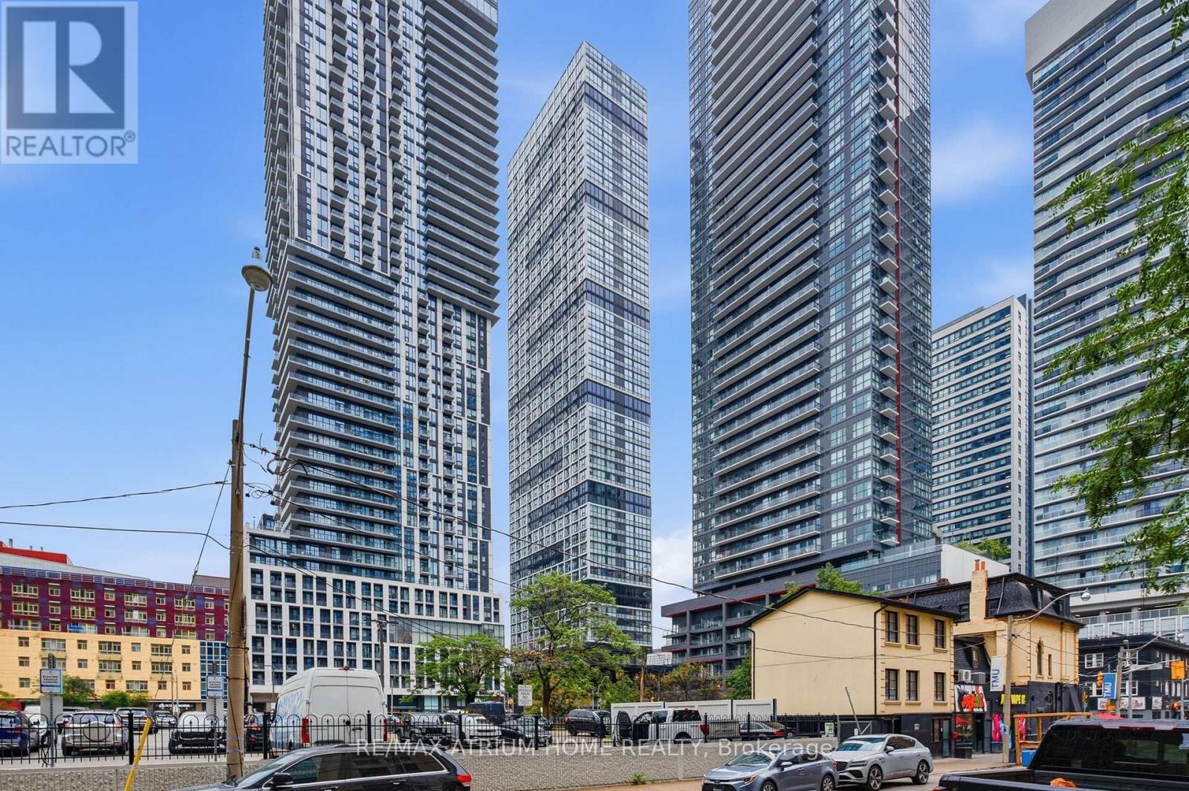
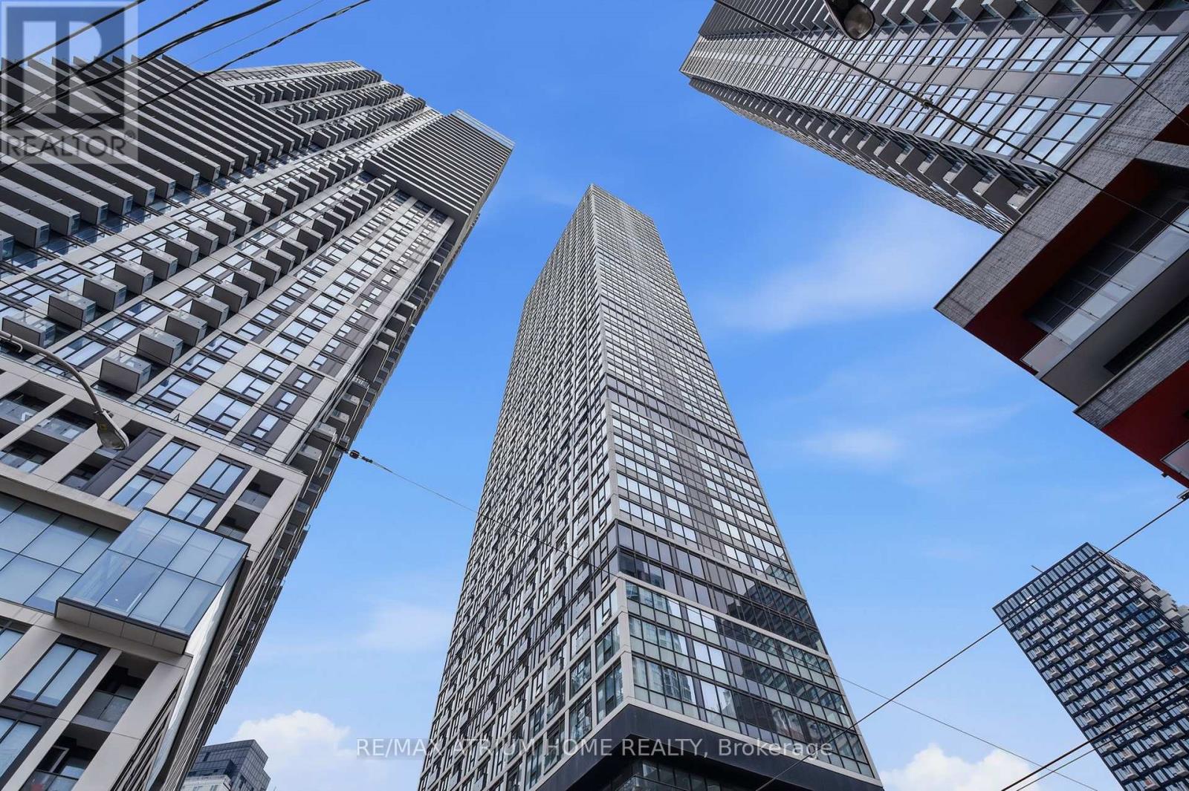
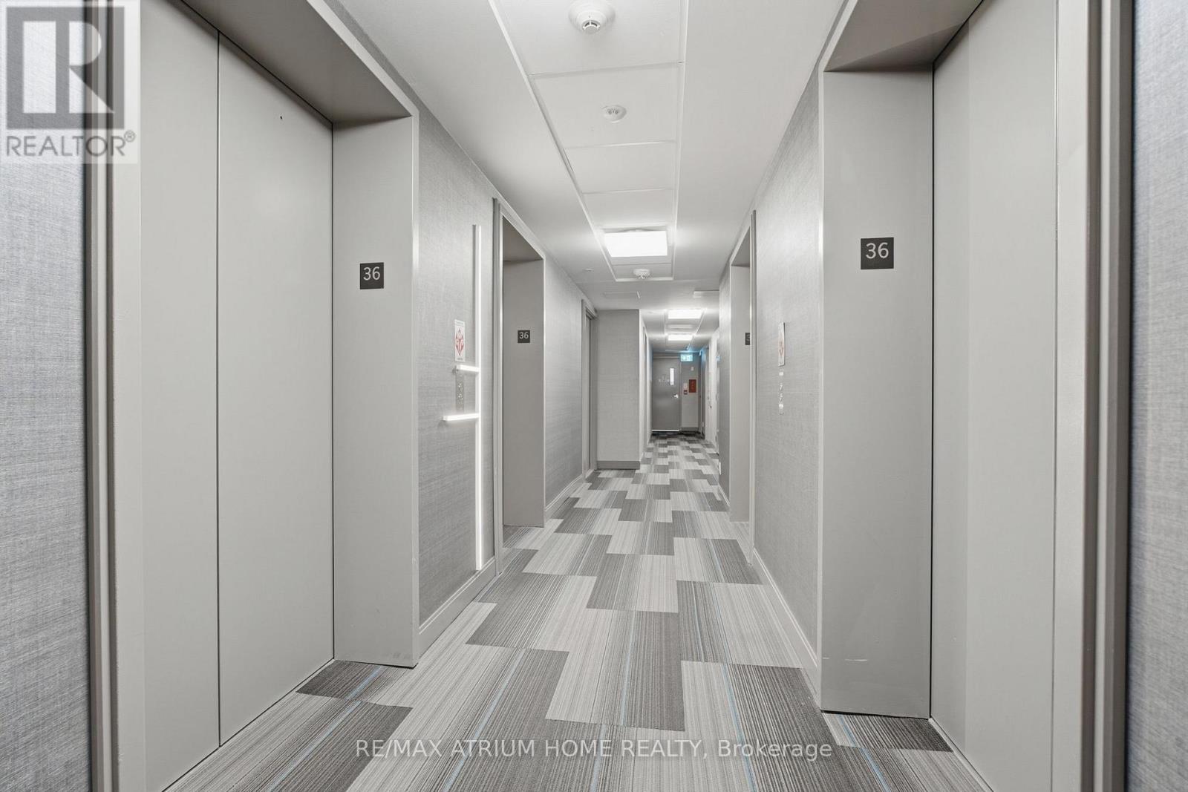
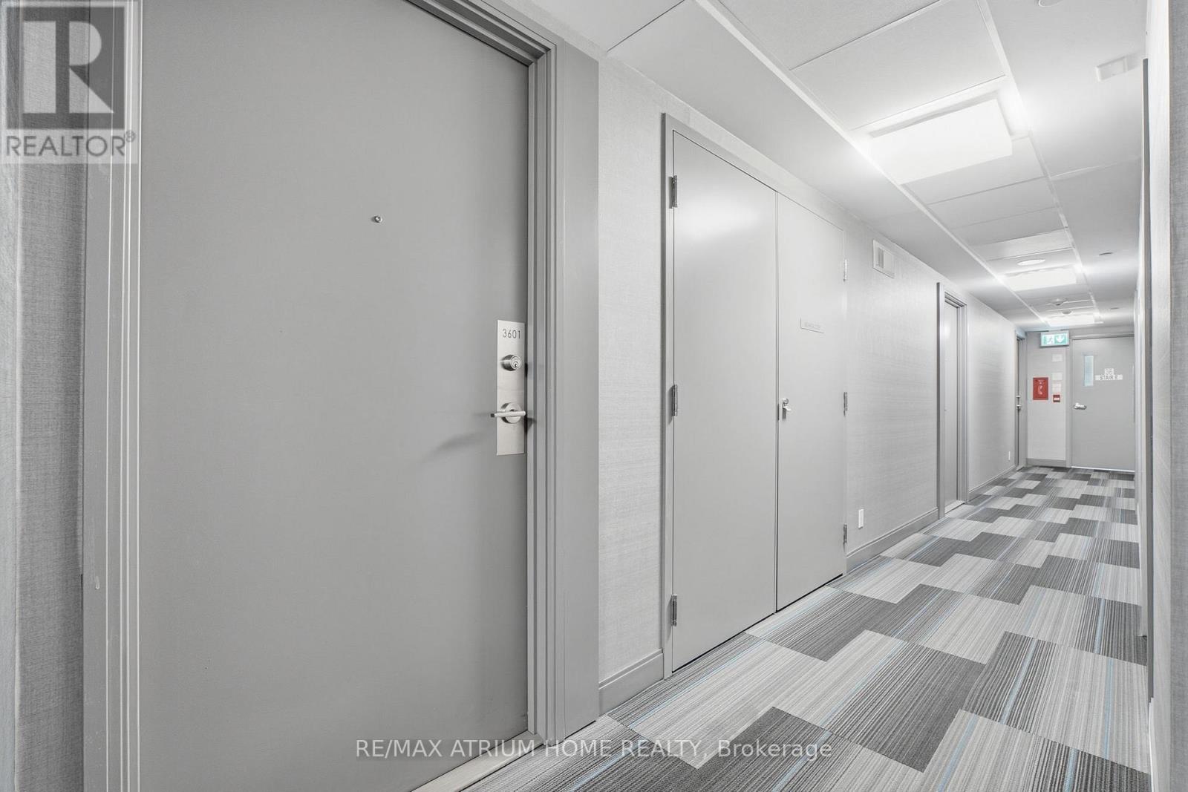
3601 - 181 Dundas Street E Toronto, Ontario M5A 0N5

$426,000Maintenance, Common Area Maintenance, Insurance
$378.05 Monthly
Maintenance, Common Area Maintenance, Insurance
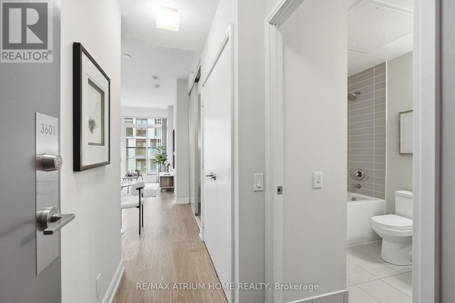
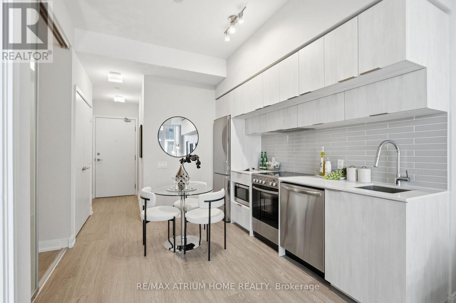
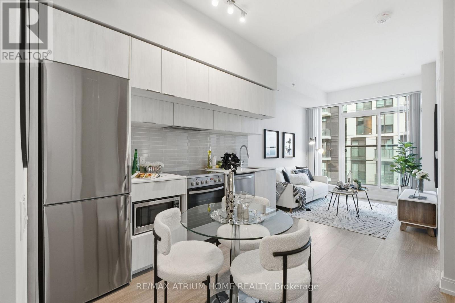
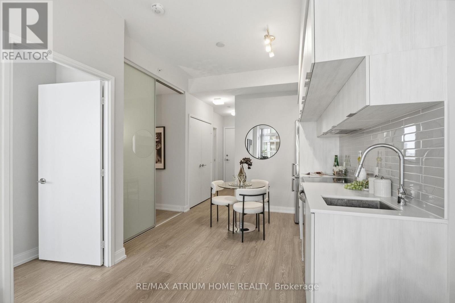
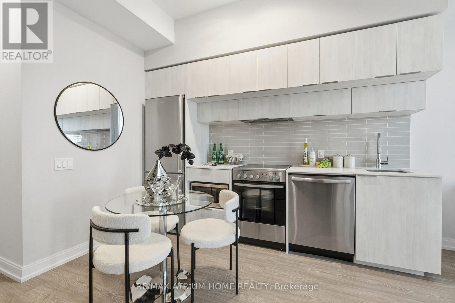
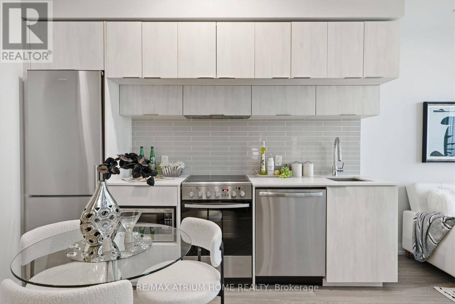
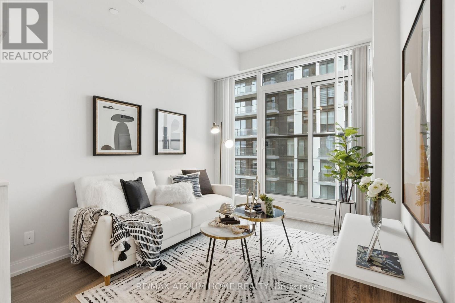
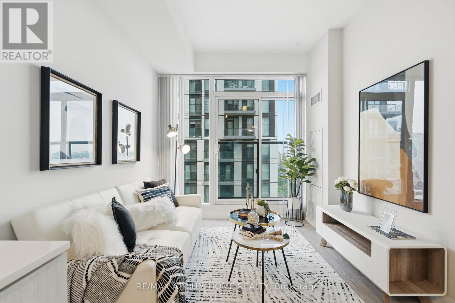
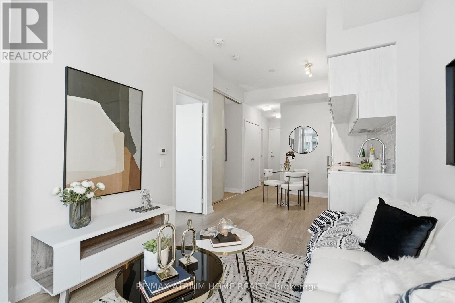
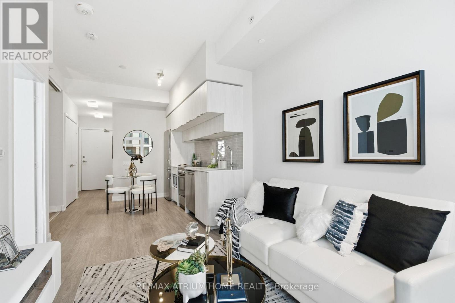
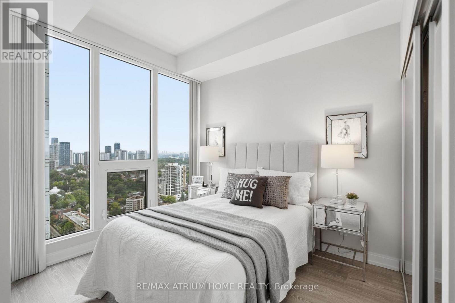
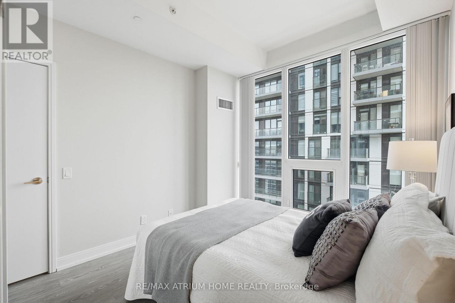
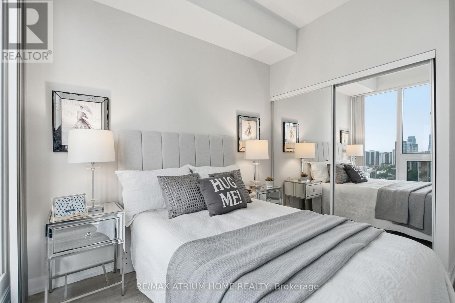
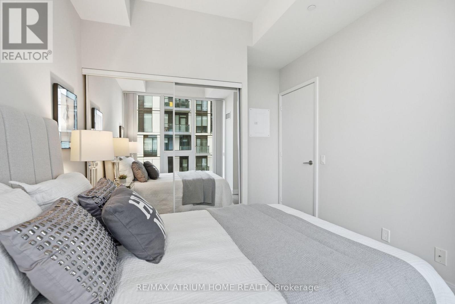
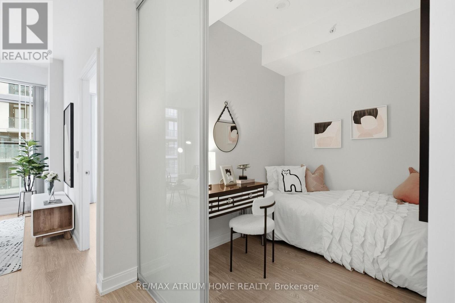
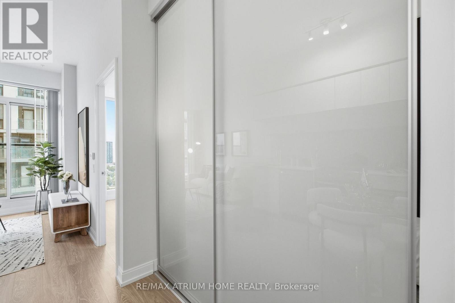
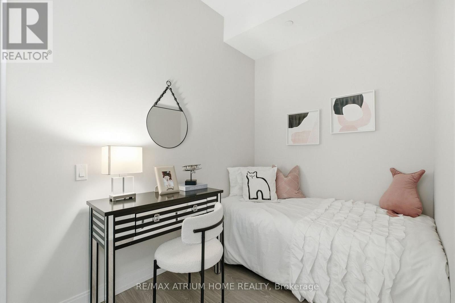
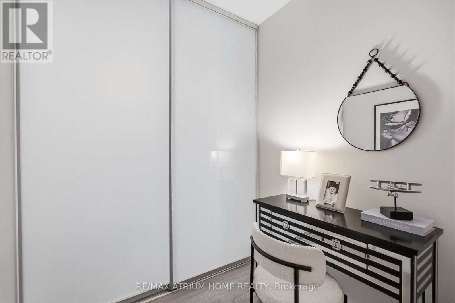
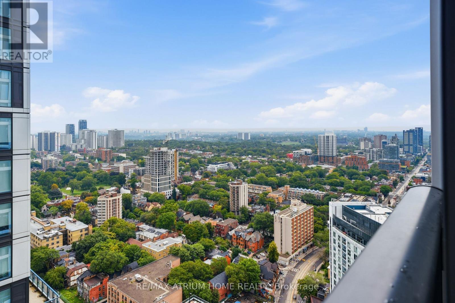
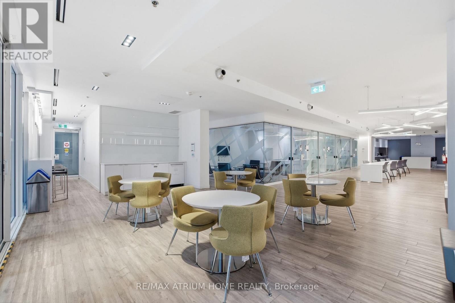
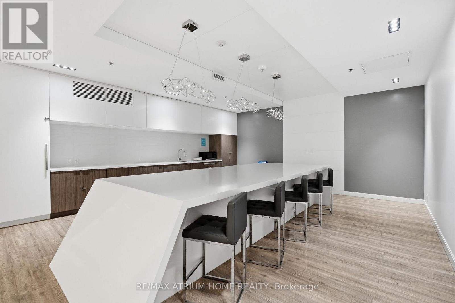
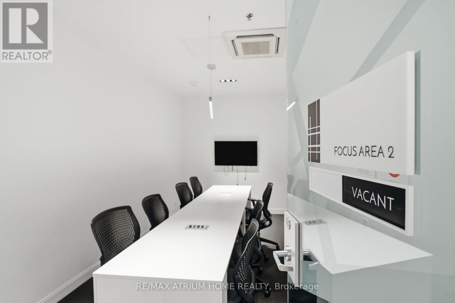
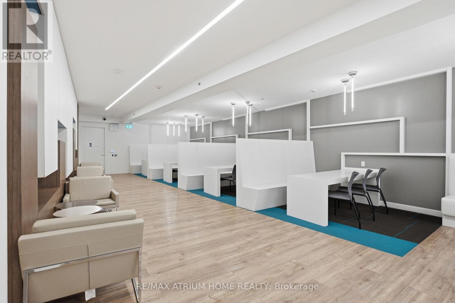
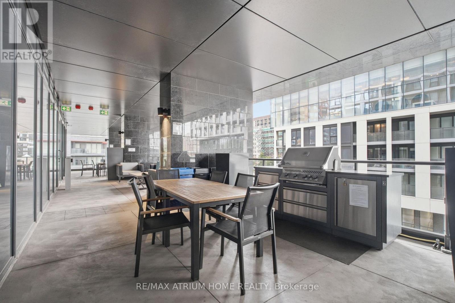
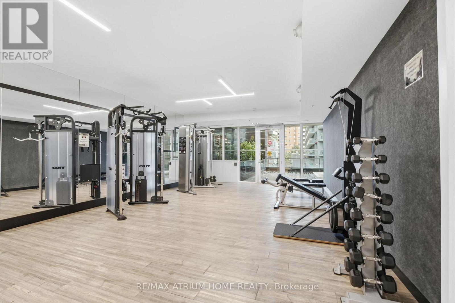
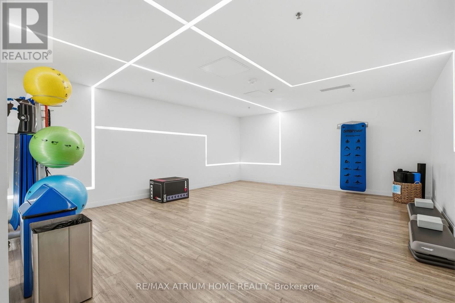
$378.05 MonthlyWelcome To The 1+ Den Residence at Grid Condos, Modern Urban Luxury In The Heart Of Downtown Toronto. This Bright and Elegant Suite Features Floor-To-Ceiling Windows, 9feet Ceilings and Open Concept Design. The Den With Sliding Door, Can Be The Second Room/ Home Office. Walk To Dundas Station, Street Car At Door Steps,Close To Ryerson,George Brown College, Young-Dundas Sq, Eaton Centre. All Kinds Of Eateries Around The Neighborhood. Enjoy Amenities That Suites Your Lifestyle Includes 7000 Sf Study & Cowork Space (W Breakout Rms & Wifi), State Of The Art Fitness Space & Outdoor Terrace (W Bbqs), Media Lounge,Guest Suites. (id:49269)
Property Details
| MLS® Number | C13670026 |
| Property Type | Single Family |
| Community Name | Moss Park |
| Amenities Near By | Hospital, Public Transit, Schools |
| Community Features | Pets Not Allowed |
| Features | Balcony |
Building
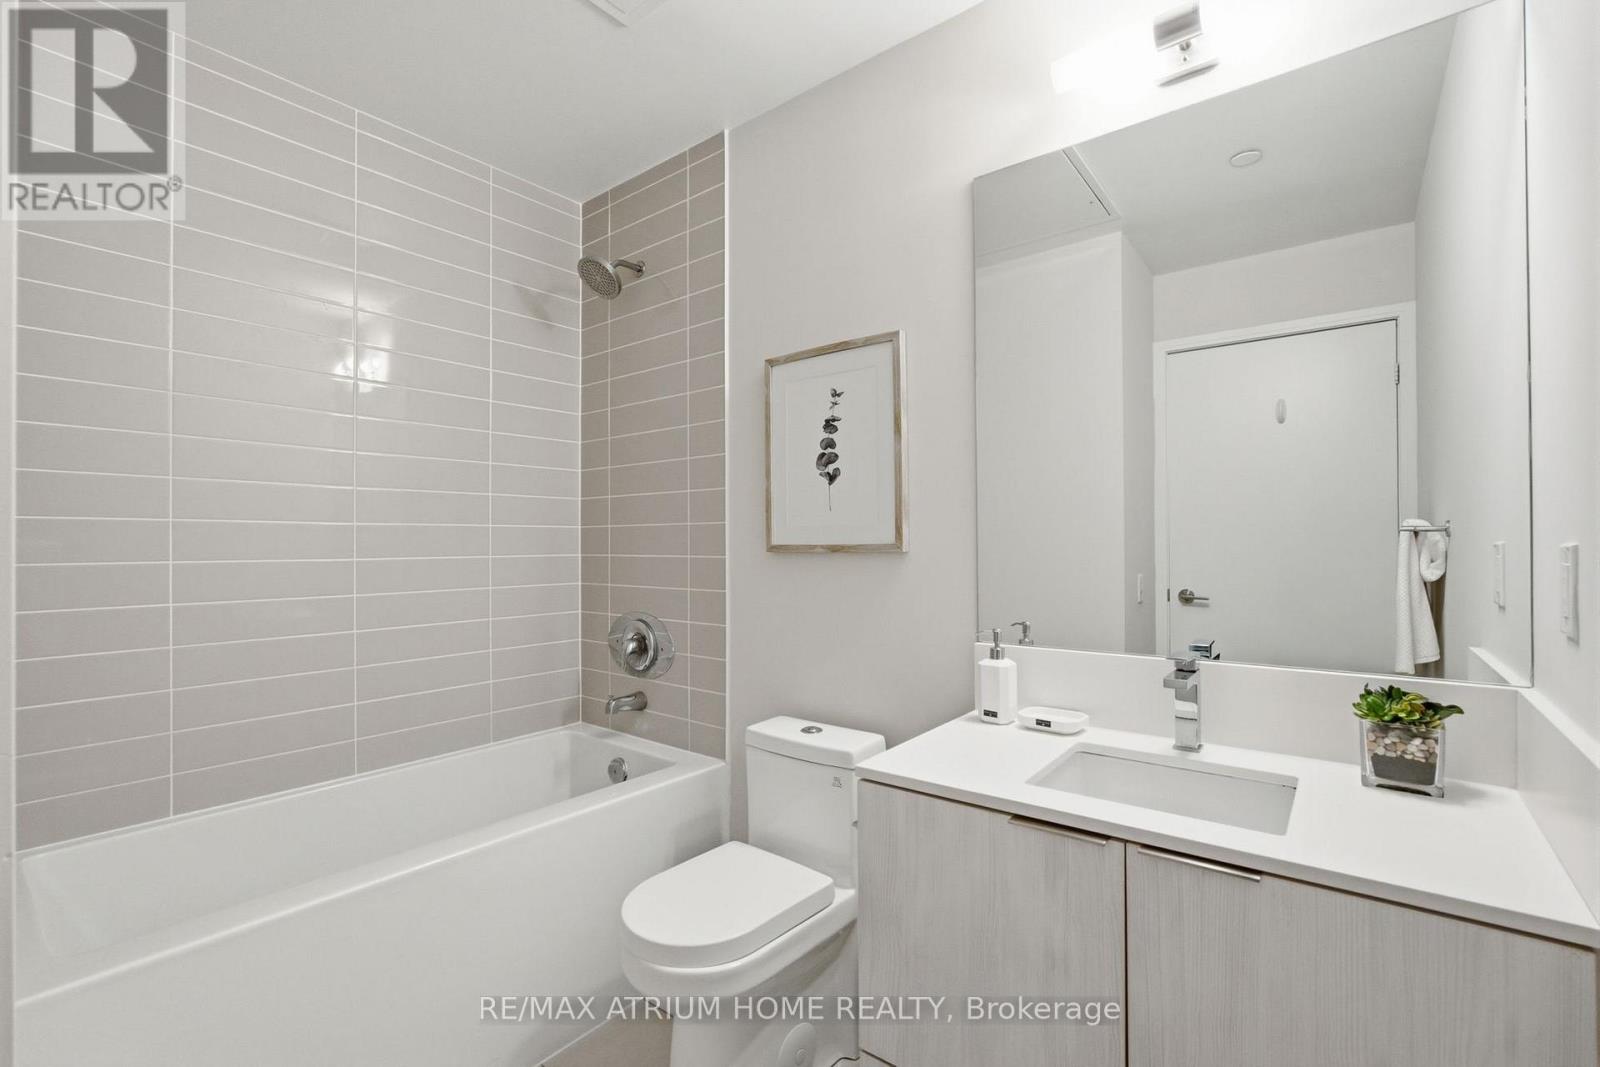
| Bathroom Total | 1 |
| Bedrooms Above Ground | 1 |
| Bedrooms Below Ground | 1 |
| Bedrooms Total | 2 |
| Amenities | Security/concierge, Exercise Centre, Party Room |
| Basement Type | None |
| Cooling Type | Central Air Conditioning |
| Exterior Finish | Concrete |
| Heating Fuel | Natural Gas |
| Heating Type | Forced Air |
| Size Interior | 500 - 599 Sqft |
| Type | Apartment |
Parking
| Underground | |
| Garage |
Land
| Acreage | No |
| Land Amenities | Hospital, Public Transit, Schools |
Rooms
| Level | Type | Length | Width | Dimensions |
|---|---|---|---|---|
| Ground Level | Bedroom | 3.61 m | 2.87 m | 3.61 m x 2.87 m |
| Ground Level | Den | 1.91 m | 2.54 m | 1.91 m x 2.54 m |
| Ground Level | Living Room | 6.3 m | 2.82 m | 6.3 m x 2.82 m |
| Ground Level | Dining Room | 6.3 m | 2.82 m | 6.3 m x 2.82 m |
| Ground Level | Kitchen | 6.3 m | 2.82 m | 6.3 m x 2.82 m |
https://www.realtor.ca/real-estate/30150043/3601-181-dundas-street-e-toronto-moss-park-moss-park
Contact Us
Contact us for more information

The trademarks REALTOR®, REALTORS®, and the REALTOR® logo are controlled by The Canadian Real Estate Association (CREA) and identify real estate professionals who are members of CREA. The trademarks MLS®, Multiple Listing Service® and the associated logos are owned by The Canadian Real Estate Association (CREA) and identify the quality of services provided by real estate professionals who are members of CREA. The trademark DDF® is owned by The Canadian Real Estate Association (CREA) and identifies CREA's Data Distribution Facility (DDF®)
August 31 2026 01:58:09
Toronto Regional Real Estate Board
RE/MAX Atrium Home Realty