
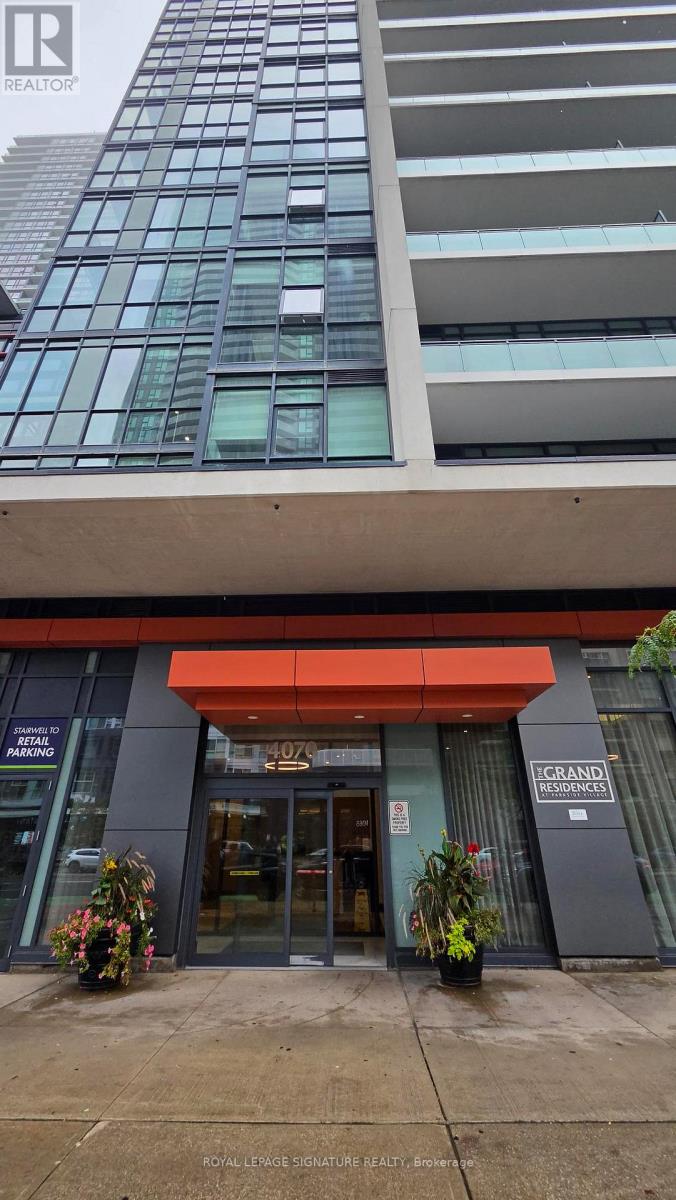
3604 - 4070 Confederation Parkway Mississauga, Ontario L5B 0E9

$2,750 Monthly
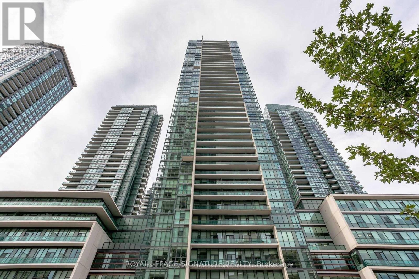
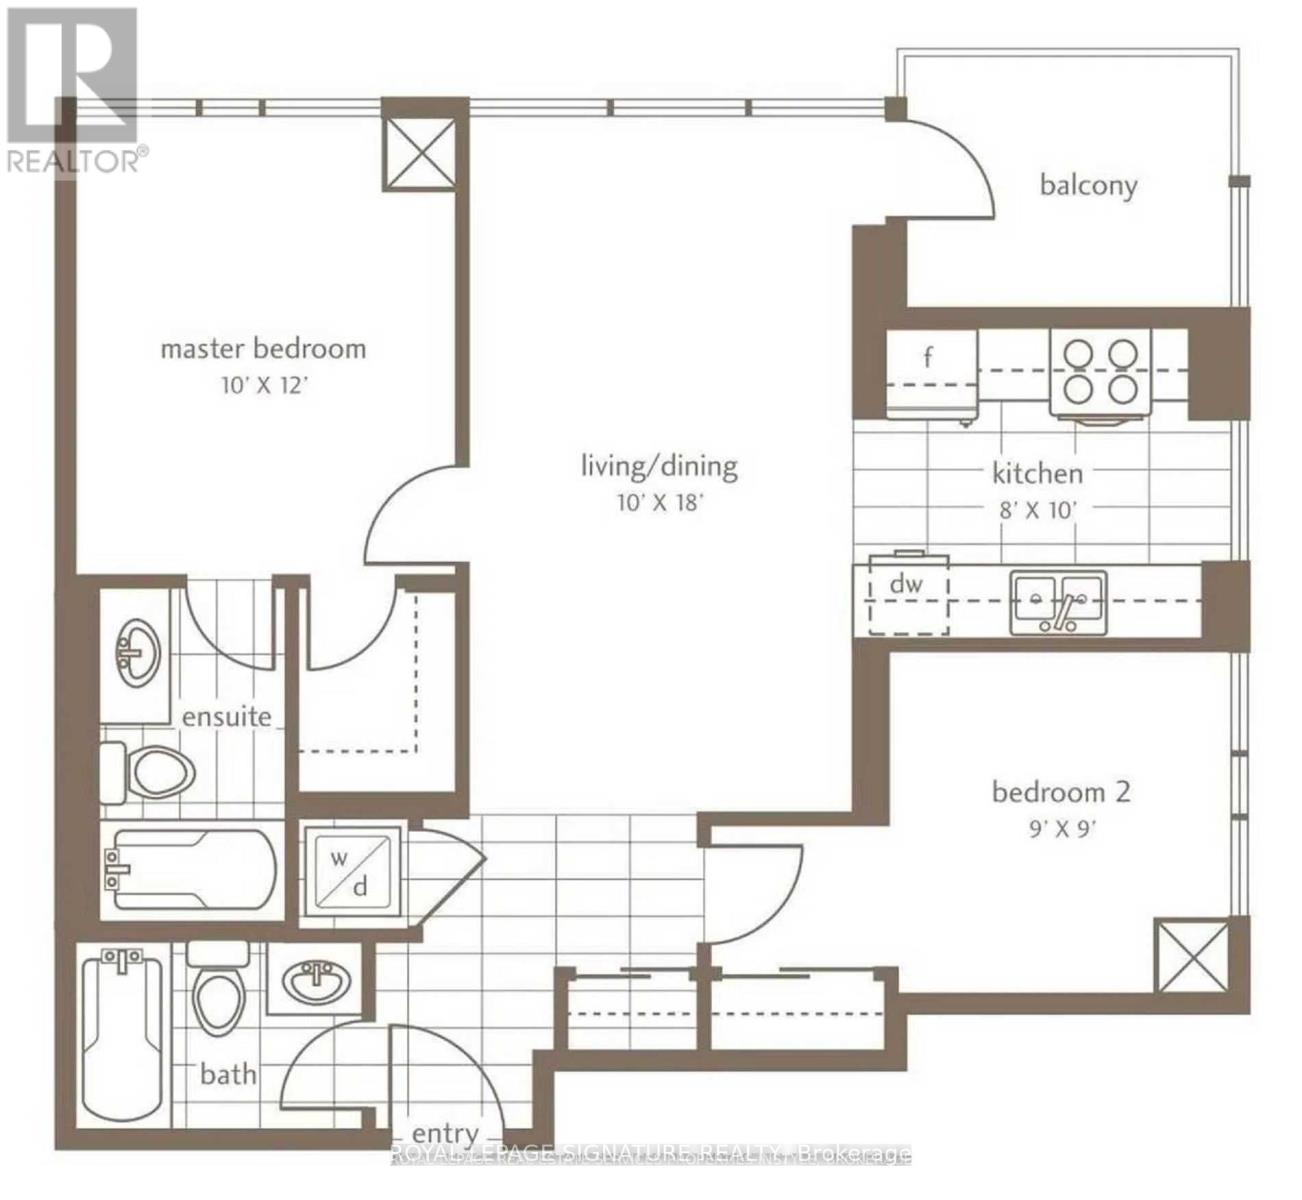
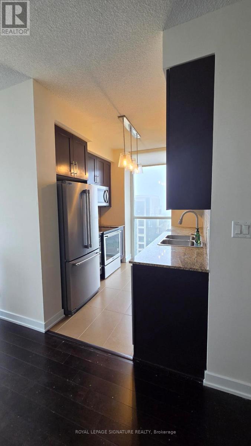
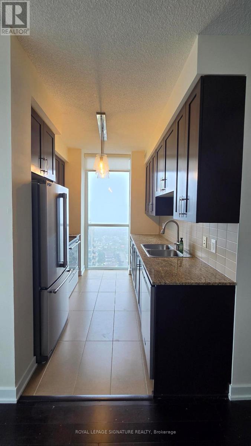
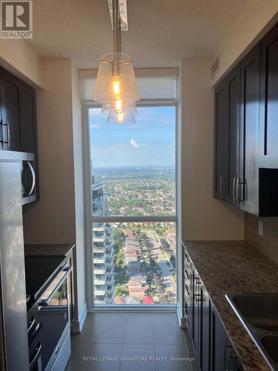
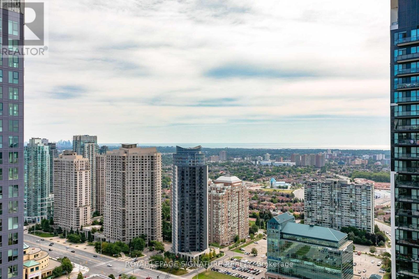
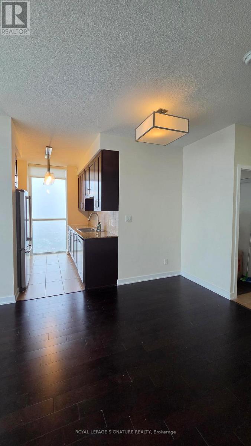
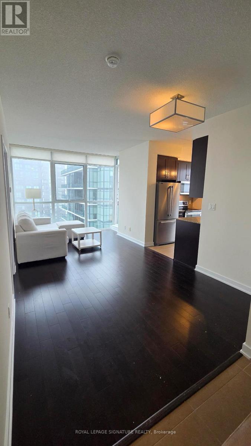
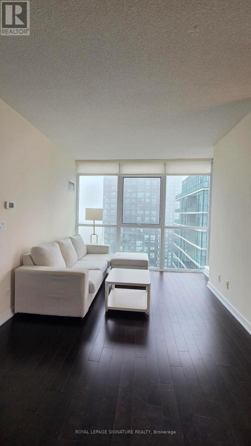
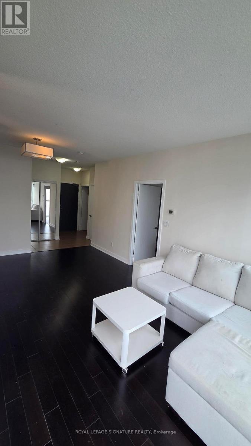
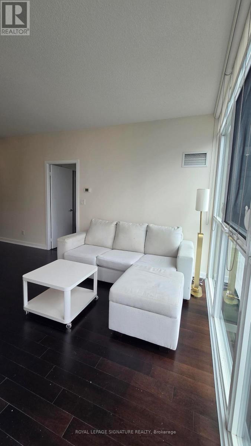
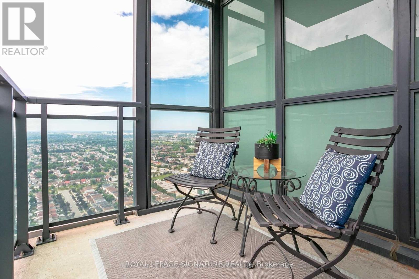
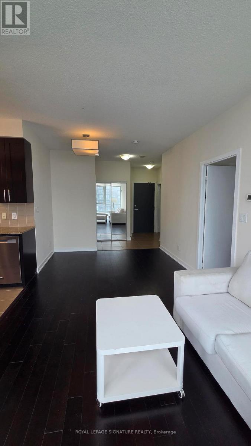
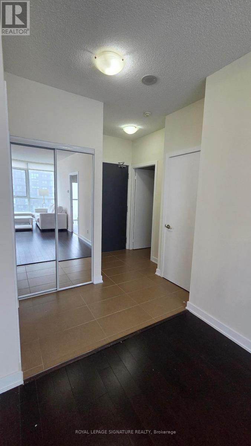
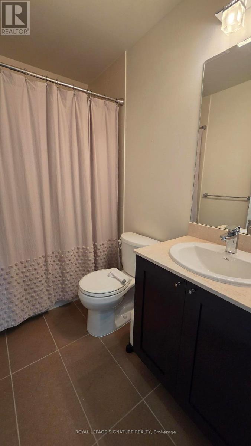
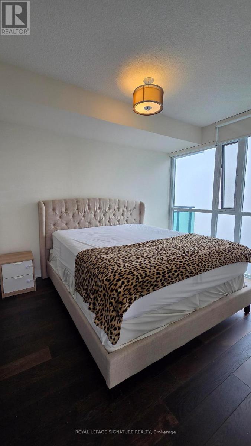
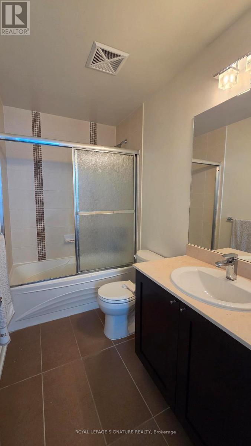
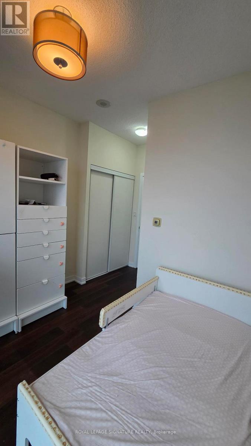
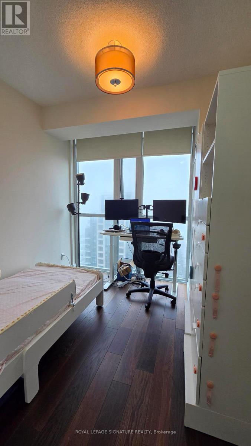
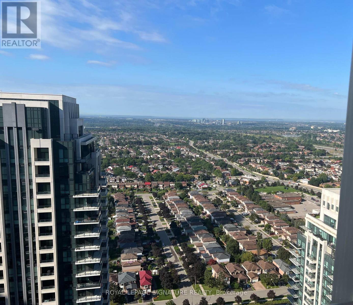
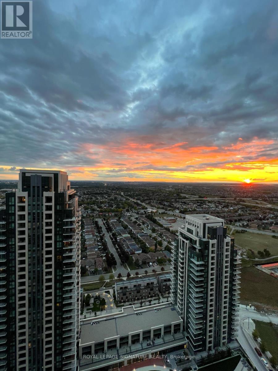
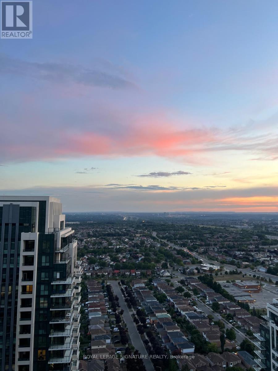
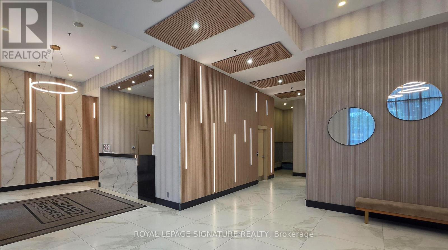
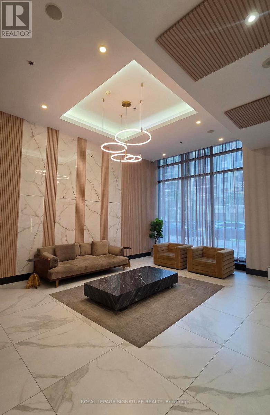
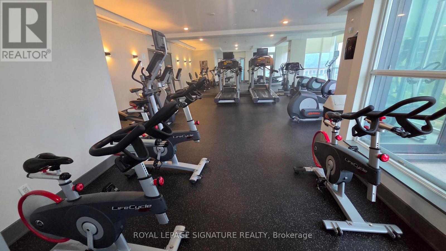
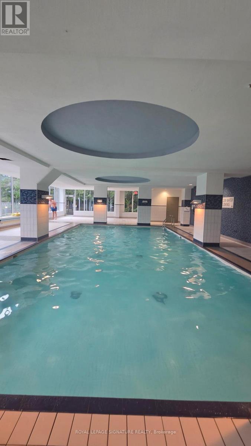
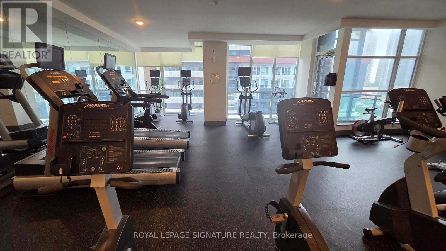
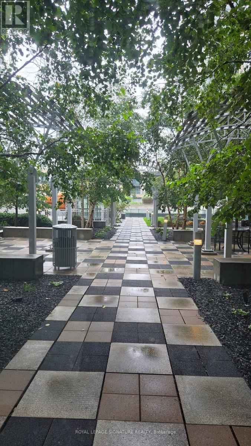
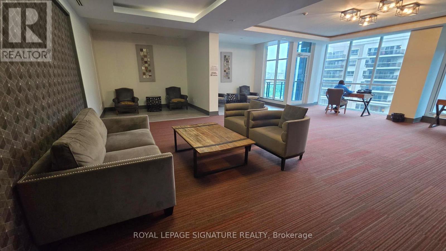
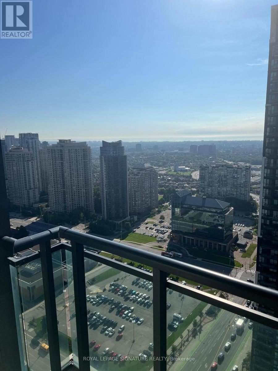
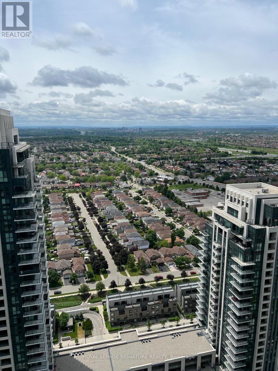
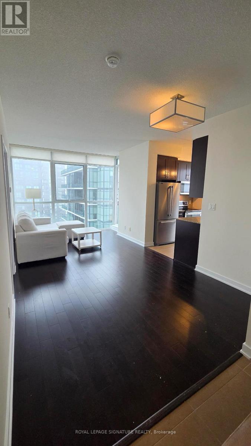
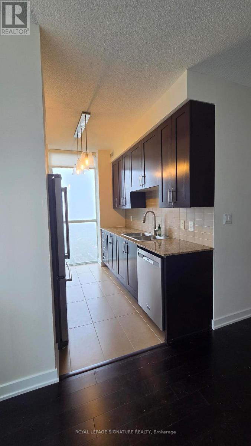
Luxurious and sun-filled 2-bedroom, 2-bathroom corner suite with stunning views! Well-designedopen-concept layout with great flow and no wasted space. Wood floors throughout, no carpet, andfloor-to-ceiling windows. The principal bedroom features a 4-piece ensuite and walk-in closet.Enjoy a private balcony with great views. Parking and storage locker included.The building is very well managed and offers excellent amenities, including a pool, sauna,exercise room, yoga room, study room, party room, outdoor space, and children's playground.Everything you need is right here.Great location in the heart of Mississauga, just minutes from Square One, shops, restaurants,cafés, grocery stores, entertainment, YMCA, TTC, GO Train, and major highways. Convenientlylocated close to everything, with easy access to transit and major routes.A well-maintained building, thoughtfully designed suite, excellent amenities, and a highlyconvenient location make this an ideal place to call home. (id:49269)
Property Details
| MLS® Number | W13743590 |
| Property Type | Single Family |
| Community Name | Creditview |
| Amenities Near By | Public Transit |
| Community Features | Pets Not Allowed |
| Features | Balcony |
| Parking Space Total | 1 |
| Pool Type | Indoor Pool |
| View Type | View |
Building
| Bathroom Total | 2 |
| Bedrooms Above Ground | 2 |
| Bedrooms Total | 2 |
| Amenities | Exercise Centre, Party Room, Visitor Parking, Security/concierge, Recreation Centre, Storage - Locker |
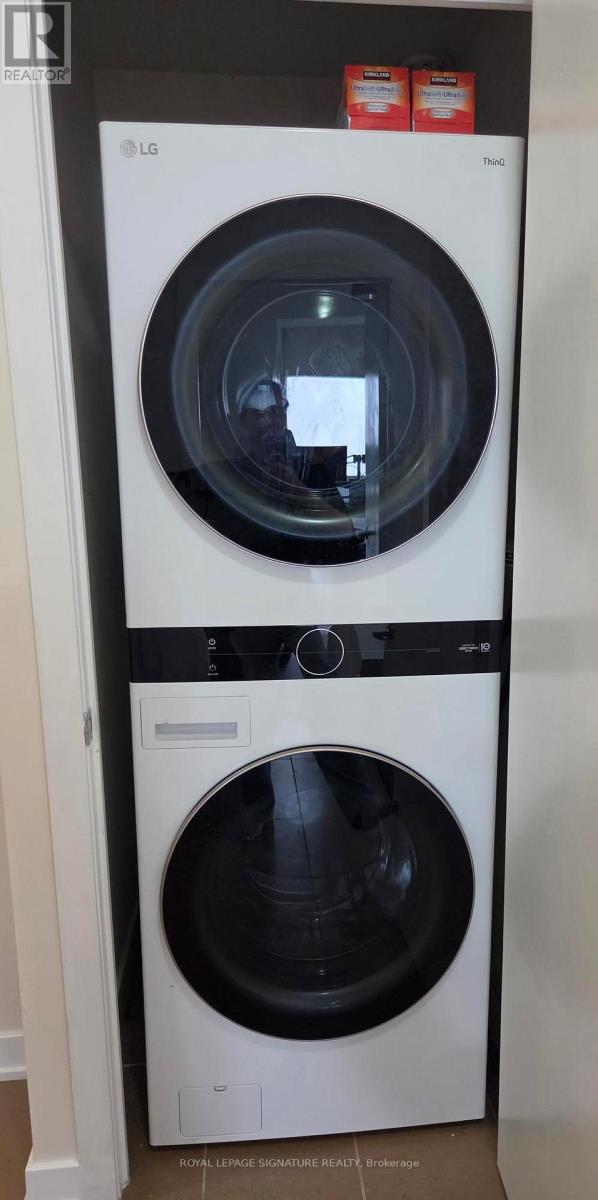
| Appliances | Blinds, Dishwasher, Dryer, Microwave, Hood Fan, Stove, Refrigerator |
| Basement Type | None |
| Cooling Type | Central Air Conditioning |
| Exterior Finish | Concrete |
| Flooring Type | Hardwood, Ceramic |
| Heating Fuel | Natural Gas |
| Heating Type | Forced Air |
| Size Interior | 700 - 799 Sqft |
| Type | Apartment |
Parking
| Underground | |
| Garage |
Land
| Acreage | No |
| Land Amenities | Public Transit |
Rooms
| Level | Type | Length | Width | Dimensions |
|---|---|---|---|---|
| Main Level | Dining Room | 3.05 m | 5.49 m | 3.05 m x 5.49 m |
| Main Level | Kitchen | 3.05 m | 2.43 m | 3.05 m x 2.43 m |
| Main Level | Bedroom | 3.65 m | 3.05 m | 3.65 m x 3.05 m |
| Main Level | Bedroom 2 | 2.74 m | 2.74 m | 2.74 m x 2.74 m |
Contact Us
Contact us for more information

The trademarks REALTOR®, REALTORS®, and the REALTOR® logo are controlled by The Canadian Real Estate Association (CREA) and identify real estate professionals who are members of CREA. The trademarks MLS®, Multiple Listing Service® and the associated logos are owned by The Canadian Real Estate Association (CREA) and identify the quality of services provided by real estate professionals who are members of CREA. The trademark DDF® is owned by The Canadian Real Estate Association (CREA) and identifies CREA's Data Distribution Facility (DDF®)
September 04 2026 02:35:41
Toronto Regional Real Estate Board
Royal LePage Signature Realty