
3605 - 209 Steeles Avenue W Brampton, Ontario L6Y 6M5

$2,546 Monthly
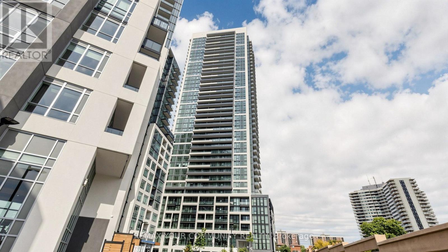
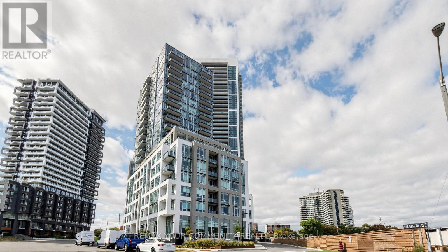
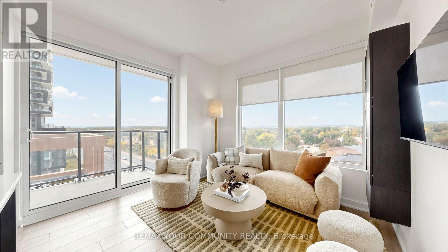
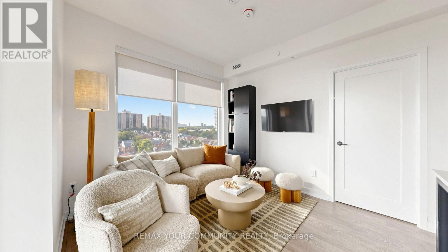
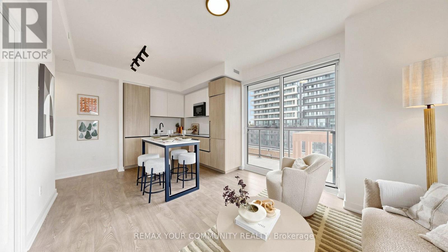
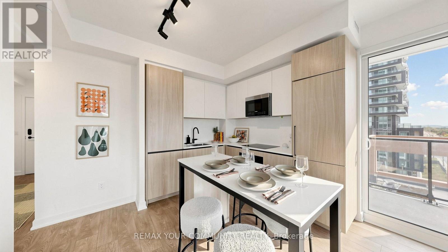
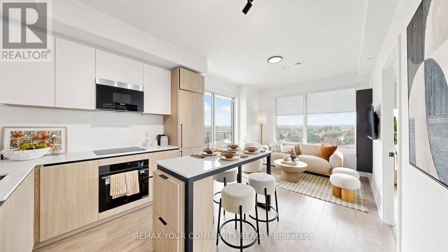
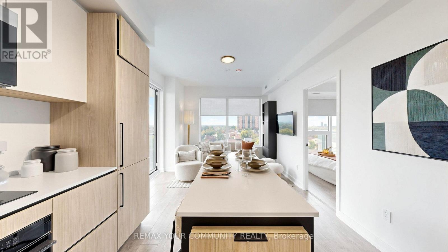
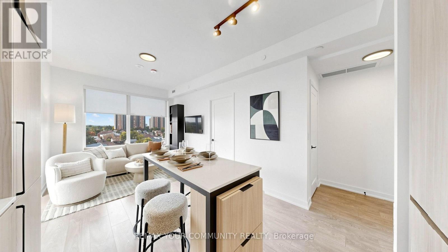
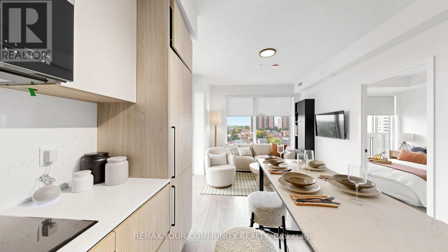
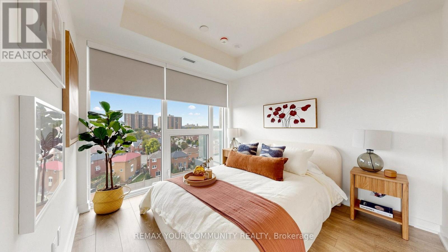
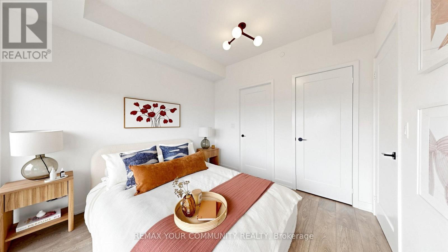
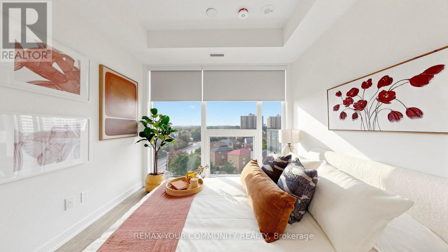
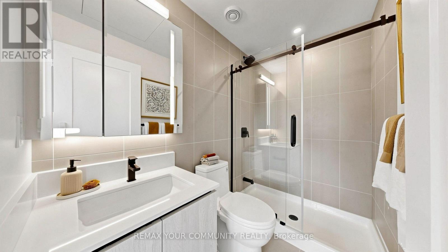
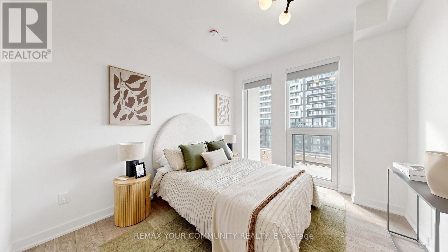
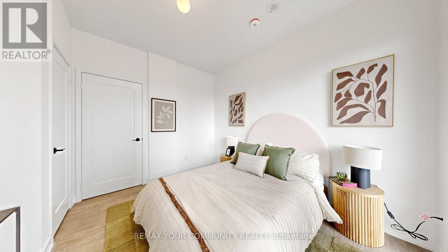
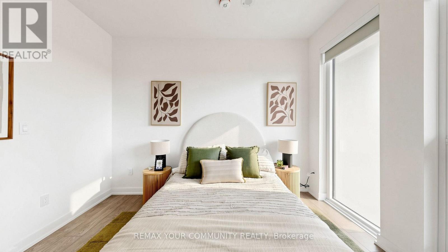
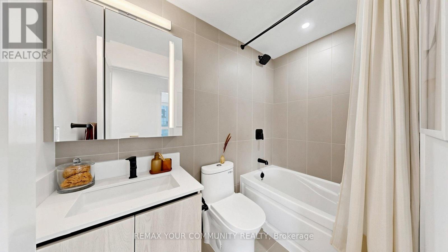
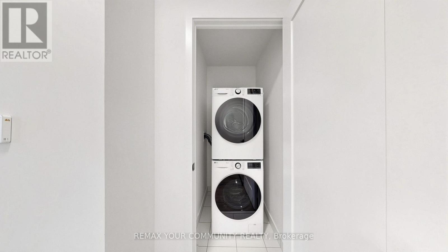
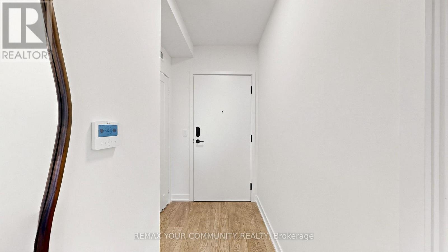
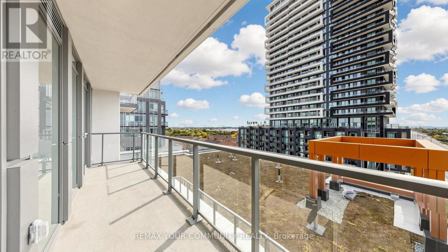
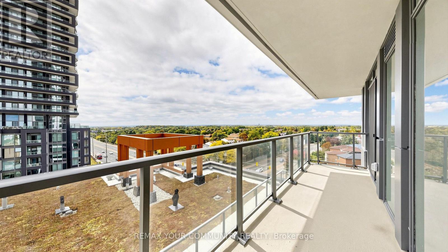
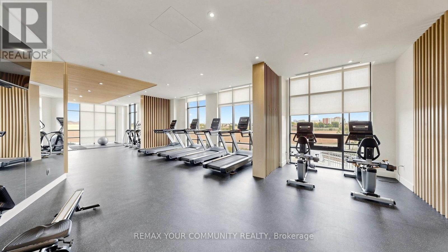
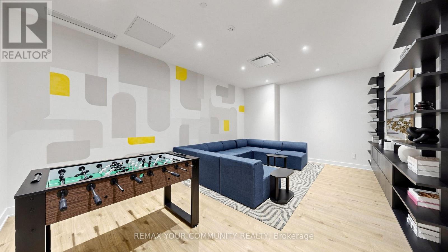
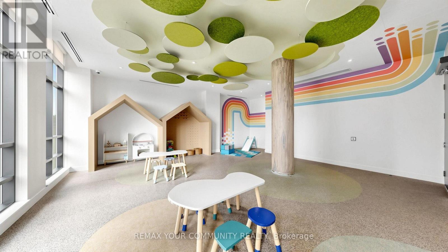
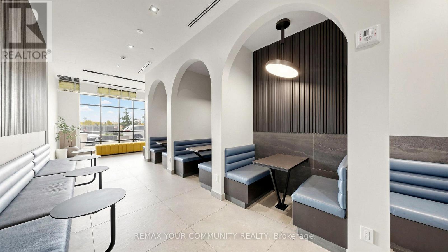
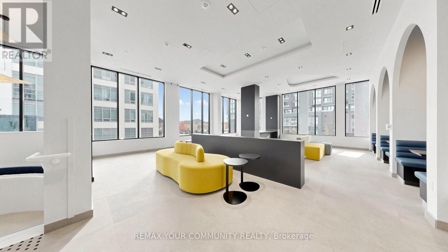
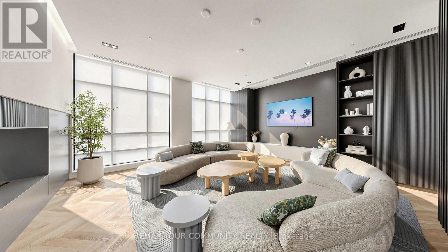
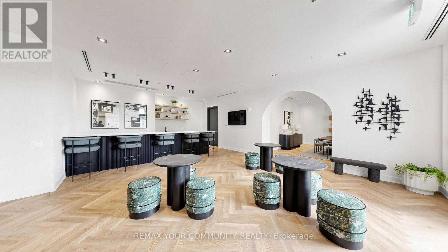
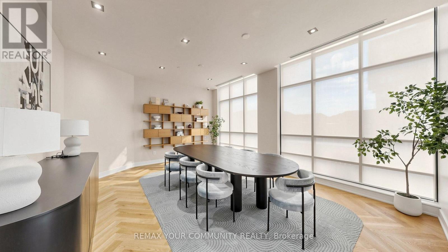
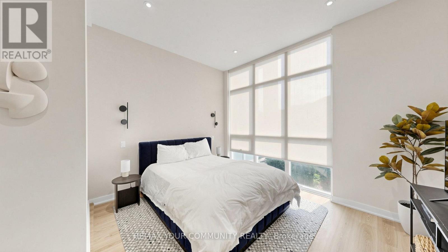
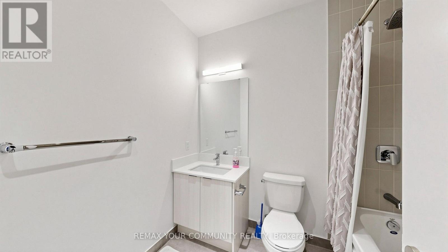
Experience Elevated Rental Living at Stella Rentals! Discover this stunning, brand-new 2-bedroom, 2-bathroom suite featuring sophisticated contemporary finishes, a spacious open-concept design, 9-foot ceilings, and expansive floor-to-ceiling windows that fill the space with natural light. The modern kitchen boasts sleek quartz countertops, integrated appliances with matching cabinetry, and a freestanding island with a matching quartz countertop and convenient storage drawers. Additional features include stylish laminate flooring, in-suite laundry, roller shades in the living room, and blackout roller blinds in the primary bedroom & 1 parking space, Indulge in an impressive collection of resort-inspired amenities, including a state-of-the-art fitness centre, yoga studio, elegant party lounge, outdoor BBQ and dining area, co-working spaces, private screening room, games room, children's playroom, and pet spa. Enjoy the added convenience of 24-hour concierge service, controlled building access, and one underground parking space included! Lease Directly from the Developer and Enjoy the Peace of Mind of Dedicated, Professional On-Site Property Management. Discover the Stella Rentals difference! (id:49269)
Open House
This property has open houses!
12:30 pm
Ends at:5:00 pm
12:30 pm
Ends at:5:00 pm
12:30 pm
Ends at:5:00 pm
12:30 pm
Ends at:5:00 pm
12:30 pm
Ends at:5:00 pm
Property Details
| MLS® Number | W14112808 |
| Property Type | Single Family |
| Community Name | Fletcher's Creek South |
| Communication Type | High Speed Internet |
| Community Features | Pets Allowed With Restrictions |
| Features | Balcony, Carpet Free, In Suite Laundry |
| Parking Space Total | 1 |
Building
| Bathroom Total | 2 |
| Bedrooms Above Ground | 2 |
| Bedrooms Total | 2 |
| Age | New Building |
| Basement Type | None |
| Cooling Type | Central Air Conditioning |
| Exterior Finish | Concrete |
| Flooring Type | Laminate |
| Foundation Type | Poured Concrete |
| Heating Fuel | Geo Thermal |
| Heating Type | Forced Air |
| Size Interior | 600 - 699 Sqft |
| Type | Apartment |
Parking
| Underground | |
| Garage |
Land
| Acreage | No |
Rooms
| Level | Type | Length | Width | Dimensions |
|---|---|---|---|---|
| Flat | Kitchen | 6 m | 3.09 m | 6 m x 3.09 m |
| Flat | Dining Room | 6 m | 3.09 m | 6 m x 3.09 m |
| Flat | Living Room | 6 m | 3.09 m | 6 m x 3.09 m |
| Flat | Primary Bedroom | 3.19 m | 2.8 m | 3.19 m x 2.8 m |
| Flat | Bedroom 2 | 2.87 m | 3.18 m | 2.87 m x 3.18 m |
Contact Us
Contact us for more information

The trademarks REALTOR®, REALTORS®, and the REALTOR® logo are controlled by The Canadian Real Estate Association (CREA) and identify real estate professionals who are members of CREA. The trademarks MLS®, Multiple Listing Service® and the associated logos are owned by The Canadian Real Estate Association (CREA) and identify the quality of services provided by real estate professionals who are members of CREA. The trademark DDF® is owned by The Canadian Real Estate Association (CREA) and identifies CREA's Data Distribution Facility (DDF®)
October 23 2026 10:31:45
Toronto Regional Real Estate Board
RE/MAX Your Community Realty