
362 Cameron Lake Road Brudenell, Ontario K0J 2E0

$2,795,000
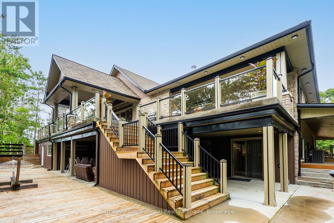
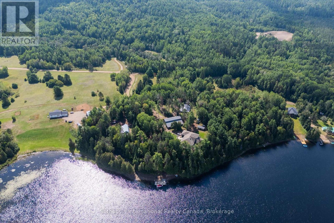
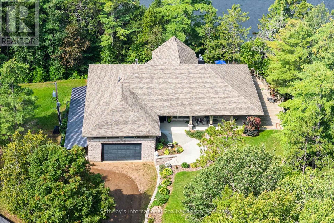
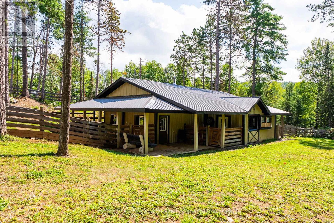
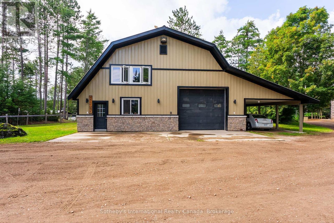
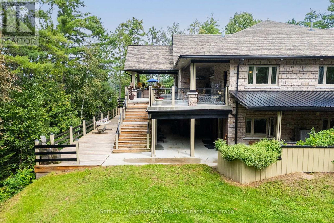
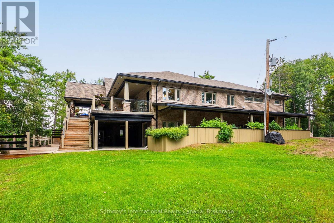
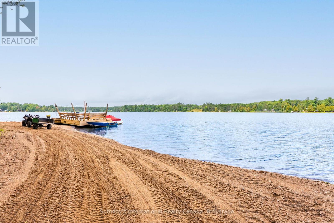
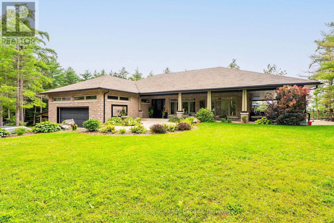
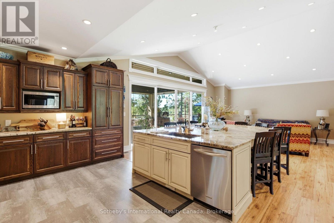
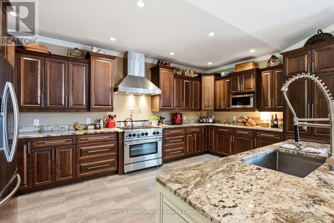
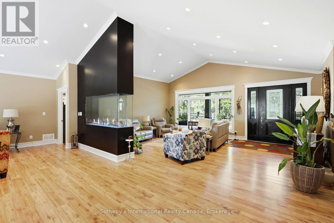
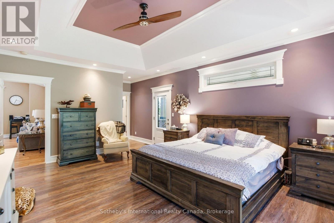
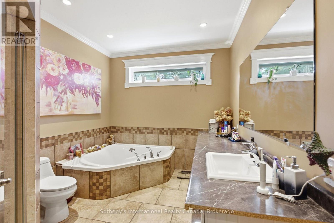
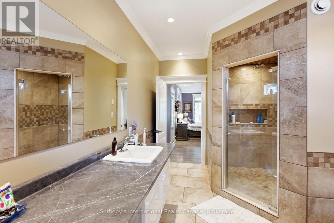
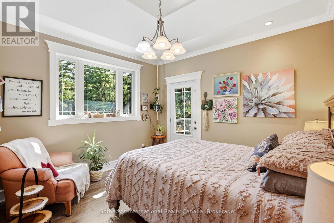
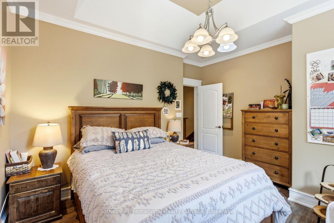
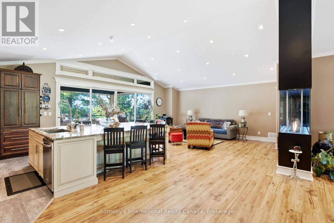
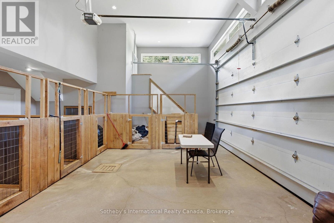
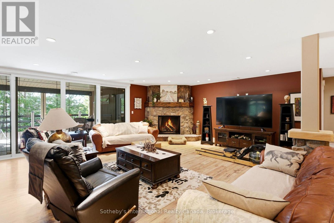
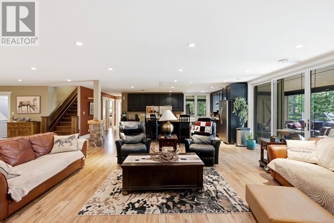
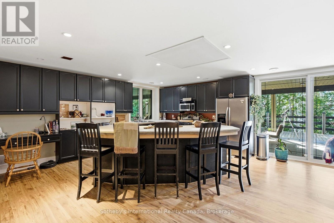
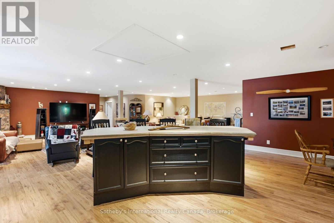
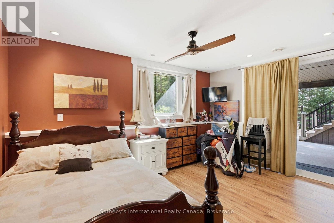
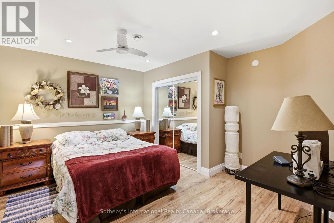
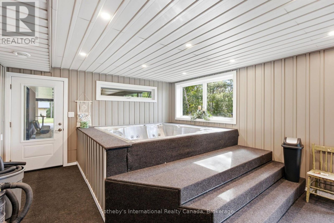
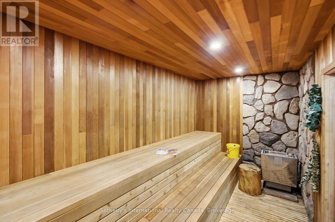
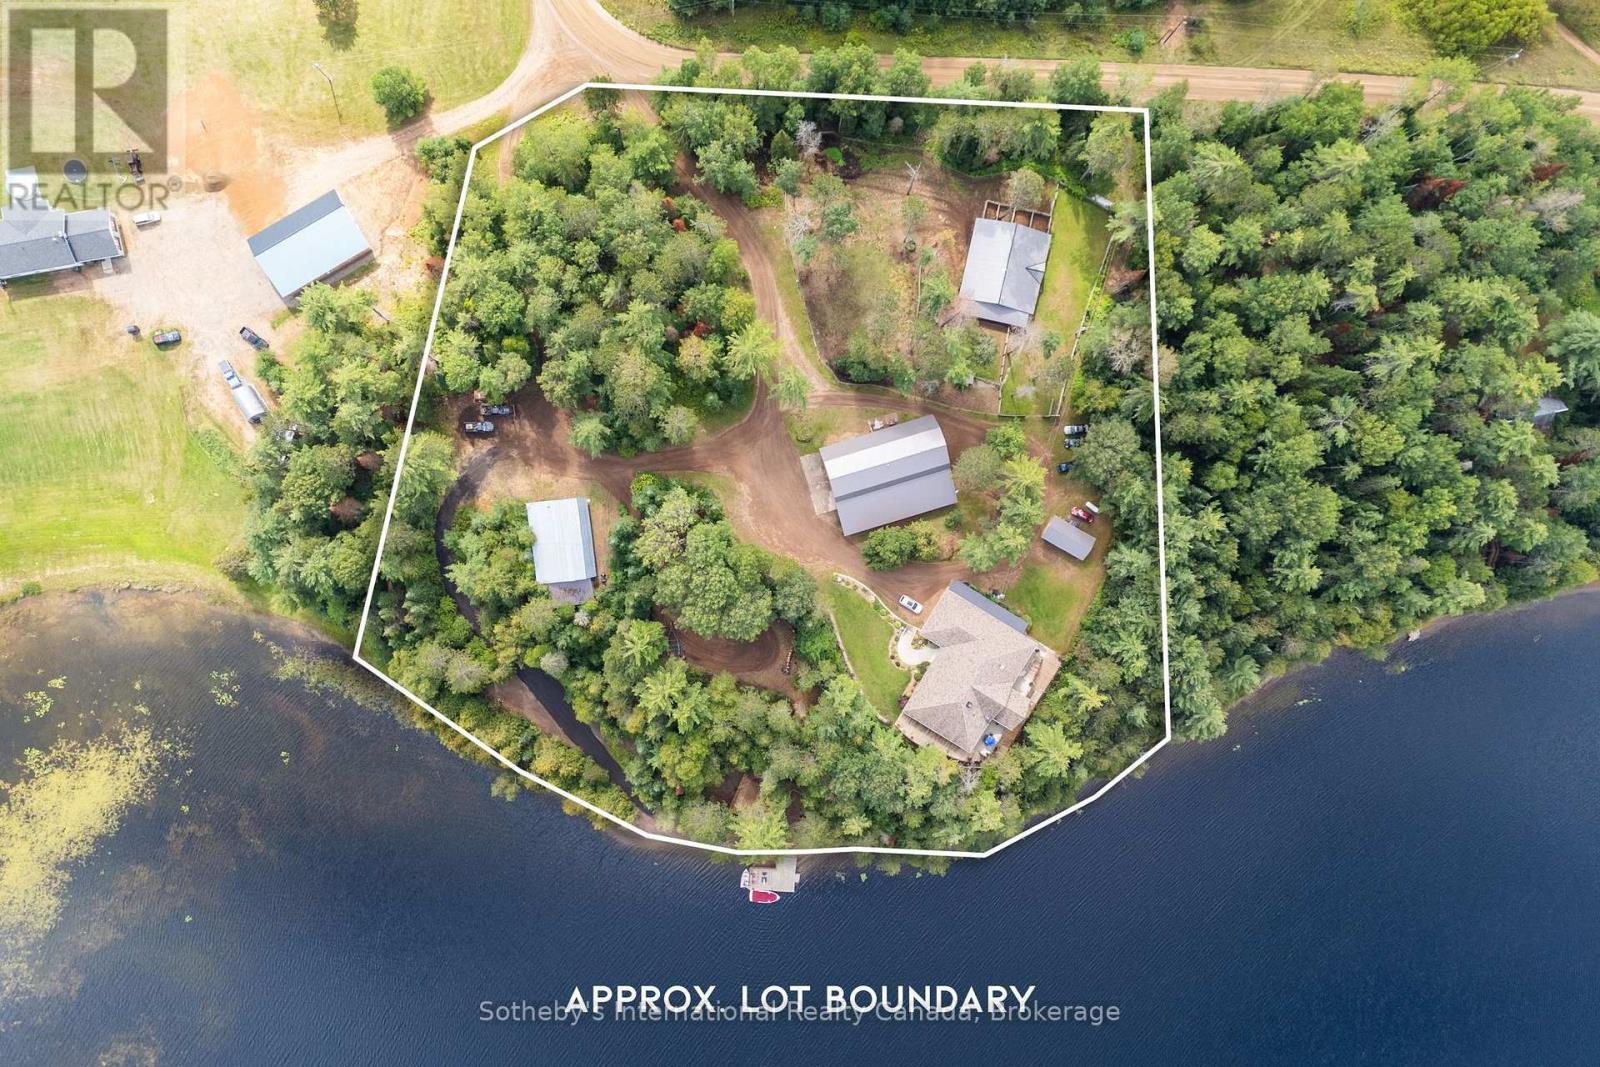
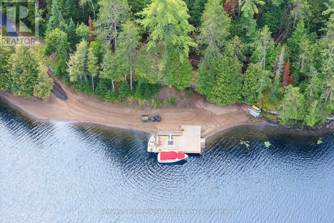
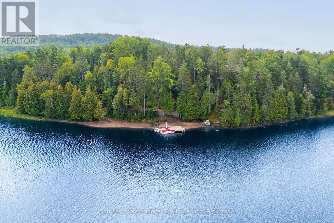
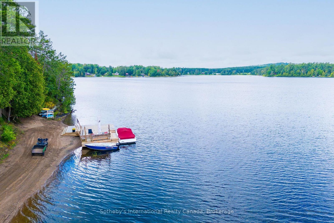
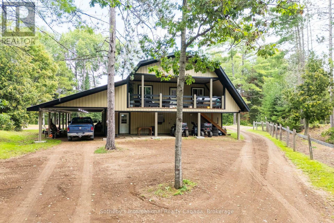
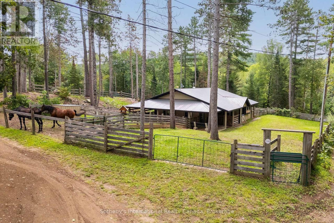
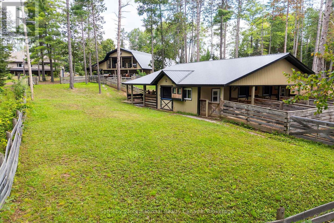
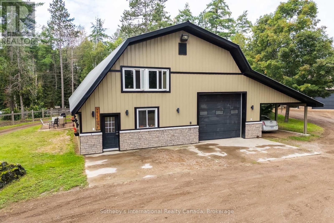
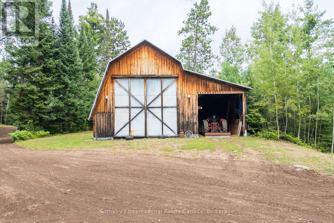
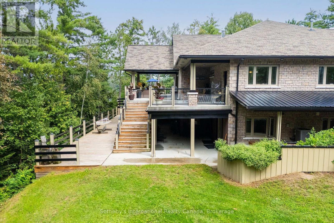
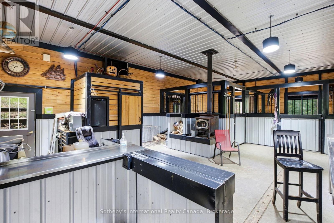
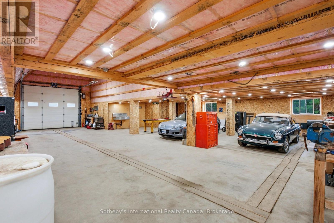
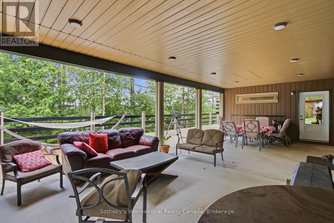
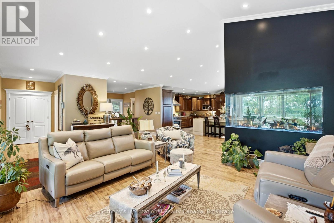
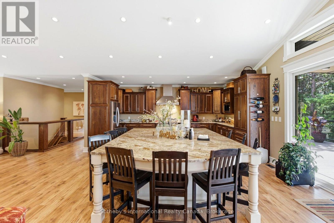
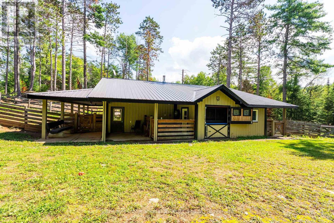

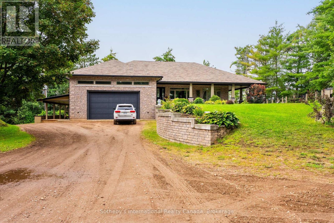
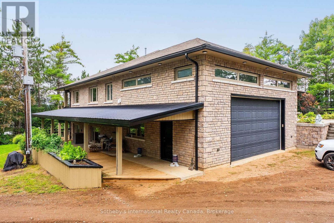
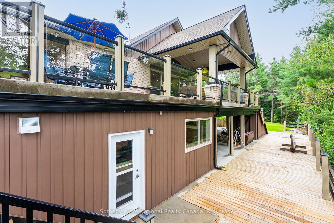
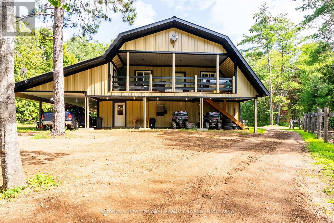
There are properties that offer a home, and there are properties that offer an entirely different way of living. Set across approximately five acres with 551 feet of shoreline on spring-fed Cameron Lake, this exceptional waterfront estate brings together privacy, recreation and year-round comfort on a remarkable scale. At its heart is an impressive approximately 4600 sq. ft. residence designed for both everyday living and entertaining. The open-concept main level is anchored by a gourmet kitchen and generous gathering spaces, with multiple walkouts leading to expansive deck areas overlooking the lake. Six bedrooms provide ample accommodation for family and guests, while the lower level extends the lifestyle with a second kitchen, additional living space, in-floor heating, sauna and hot tub. Beyond the main residence, an oversized detached garage with self-contained 3 bedroom, 2 bath coach house offers excellent guest or extended-family accommodation. A separate large shop provides exceptional space for vehicles, equipment, hobbies or storage, while a beautifully established horse paddock adds another dimension to the property. At the shoreline, a sandy beach, quality deep water and substantial dock space create an inviting setting for swimming, paddling and long summer days by the lake. With limited boat traffic and an intimate setting, Cameron Lake offers a quieter, more private waterfront experience. This is a property for those seeking more than a conventional cottage. It is a year-round waterfront estate, a family compound, an equestrian retreat and a place where every season offers a different reason to stay. Private, substantial and difficult to replicate, 362 Cameron Lake Road presents a rare opportunity to embrace country and waterfront living on an exceptional scale. (id:49269)
Property Details
| MLS® Number | X13728320 |
| Property Type | Single Family |
| Community Name | 572 - Brudenell/Lyndoch/Raglan |
| Easement | Unknown |
| Features | Sauna |
| Parking Space Total | 18 |
| Structure | Deck, Porch, Dock |
| View Type | Lake View, View Of Water, Direct Water View |
| Water Front Name | Cameron Lake |
| Water Front Type | Waterfront On Lake |
Building
| Bathroom Total | 4 |
| Bedrooms Above Ground | 6 |
| Bedrooms Total | 6 |
| Amenities | Fireplace(s) |
| Appliances | Furniture |
| Basement Development | Finished |
| Basement Features | Walk Out |
| Basement Type | N/a (finished) |
| Construction Status | Insulation Upgraded |
| Construction Style Attachment | Detached |
| Cooling Type | Central Air Conditioning |
| Exterior Finish | Wood, Stone |
| Fireplace Present | Yes |
| Foundation Type | Concrete |
| Half Bath Total | 1 |
| Heating Fuel | Propane, Wood |
| Heating Type | Forced Air |
| Stories Total | 2 |
| Size Interior | 3,500 - 5,000 Sqft |
| Type | House |
| Utility Power | Generator |
Parking
| Attached Garage | |
| Garage |
Land
| Access Type | Year-round Access, Private Docking |
| Acreage | Yes |
| Landscape Features | Landscaped |
| Sewer | Septic System |
| Size Depth | 449 Ft |
| Size Frontage | 551 Ft |
| Size Irregular | 551 X 449 Ft |
| Size Total Text | 551 X 449 Ft|5 - 9.99 Acres |
| Zoning Description | Rr (rural Residential) |
Rooms
| Level | Type | Length | Width | Dimensions |
|---|---|---|---|---|
| Lower Level | Kitchen | 6.05 m | 3.8 m | 6.05 m x 3.8 m |
| Lower Level | Recreational, Games Room | 7.25 m | 6.05 m | 7.25 m x 6.05 m |
| Lower Level | Dining Room | 7.17 m | 5.51 m | 7.17 m x 5.51 m |
| Lower Level | Bedroom 4 | 4.65 m | 3.82 m | 4.65 m x 3.82 m |
| Lower Level | Bedroom 5 | 5.54 m | 4.59 m | 5.54 m x 4.59 m |
| Lower Level | Bedroom | 4.02 m | 3.77 m | 4.02 m x 3.77 m |
| Lower Level | Utility Room | 5.95 m | 1.89 m | 5.95 m x 1.89 m |
| Lower Level | Bathroom | 3.2 m | 2.52 m | 3.2 m x 2.52 m |
| Lower Level | Other | 4.53 m | 2.04 m | 4.53 m x 2.04 m |
| Main Level | Kitchen | 6.2 m | 5.68 m | 6.2 m x 5.68 m |
| Main Level | Dining Room | 4.18 m | 5.95 m | 4.18 m x 5.95 m |
| Main Level | Living Room | 6.8 m | 5.87 m | 6.8 m x 5.87 m |
| Main Level | Primary Bedroom | 7.05 m | 3.99 m | 7.05 m x 3.99 m |
| Main Level | Bathroom | 4.41 m | 2.53 m | 4.41 m x 2.53 m |
| Main Level | Bathroom | 2.17 m | 1.25 m | 2.17 m x 1.25 m |
| Main Level | Bedroom 2 | 4.21 m | 3.94 m | 4.21 m x 3.94 m |
| Main Level | Bedroom 3 | 4.21 m | 3.34 m | 4.21 m x 3.34 m |
| Main Level | Bathroom | 2.73 m | 2.64 m | 2.73 m x 2.64 m |
| Main Level | Laundry Room | 5.65 m | 2.85 m | 5.65 m x 2.85 m |
Contact Us
Contact us for more information

The trademarks REALTOR®, REALTORS®, and the REALTOR® logo are controlled by The Canadian Real Estate Association (CREA) and identify real estate professionals who are members of CREA. The trademarks MLS®, Multiple Listing Service® and the associated logos are owned by The Canadian Real Estate Association (CREA) and identify the quality of services provided by real estate professionals who are members of CREA. The trademark DDF® is owned by The Canadian Real Estate Association (CREA) and identifies CREA's Data Distribution Facility (DDF®)
August 31 2026 06:59:33
The Lakelands Association of REALTORS®
Sotheby's International Realty Canada