
3623 Hwy 64 Noelville, Ontario P0M 2N0

$879,000
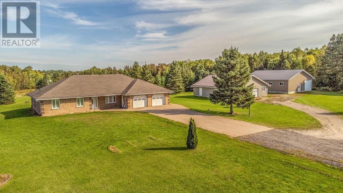
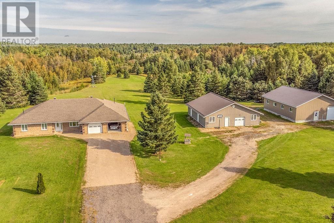
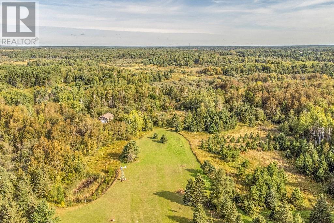
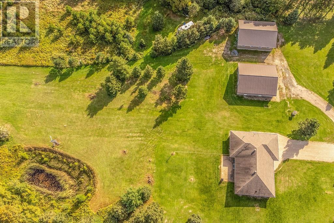
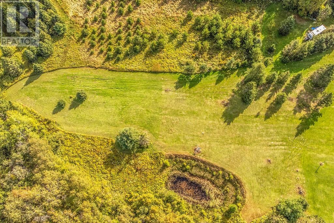
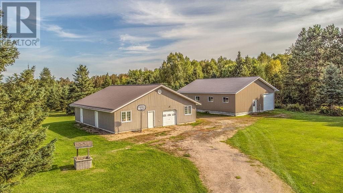
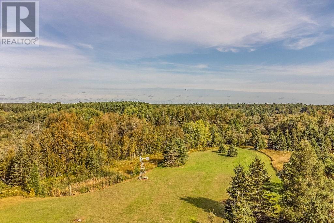
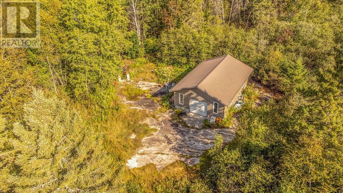
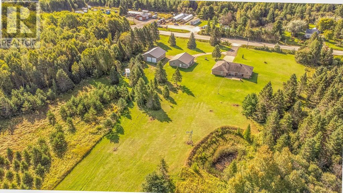
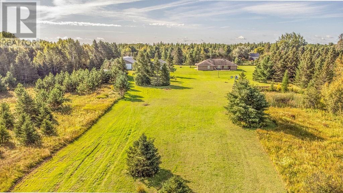
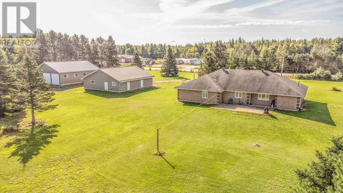
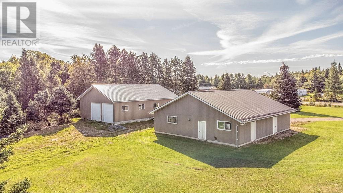
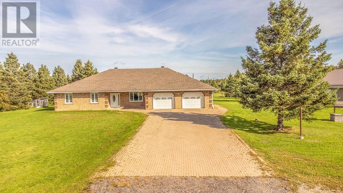
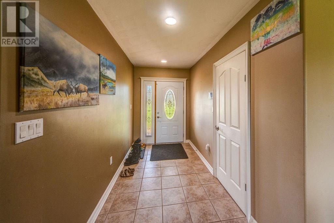
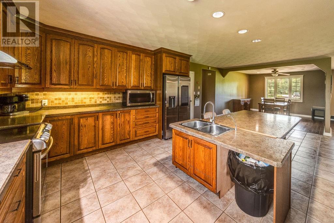
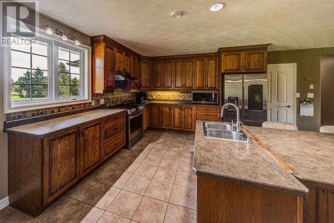
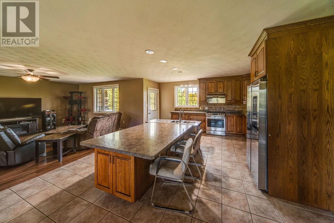
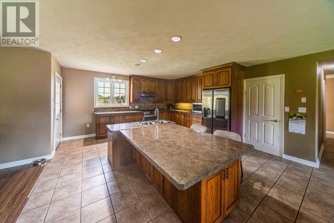
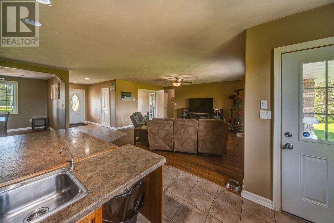
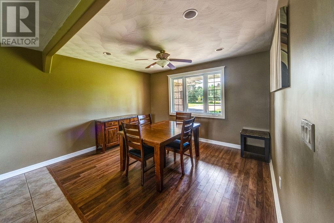
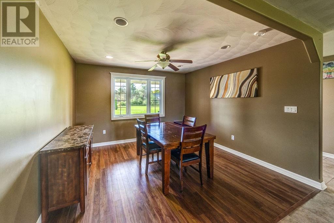
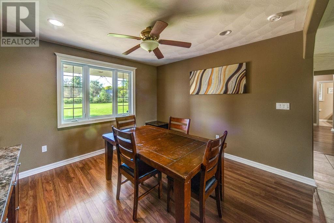
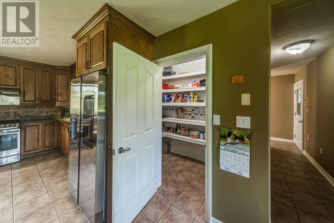
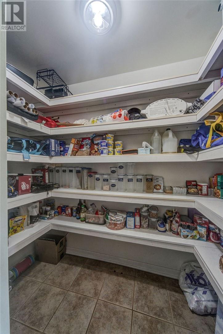
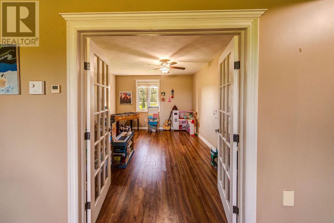
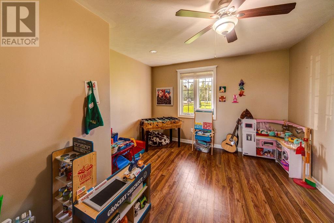
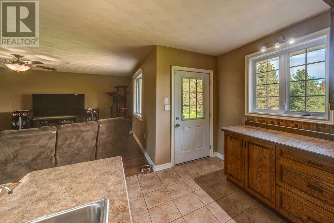
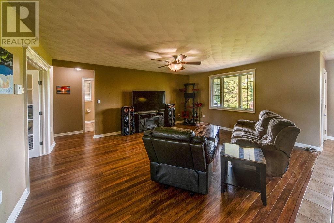
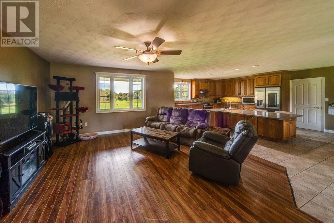
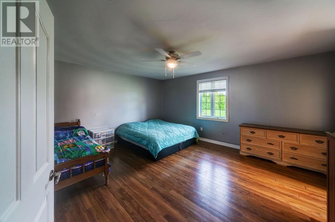
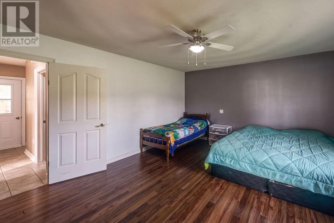
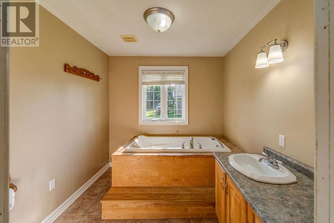
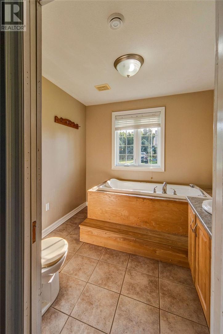
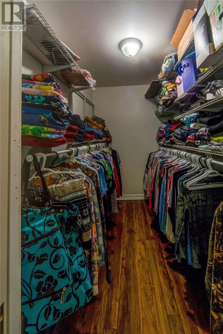
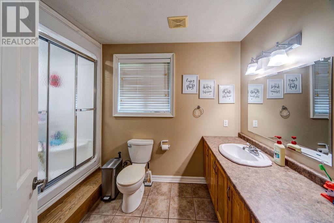
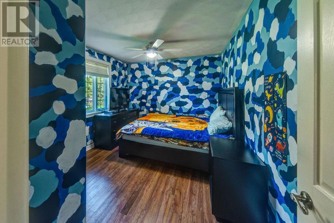
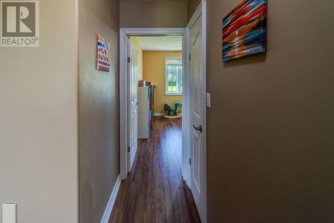
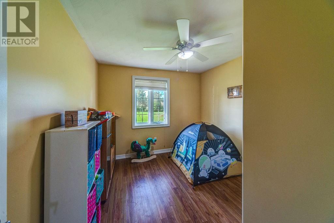
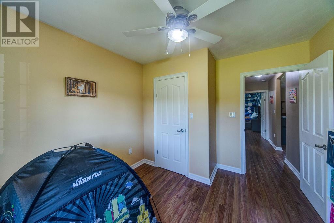
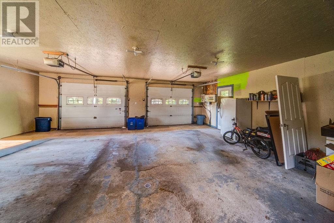
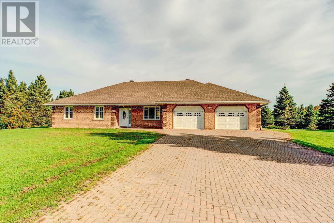
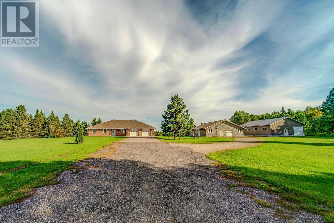
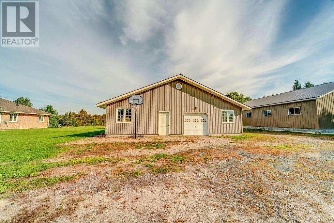
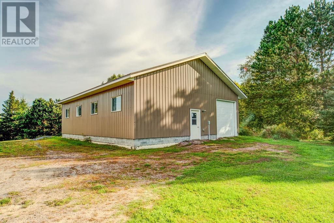
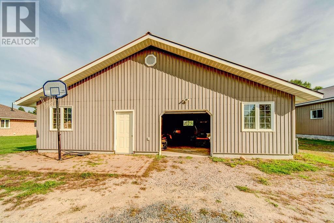
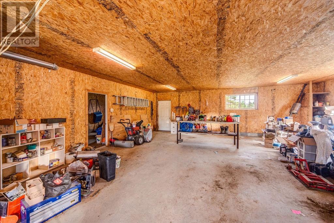
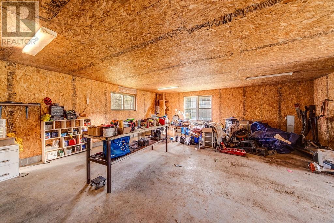
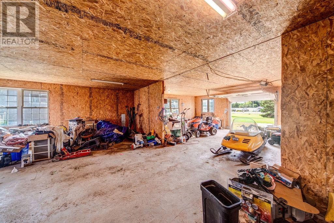
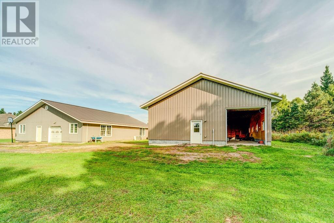
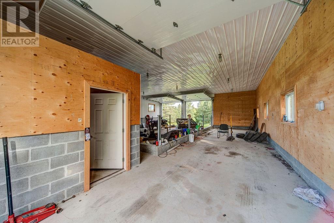
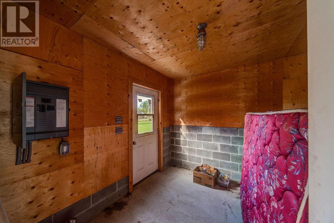
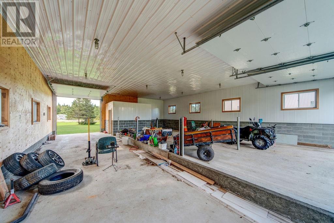
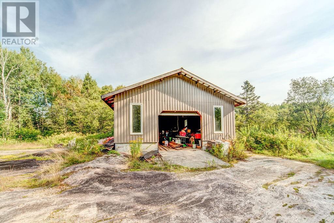
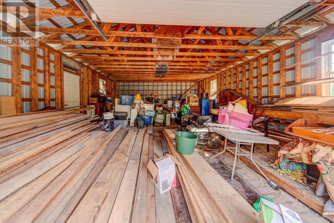
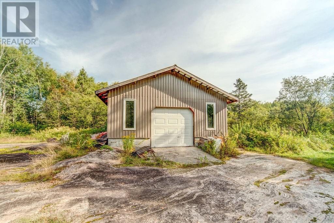
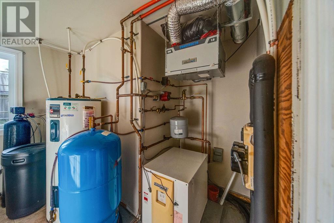
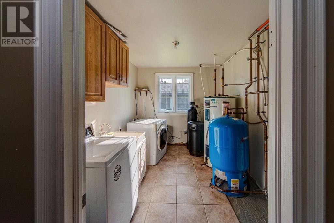
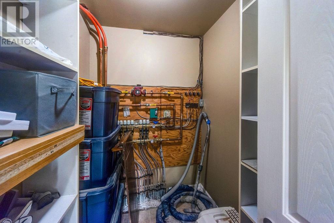
Set on an impressive 74 acres, this spacious slab-on-grade home offers comfortable one-level living with plenty of room inside and out. The home features 3 generous bedrooms, 2 bathrooms, an office/den, and a large kitchen and dining area ideal for everyday living and entertaining. In-floor geothermal heating provides efficient, comfortable warmth throughout the home. Storage and workspace are exceptional, with a 23' x 26' attached double garage, a substantial 40' x 44' detached garage, and an additional 35' x 44' barn/garage. As an added bonus, there is also a hidden storage garage tucked away in the bush behind the home, offering even more space for equipment, recreational vehicles, or seasonal storage. With 74 acres, multiple outbuildings, abundant storage, and a well-designed home, this property offers an excellent combination of space, privacy, and versatility. (id:49269)
Property Details
| MLS® Number | 2130332 |
| Property Type | Single Family |
| Amenities Near By | Golf Course, Park, Schools, Shopping |
| Equipment Type | None |
| Rental Equipment Type | None |
Building
| Bathroom Total | 2 |
| Bedrooms Total | 3 |
| Architectural Style | Bungalow |
| Basement Type | None |
| Exterior Finish | Brick |
| Flooring Type | Laminate, Tile |
| Foundation Type | Concrete Slab |
| Heating Type | In Floor Heating |
| Roof Material | Asphalt Shingle |
| Roof Style | Unknown |
| Stories Total | 1 |
| Size Interior | 2,000 - 2,500 Sqft |
| Type | House |
| Utility Water | Drilled Well |
Parking
| Garage |
Land
| Access Type | Year-round Access |
| Acreage | Yes |
| Land Amenities | Golf Course, Park, Schools, Shopping |
| Sewer | Septic System |
| Size Frontage | 455 Ft |
| Size Total Text | 50 - 100 Acres |
| Zoning Description | Ru |
Rooms
| Level | Type | Length | Width | Dimensions |
|---|---|---|---|---|
| Main Level | Storage | 8 x 8 | ||
| Main Level | Laundry Room | 10 x 10 | ||
| Main Level | Bedroom | 12 x 10 | ||
| Main Level | Primary Bedroom | 18 x 14 | ||
| Main Level | Dining Room | 12 x 12 | ||
| Main Level | Den | 12 x 10 | ||
| Main Level | Bedroom | 12 x 14 | ||
| Main Level | Living Room | 14 x 18 | ||
| Main Level | Kitchen | 15 x 22 |
https://www.realtor.ca/real-estate/30279958/3623-hwy-64-noelville
Contact Us
Contact us for more information

The trademarks REALTOR®, REALTORS®, and the REALTOR® logo are controlled by The Canadian Real Estate Association (CREA) and identify real estate professionals who are members of CREA. The trademarks MLS®, Multiple Listing Service® and the associated logos are owned by The Canadian Real Estate Association (CREA) and identify the quality of services provided by real estate professionals who are members of CREA. The trademark DDF® is owned by The Canadian Real Estate Association (CREA) and identifies CREA's Data Distribution Facility (DDF®)
October 05 2026 08:14:53
Sudbury Real Estate Board
RE/MAX Crown Realty Inc. (Sudbury)