
36241 Gore Road South Huron, Ontario N0M 1T0

$1,550,000
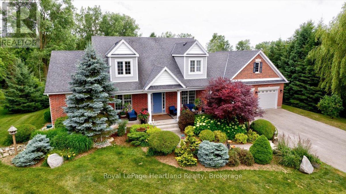
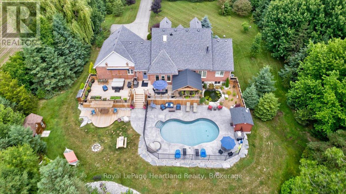
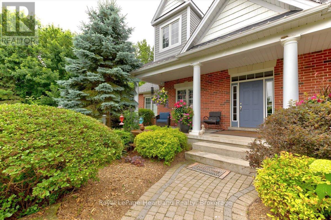
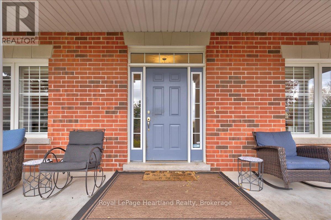
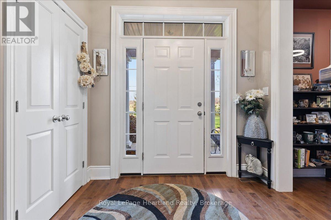
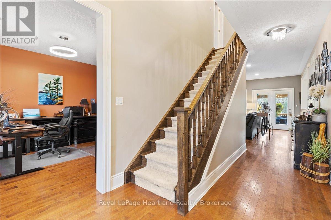
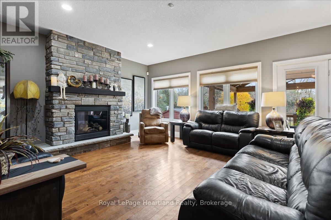
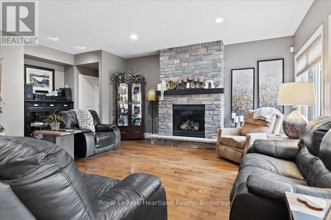
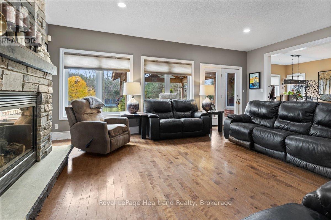
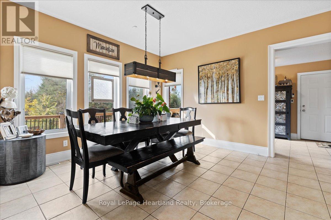
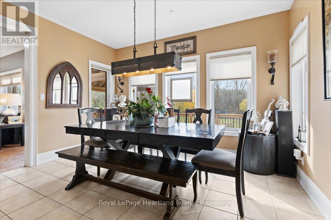
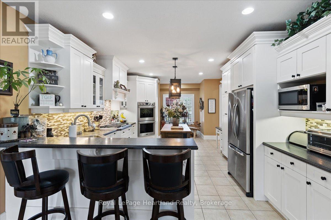
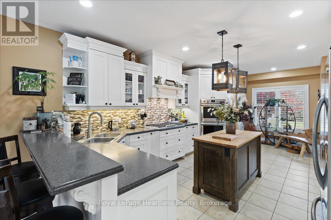
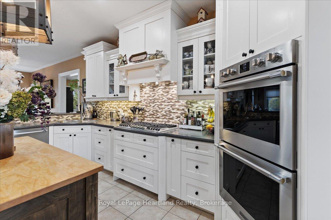
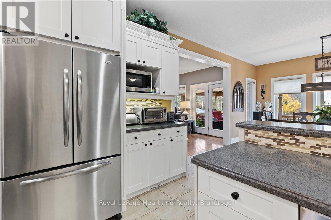
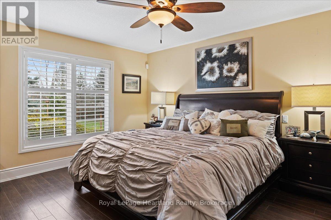
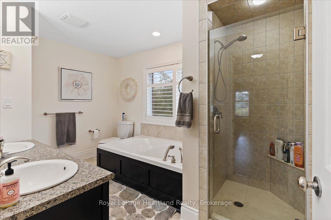
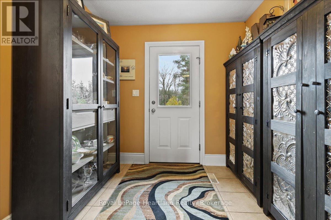
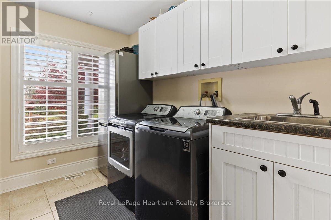
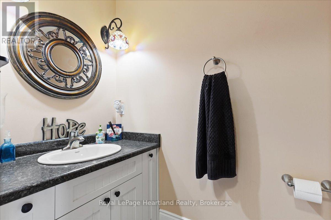
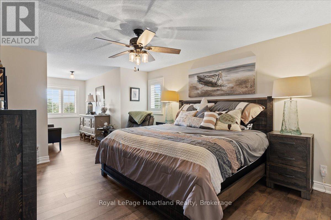
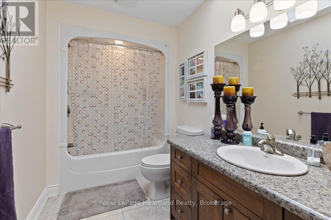
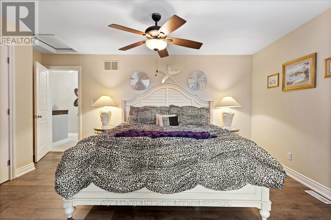
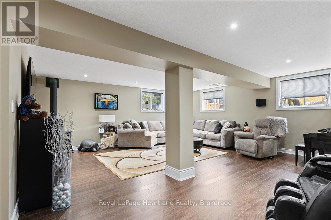
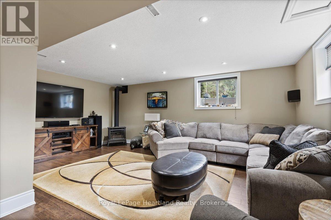
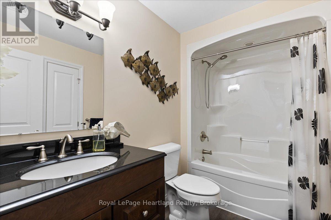
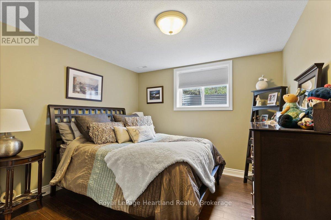
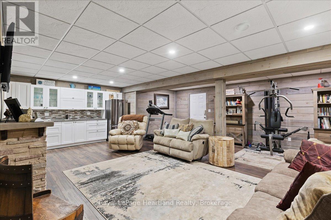
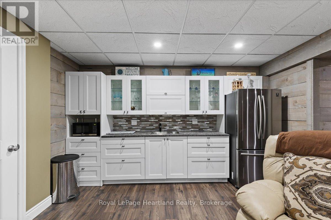

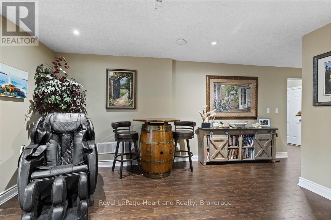
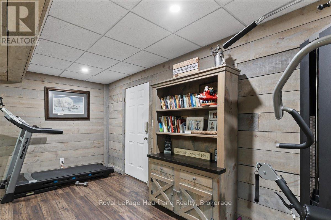
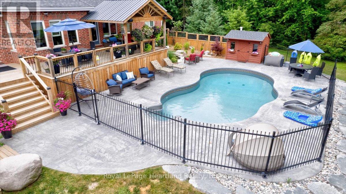
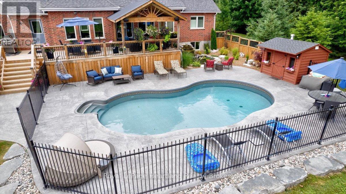
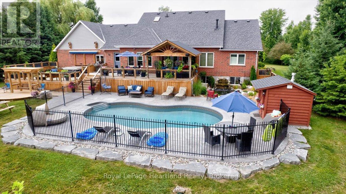
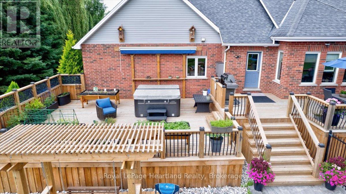
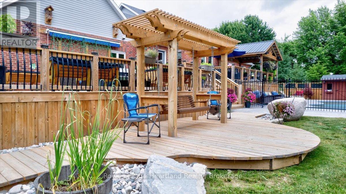
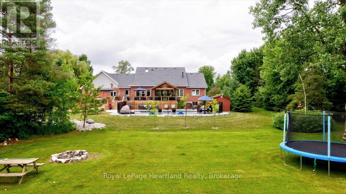
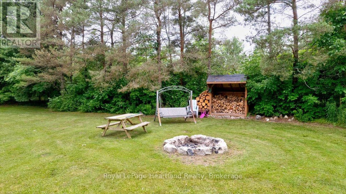
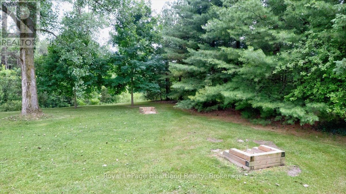
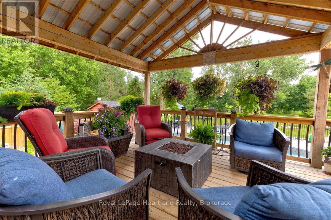
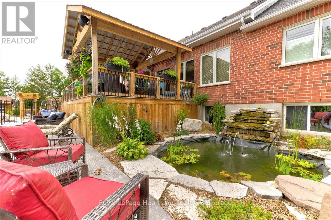
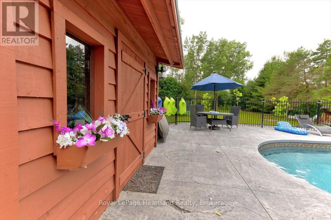
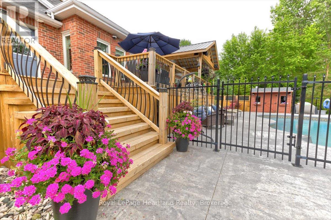
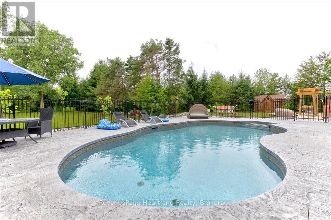
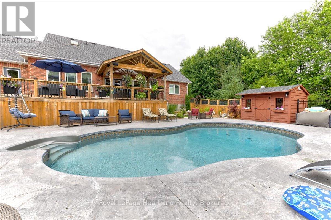
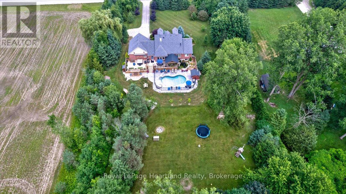
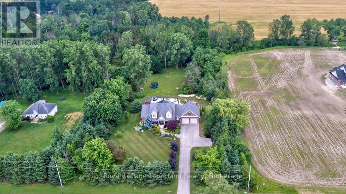
Minutes from Grand Bend, miles from ordinary. Set on approximately 4 private acres, this impressive country property offers space, privacy and quality, all within easy reach of Grand Bend, Lake Huron's beautiful beaches, dining, shopping and area amenities. Professionally landscaped grounds and gardens surround this approximately 2,800 sq. ft. home. Inside, a spacious foyer opens to a thoughtfully designed main floor with generous rooms and an easy flow. The well-appointed kitchen features hardrock countertops, double built-in wall ovens, breakfast bar, pantry and room for a large harvest table overlooking the backyard. A striking stone gas fireplace anchors the warm and inviting living room. The main-floor primary suite features a walk-in closet and ensuite with walk-in shower and soaker tub, while a bright, spacious laundry room adds everyday convenience. Upstairs are two generously sized bedrooms with room for sitting areas and another full bath. The finished lower level adds even more living space with a family room, bedroom, bathroom, kitchen, den and walk-up entrance to the garage, providing plenty of flexibility for guests, hobbies or simply room to spread out. Outside, expansive decks overlook the heated in-ground pool with black iron fencing and pool house. A pergola-covered hot tub, tranquil pond, established gardens and wide-open grounds complete this beautiful country setting. Spend the afternoon at the beach, enjoy dinner in Grand Bend and come home to the peace and privacy of your own acreage. With exceptional space inside and out and Lake Huron just minutes away, this is a home and location meant to be enjoyed. (id:49269)
Property Details
| MLS® Number | X13713648 |
| Property Type | Single Family |
| Community Name | Stephen |
| Amenities Near By | Golf Nearby |
| Features | Lighting, Sump Pump |
| Parking Space Total | 10 |
| Pool Type | Inground Pool |
| Structure | Deck, Porch |
Building
| Bathroom Total | 3 |
| Bedrooms Above Ground | 4 |
| Bedrooms Total | 4 |
| Age | 16 To 30 Years |
| Amenities | Fireplace(s) |
| Appliances | Hot Tub, Water Heater, Central Vacuum, Dishwasher, Garage Door Opener, Window Coverings |
| Basement Development | Finished |
| Basement Features | Walk-up |
| Basement Type | N/a, N/a (finished) |
| Construction Style Attachment | Detached |
| Cooling Type | Central Air Conditioning |
| Exterior Finish | Vinyl Siding, Brick |
| Fireplace Present | Yes |
| Fireplace Total | 3 |
| Foundation Type | Poured Concrete |
| Half Bath Total | 1 |
| Heating Fuel | Natural Gas |
| Heating Type | Forced Air |
| Stories Total | 2 |
| Size Interior | 2,500 - 3,000 Sqft |
| Type | House |
| Utility Water | Municipal Water |
Parking
| Attached Garage | |
| Garage |
Land
| Acreage | Yes |
| Fence Type | Fenced Yard |
| Land Amenities | Golf Nearby |
| Sewer | Septic System |
| Size Frontage | 200 Ft |
| Size Irregular | 200 Ft |
| Size Total Text | 200 Ft|2 - 4.99 Acres |
| Zoning Description | Ag1 |
Rooms
| Level | Type | Length | Width | Dimensions |
|---|---|---|---|---|
| Second Level | Bedroom 2 | 8.25 m | 3.76 m | 8.25 m x 3.76 m |
| Second Level | Bathroom | 3.73 m | 1.52 m | 3.73 m x 1.52 m |
| Second Level | Bedroom 3 | 6.32 m | 5.16 m | 6.32 m x 5.16 m |
| Lower Level | Utility Room | 5.23 m | 4.34 m | 5.23 m x 4.34 m |
| Lower Level | Bedroom 4 | 4.09 m | 3.28 m | 4.09 m x 3.28 m |
| Lower Level | Den | 4.11 m | 3.25 m | 4.11 m x 3.25 m |
| Lower Level | Kitchen | 3.86 m | 1.24 m | 3.86 m x 1.24 m |
| Lower Level | Recreational, Games Room | 8.48 m | 6.25 m | 8.48 m x 6.25 m |
| Lower Level | Bathroom | 2.9 m | 1.73 m | 2.9 m x 1.73 m |
| Lower Level | Cold Room | 10.19 m | 2.21 m | 10.19 m x 2.21 m |
| Lower Level | Family Room | 7.59 m | 7.21 m | 7.59 m x 7.21 m |
| Main Level | Other | 8.56 m | 7.82 m | 8.56 m x 7.82 m |
| Main Level | Laundry Room | 2.95 m | 2.44 m | 2.95 m x 2.44 m |
| Main Level | Mud Room | 3.23 m | 2.46 m | 3.23 m x 2.46 m |
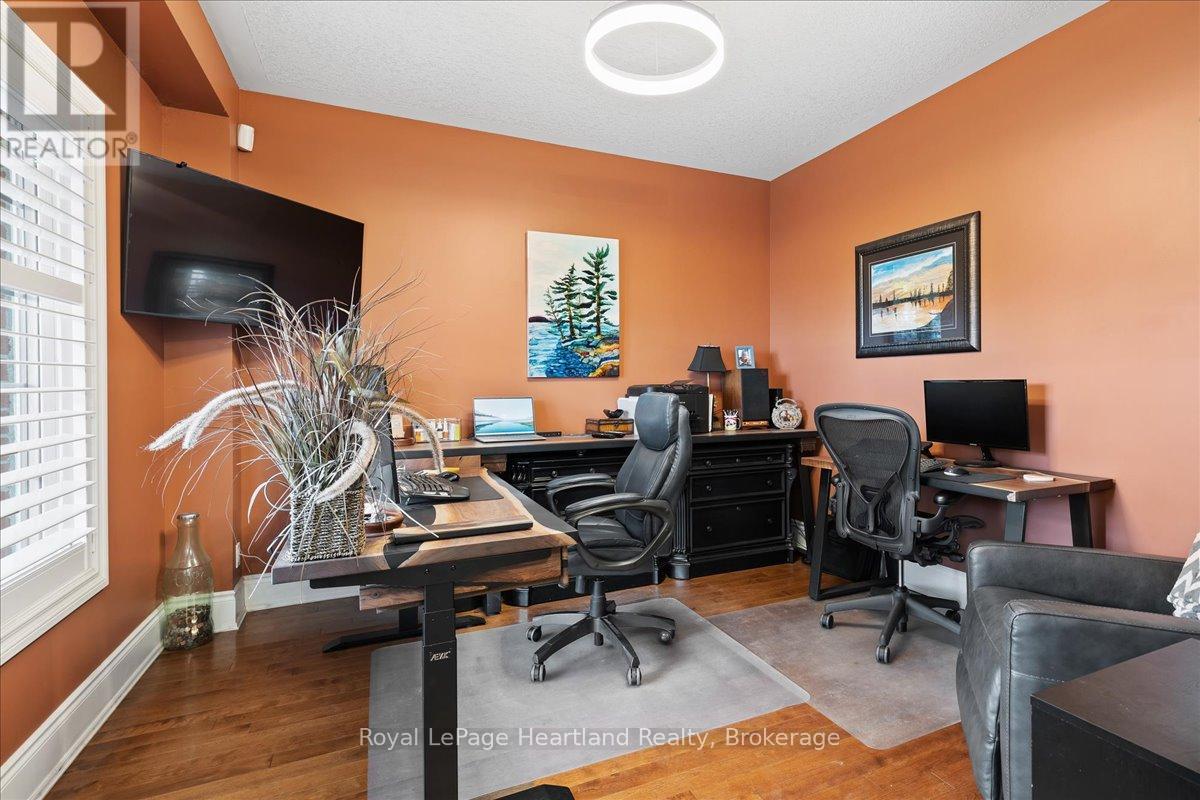
| Main Level | Office | 3.66 m | 3.63 m | 3.66 m x 3.63 m |
| Main Level | Living Room | 6.58 m | 6.25 m | 6.58 m x 6.25 m |
| Main Level | Dining Room | 4.34 m | 4.06 m | 4.34 m x 4.06 m |
| Main Level | Other | 2.51 m | 1.83 m | 2.51 m x 1.83 m |
| Main Level | Bathroom | 2.29 m | 1.07 m | 2.29 m x 1.07 m |
| Main Level | Primary Bedroom | 4.8 m | 3.86 m | 4.8 m x 3.86 m |
| Main Level | Kitchen | 7.21 m | 4.06 m | 7.21 m x 4.06 m |
| Main Level | Foyer | 2.46 m | 2.01 m | 2.46 m x 2.01 m |
| Main Level | Other | 3.91 m | 2.59 m | 3.91 m x 2.59 m |
Utilities
| Cable | Installed |
| Electricity | Installed |
| Wireless | Available |
https://www.realtor.ca/real-estate/30198877/36241-gore-road-south-huron-stephen-stephen
Contact Us
Contact us for more information

The trademarks REALTOR®, REALTORS®, and the REALTOR® logo are controlled by The Canadian Real Estate Association (CREA) and identify real estate professionals who are members of CREA. The trademarks MLS®, Multiple Listing Service® and the associated logos are owned by The Canadian Real Estate Association (CREA) and identify the quality of services provided by real estate professionals who are members of CREA. The trademark DDF® is owned by The Canadian Real Estate Association (CREA) and identifies CREA's Data Distribution Facility (DDF®)
September 09 2026 09:30:50
The Lakelands Association of REALTORS®
Royal LePage Heartland Realty