
3627 Beechollow Crescent Mississauga, Ontario L4Y 3T3

$1,499,000
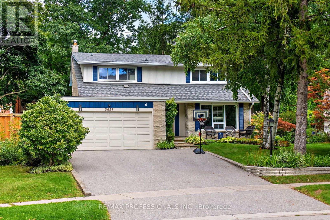
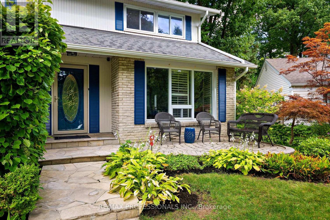
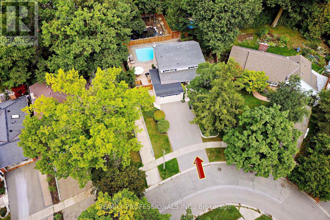
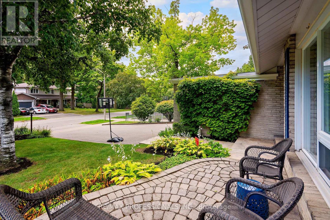
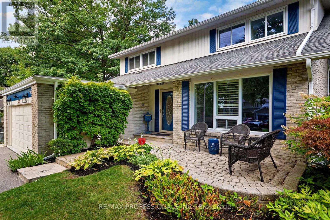
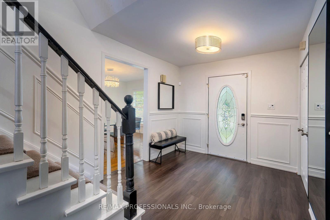
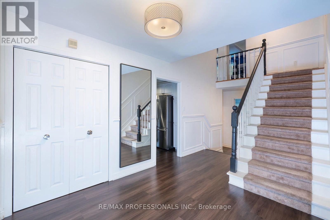
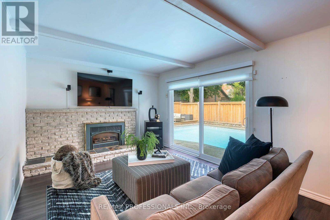
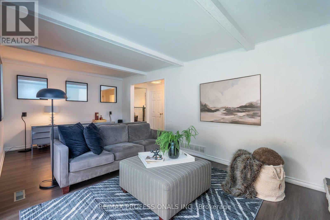
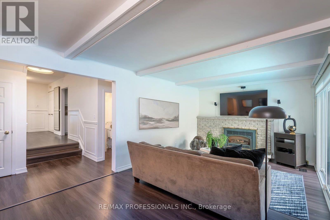
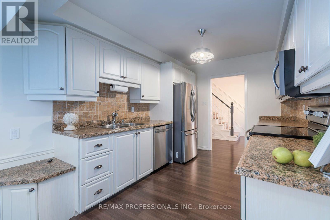
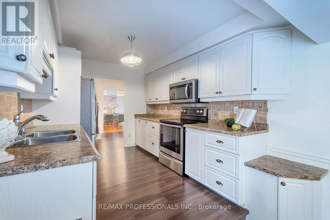
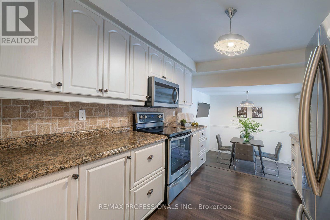
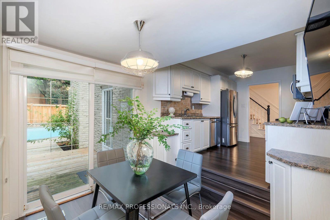
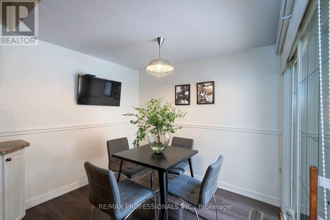
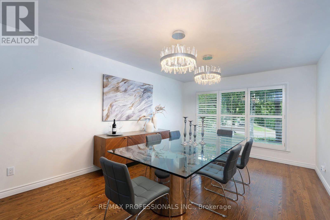
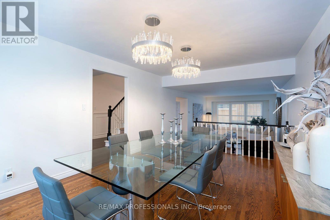
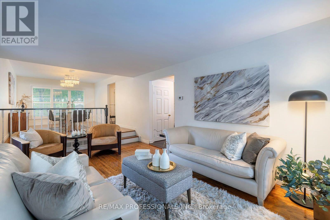
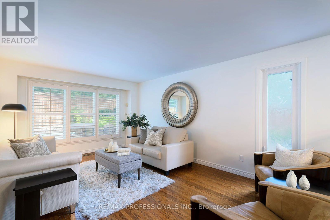
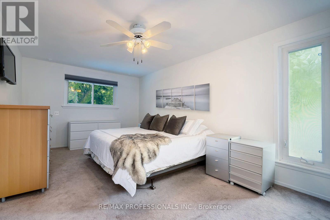
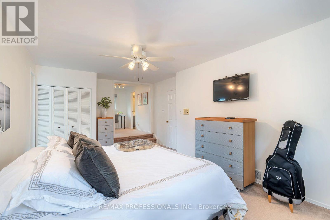
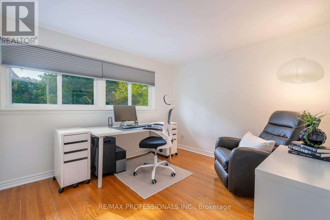
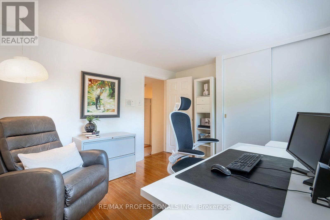
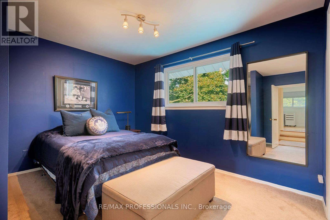
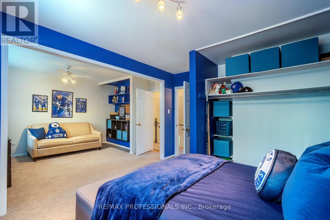
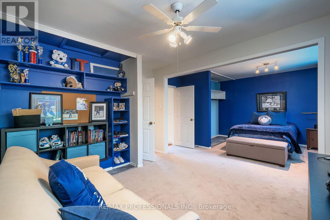
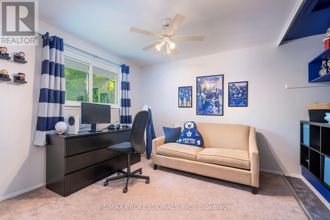
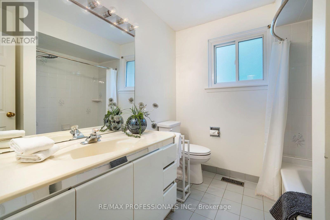
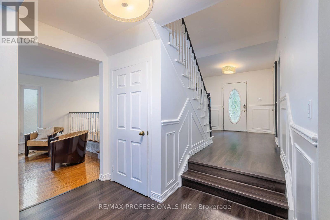
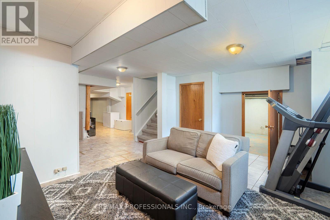
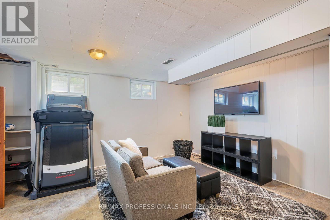
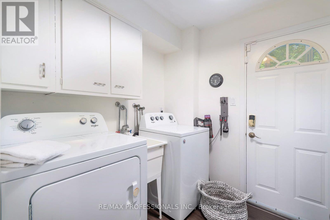
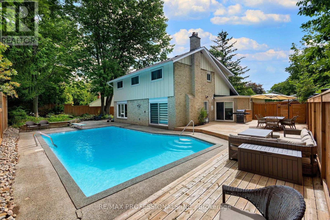
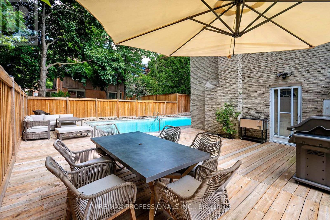
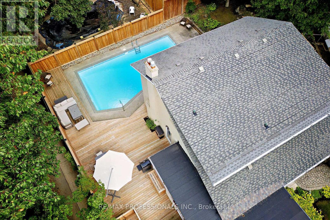
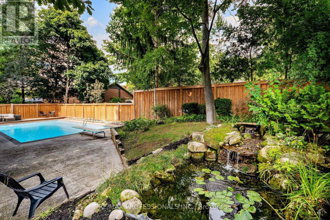
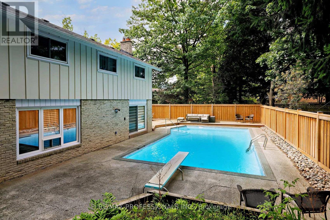
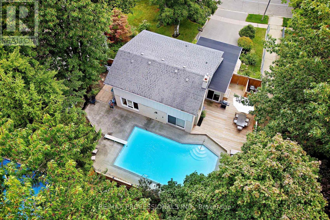
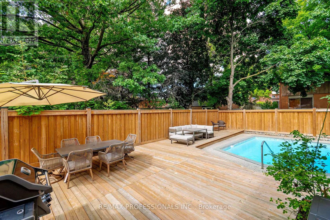
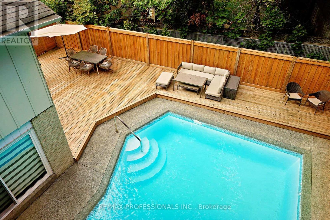
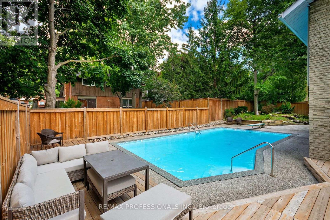
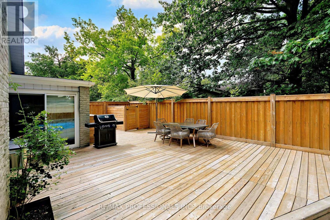
Beautiful maintained and updated spacious 2 storey 4 bedroom family home in Applewood Hills. This large home on a quiet treelined street wont disappoint! Easily converted back from 3 to 4 bedrooms this home offers over 3500 sqft (Including basement) of living space. The bright and welcoming living room and dining room with gleaming hardwood throughout is perfect for hosting gatherings. The large family room with a gas fireplace boasts a walkout to the inground salt water pool, new fence and deck (2022). This yard is "Resort Living in the City". Other features are main floor laundry & side entrance and updated eat in kitchen with stone countertops, new kitchen appliances (2021) and walk out to yard. Enjoy walking trails, parks, public transit and nearby golf courses. Minutes to airport, Hwys & shopping. (id:49269)
Open House
This property has open houses!
2:00 pm
Ends at:4:00 pm
2:00 pm
Ends at:4:00 pm
Property Details
| MLS® Number | W13797934 |
| Property Type | Single Family |
| Community Name | Applewood |
| Amenities Near By | Park, Place Of Worship, Public Transit, Schools |
| Features | Irregular Lot Size, Flat Site, Lighting |
| Parking Space Total | 6 |
| Pool Type | Inground Pool |
| Structure | Patio(s) |
Building
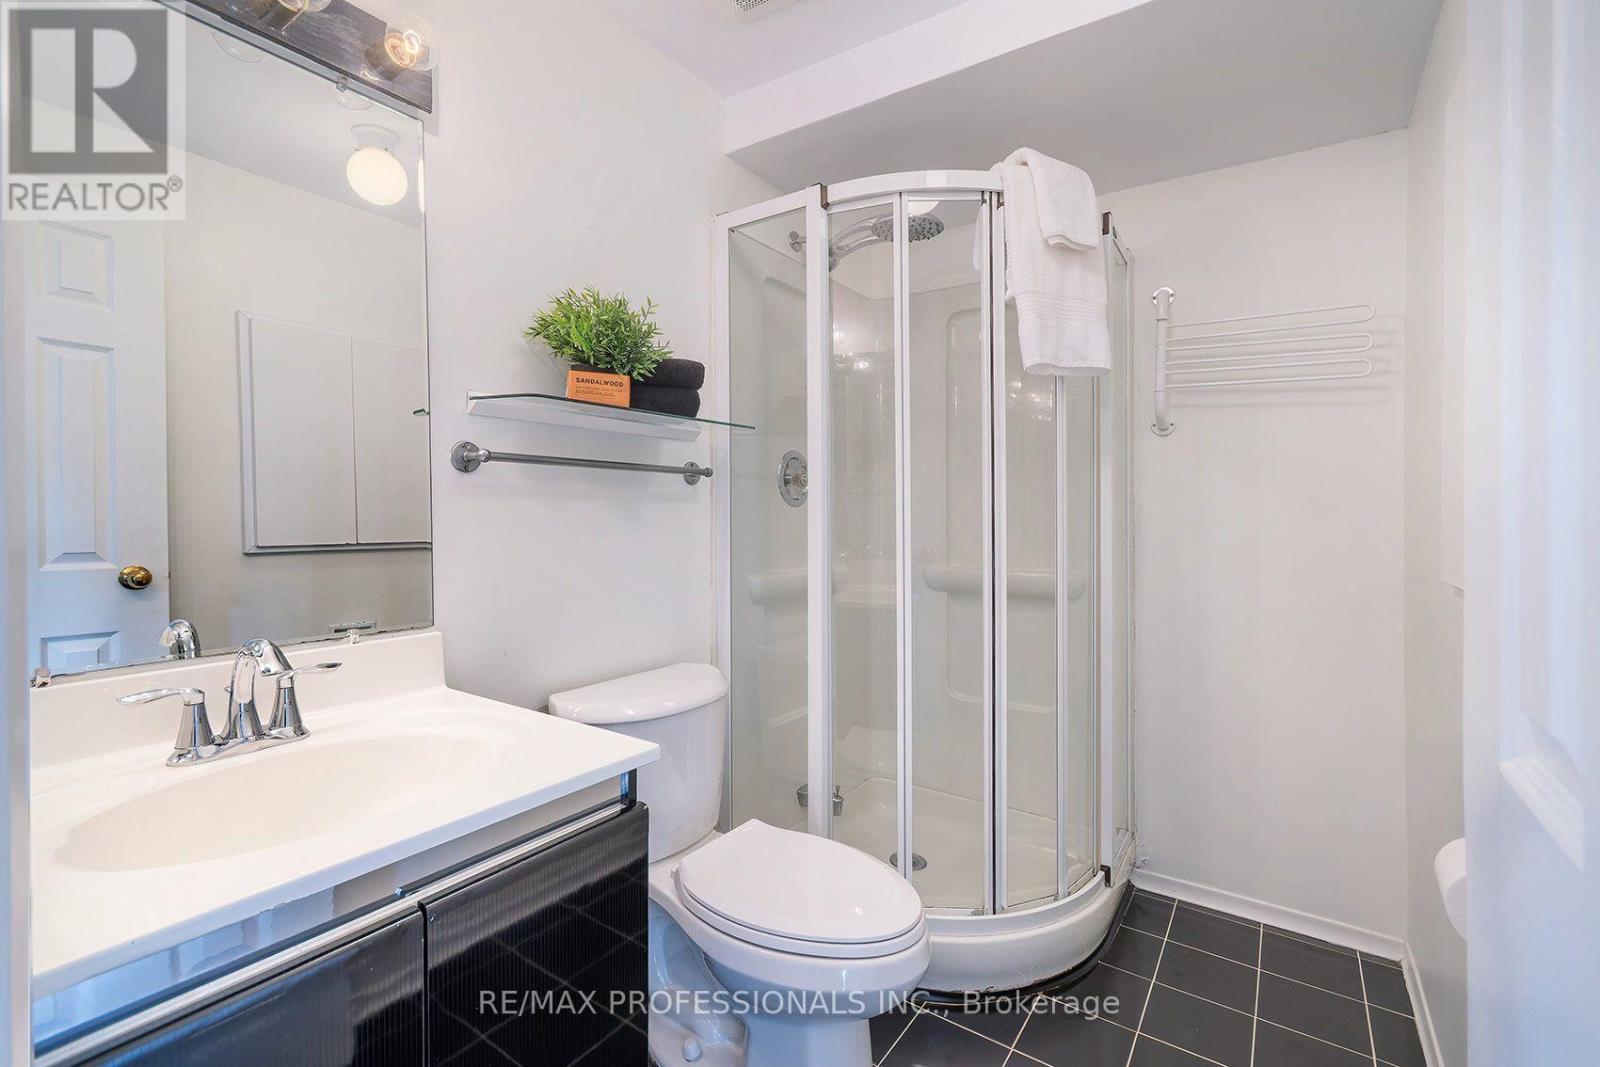
| Bathroom Total | 3 |
| Bedrooms Above Ground | 4 |
| Bedrooms Total | 4 |
| Amenities | Fireplace(s) |
| Appliances | Garage Door Opener Remote(s), Water Heater, Dishwasher, Microwave, Stove, Window Coverings, Refrigerator |
| Basement Development | Finished |
| Basement Type | Full (finished) |
| Construction Style Attachment | Detached |
| Cooling Type | Central Air Conditioning |
| Exterior Finish | Brick, Wood |
| Fireplace Present | Yes |
| Fireplace Total | 1 |
| Fireplace Type | Insert |
| Flooring Type | Hardwood, Carpeted |
| Foundation Type | Block |
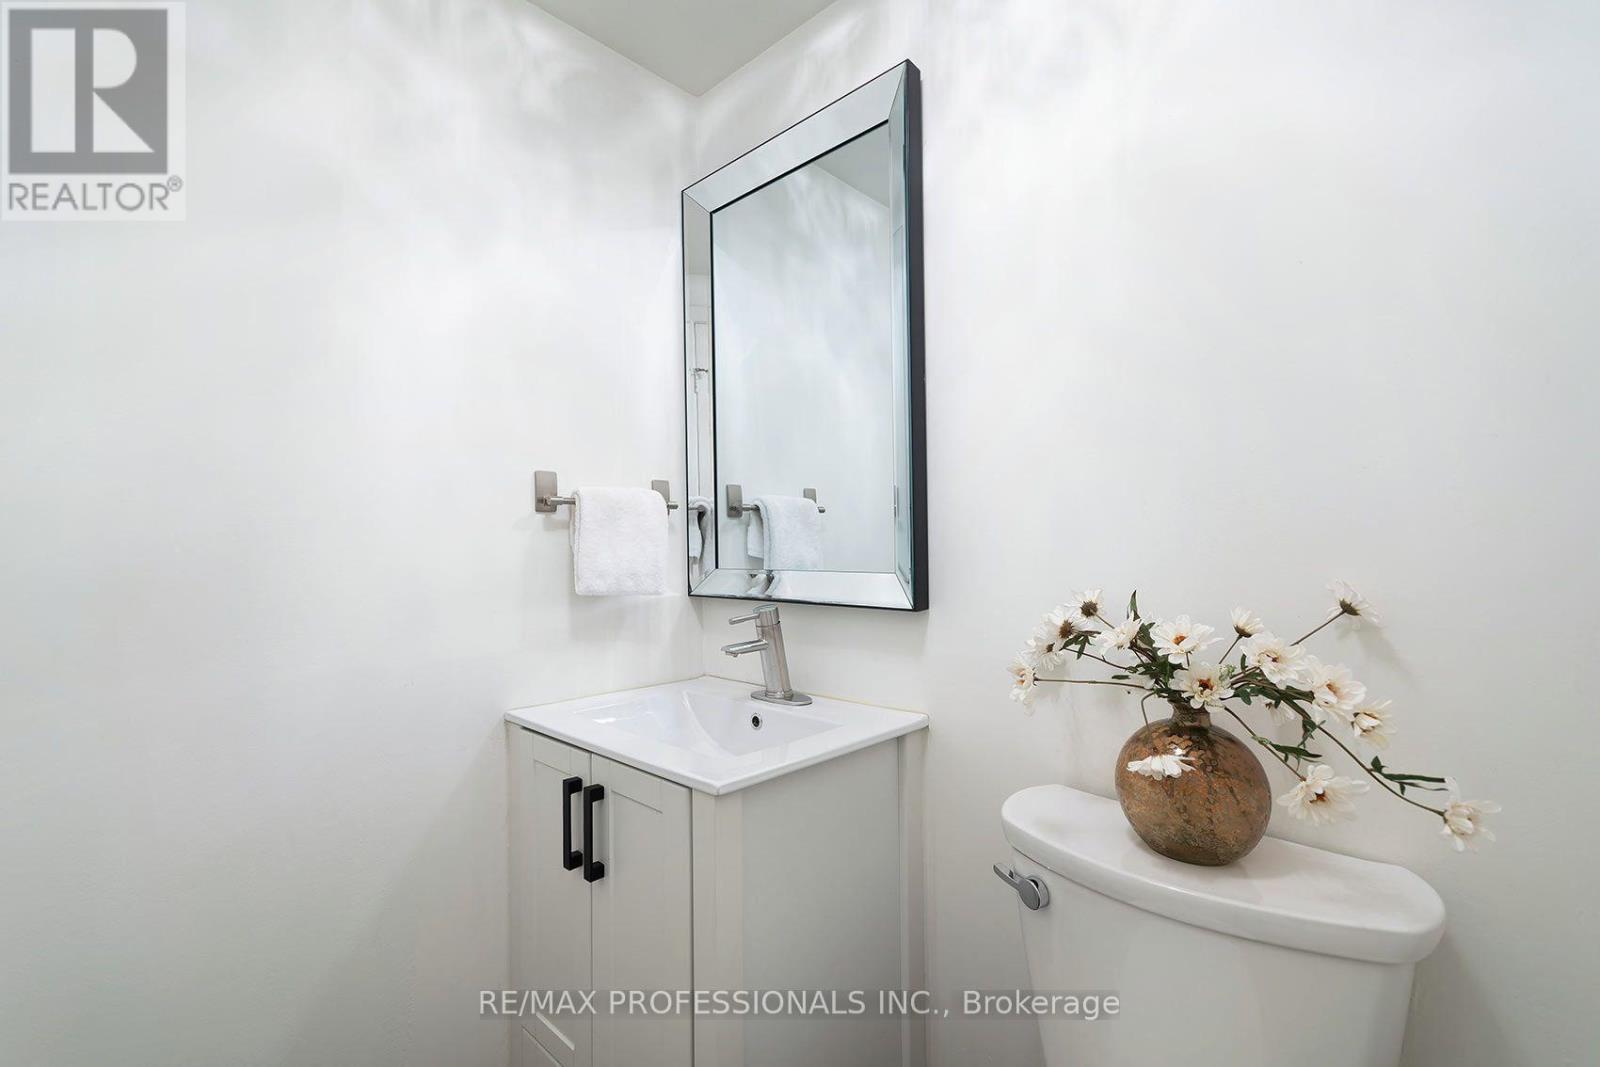
| Half Bath Total | 1 |
| Heating Fuel | Natural Gas |
| Heating Type | Forced Air |
| Stories Total | 2 |
| Size Interior | 2,000 - 2,500 Sqft |
| Type | House |
| Utility Water | Municipal Water |
Parking
| Attached Garage | |
| Garage |
Land
| Acreage | No |
| Fence Type | Fenced Yard |
| Land Amenities | Park, Place Of Worship, Public Transit, Schools |
| Landscape Features | Landscaped |
| Sewer | Sanitary Sewer |
| Size Depth | 118 Ft ,3 In |
| Size Frontage | 53 Ft ,2 In |
| Size Irregular | 53.2 X 118.3 Ft |
| Size Total Text | 53.2 X 118.3 Ft |
Rooms
| Level | Type | Length | Width | Dimensions |
|---|---|---|---|---|
| Lower Level | Recreational, Games Room | 6.12 m | 4.93 m | 6.12 m x 4.93 m |
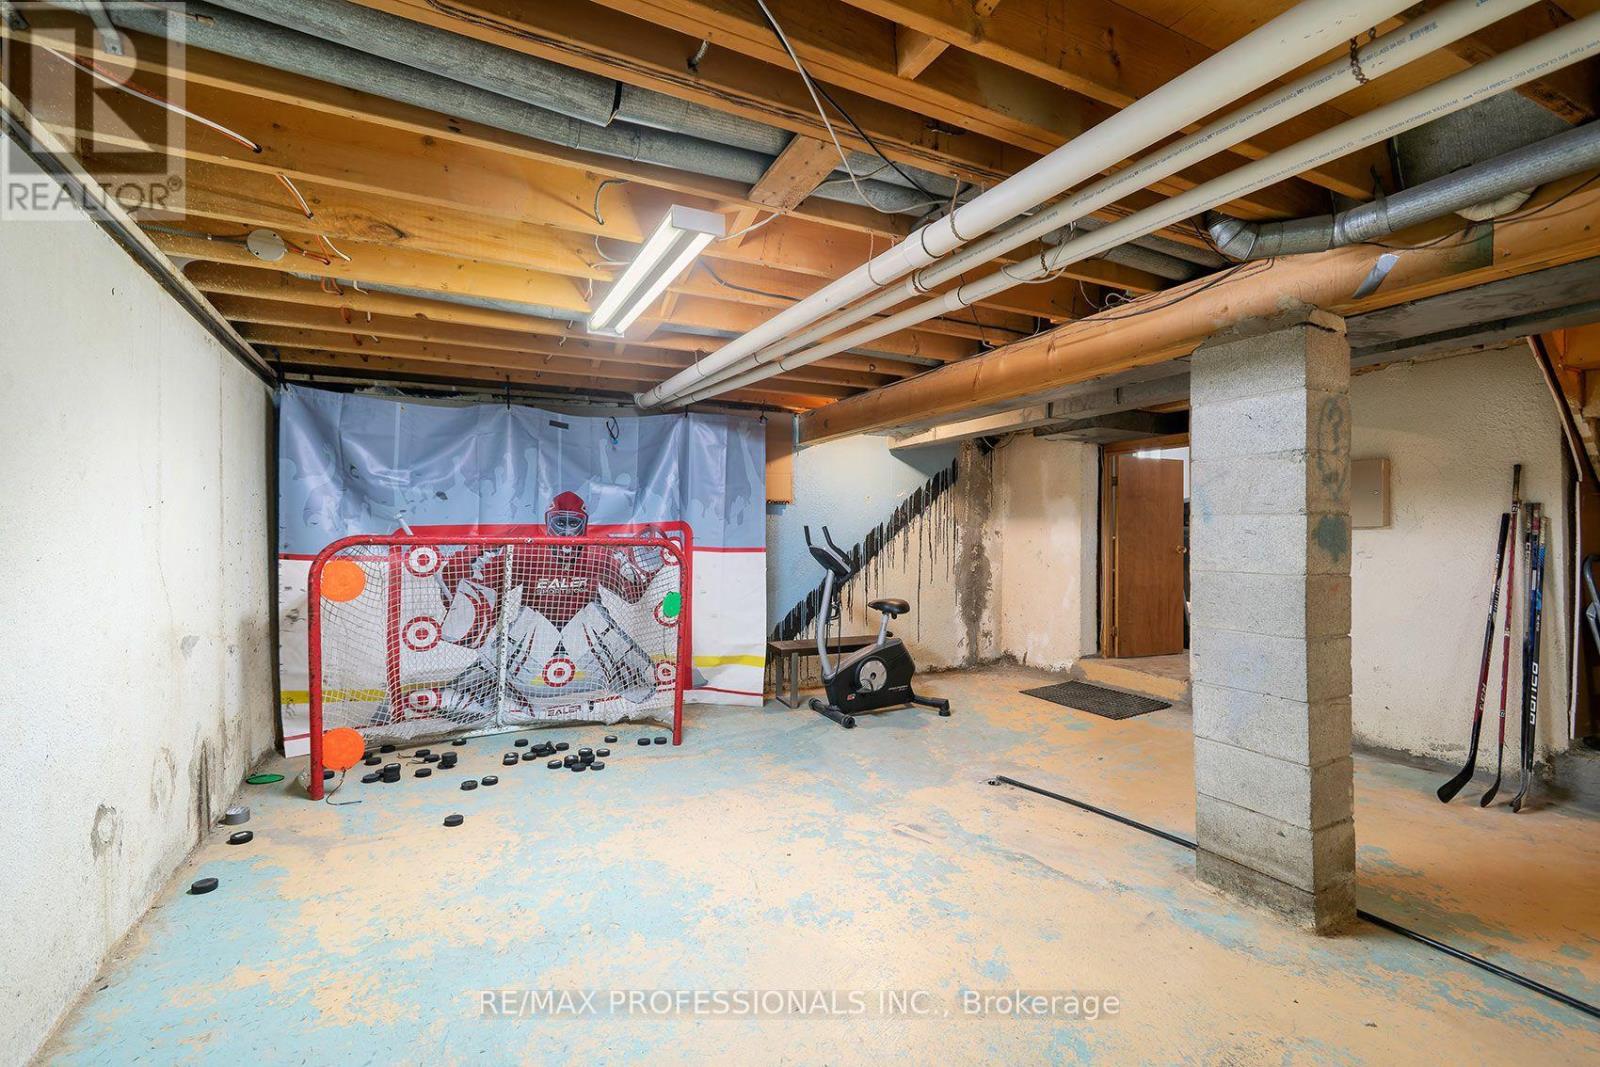
| Lower Level | Other | 10.13 m | 5.66 m | 10.13 m x 5.66 m |
| Main Level | Living Room | 5.72 m | 3.61 m | 5.72 m x 3.61 m |
| Main Level | Dining Room | 5.13 m | 3.61 m | 5.13 m x 3.61 m |
| Main Level | Kitchen | 3.25 m | 2.72 m | 3.25 m x 2.72 m |
| Main Level | Eating Area | 2.72 m | 2.62 m | 2.72 m x 2.62 m |
| Main Level | Family Room | 6.35 m | 3.35 m | 6.35 m x 3.35 m |
| Upper Level | Primary Bedroom | 5.84 m | 3.31 m | 5.84 m x 3.31 m |
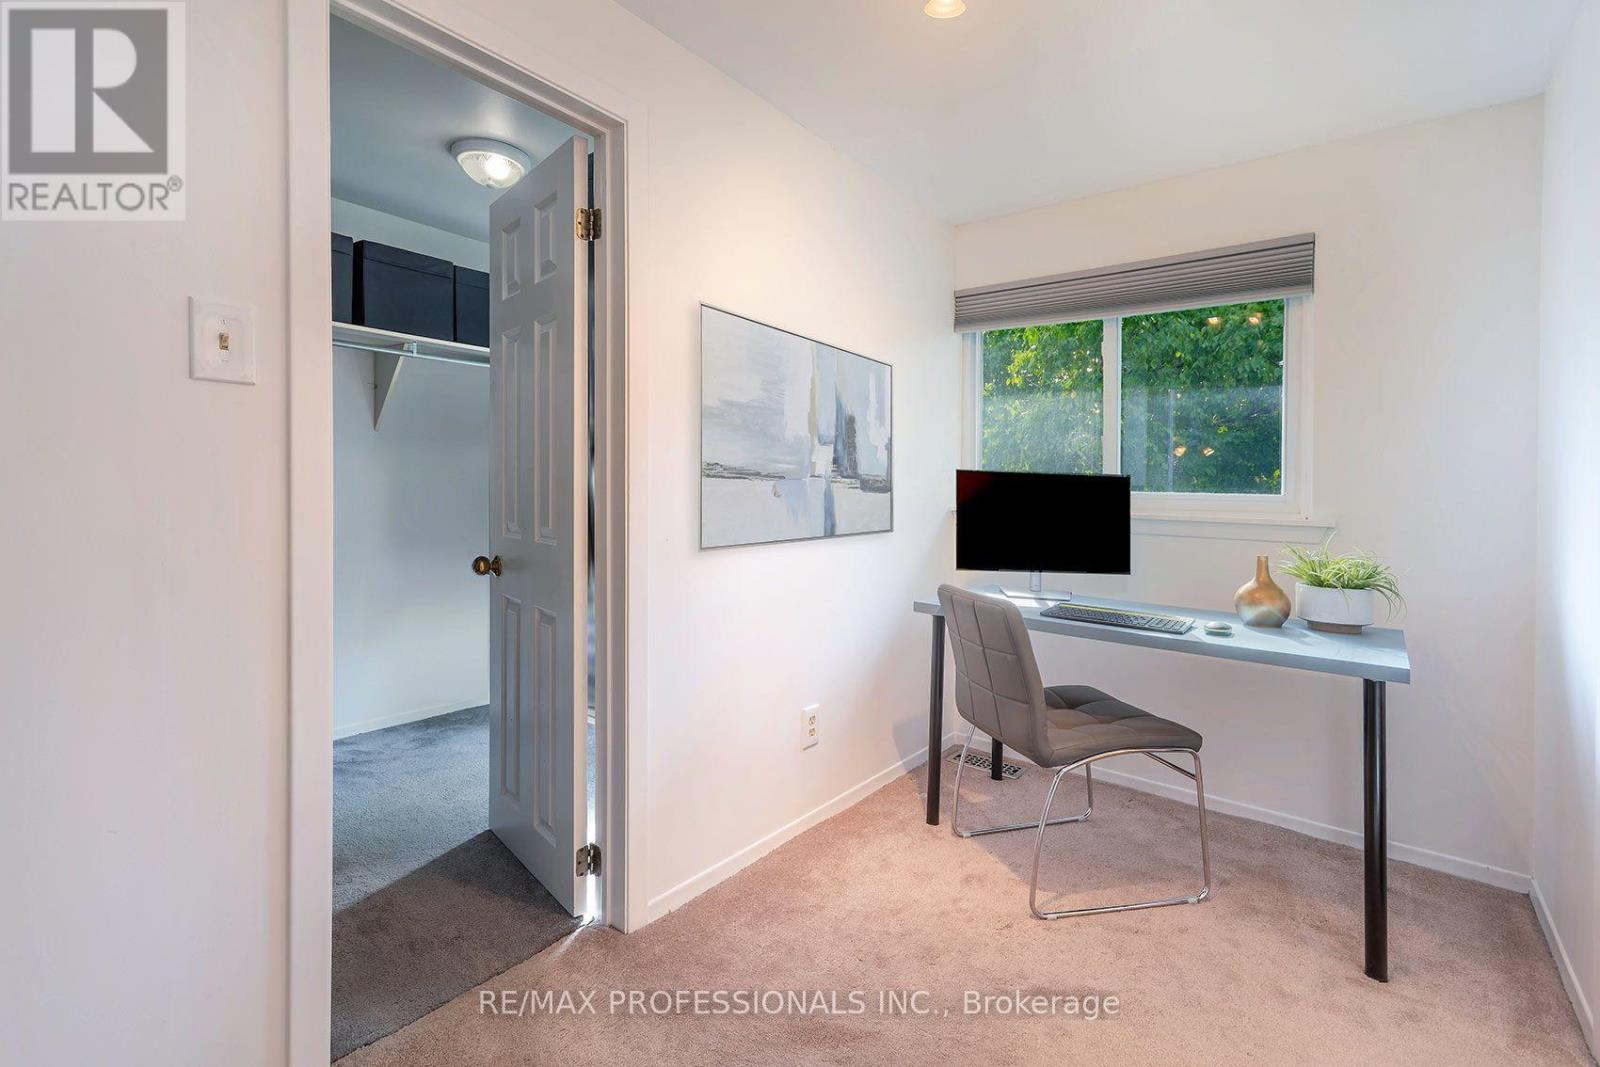
| Upper Level | Study | 3.07 m | 1.71 m | 3.07 m x 1.71 m |
| Upper Level | Bedroom 2 | 3.63 m | 3.02 m | 3.63 m x 3.02 m |
| Upper Level | Bedroom 3 | 3.51 m | 3.43 m | 3.51 m x 3.43 m |
| Upper Level | Bedroom 4 | 3.84 m | 3.07 m | 3.84 m x 3.07 m |
https://www.realtor.ca/real-estate/30293946/3627-beechollow-crescent-mississauga-applewood-applewood
Contact Us
Contact us for more information

The trademarks REALTOR®, REALTORS®, and the REALTOR® logo are controlled by The Canadian Real Estate Association (CREA) and identify real estate professionals who are members of CREA. The trademarks MLS®, Multiple Listing Service® and the associated logos are owned by The Canadian Real Estate Association (CREA) and identify the quality of services provided by real estate professionals who are members of CREA. The trademark DDF® is owned by The Canadian Real Estate Association (CREA) and identifies CREA's Data Distribution Facility (DDF®)
September 17 2026 06:35:46
Toronto Regional Real Estate Board
RE/MAX Professionals Inc.