
3631 Rankin Avenue Windsor, Ontario N9E 3C6

$390,000
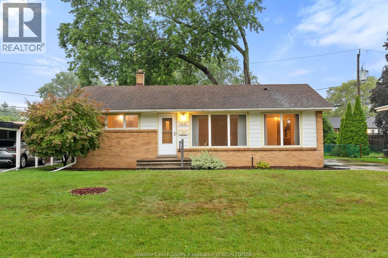
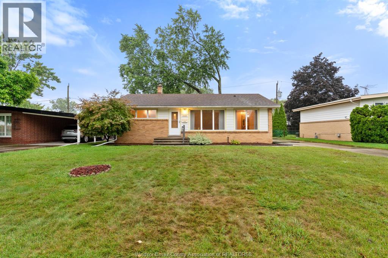
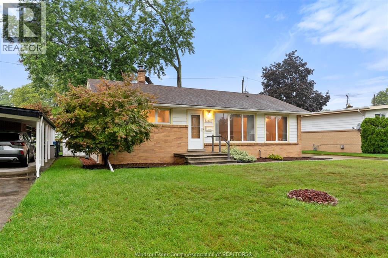
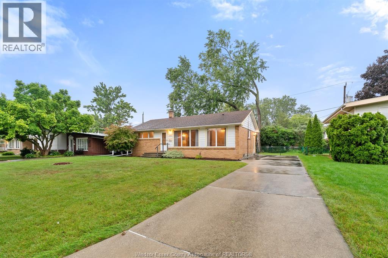
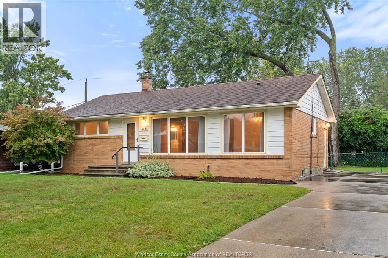
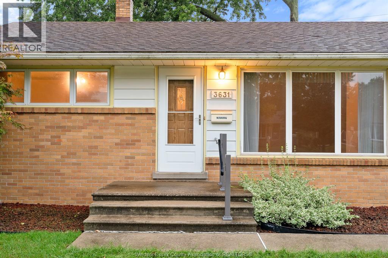
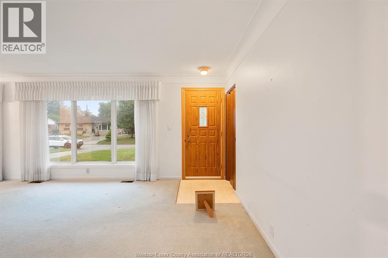
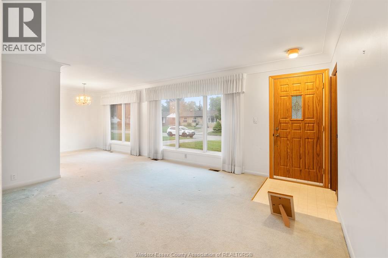
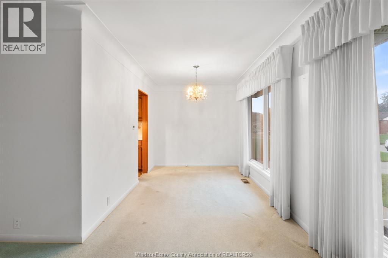
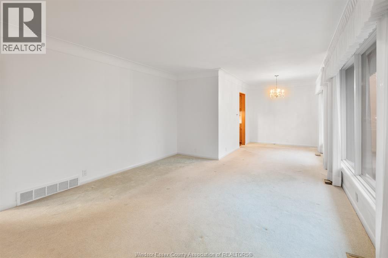
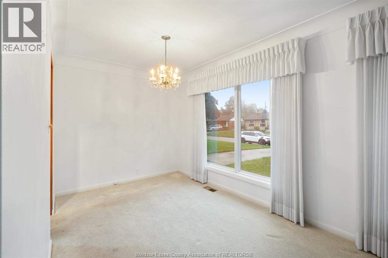
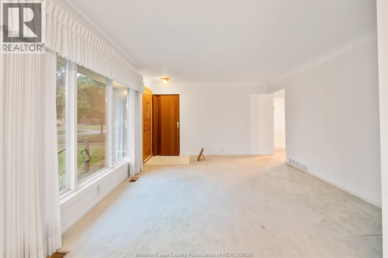
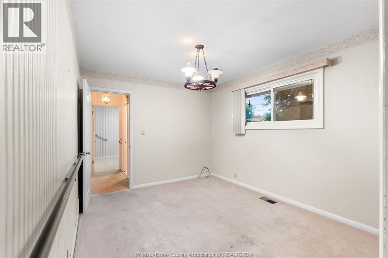
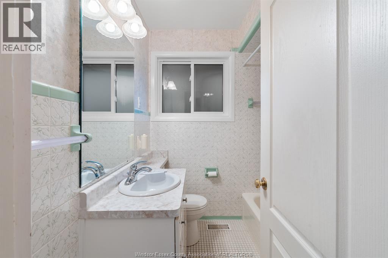
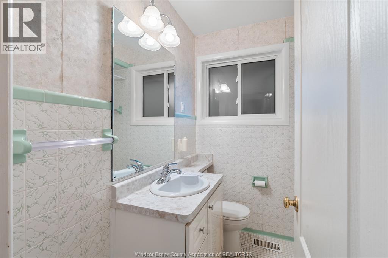
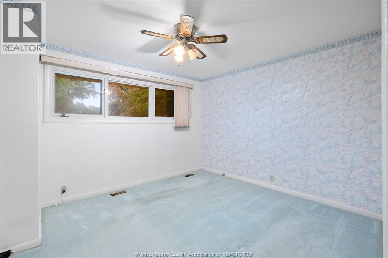
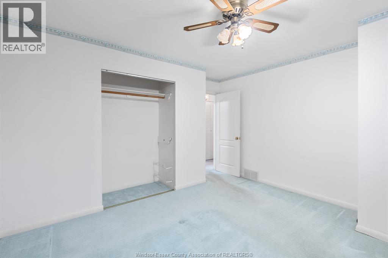
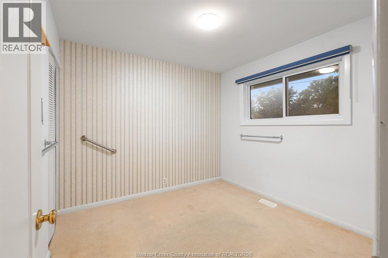
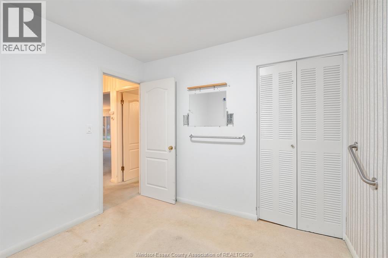
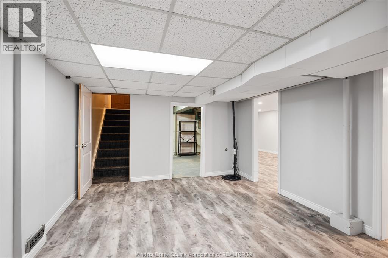
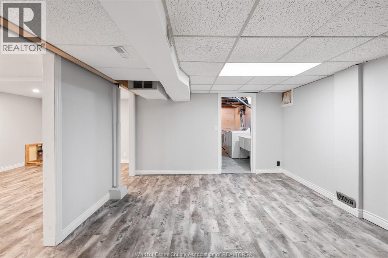
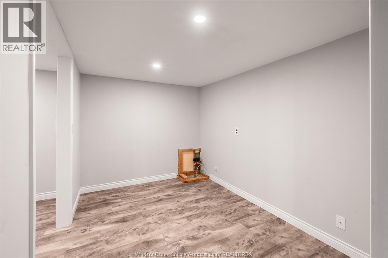
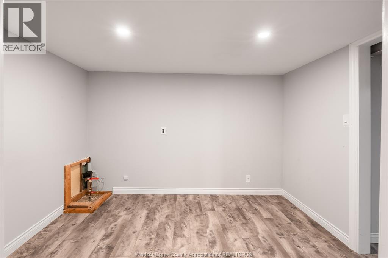
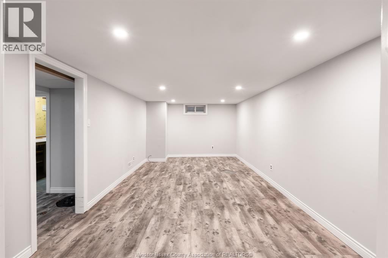
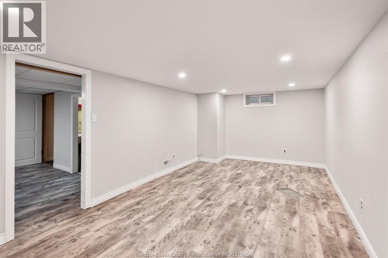
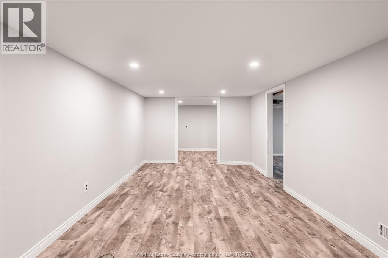
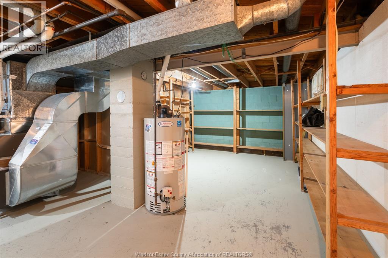
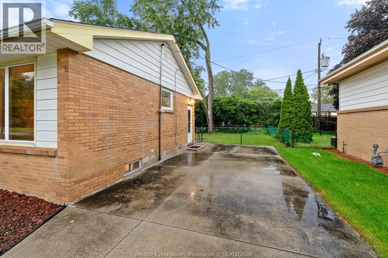
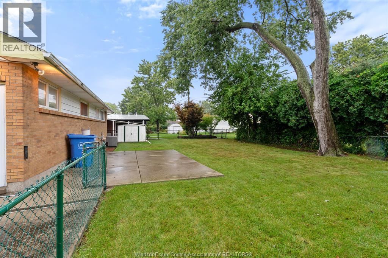
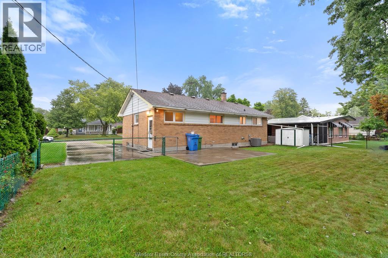
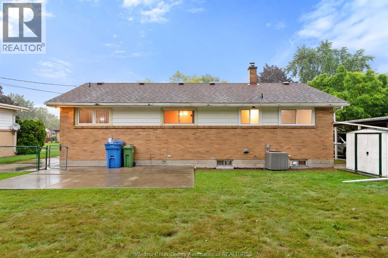
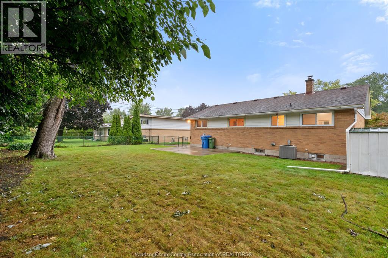
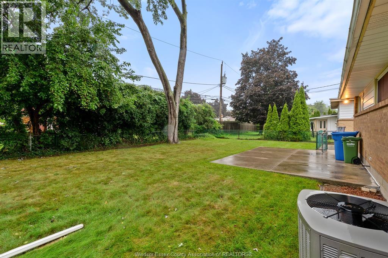
There’s something special about a home that gives you the opportunity to make it truly yours. Welcome to 3631 Rankin, where comfortable living, generous space and endless possibilities come together. Featuring three bedrooms, one bathroom and a full basement, this home offers a practical layout with room for everyday life to unfold. The inviting living areas provide a comfortable place to relax and gather, while the bedrooms offer plenty of flexibility for family, guests, a home office or whatever your lifestyle calls for. One of the standout features of this property is the opportunity it presents. With a little imagination and your own personal touches, you can transform the spaces into something that feels completely yours. The home offers a great starting point for buyers who value space, location and the ability to add their own style over time. The backyard adds another layer of possibilities — a place for morning coffee, summer dinners, gardening, kids and pets, or simply enjoying some fresh air at the end of the day. Whether you're purchasing your first home, looking for a place to grow into, or searching for a property where you can create something uniquely yours, 3631 Rankin is ready for its next chapter. Come through the door, take your time, and start imagining what life here could look like. (id:49269)
Property Details
| MLS® Number | 26021479 |
| Property Type | Single Family |
| Features | Finished Driveway, Front Driveway |
Building
| Bathroom Total | 1 |
| Bedrooms Above Ground | 3 |
| Bedrooms Total | 3 |
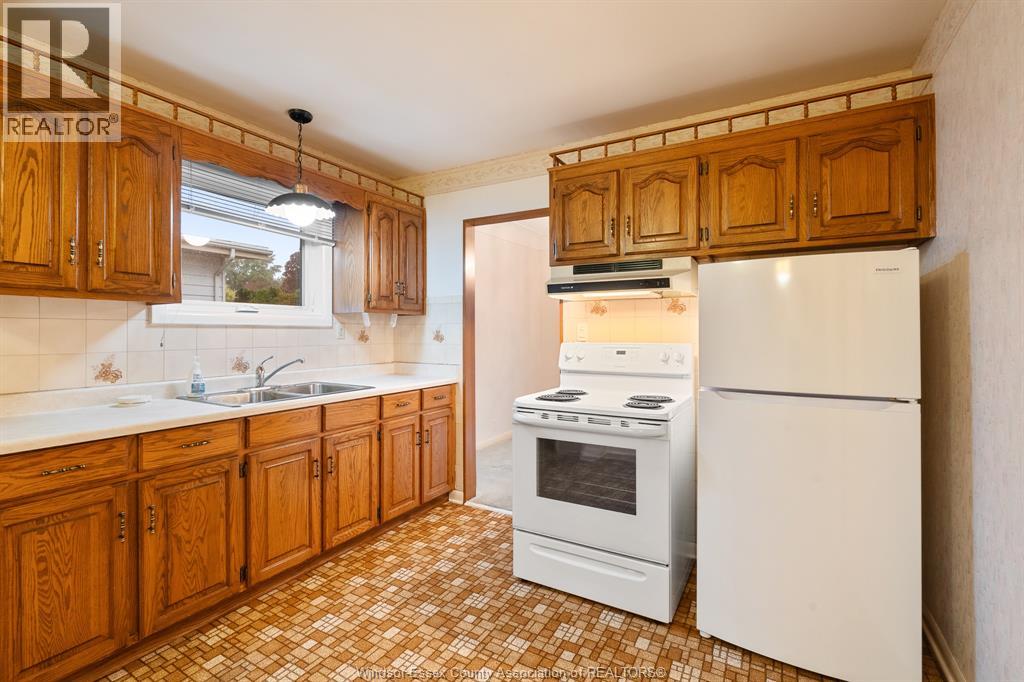
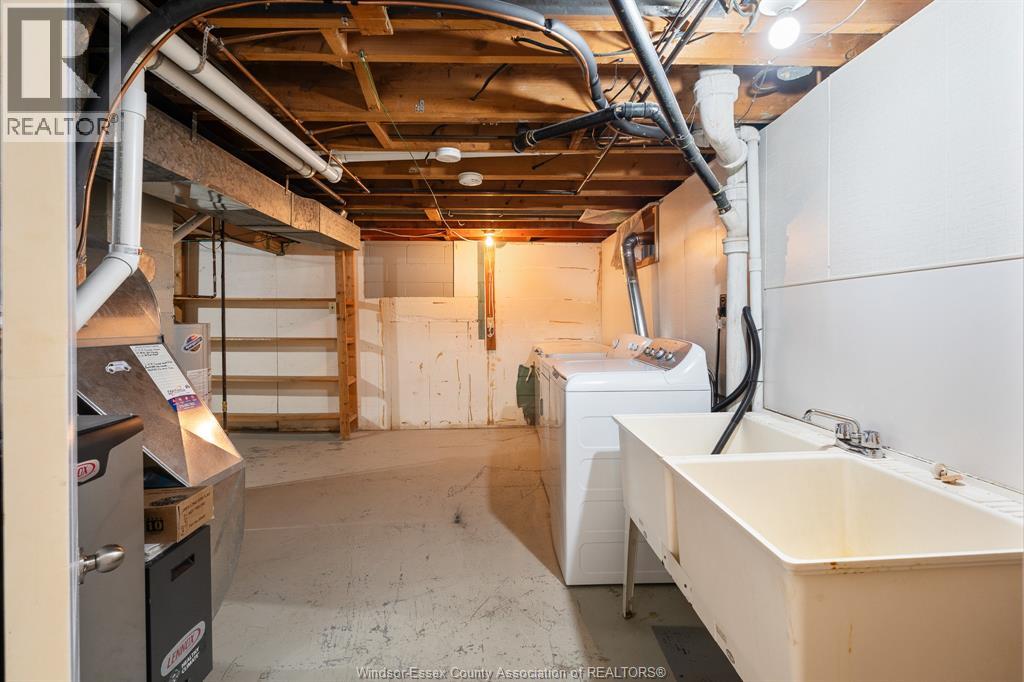
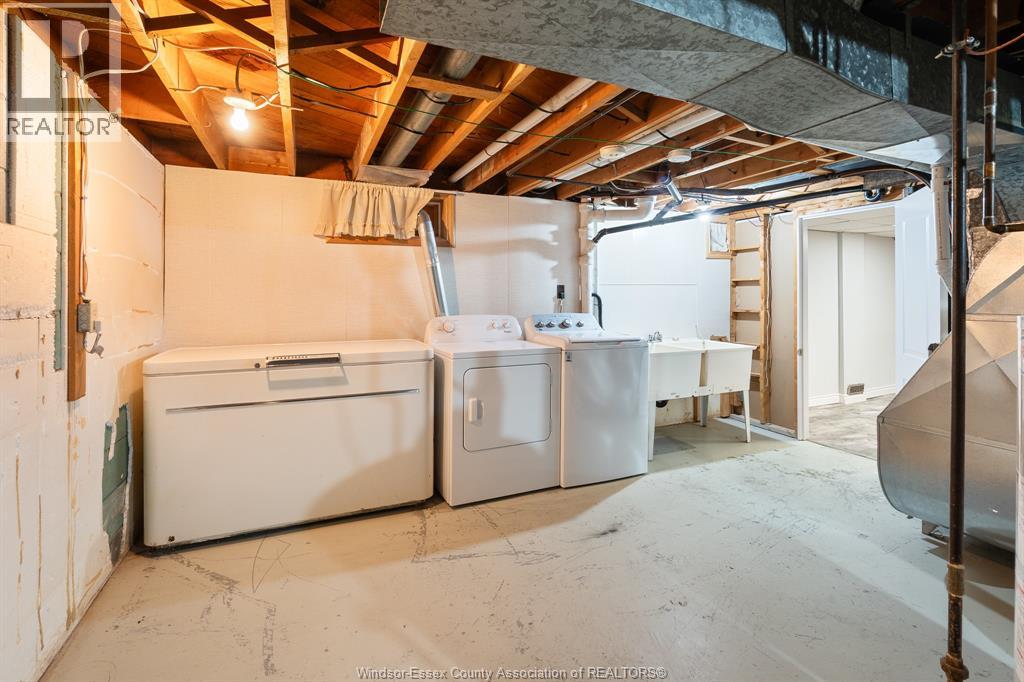
| Appliances | Dryer, Refrigerator, Stove, Washer |
| Architectural Style | Bungalow, Ranch |
| Constructed Date | 1958 |
| Construction Style Attachment | Detached |
| Cooling Type | Central Air Conditioning |
| Exterior Finish | Aluminum/vinyl, Brick |
| Flooring Type | Carpeted, Ceramic/porcelain, Laminate, Cushion/lino/vinyl |
| Foundation Type | Block |
| Heating Fuel | Natural Gas |
| Heating Type | Forced Air, Furnace |
| Stories Total | 1 |
| Type | House |
Land
| Acreage | No |
| Size Irregular | 65.23 X 100.41 / 0.15 Ac |
| Size Total Text | 65.23 X 100.41 / 0.15 Ac|0-0.25 Acre |
| Zoning Description | R1.10 |
Rooms
| Level | Type | Length | Width | Dimensions |
|---|---|---|---|---|
| Basement | Storage | Measurements not available | ||
| Basement | Utility Room | Measurements not available | ||
| Basement | Other | Measurements not available | ||
| Basement | Workshop | Measurements not available | ||
| Basement | Recreation Room | Measurements not available | ||
| Main Level | 4pc Bathroom | Measurements not available | ||
| Main Level | Bedroom | Measurements not available | ||
| Main Level | Bedroom | Measurements not available | ||
| Main Level | Primary Bedroom | Measurements not available | ||
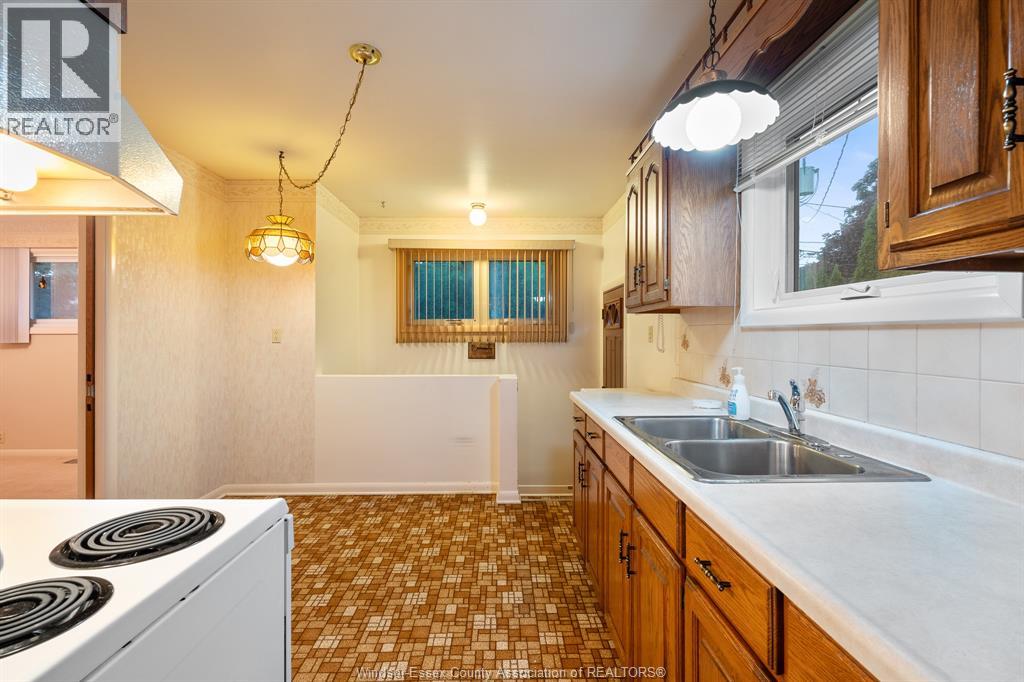
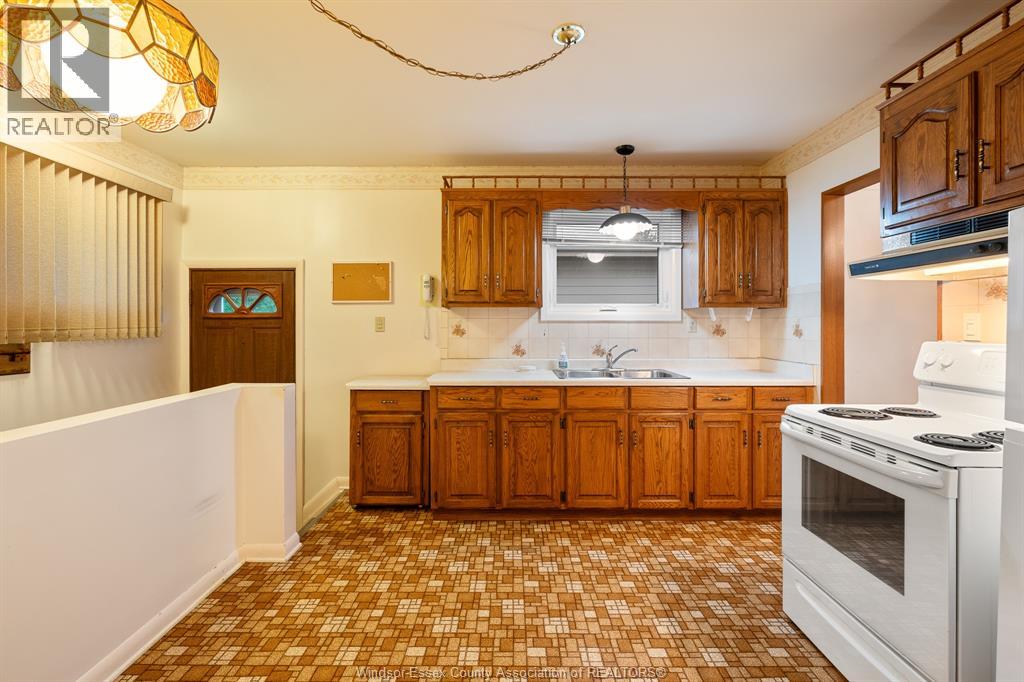
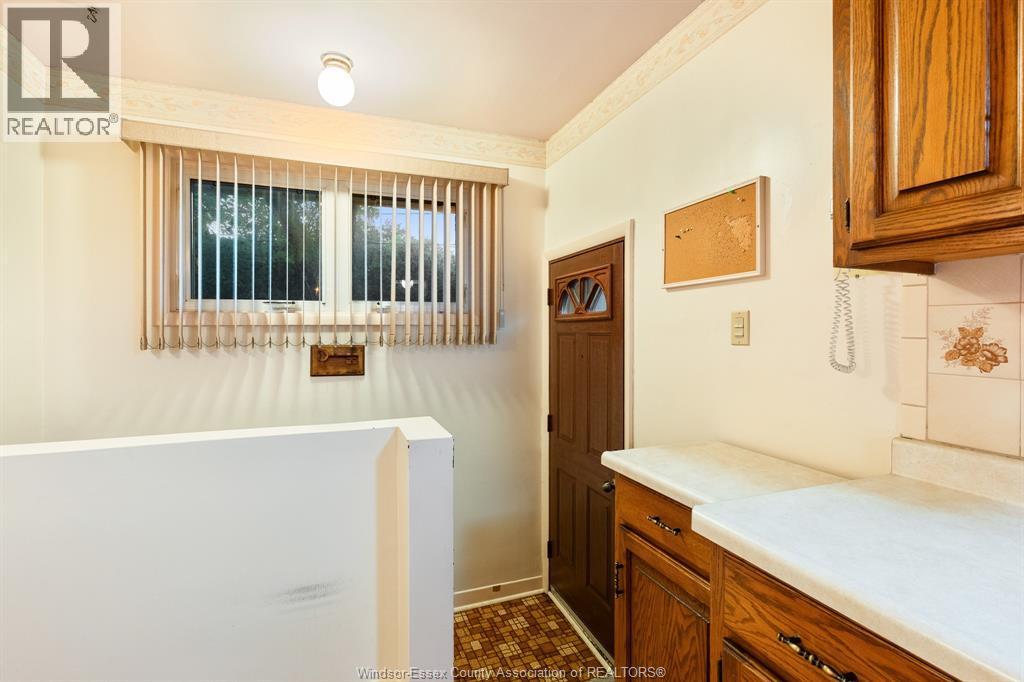
| Main Level | Kitchen | Measurements not available | ||
| Main Level | Dining Room | Measurements not available | ||
| Main Level | Family Room | Measurements not available | ||
| Main Level | Foyer | Measurements not available |
https://www.realtor.ca/real-estate/30243920/3631-rankin-avenue-windsor
Contact Us
Contact us for more information

The trademarks REALTOR®, REALTORS®, and the REALTOR® logo are controlled by The Canadian Real Estate Association (CREA) and identify real estate professionals who are members of CREA. The trademarks MLS®, Multiple Listing Service® and the associated logos are owned by The Canadian Real Estate Association (CREA) and identify the quality of services provided by real estate professionals who are members of CREA. The trademark DDF® is owned by The Canadian Real Estate Association (CREA) and identifies CREA's Data Distribution Facility (DDF®)
September 08 2026 03:14:06
Windsor-Essex County Association of REALTORS®
RE/MAX Preferred Realty Ltd. - 584