
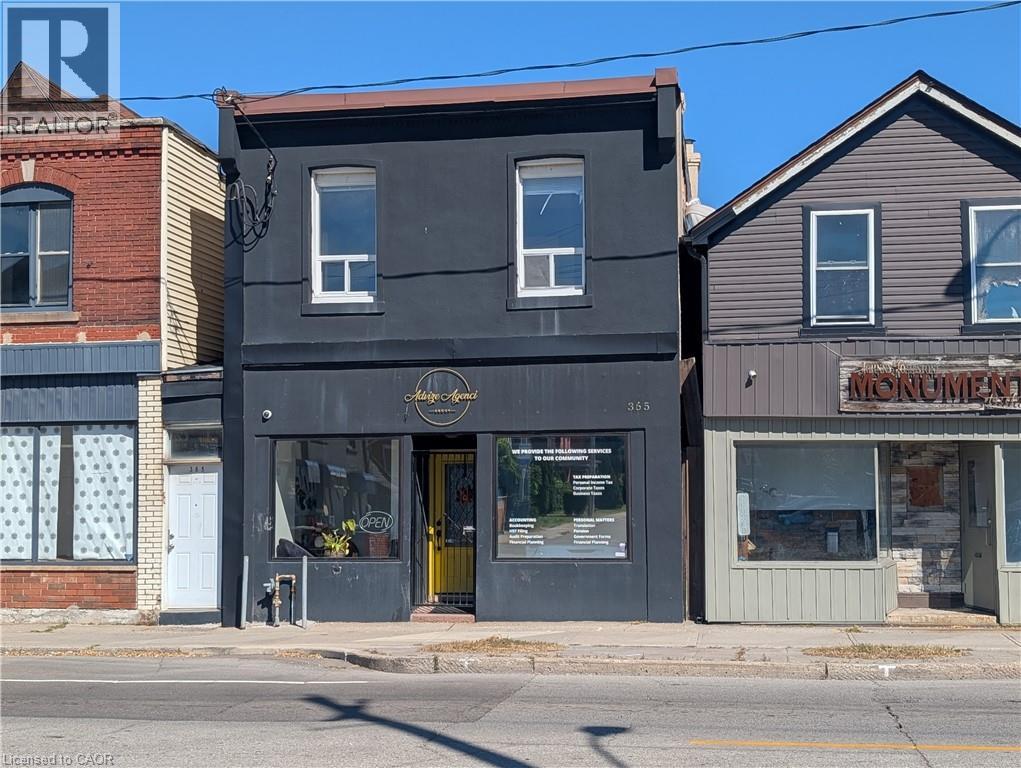
365 E Barton Street E Unit# 2 Hamilton, Ontario L8L 2X8

$1,600 MonthlyInsurance, Water, Exterior Maintenance
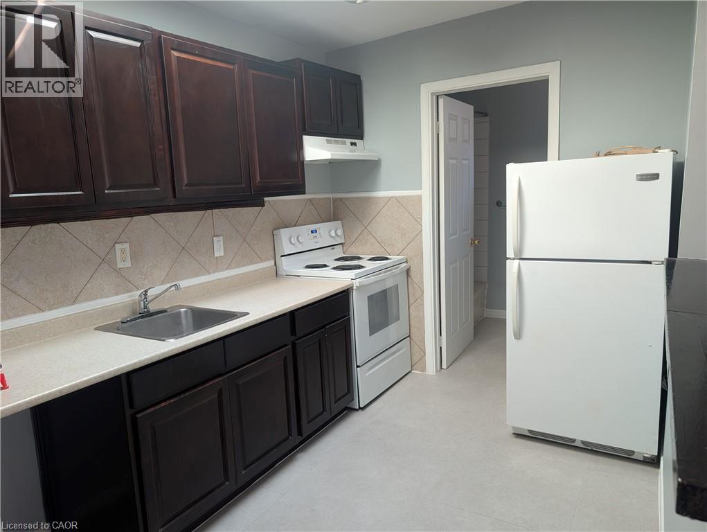
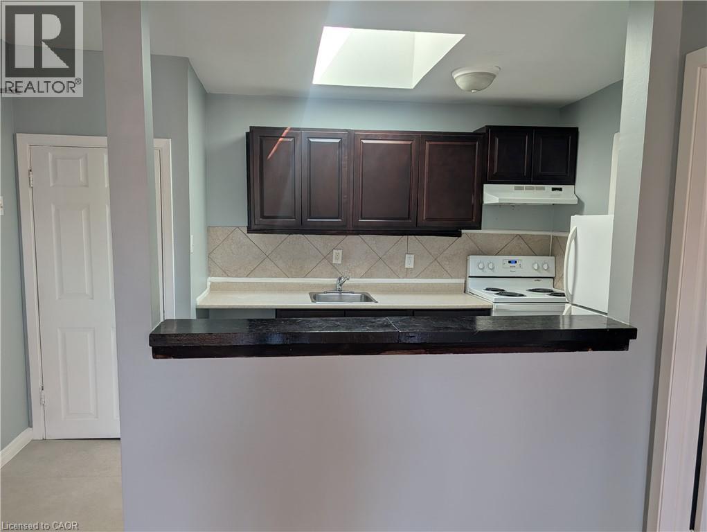
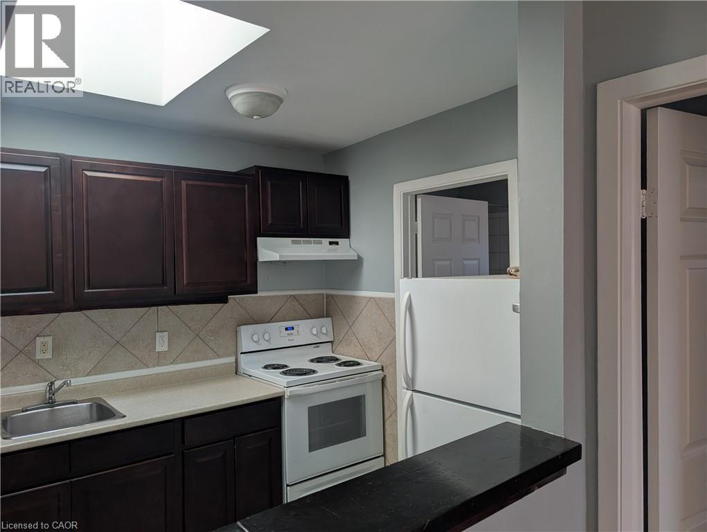
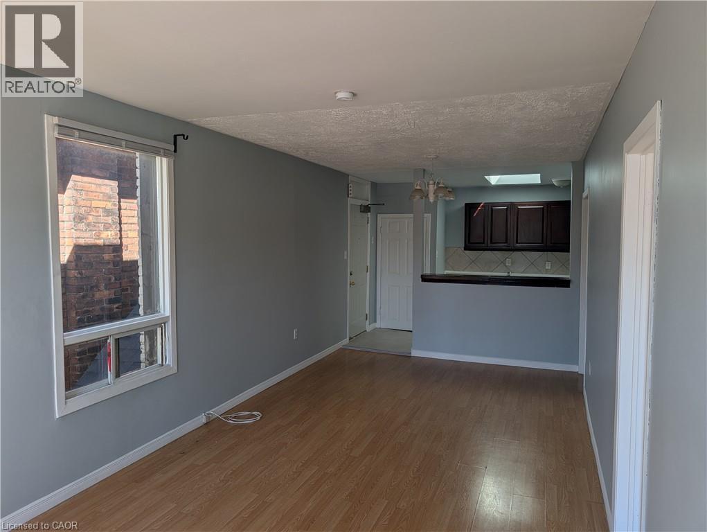
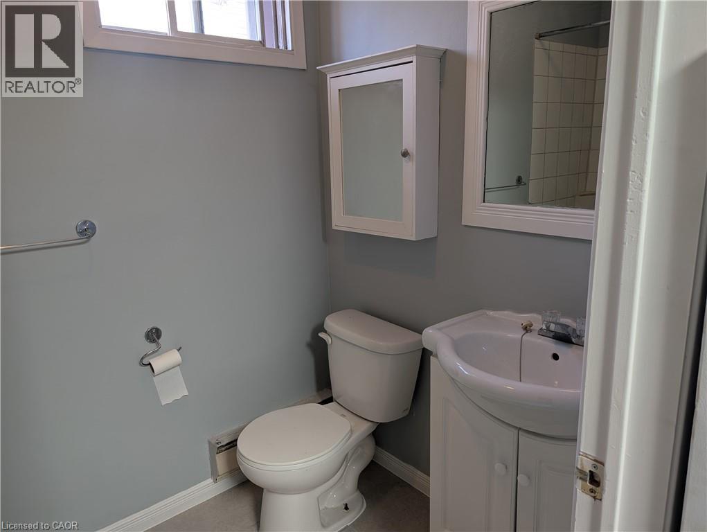
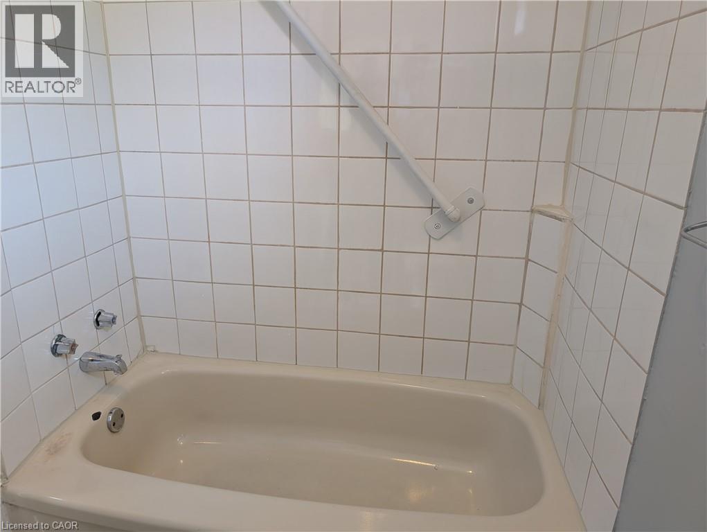
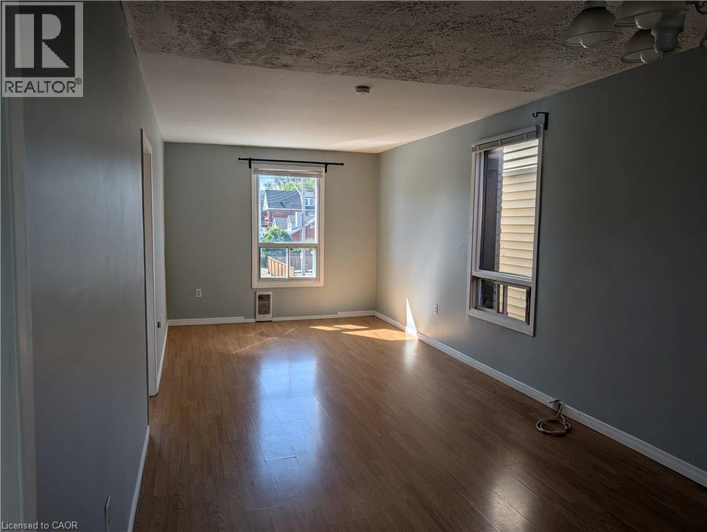
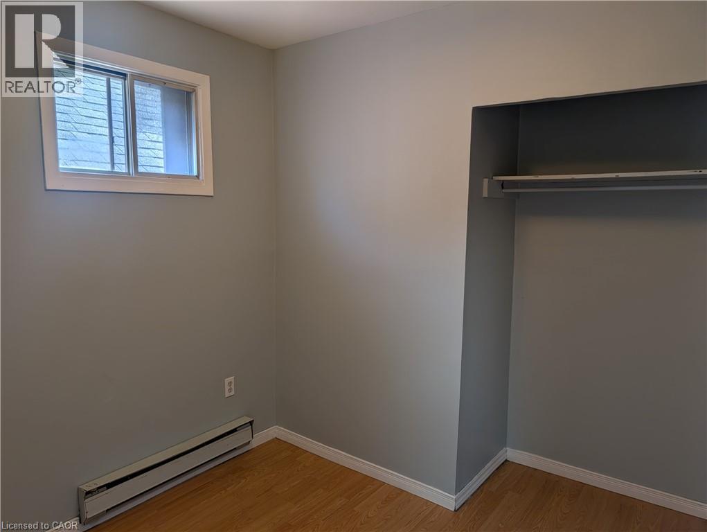
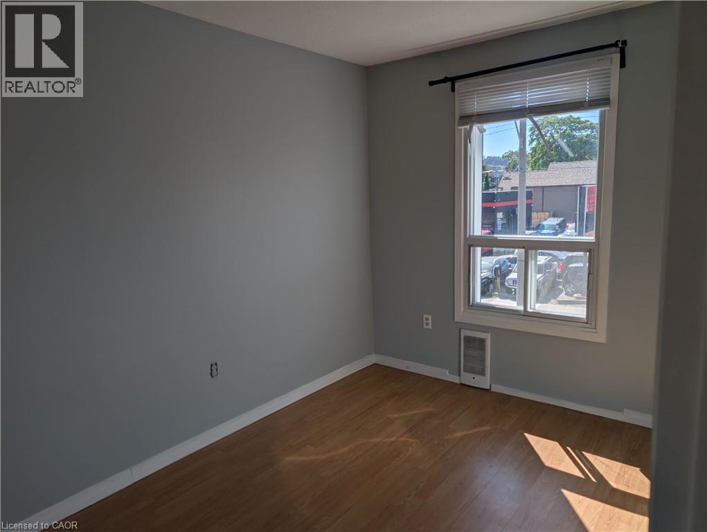
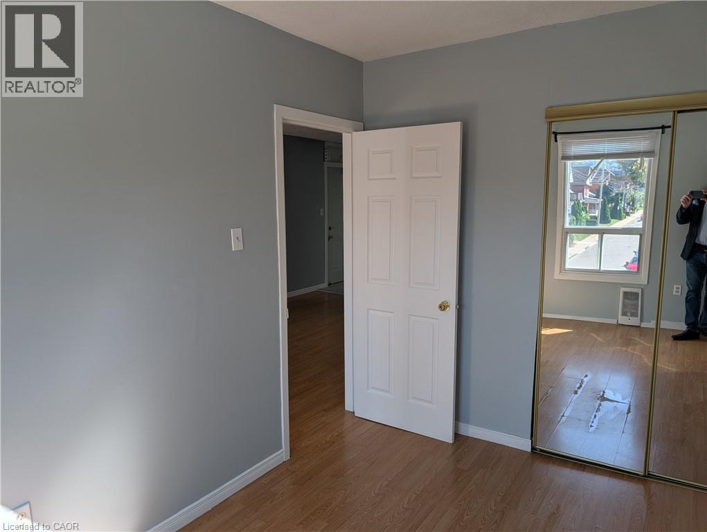
Wonderful bright two bedroom apartment located in the heart of Hamilton. This spacious and well maintained apartment features a skylight, updated kitchen and bath, with modern flooring. This unit is within walking distance of General Hospital, shopping, trendy James Street Art District, and transportation. Wonderful unit! Tenant is responsible for electrical only. (id:49269)
Property Details
| MLS® Number | 40867454 |
| Property Type | Single Family |
| Amenities Near By | Hospital, Public Transit, Schools, Shopping |
| Community Features | Community Centre |
| Features | Southern Exposure |
Building
| Bathroom Total | 1 |
| Bedrooms Above Ground | 2 |
| Bedrooms Total | 2 |
| Appliances | Refrigerator, Stove |
| Architectural Style | Other |
| Basement Type | None |
| Construction Style Attachment | Attached |
| Cooling Type | None |
| Exterior Finish | Brick |
| Heating Fuel | Electric |
| Heating Type | Baseboard Heaters |
| Stories Total | 2 |
| Size Interior | 550 Sqft |
| Type | Apartment |
| Utility Water | Municipal Water |
Land
| Access Type | Road Access |
| Acreage | No |
| Land Amenities | Hospital, Public Transit, Schools, Shopping |
| Sewer | Municipal Sewage System |
| Size Depth | 118 Ft |
| Size Frontage | 24 Ft |
| Size Irregular | 0.06 |
| Size Total | 0.06 Ac|under 1/2 Acre |
| Size Total Text | 0.06 Ac|under 1/2 Acre |
| Zoning Description | C5a |
Rooms
| Level | Type | Length | Width | Dimensions |
|---|---|---|---|---|
| Second Level | Bedroom | 12'0'' x 8'2'' | ||
| Second Level | Bedroom | 7'11'' x 11'3'' | ||
| Second Level | Living Room | 24'4'' x 9'11'' | ||
| Second Level | 4pc Bathroom | 4'11'' x 7'8'' | ||
| Second Level | Kitchen | 13'0'' x 7'7'' |
https://www.realtor.ca/real-estate/30344715/365-e-barton-street-e-unit-2-hamilton
Contact Us
Contact us for more information

The trademarks REALTOR®, REALTORS®, and the REALTOR® logo are controlled by The Canadian Real Estate Association (CREA) and identify real estate professionals who are members of CREA. The trademarks MLS®, Multiple Listing Service® and the associated logos are owned by The Canadian Real Estate Association (CREA) and identify the quality of services provided by real estate professionals who are members of CREA. The trademark DDF® is owned by The Canadian Real Estate Association (CREA) and identifies CREA's Data Distribution Facility (DDF®)
September 30 2026 03:59:55
REALTORS® Association of Hamilton-Burlington
RE/MAX Real Estate Centre Inc.