
365 Wyndale Street Thunder Bay, Ontario P7G 1A1

$469,900
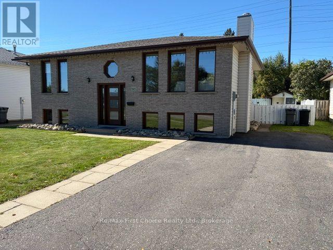
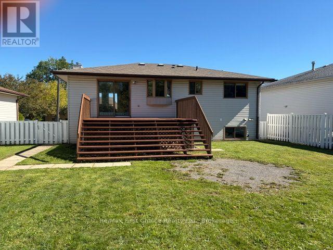
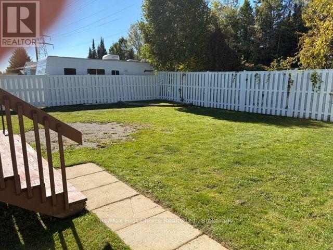
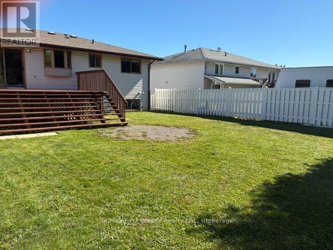
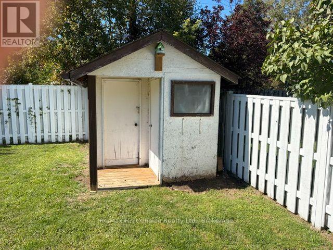
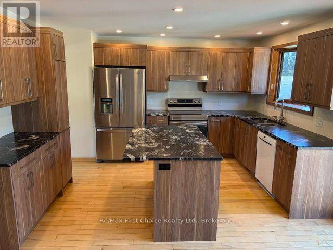
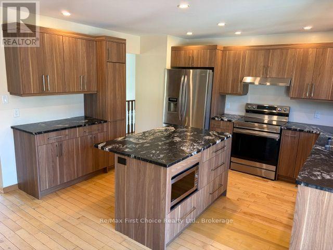
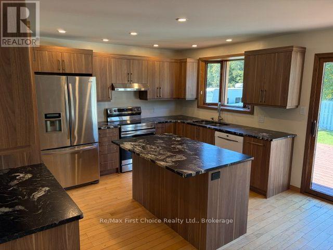
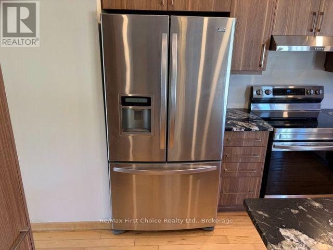
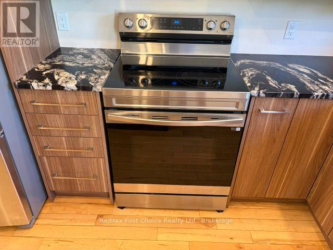
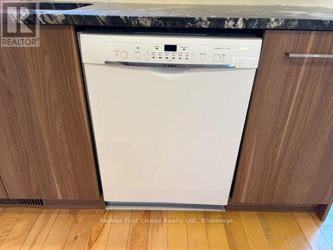
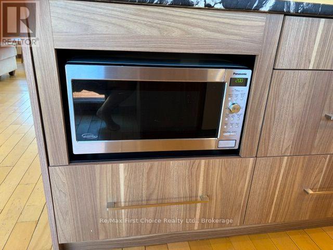
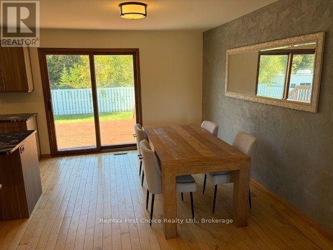
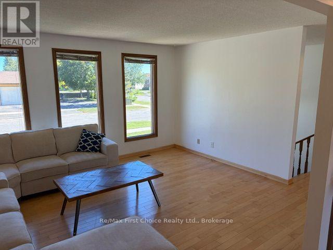
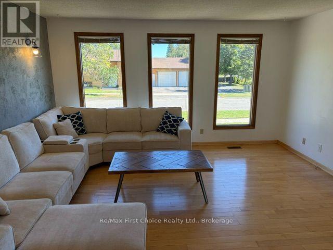
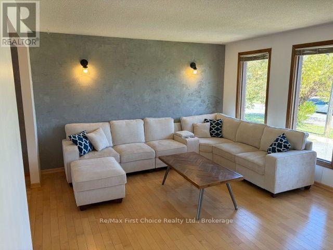
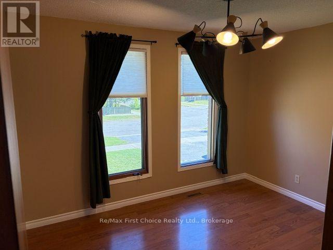
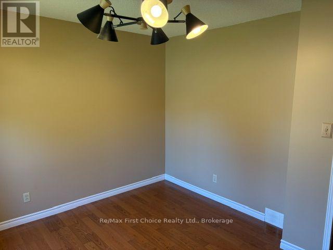
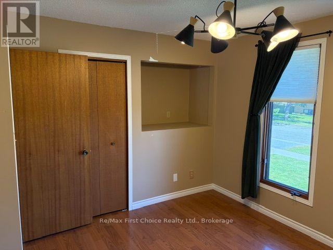
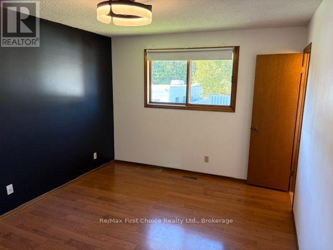
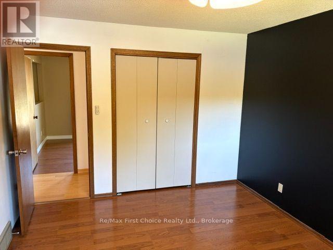
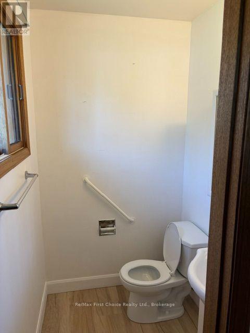
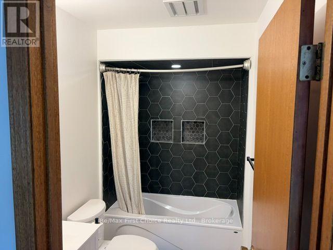
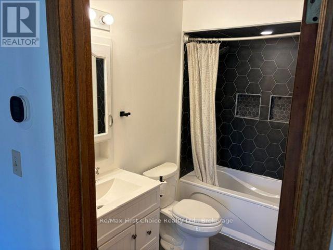
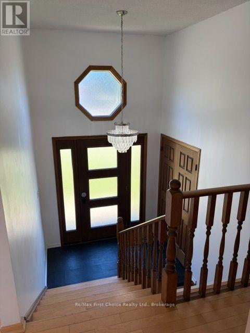
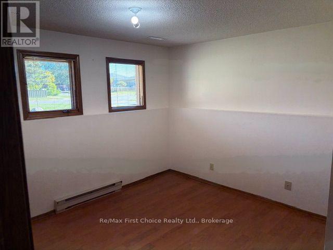
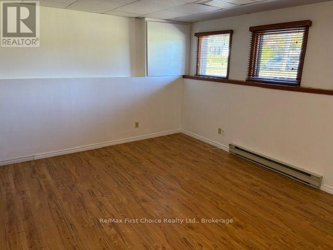
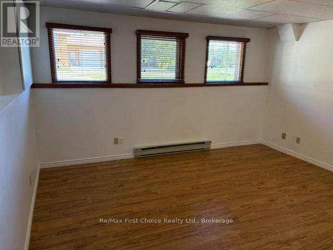
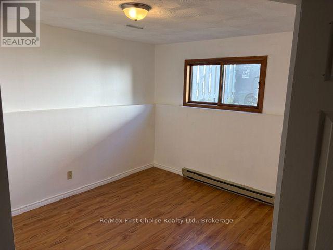
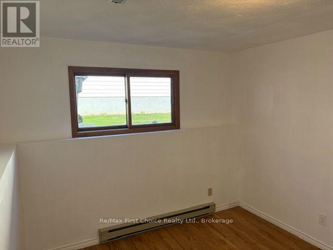
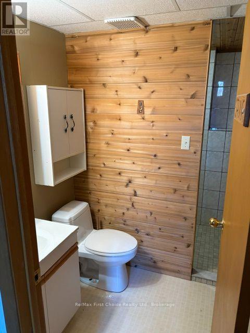
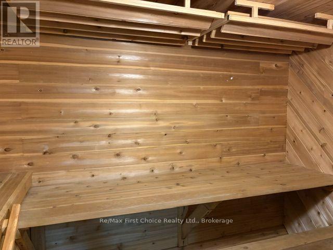
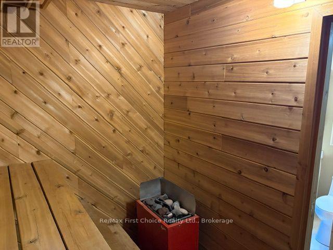
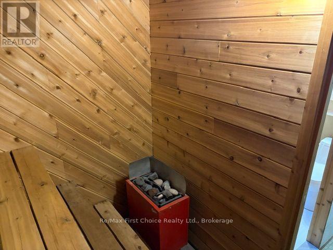
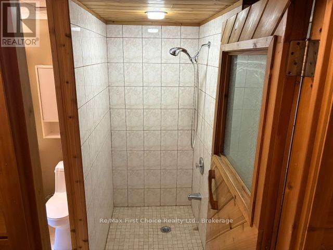
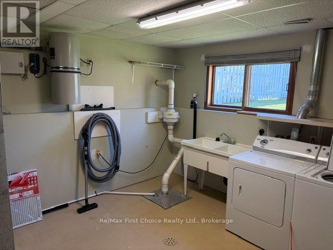
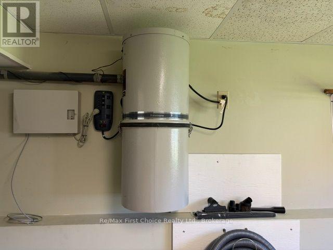
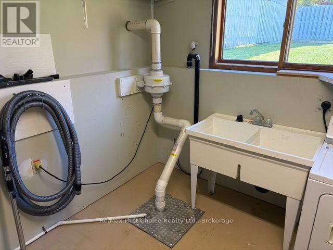
New Listing. An Amazing Place to Raise Your Family ! This 2+2 bedroom bi-level is located in a very desirable John Street North quiet neighbourhood close to parks, schools and shopping, House is in move in condition and features a newer beautiful kitchen, modern bathroom up, 2 piece ensuite, patio doors leading to a large 16 x 13 south facing deck, shed completely fenced backyard. Fully finished basement with rec room, 3 piece bath with nice sauna area. Extra's include A/C, central vac, all major appliances included, very flexible possession and home backs onto greenspace. (id:49269)
Property Details
| MLS® Number | X13813788 |
| Property Type | Single Family |
| Community Name | John Street North |
| Community Features | School Bus |
| Features | Flat Site, Dry, Sauna |
| Parking Space Total | 3 |
| Structure | Deck, Shed |
Building
| Bathroom Total | 3 |
| Bedrooms Above Ground | 4 |
| Bedrooms Total | 4 |
| Appliances | Central Vacuum, Dishwasher, Dryer, Microwave, Stove, Washer, Refrigerator |
| Basement Development | Finished |
| Basement Type | Full (finished) |
| Ceiling Type | Suspended Ceiling |
| Construction Style Attachment | Detached |
| Cooling Type | Central Air Conditioning |
| Exterior Finish | Brick, Vinyl Siding |
| Flooring Type | Hardwood, Laminate, Concrete |
| Foundation Type | Poured Concrete |
| Half Bath Total | 1 |
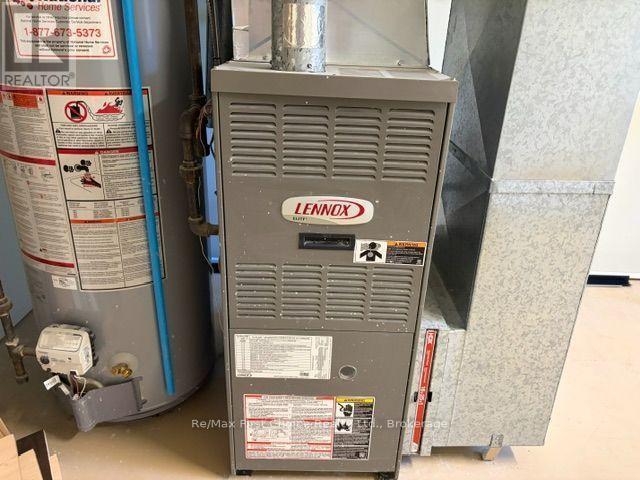
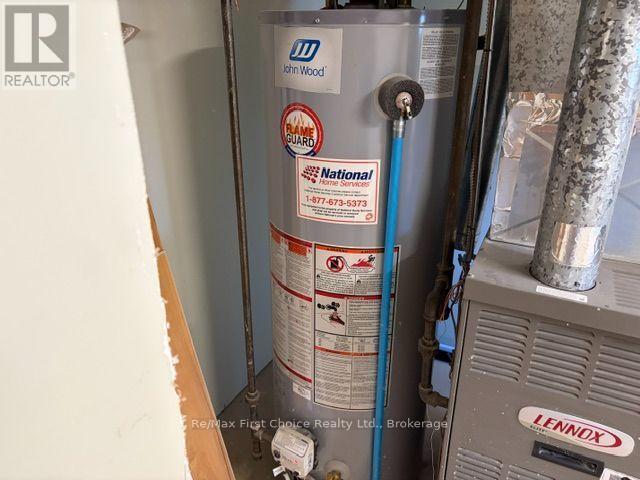
| Heating Fuel | Natural Gas |
| Heating Type | Forced Air |
| Size Interior | 700 - 1,100 Sqft |
| Type | House |
| Utility Water | Municipal Water |
Parking
| No Garage |
Land
| Acreage | No |
| Fence Type | Fully Fenced, Fenced Yard |
| Sewer | Sanitary Sewer |
| Size Depth | 111 Ft ,7 In |
| Size Frontage | 55 Ft ,9 In |
| Size Irregular | 55.8 X 111.6 Ft |
| Size Total Text | 55.8 X 111.6 Ft |
Rooms
| Level | Type | Length | Width | Dimensions |
|---|---|---|---|---|
| Basement | Bedroom 3 | 3.57 m | 3.51 m | 3.57 m x 3.51 m |
| Basement | Recreational, Games Room | 3.96 m | 3.96 m | 3.96 m x 3.96 m |
| Basement | Bedroom 4 | 3.02 m | 3.02 m | 3.02 m x 3.02 m |
| Basement | Laundry Room | 3.6 m | 3.6 m | 3.6 m x 3.6 m |
| Main Level | Living Room | 4.21 m | 4.21 m | 4.21 m x 4.21 m |
| Main Level | Primary Bedroom | 3.29 m | 3.29 m | 3.29 m x 3.29 m |
| Main Level | Kitchen | 3.66 m | 3.66 m | 3.66 m x 3.66 m |
| Main Level | Dining Room | 2.8 m | 2.8 m | 2.8 m x 2.8 m |
| Main Level | Bedroom 2 | 3.29 m | 3.29 m | 3.29 m x 3.29 m |
Utilities
| Cable | Installed |
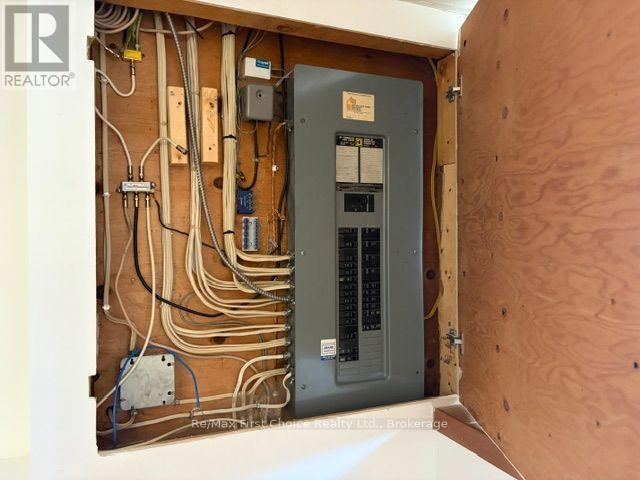
| Electricity | Installed |
| Sewer | Installed |
Contact Us
Contact us for more information

The trademarks REALTOR®, REALTORS®, and the REALTOR® logo are controlled by The Canadian Real Estate Association (CREA) and identify real estate professionals who are members of CREA. The trademarks MLS®, Multiple Listing Service® and the associated logos are owned by The Canadian Real Estate Association (CREA) and identify the quality of services provided by real estate professionals who are members of CREA. The trademark DDF® is owned by The Canadian Real Estate Association (CREA) and identifies CREA's Data Distribution Facility (DDF®)
September 22 2026 03:24:24
Thunder Bay Real Estate Board
RE/MAX First Choice Realty Ltd.