
3659 Moore Farm Lane Frontenac, Ontario K0H 1W0

$699,000
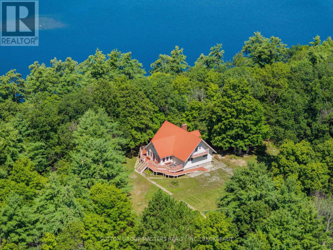
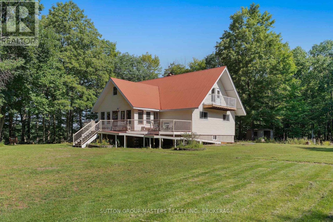
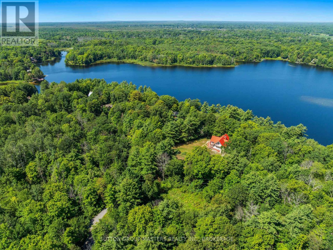
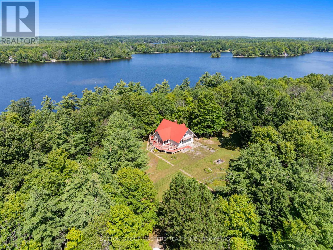
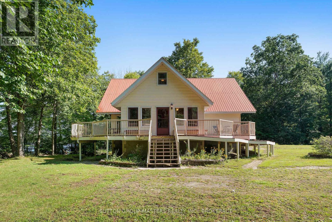
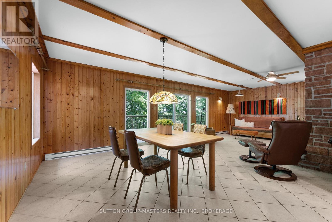
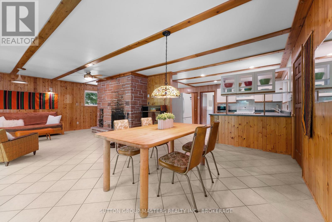
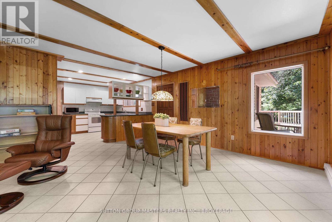
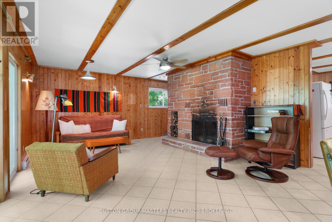
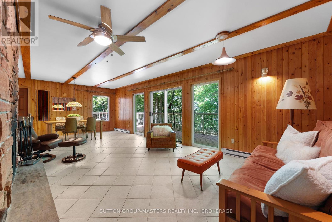
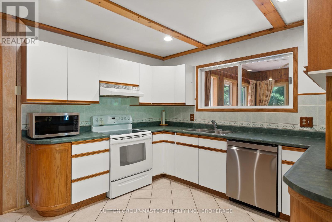
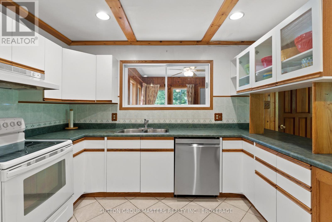
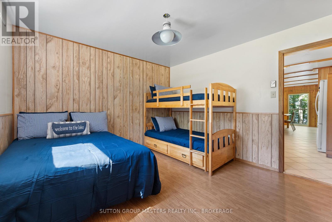
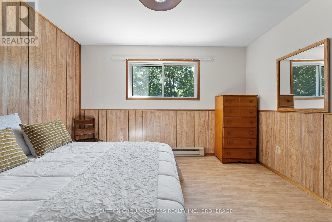
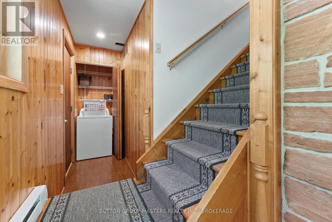
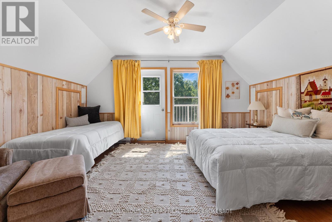
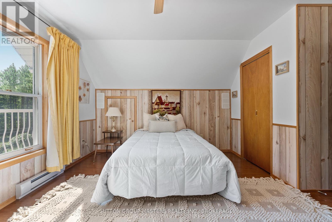
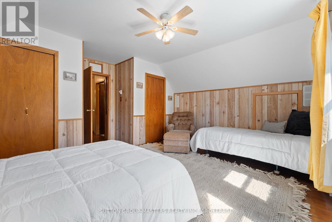
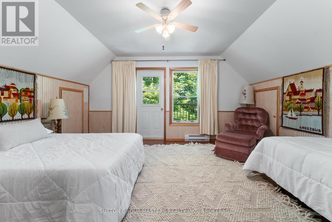
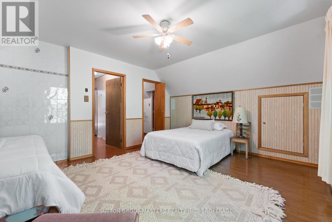
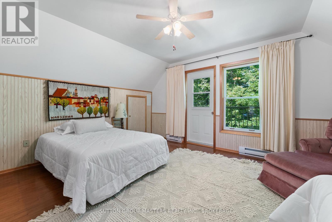
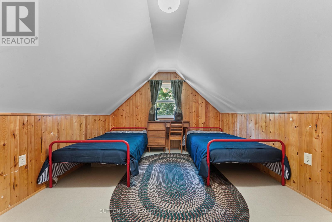
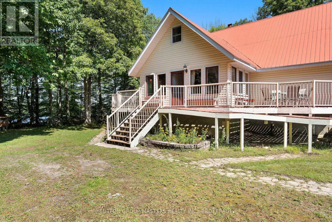
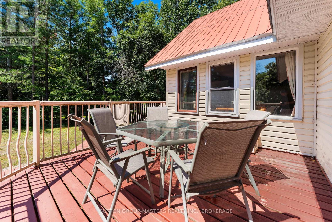
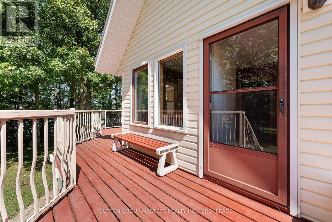
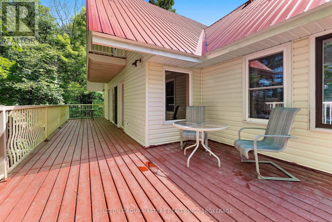
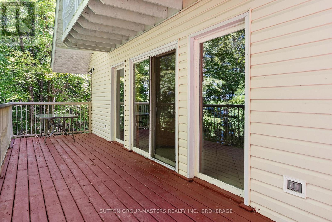
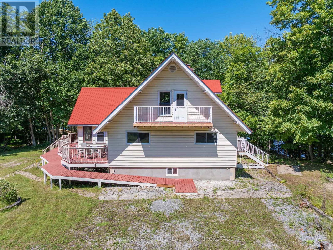
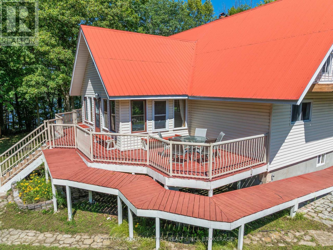
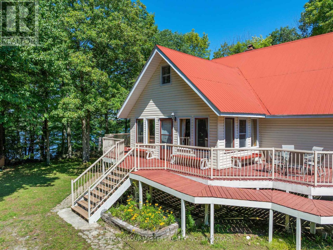
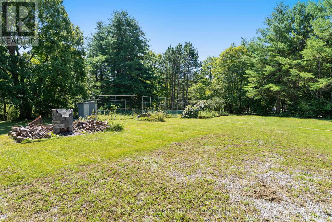
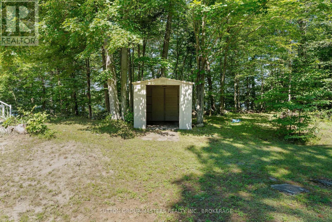
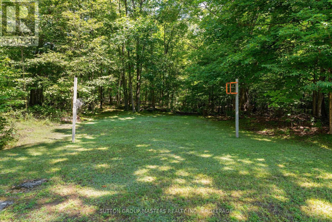
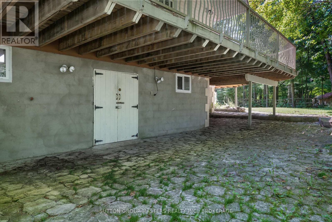
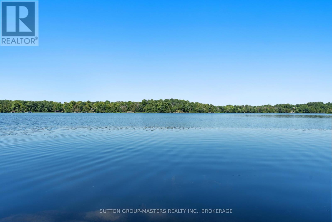
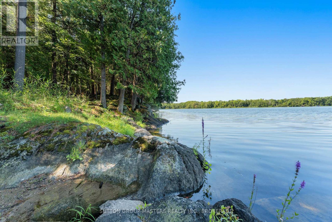
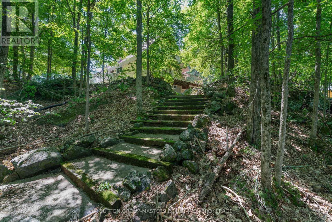
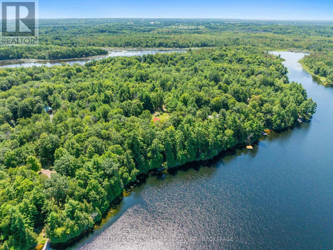
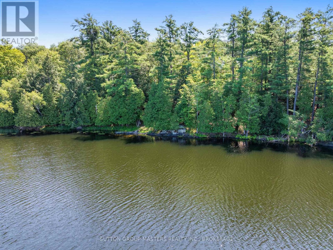
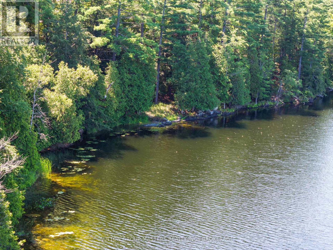
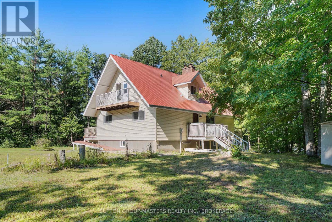
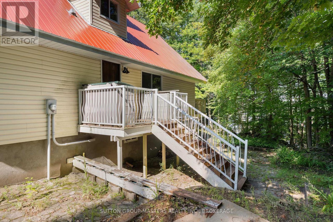
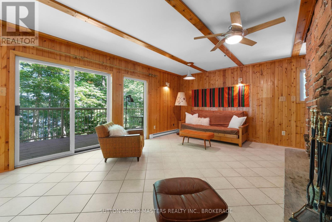
A Rare Waterfront Retreat on Hambly Lake - First Time Offered for Sale. Welcome to a truly special piece of the Canadian Shield, where 271 feet of waterfront meets a storybook setting on Hambly Lake. Set on approximately 1.85 acre, this five-bedroom, two-full-bathroom, carpet-free home has been lovingly enjoyed by its original owner and is now being offered for sale for the very first time.Tucked among towering trees and rugged Canadian Shield landscape, the property feels like a private escape from the everyday. A winding path through a fairy-tale forest leads gently down to the waterfront, where the natural beauty of Hambly Lake takes centre stage. The shore is sandy and allows for easy access to the lake. It is the kind of setting that invites you to slow down, reconnect with nature and make memories that last for generations.The home offers wonderful character and space for family and friends, with five bedrooms and two full bathrooms. A beautiful stone wood-burning fireplace creates a warm and inviting focal point, while the wraparound deck provides the perfect place to relax, entertain and enjoy the surrounding forest and lake setting. The carpet-free interior adds to the home's easy-care appeal.Originally enjoyed as a seasonal retreat, the property offers an exciting opportunity to transition to a four-season home. The area has maintained year-round road access, allowing you to experience the beauty of Hambly Lake in every season - from summer days on the water to crisp autumn mornings and peaceful winter landscapes. And while the setting feels wonderfully secluded, convenience is never far away. Enjoy close proximity to Kingston, Verona and Sydenham, giving you easy access to amenities, services and community while still enjoying the privacy and tranquility of your own waterfront escape. Close to everything you need, yet a world away from the ordinary. A truly unique opportunity to own a piece of Hambly Lake and create memories for generations to come. (id:49269)
Property Details
| MLS® Number | X13760856 |
| Property Type | Single Family |
| Community Name | 47 - Frontenac South |
| Easement | Unknown |
| Features | Carpet Free |
| Parking Space Total | 8 |
| Structure | Deck |
| View Type | View Of Water |
| Water Front Name | Hambly Lake |
| Water Front Type | Waterfront On Lake |
Building
| Bathroom Total | 2 |
| Bedrooms Above Ground | 5 |
| Bedrooms Total | 5 |
| Amenities | Fireplace(s) |
| Appliances | Water Heater, All, Dishwasher, Stove, Washer, Refrigerator |
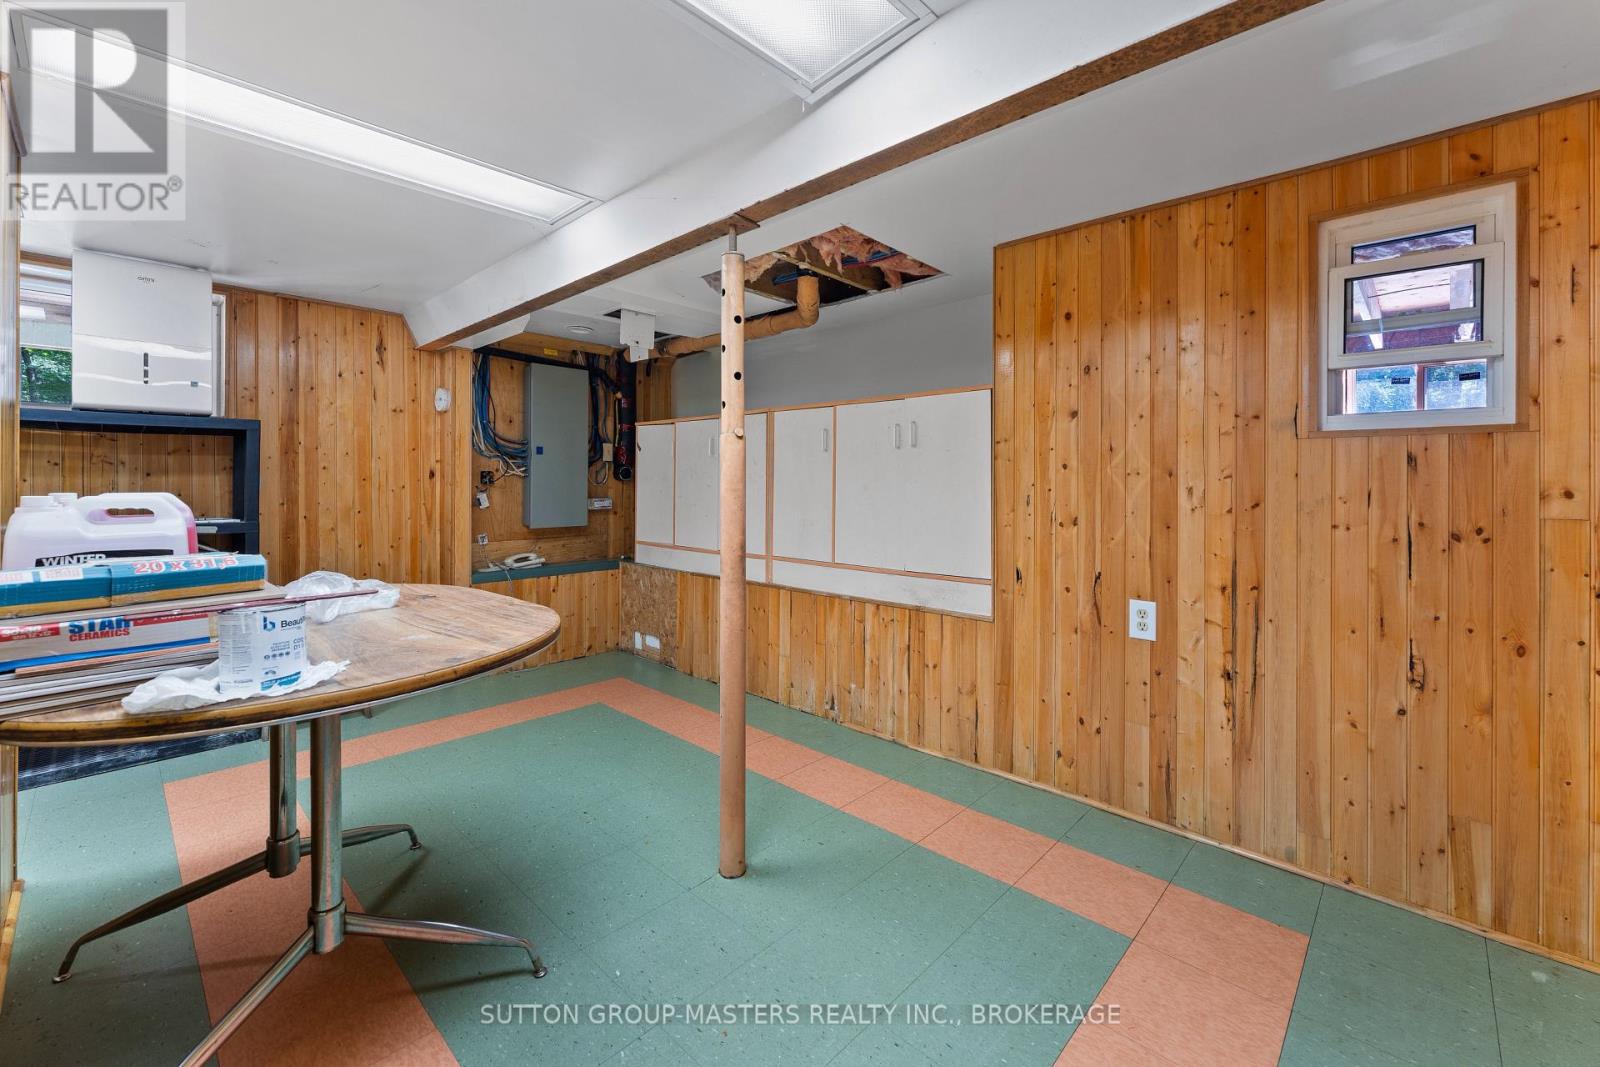
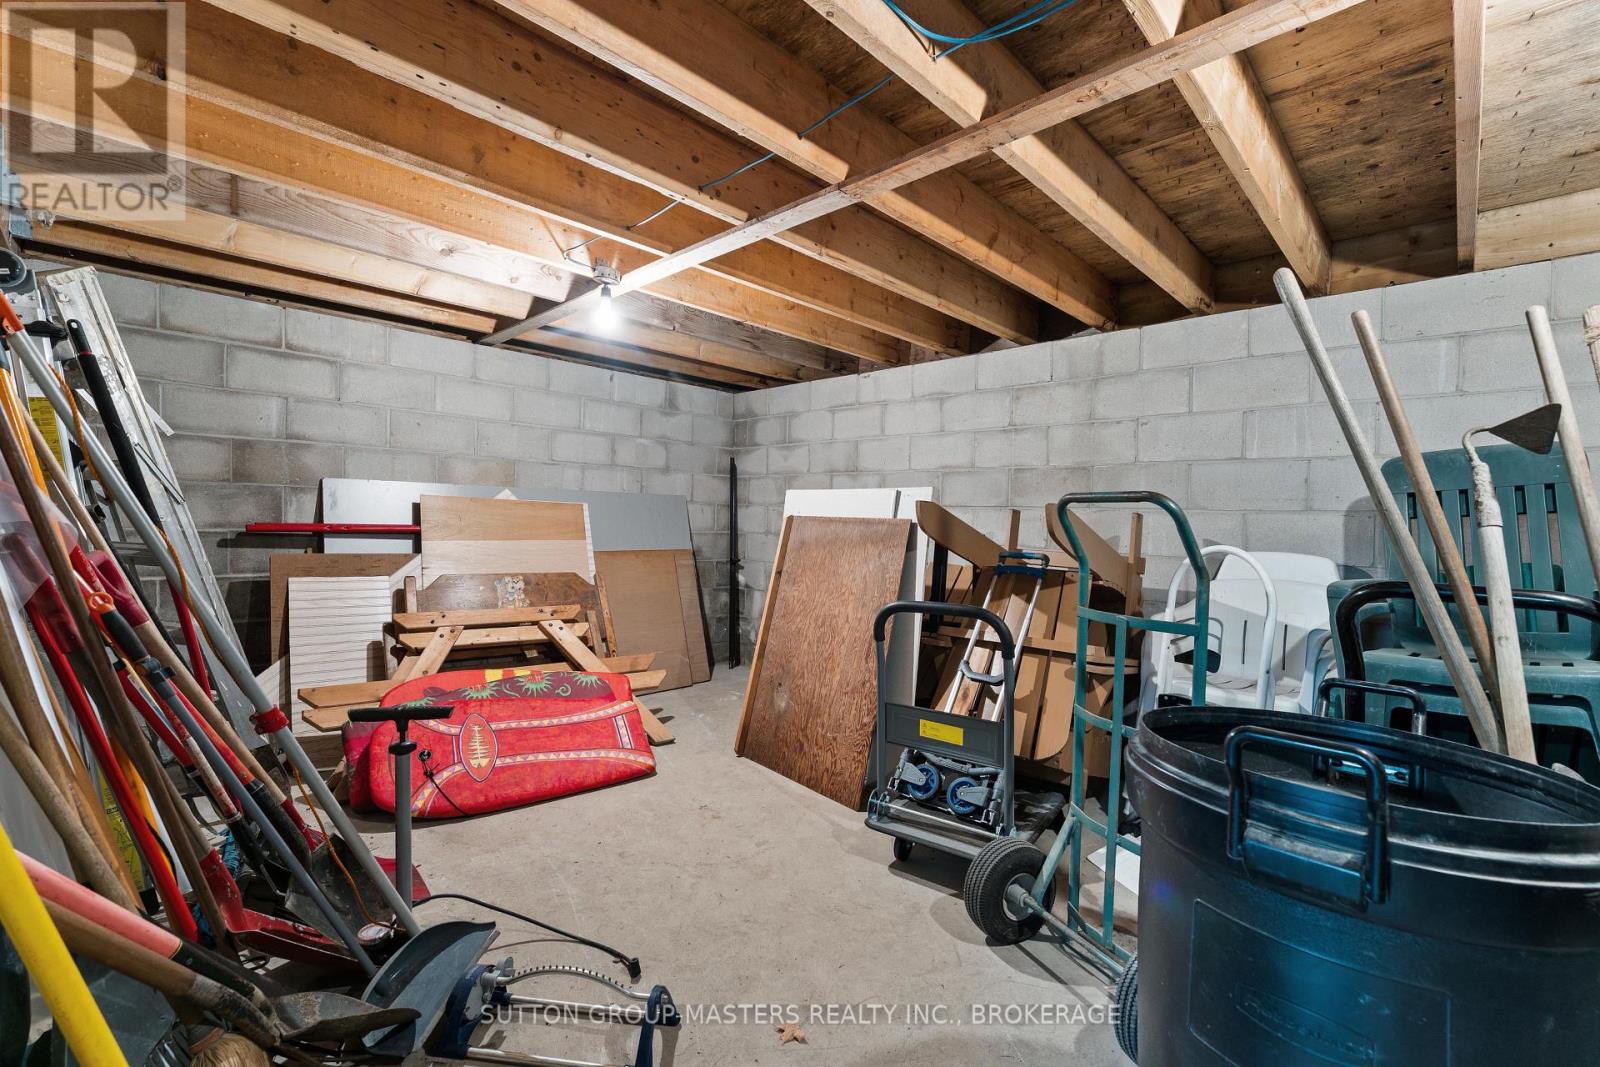
| Basement Development | Unfinished |
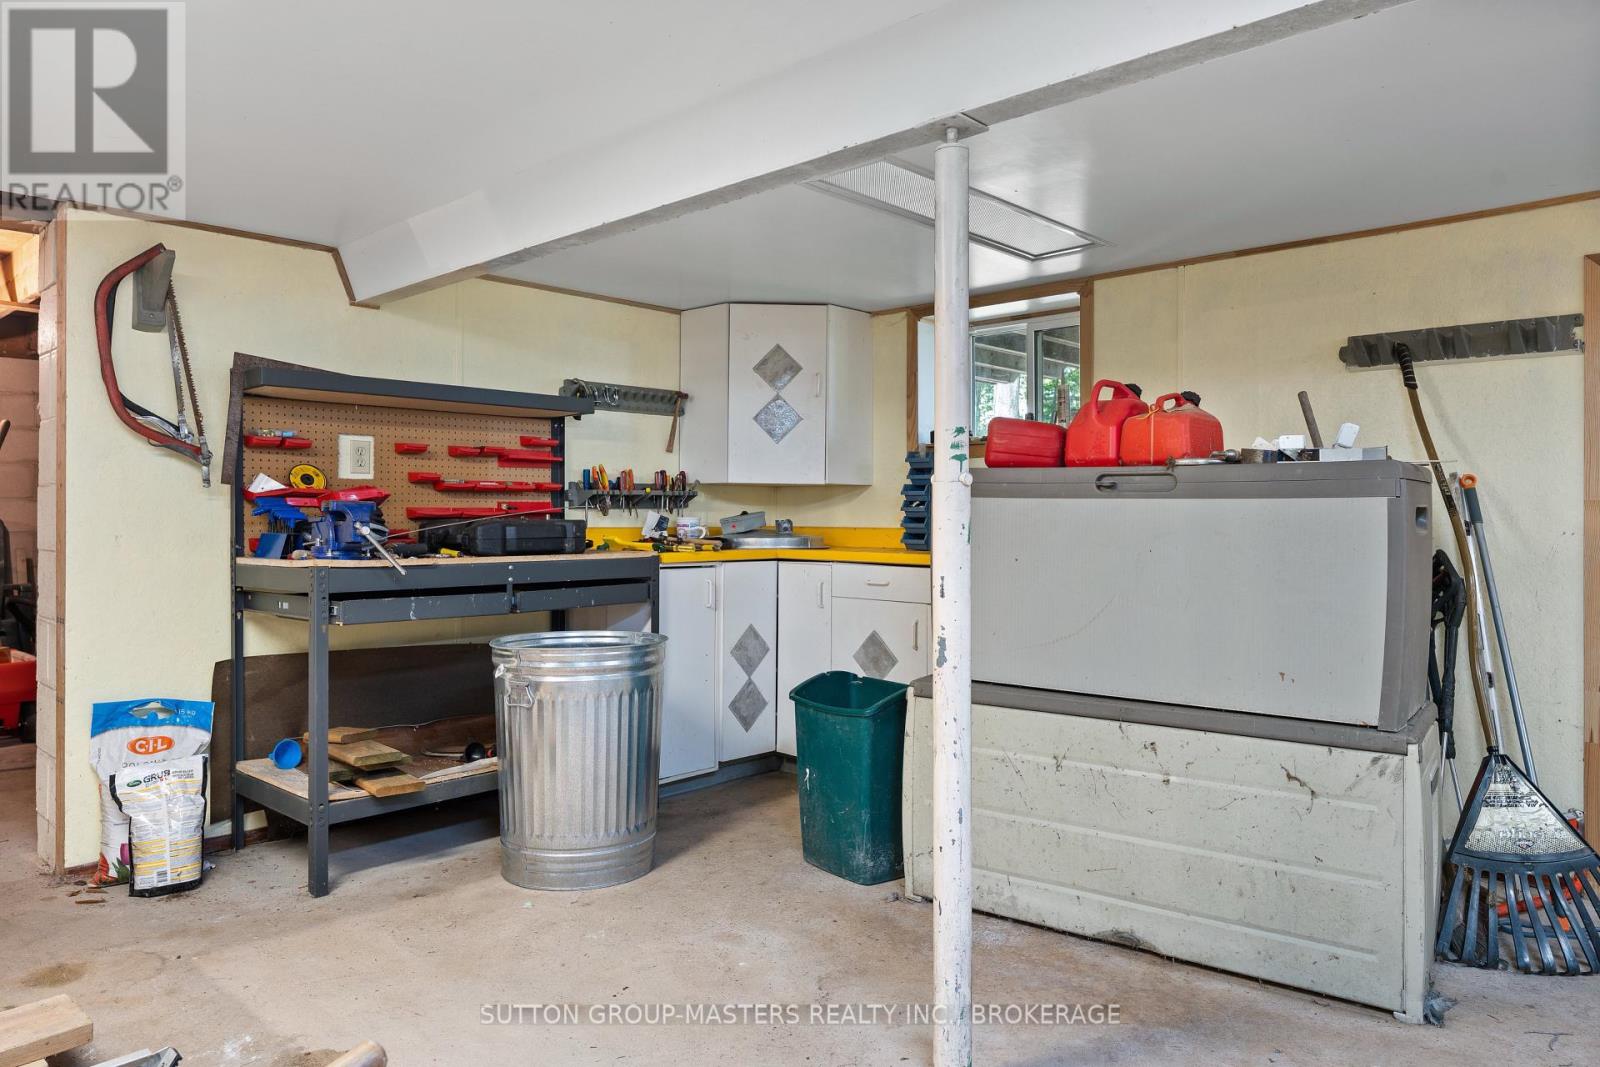
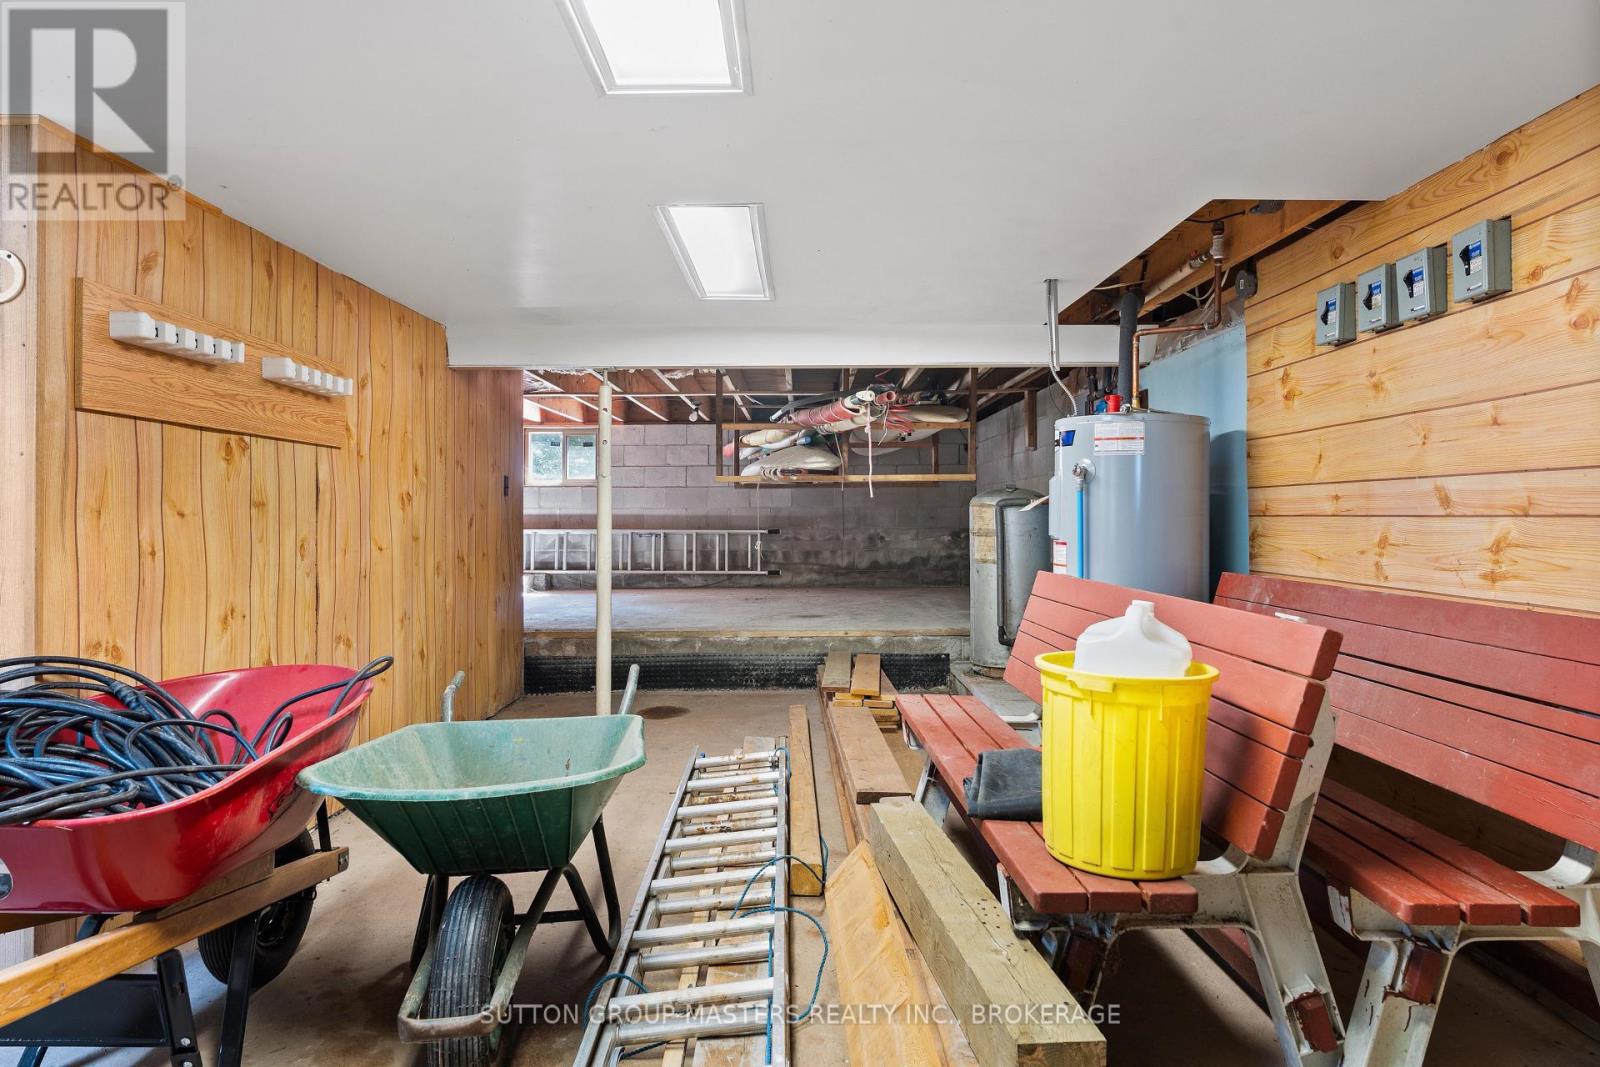
| Basement Features | Walk Out |
| Basement Type | N/a (unfinished), N/a |
| Construction Style Attachment | Detached |
| Cooling Type | None |
| Exterior Finish | Vinyl Siding |
| Fireplace Present | Yes |
| Foundation Type | Block |
| Heating Fuel | Electric |
| Heating Type | Baseboard Heaters |
| Stories Total | 2 |
| Size Interior | 1,500 - 2,000 Sqft |
| Type | House |
| Utility Water | Drilled Well |
Parking
| No Garage |
Land
| Access Type | Private Road, Year-round Access |
| Acreage | No |
| Sewer | Septic System |
| Size Depth | 290 Ft ,10 In |
| Size Frontage | 271 Ft |
| Size Irregular | 271 X 290.9 Ft |
| Size Total Text | 271 X 290.9 Ft |
Rooms
| Level | Type | Length | Width | Dimensions |
|---|---|---|---|---|
| Second Level | Bathroom | 2.8 m | 1.5 m | 2.8 m x 1.5 m |
| Second Level | Bedroom 4 | 4.04 m | 4.67 m | 4.04 m x 4.67 m |
| Second Level | Bedroom 3 | 5.33 m | 3.08 m | 5.33 m x 3.08 m |
| Second Level | Bedroom 5 | 4.52 m | 4.67 m | 4.52 m x 4.67 m |
| Main Level | Kitchen | 5.58 m | 3.63 m | 5.58 m x 3.63 m |
| Main Level | Dining Room | 4.76 m | 3.25 m | 4.76 m x 3.25 m |
| Main Level | Living Room | 4.6 m | 5 m | 4.6 m x 5 m |
| Main Level | Bedroom | 3.69 m | 3.45 m | 3.69 m x 3.45 m |
| Main Level | Bedroom 2 | 3.72 m | 3.48 m | 3.72 m x 3.48 m |
| Main Level | Bathroom | 2.53 m | 1.5 m | 2.53 m x 1.5 m |
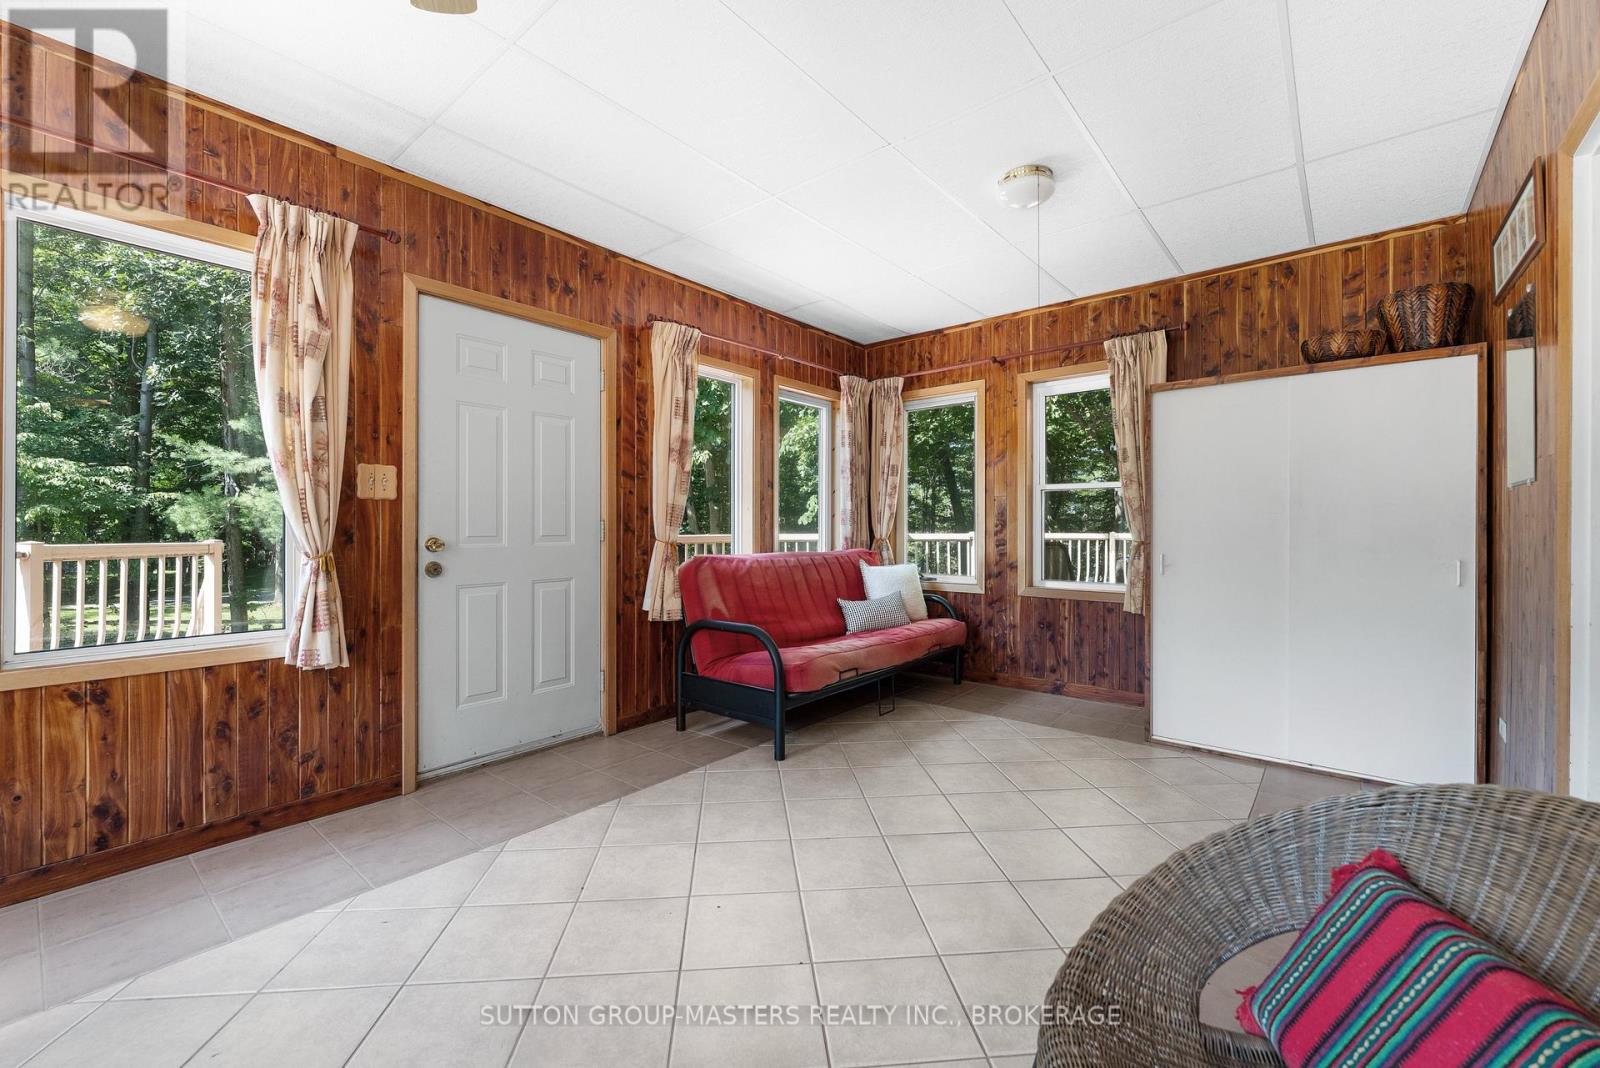
| Main Level | Sunroom | 3.45 m | 5.77 m | 3.45 m x 5.77 m |
Contact Us
Contact us for more information

The trademarks REALTOR®, REALTORS®, and the REALTOR® logo are controlled by The Canadian Real Estate Association (CREA) and identify real estate professionals who are members of CREA. The trademarks MLS®, Multiple Listing Service® and the associated logos are owned by The Canadian Real Estate Association (CREA) and identify the quality of services provided by real estate professionals who are members of CREA. The trademark DDF® is owned by The Canadian Real Estate Association (CREA) and identifies CREA's Data Distribution Facility (DDF®)
September 28 2026 02:10:37
Kingston & Area Real Estate Association
Sutton Group-Masters Realty Inc., Brokerage