
367 Northern Ave. E. Sault Ste. Marie, Ontario P6B 4J2

$374,900
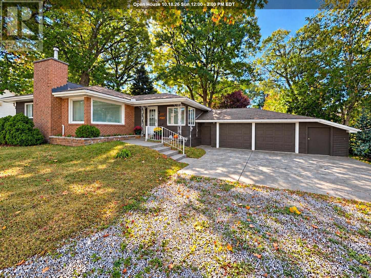
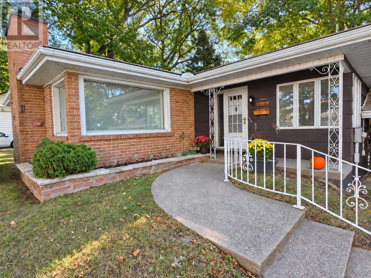
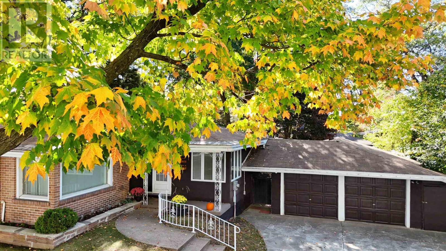
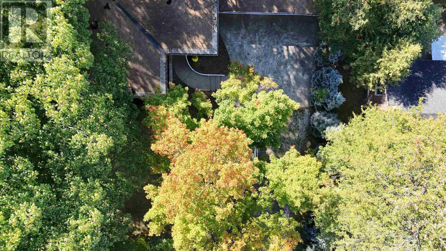
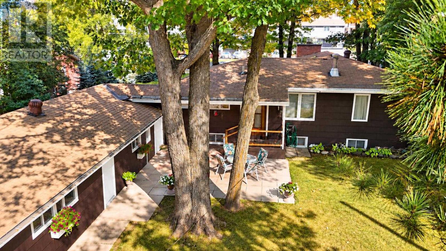
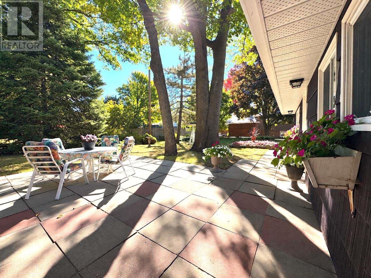
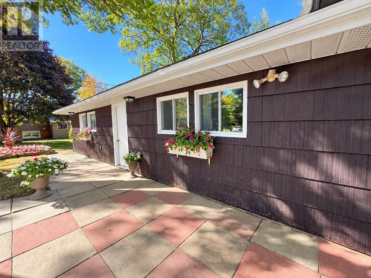
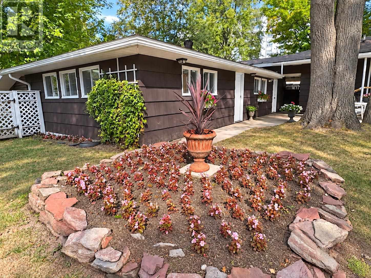
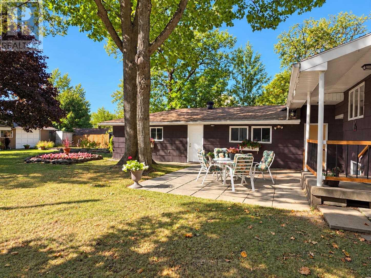
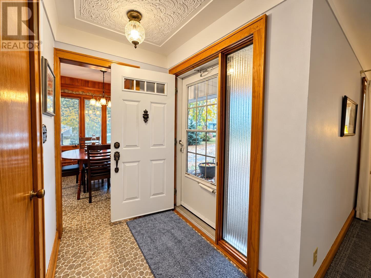
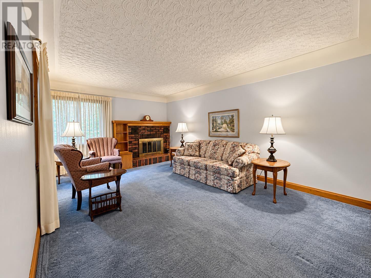
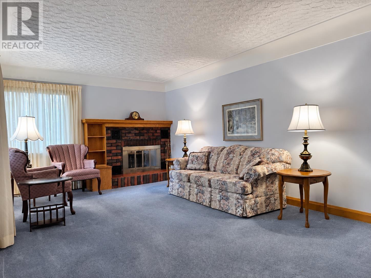
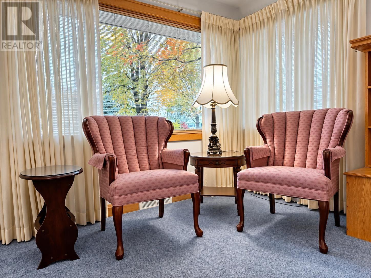
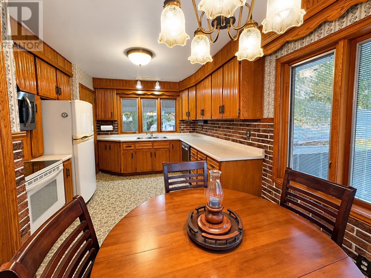
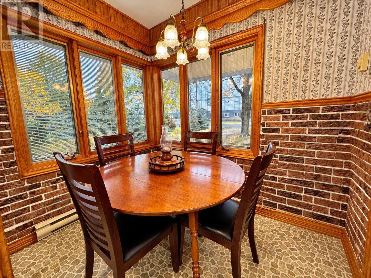
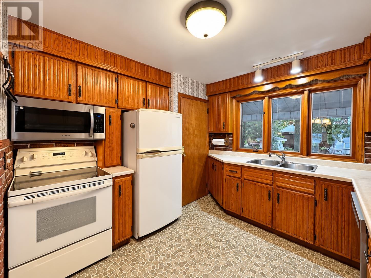
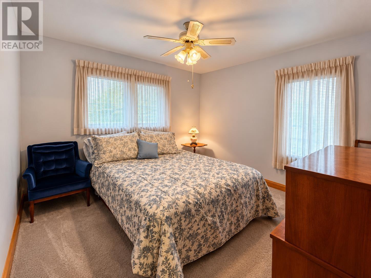
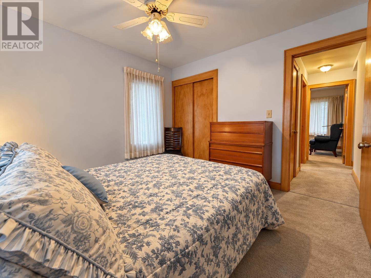
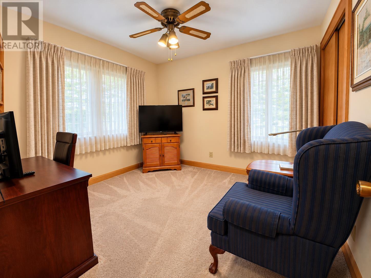
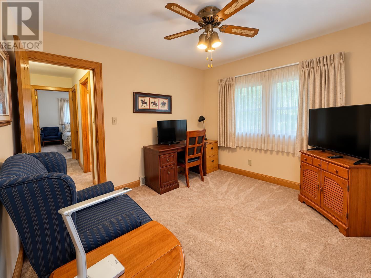
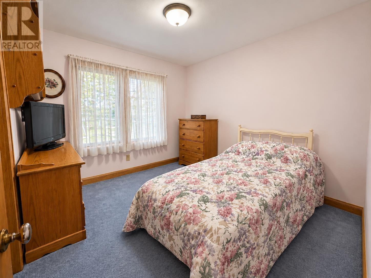
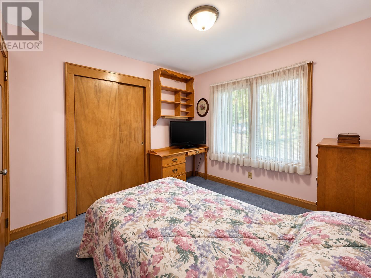
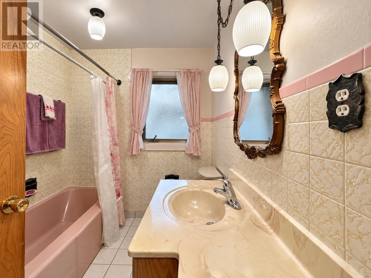
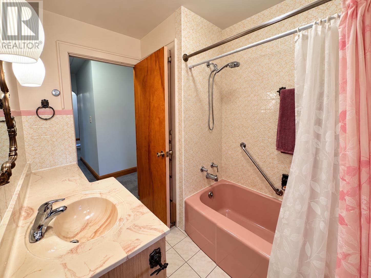
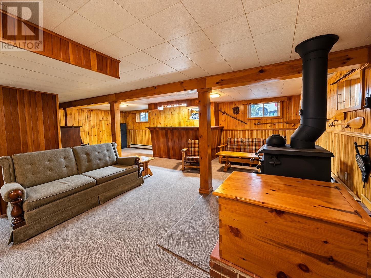
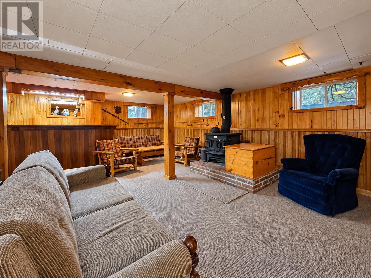
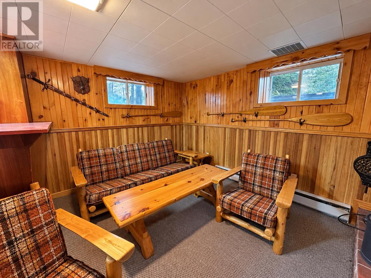
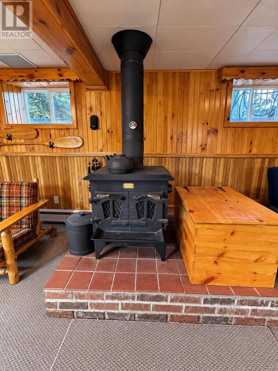
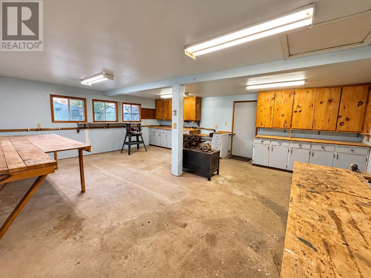
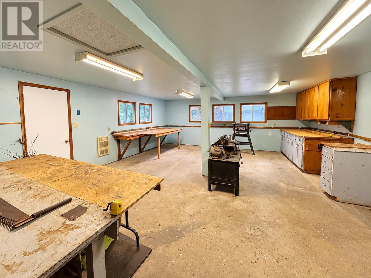
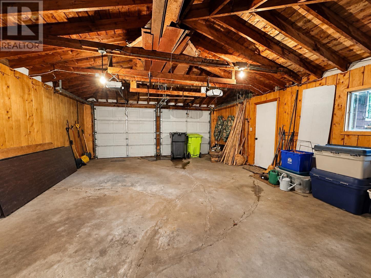
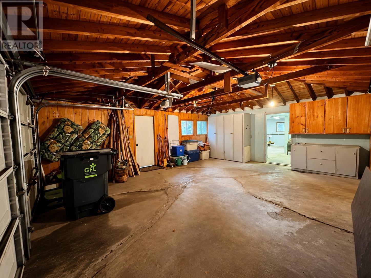
First time offered! This three-bedroom, two-bath home is ready for a new family to make it their own. Ideally situated in a desirable central hilltop neighbourhood, just steps from Sault College, shopping, restaurants and everyday amenities. The eat-in kitchen features rich cabinetry, while the spacious living room offers a cozy wood-burning fireplace. Downstairs, a comfortable rec room provides additional space to relax or entertain. Step outside to a beautiful, park-like backyard, where majestic oak trees create a peaceful setting. A double detached garage and generously sized workshop offer exceptional space for vehicles, recreational toys, hobbies and storage—or imagine transforming the workshop into the ultimate sports and entertainment lounge! A solid family home with so many possibilities. (id:49269)
Open House
This property has open houses!
12:00 pm
Ends at:2:00 pm
Host: Sandra Hebert
Property Details
| MLS® Number | SM262887 |
| Property Type | Single Family |
| Community Name | Sault Ste. Marie |
| Features | Crushed Stone Driveway |
Building
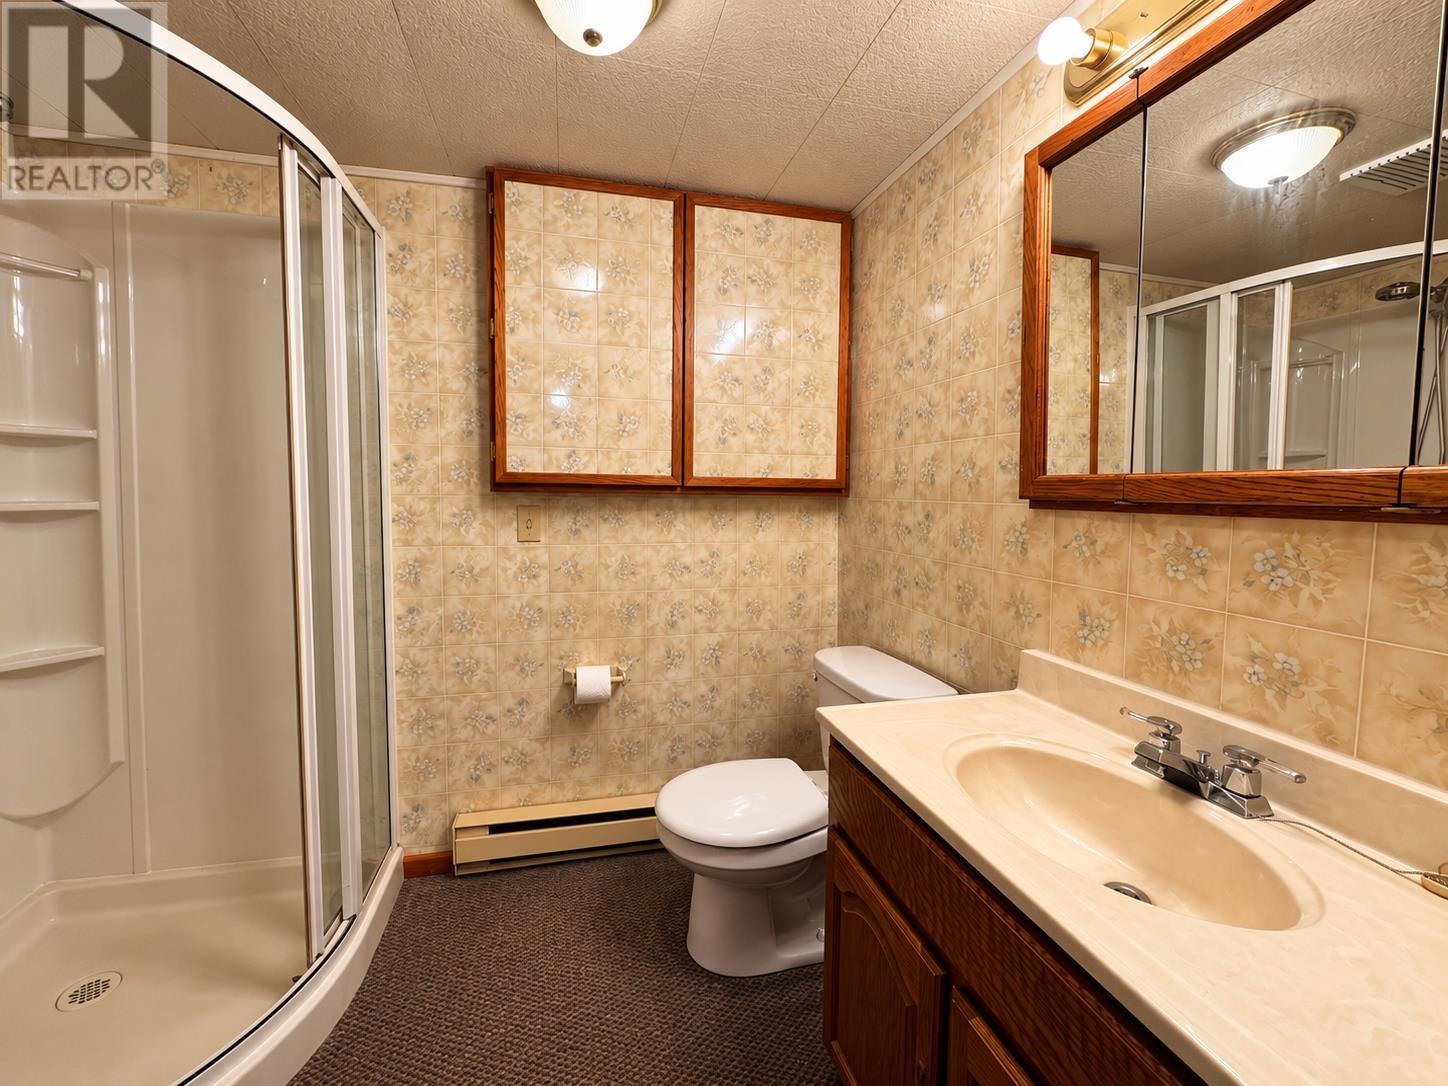
| Bathroom Total | 2 |
| Bedrooms Above Ground | 3 |
| Bedrooms Total | 3 |
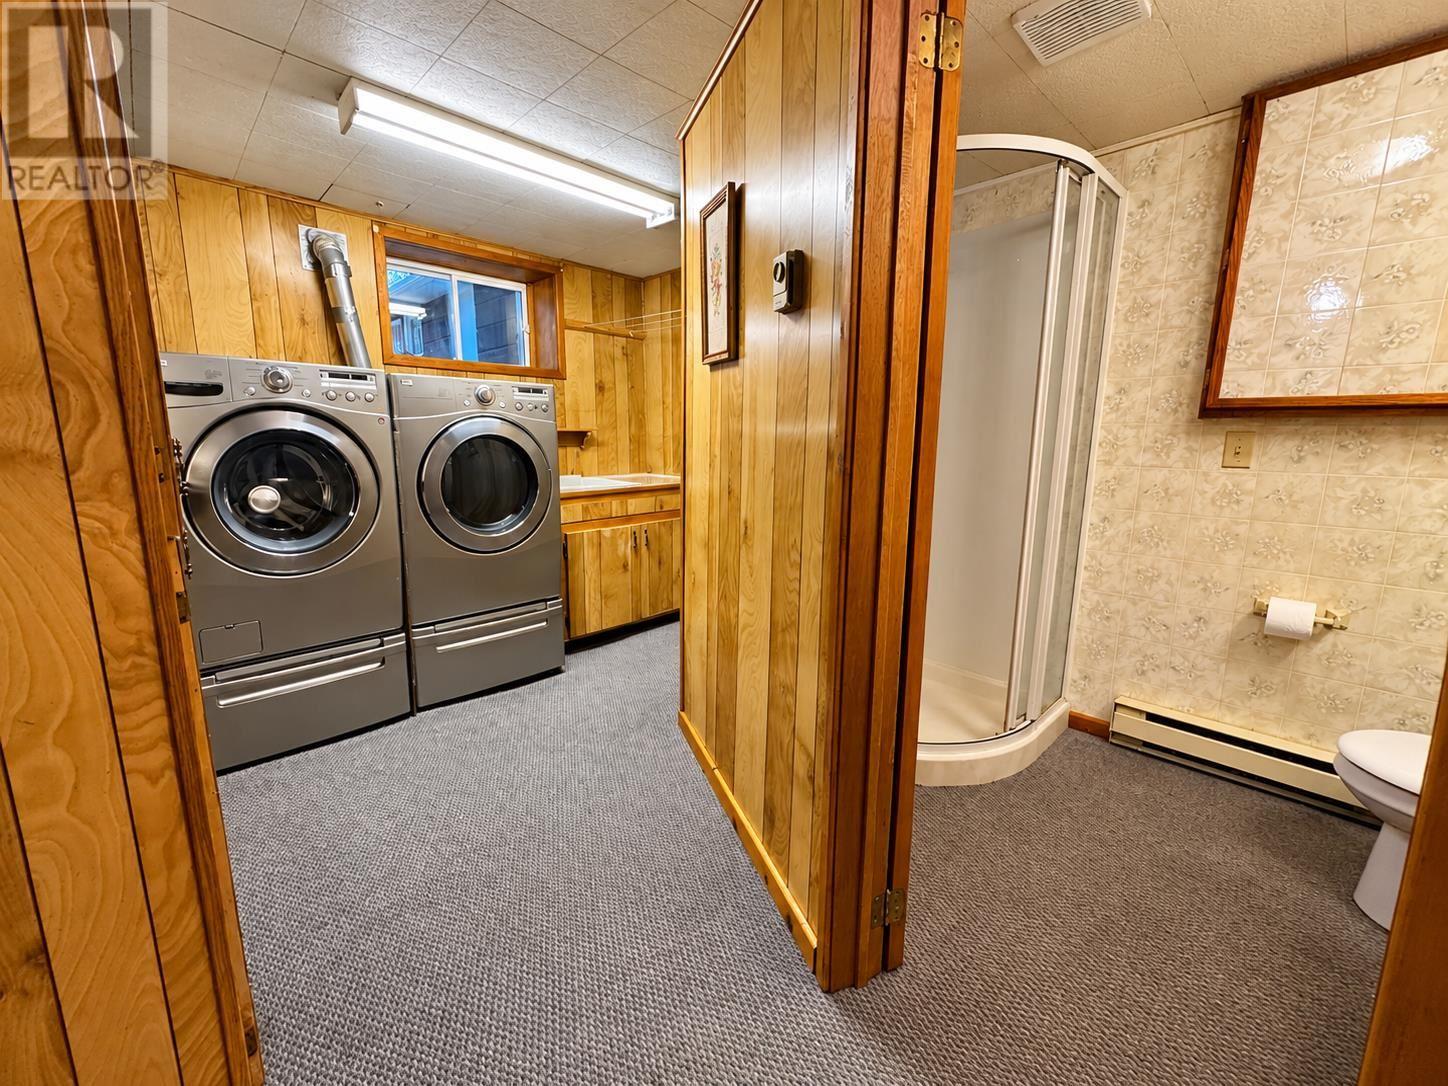
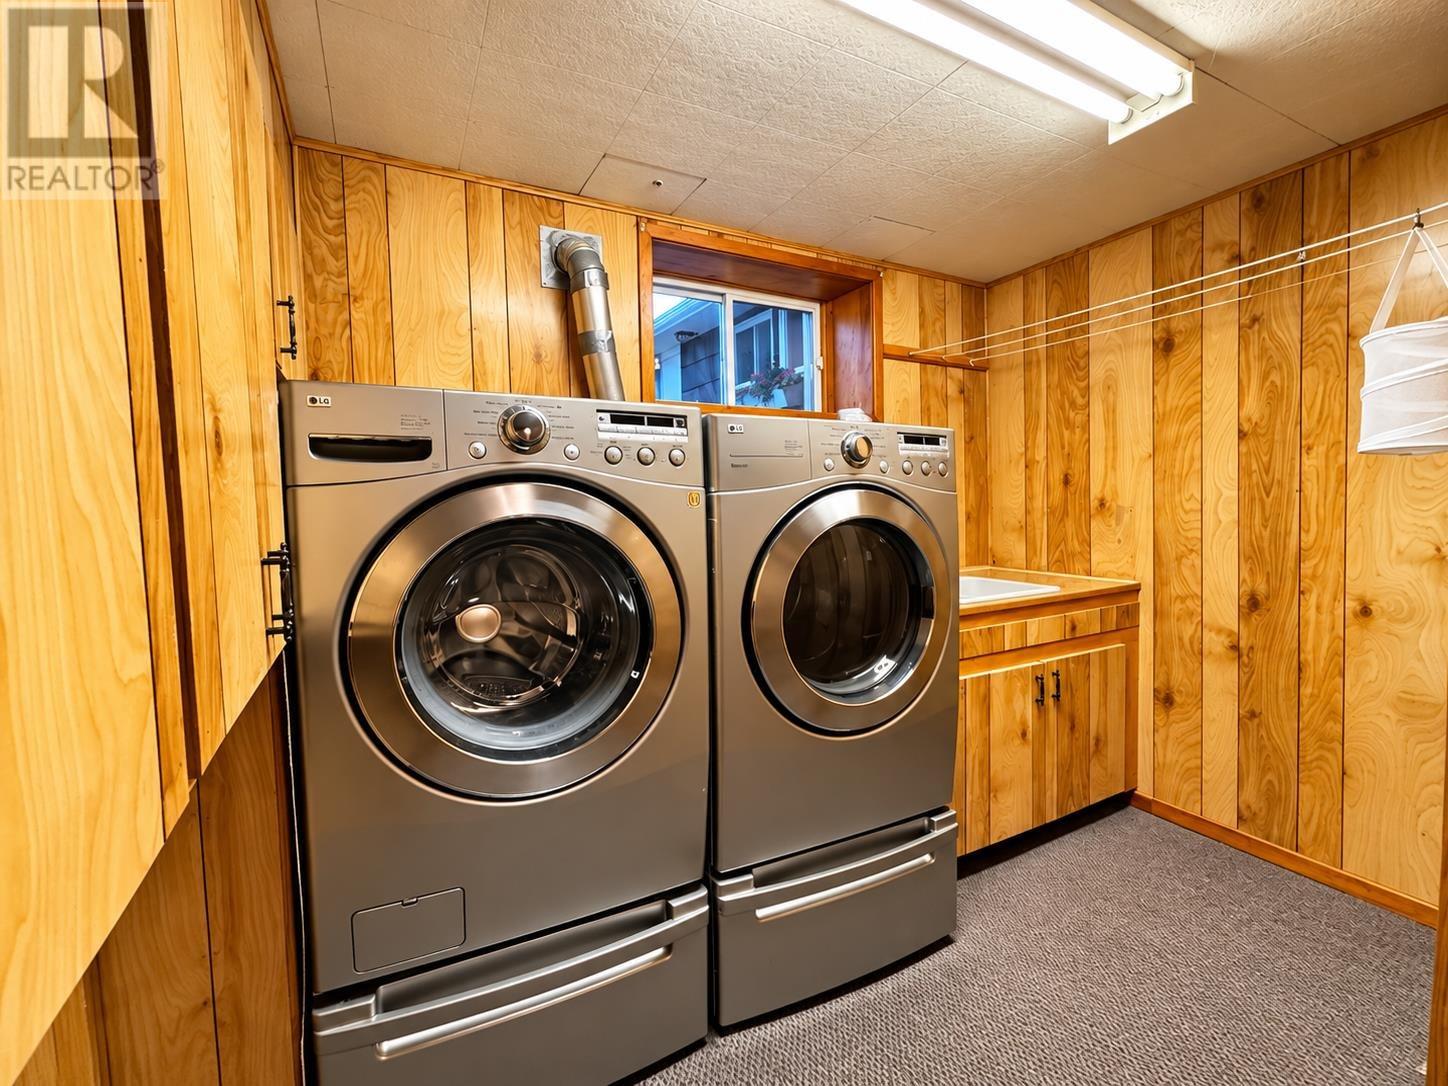
| Appliances | Stove, Dryer, Microwave, Freezer, Refrigerator, Washer |
| Architectural Style | Bungalow |
| Basement Development | Finished |
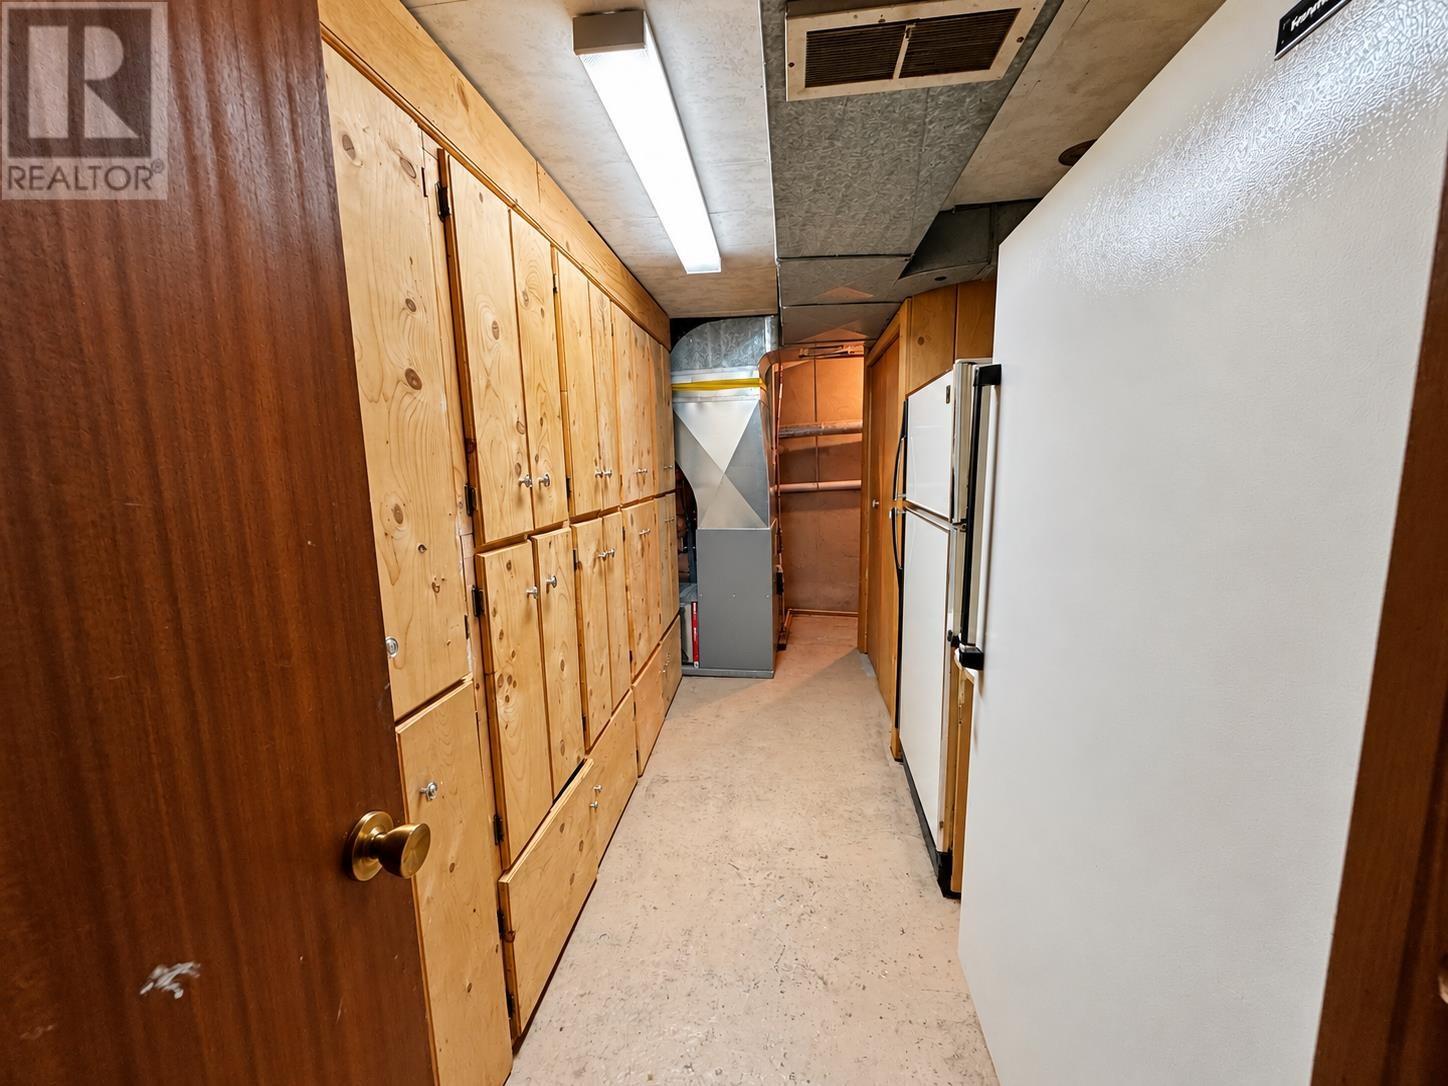
| Basement Type | Full (finished) |
| Constructed Date | 1954 |
| Construction Style Attachment | Detached |
| Exterior Finish | Cedar Siding |
| Fireplace Fuel | Wood |
| Fireplace Present | Yes |
| Fireplace Total | 1 |
| Fireplace Type | Stove |
| Foundation Type | Poured Concrete |
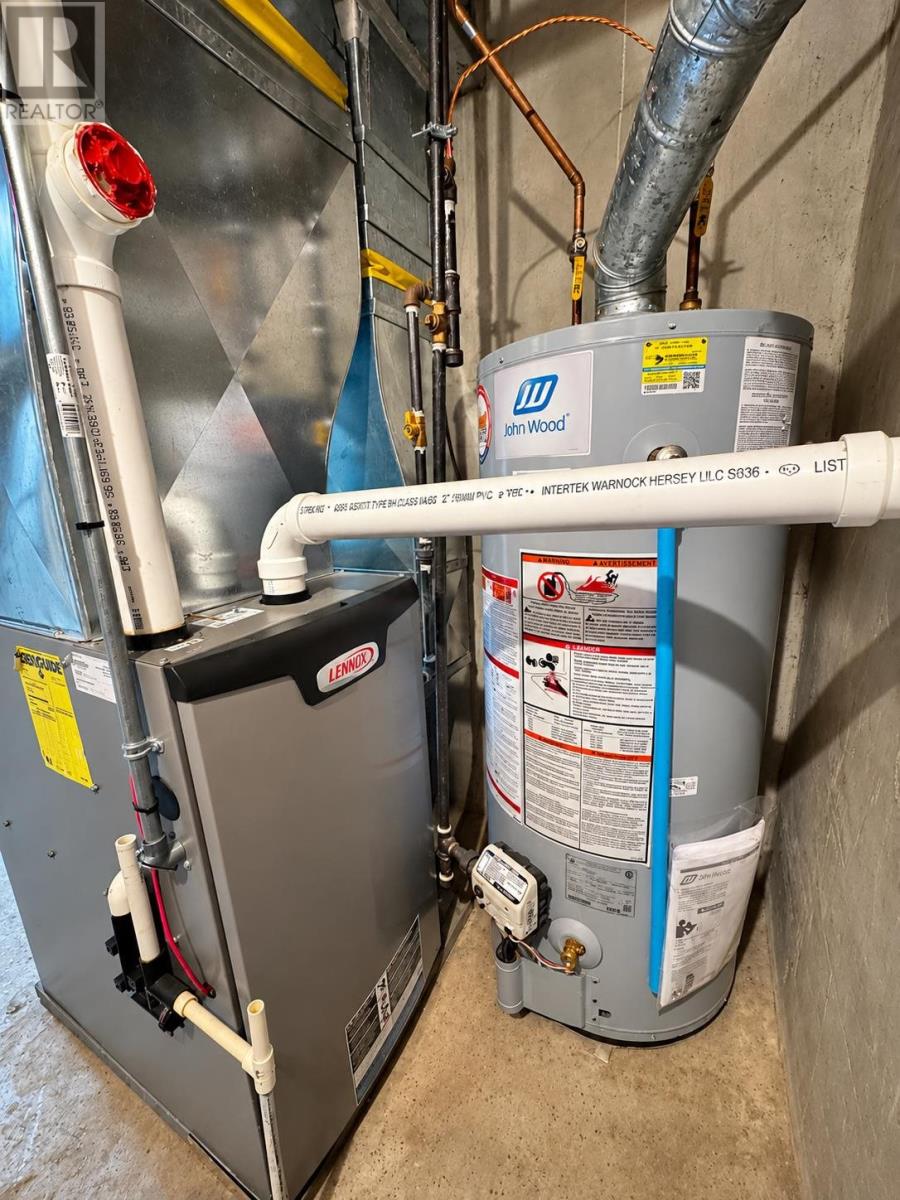
| Heating Fuel | Natural Gas |
| Heating Type | Forced Air |
| Stories Total | 1 |
| Size Interior | 900 Sqft |
| Utility Water | Municipal Water |
Parking
| Garage | |
| Detached Garage | |
| Gravel |
Land
| Acreage | No |
| Sewer | Sanitary Sewer |
| Size Frontage | 80.0000 |
| Size Total Text | Under 1/2 Acre |
Rooms
| Level | Type | Length | Width | Dimensions |
|---|---|---|---|---|
| Basement | Recreation Room | 26.60 x 22.60 | ||
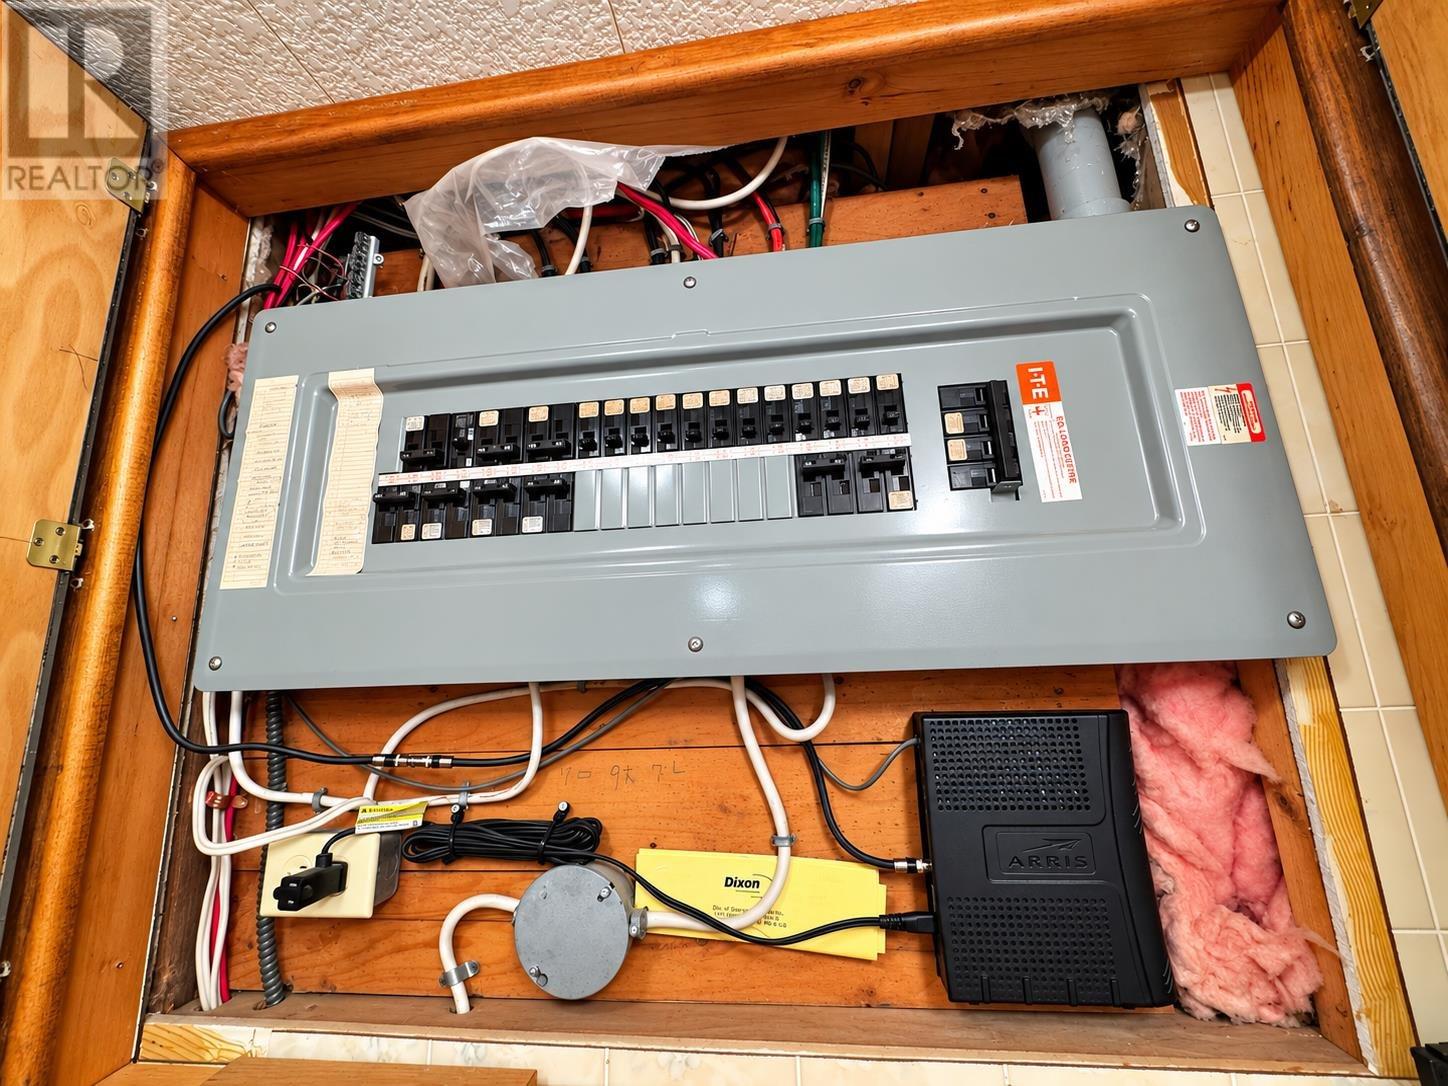
| Basement | Utility Room | 16 x 7.01 | ||
| Basement | Laundry Room | 8.70 x 8.03 | ||
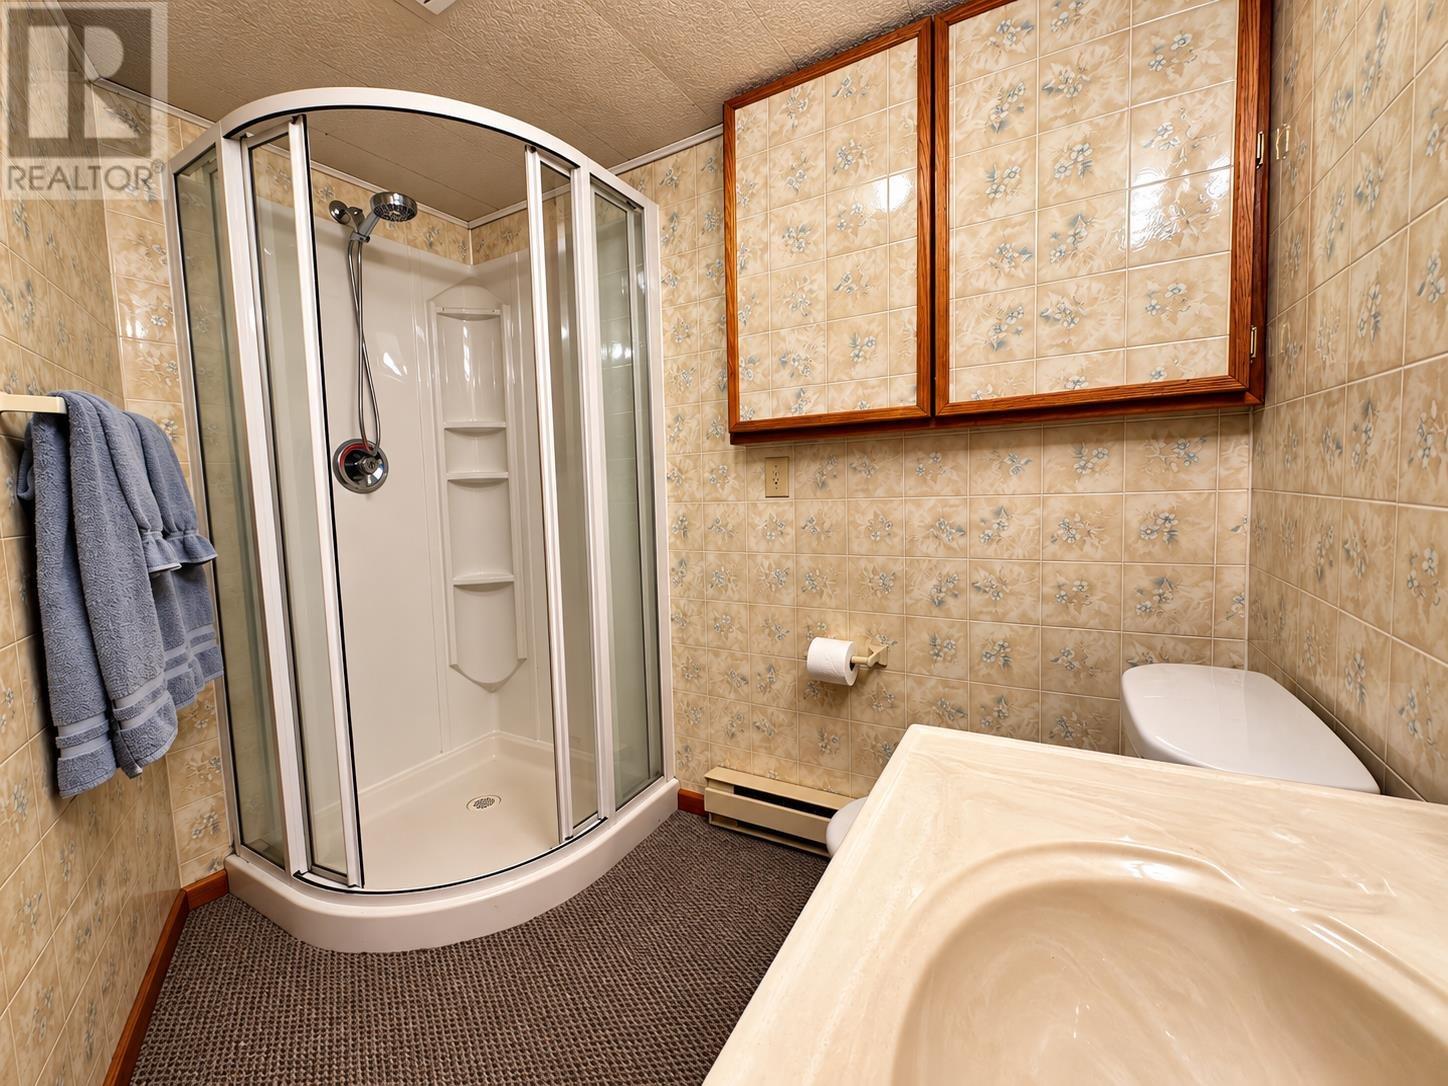
| Basement | Bathroom | 7.70 x 6.01 | ||
| Main Level | Foyer | 5.10 x 4.70 | ||
| Main Level | Living Room | 17.04 x 11.90 | ||
| Main Level | Kitchen | 15.05 x 10.02 | ||
| Main Level | Bedroom | 11.02 x 11 | ||
| Main Level | Bedroom | 10.01 x 11 | ||
| Main Level | Bedroom | 10 x 9.05 | ||
| Main Level | Bathroom | 7.80 x 6.70 |
https://www.realtor.ca/real-estate/30404898/367-northern-ave-e-sault-ste-marie-sault-ste-marie
Contact Us
Contact us for more information

The trademarks REALTOR®, REALTORS®, and the REALTOR® logo are controlled by The Canadian Real Estate Association (CREA) and identify real estate professionals who are members of CREA. The trademarks MLS®, Multiple Listing Service® and the associated logos are owned by The Canadian Real Estate Association (CREA) and identify the quality of services provided by real estate professionals who are members of CREA. The trademark DDF® is owned by The Canadian Real Estate Association (CREA) and identifies CREA's Data Distribution Facility (DDF®)
October 15 2026 08:15:12
Sault Ste. Marie Real Estate Board
Castle Realty 2022 Ltd.