
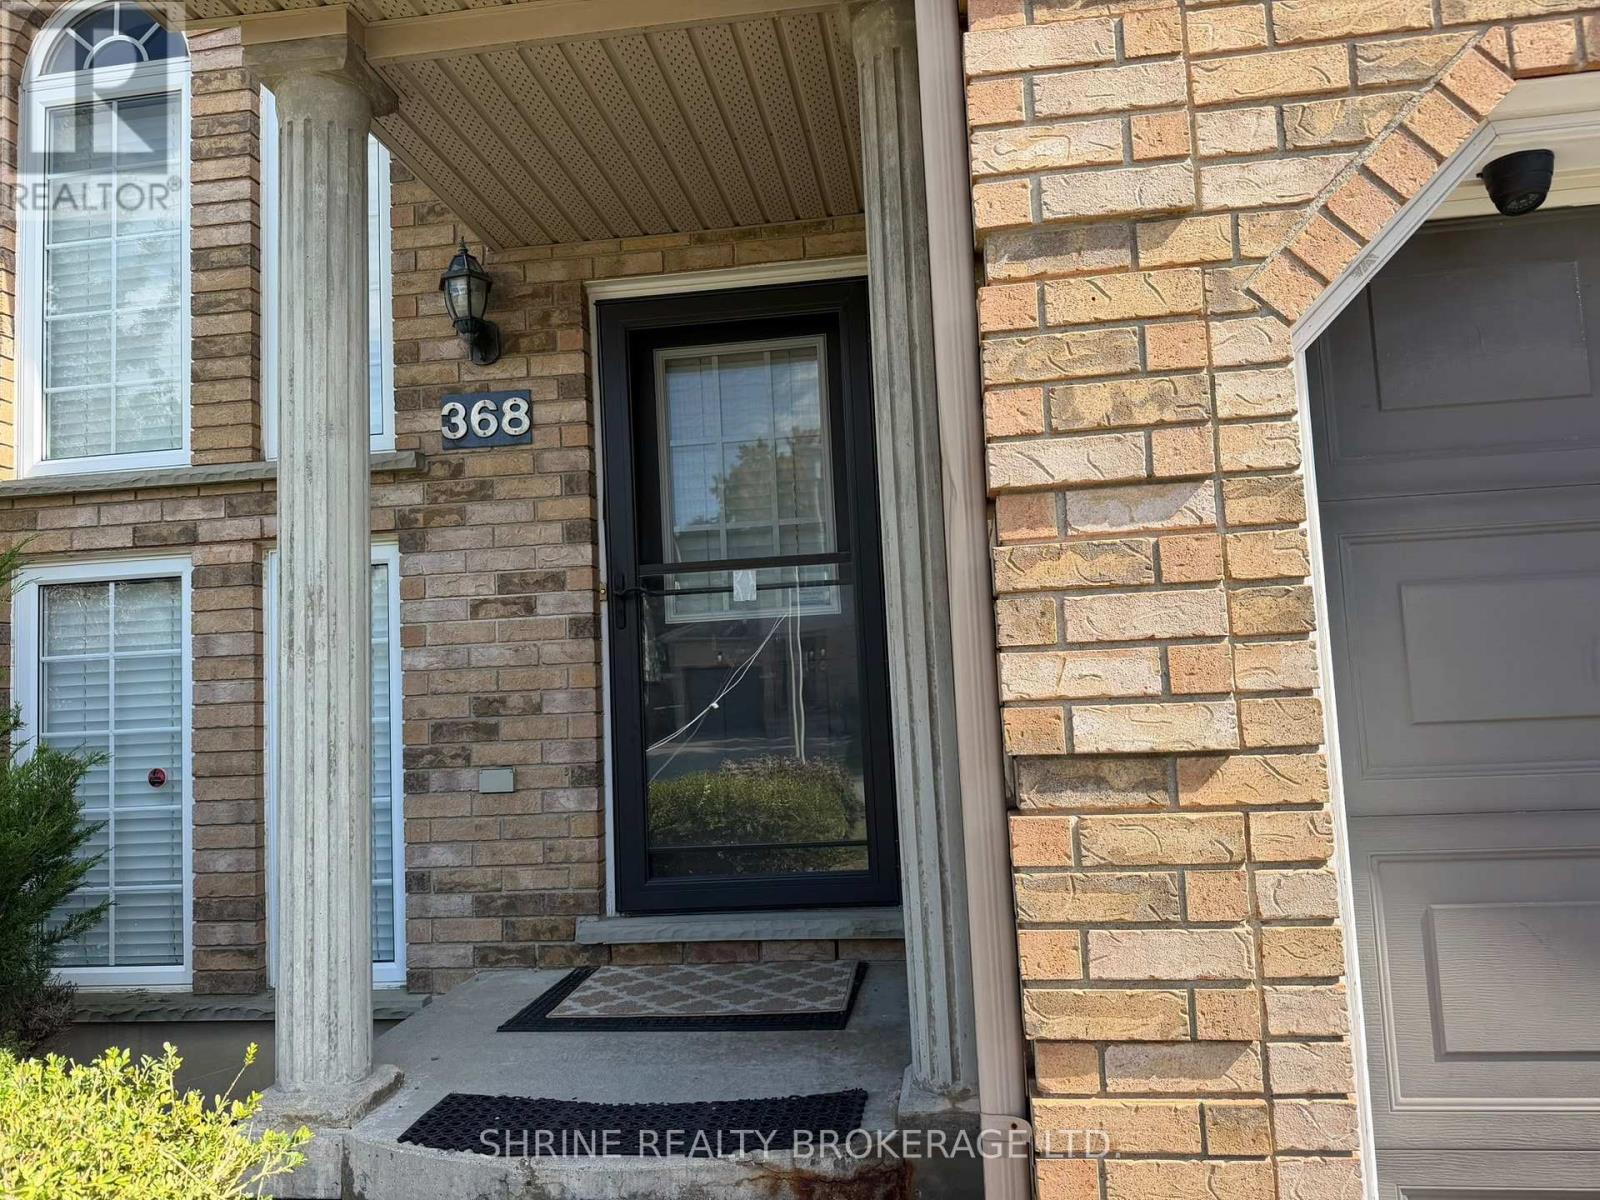
368 Seddon Road London South, Ontario N5Z 5E3

$2,600 Monthly
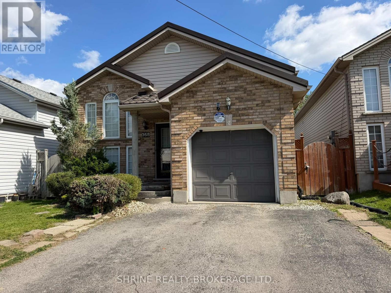
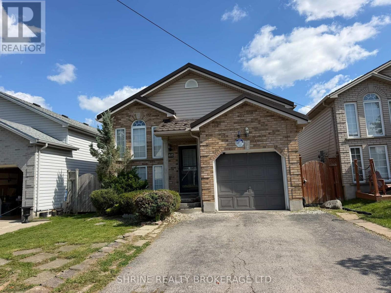
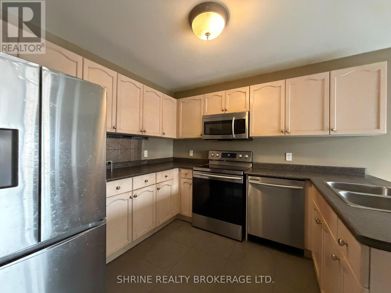
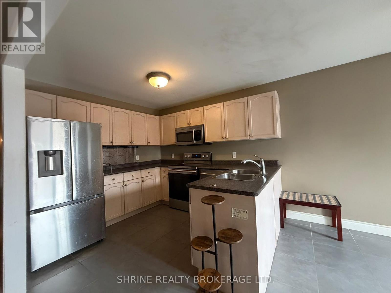
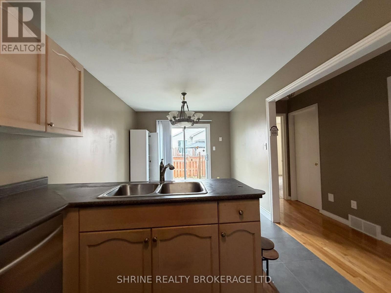
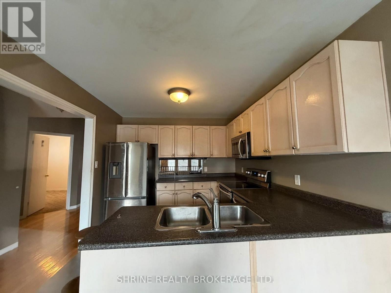
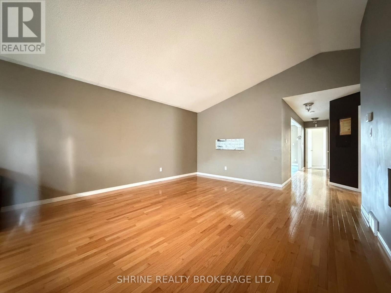
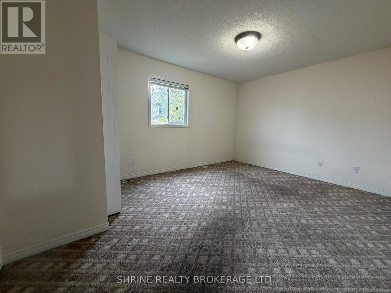
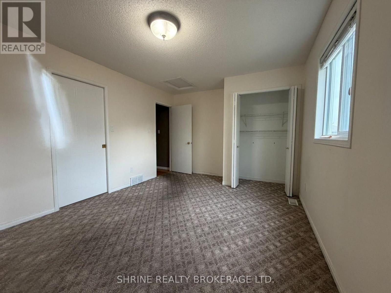
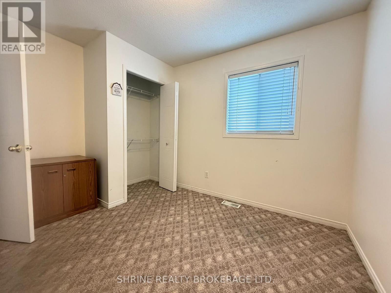
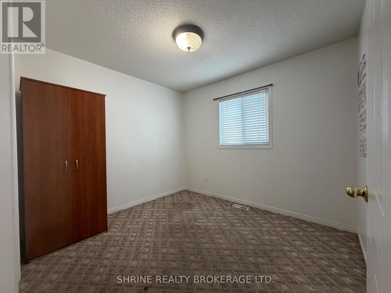
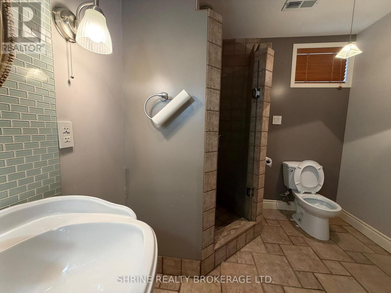
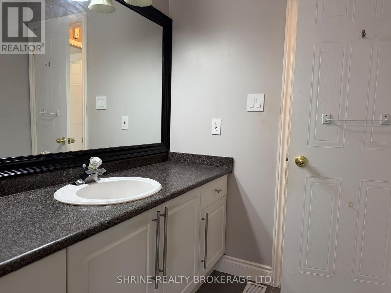
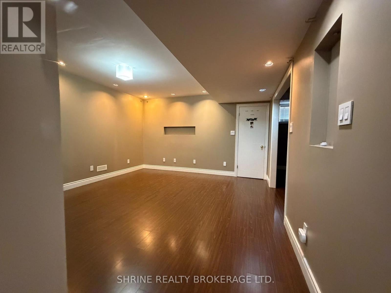
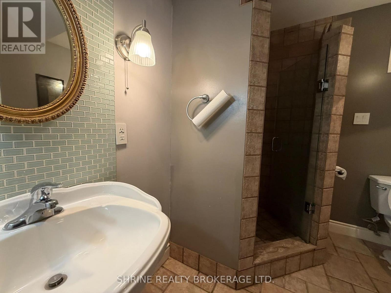
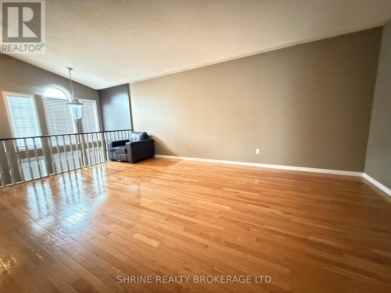
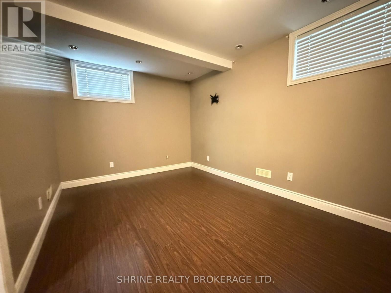
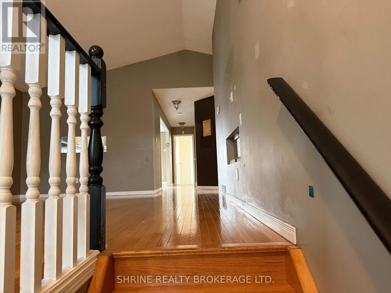
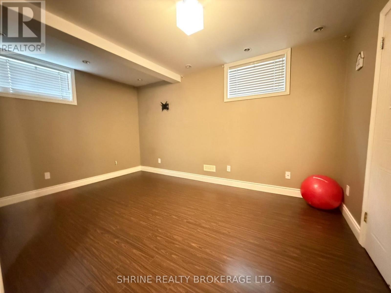
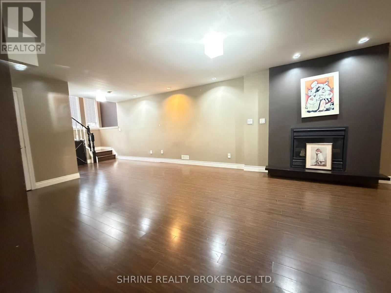
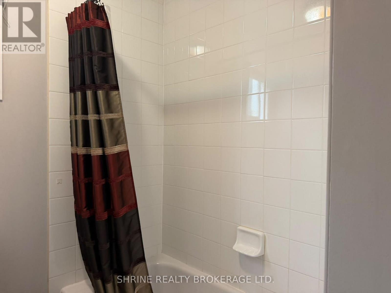
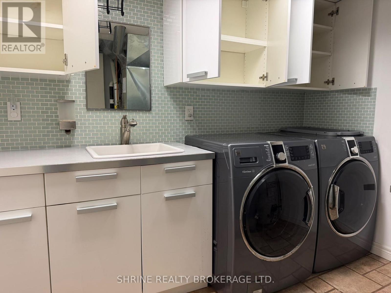
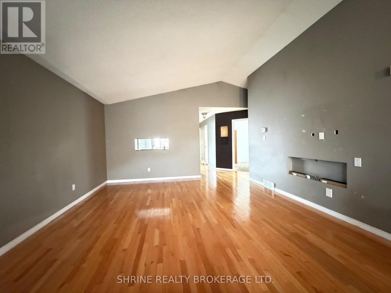
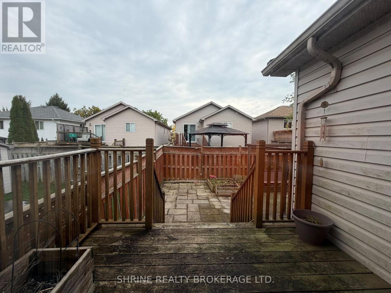
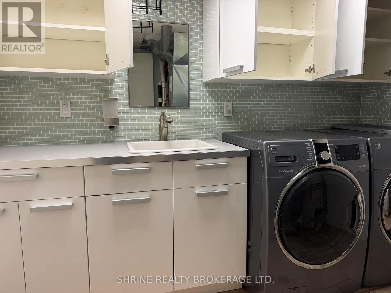
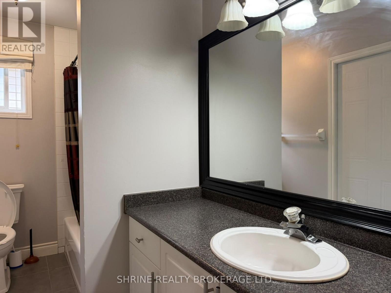
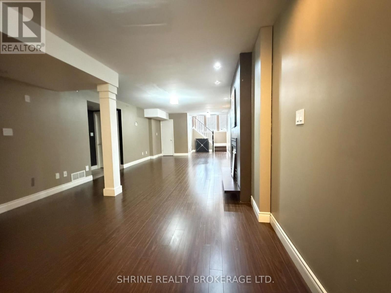
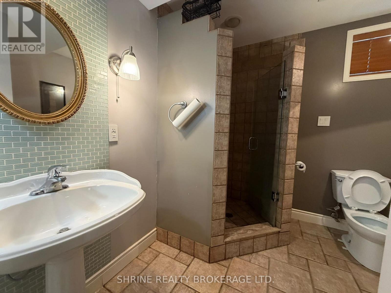
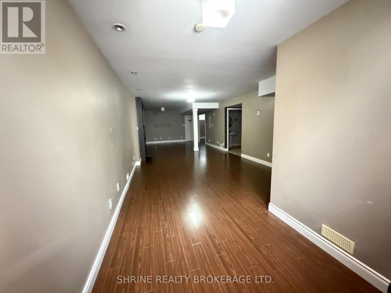
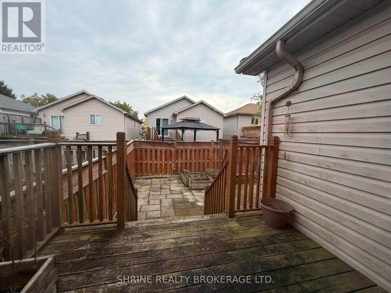
Beautiful home for lease in desirable Pond Mills! Located on a quiet street, this low-maintenance property features a spacious kitchen leading to a private deck and professionally landscaped yard with a durable metal roof. The main level offers a master bedroom, semi-ensuite bath access, and a bright living room with cathedral ceilings. The finished basement includes a cozy gas fireplace, brand-new laundry, a modern bathroom, and plenty of storage. Available [Insert Date]. Tenant pays utilities. Contact listing agent for rental application details and schedule your showing today! (id:49269)
Property Details
| MLS® Number | X13842274 |
| Property Type | Single Family |
| Community Name | South T |
| Amenities Near By | Hospital |
| Parking Space Total | 3 |
Building
| Bathroom Total | 2 |
| Bedrooms Above Ground | 3 |
| Bedrooms Below Ground | 1 |
| Bedrooms Total | 4 |
| Appliances | Central Vacuum |
| Architectural Style | Raised Bungalow |
| Basement Development | Finished |
| Basement Type | Full (finished) |
| Construction Style Attachment | Detached |
| Cooling Type | Central Air Conditioning |
| Exterior Finish | Vinyl Siding, Brick |
| Fire Protection | Smoke Detectors |
| Foundation Type | Poured Concrete |
| Heating Fuel | Natural Gas |
| Heating Type | Forced Air |
| Stories Total | 1 |
| Size Interior | 0 - 699 Sqft |
| Type | House |
| Utility Water | Municipal Water |
Parking
| Garage |
Land
| Acreage | No |
| Land Amenities | Hospital |
| Sewer | Sanitary Sewer |
| Size Depth | 98 Ft ,4 In |
| Size Frontage | 32 Ft ,9 In |
| Size Irregular | 32.8 X 98.4 Ft |
| Size Total Text | 32.8 X 98.4 Ft|under 1/2 Acre |
Rooms
| Level | Type | Length | Width | Dimensions |
|---|---|---|---|---|
| Lower Level | Living Room | 13.71 m | 4.08 m | 13.71 m x 4.08 m |
| Lower Level | Bedroom | 4.39 m | 5.96 m | 4.39 m x 5.96 m |
| Lower Level | Bathroom | Measurements not available | ||
| Lower Level | Laundry Room | 2.94 m | 2.89 m | 2.94 m x 2.89 m |
| Main Level | Living Room | 4.36 m | 6.42 m | 4.36 m x 6.42 m |
| Main Level | Kitchen | 6.09 m | 2.87 m | 6.09 m x 2.87 m |
| Main Level | Primary Bedroom | 4.57 m | 3.35 m | 4.57 m x 3.35 m |
| Main Level | Bedroom | 3.04 m | 3.35 m | 3.04 m x 3.35 m |
| Main Level | Bedroom | 2.87 m | 3.04 m | 2.87 m x 3.04 m |
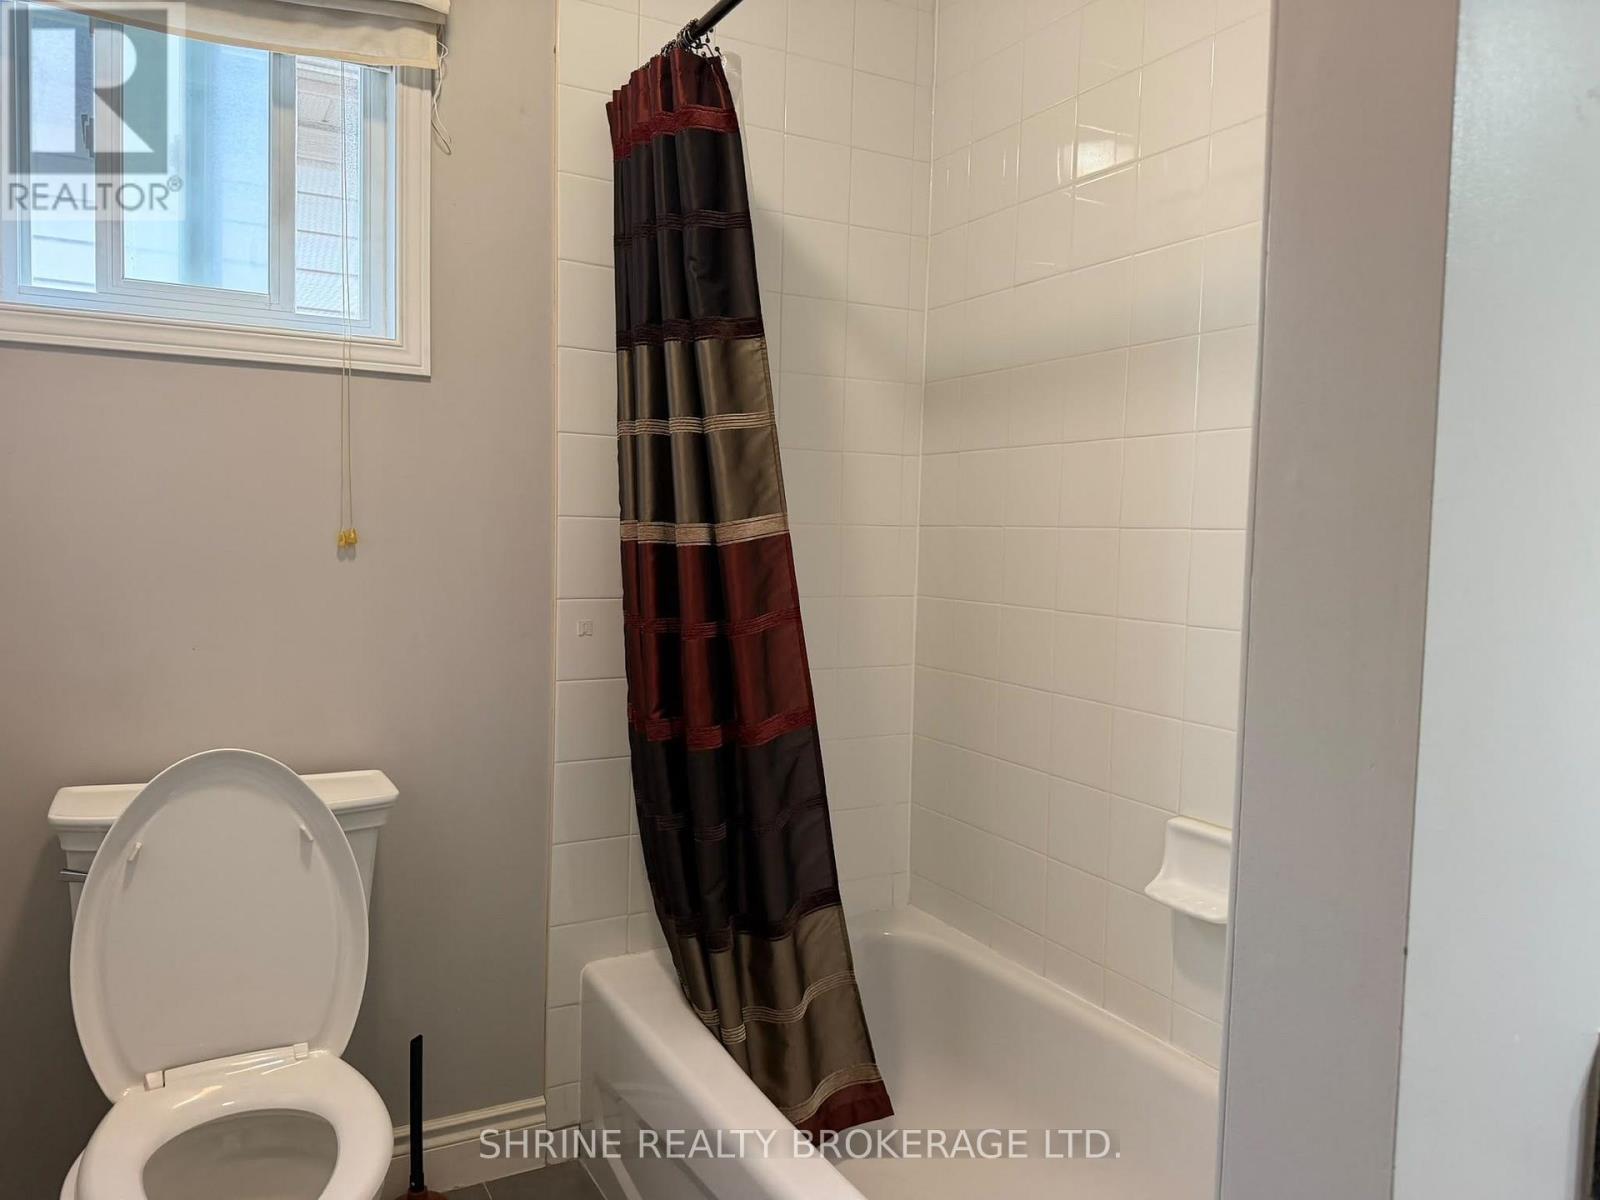
| Main Level | Bathroom | 3.5 m | 1.72 m | 3.5 m x 1.72 m |
Utilities
| Electricity | Available |
| Wireless | Available |
https://www.realtor.ca/real-estate/30343629/368-seddon-road-london-south-south-t-south-t
Contact Us
Contact us for more information

The trademarks REALTOR®, REALTORS®, and the REALTOR® logo are controlled by The Canadian Real Estate Association (CREA) and identify real estate professionals who are members of CREA. The trademarks MLS®, Multiple Listing Service® and the associated logos are owned by The Canadian Real Estate Association (CREA) and identify the quality of services provided by real estate professionals who are members of CREA. The trademark DDF® is owned by The Canadian Real Estate Association (CREA) and identifies CREA's Data Distribution Facility (DDF®)
October 01 2026 06:58:17
London and St. Thomas Association of REALTORS®
Shrine Realty Brokerage Ltd.