
369 Pinehurst Drive Lakeshore, Ontario N8L 0V8

$1,069,000
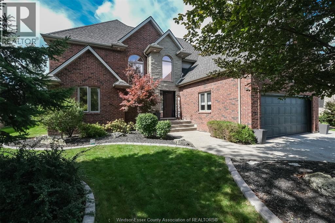
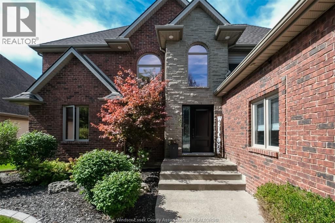
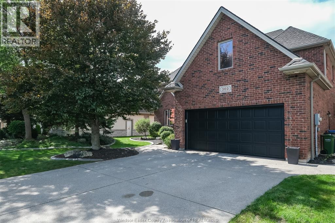
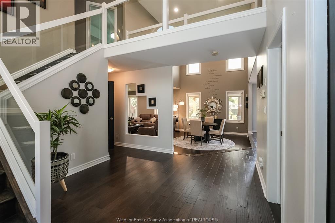
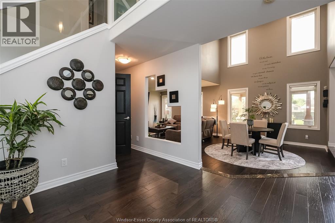
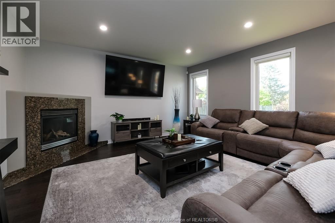
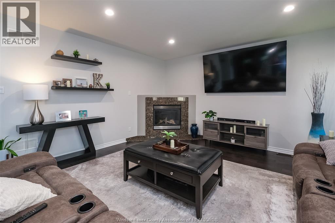
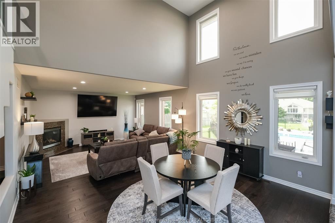
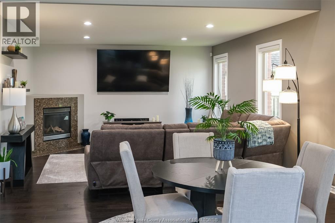
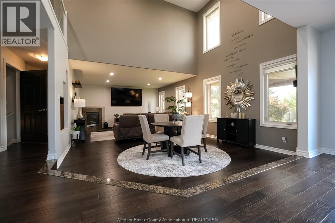
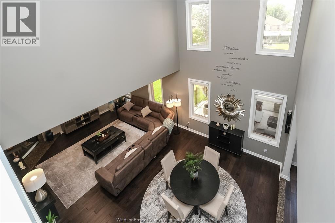
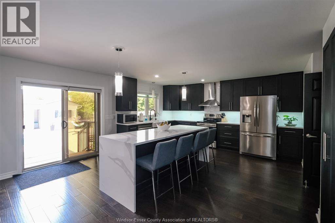
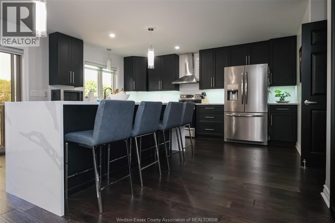
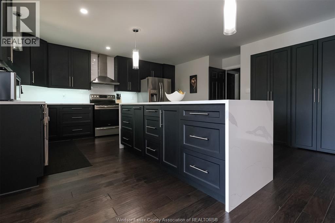
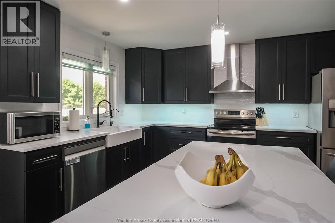
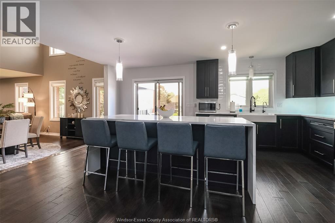
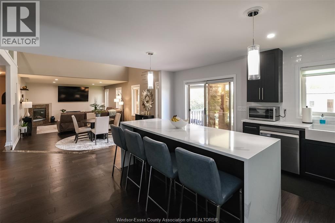
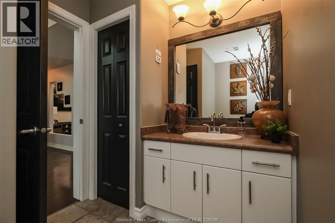
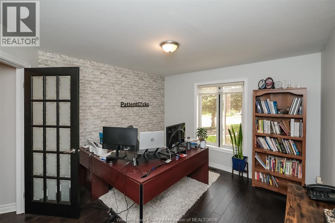
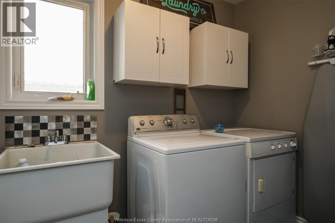
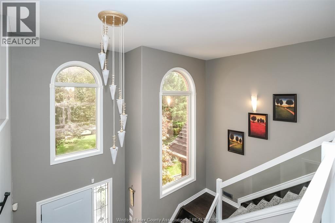
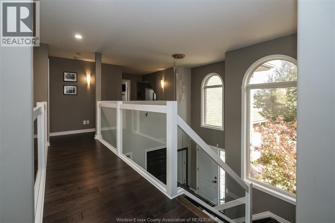
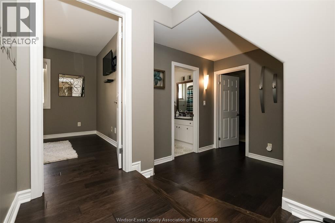
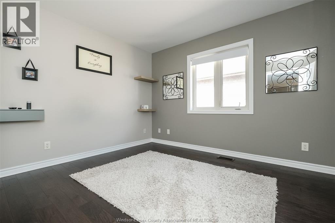
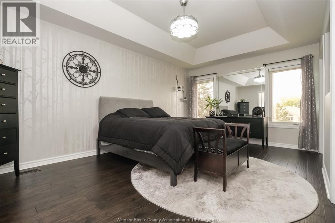
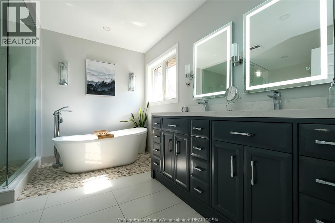
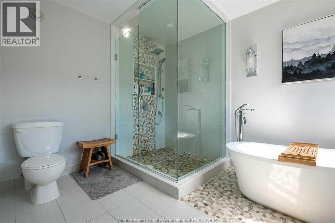
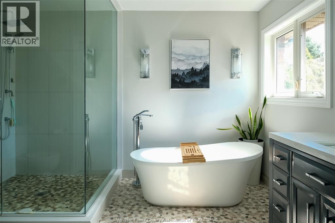
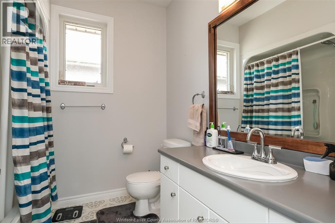
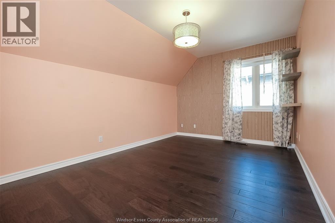
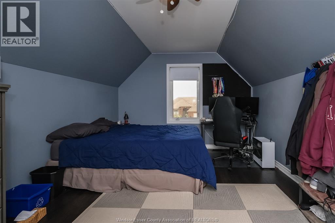
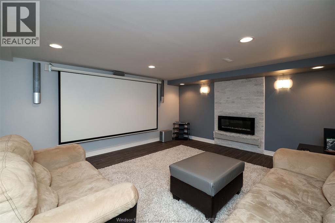
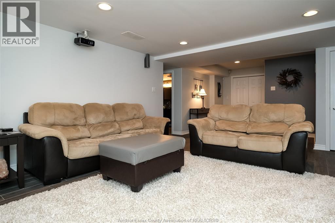
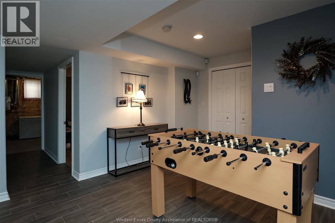
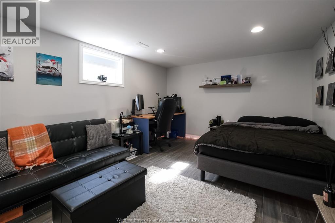
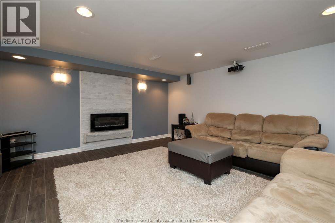
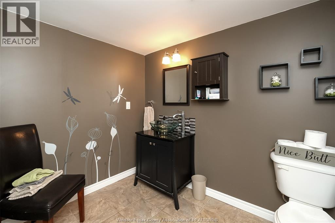
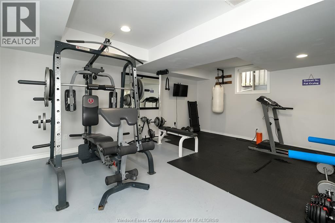
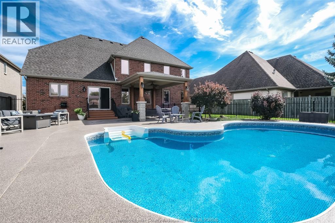
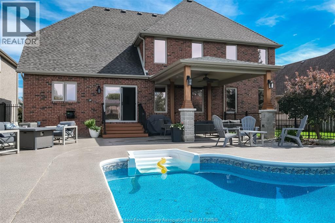
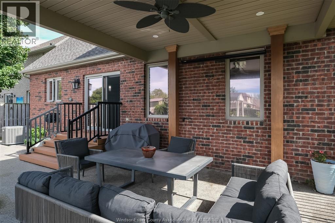
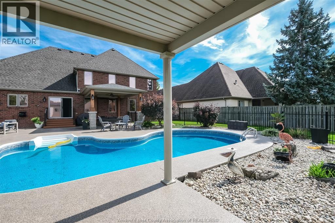
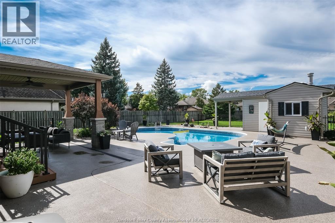
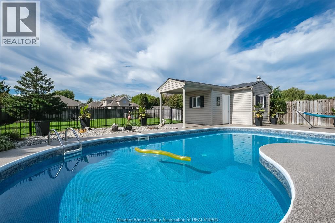
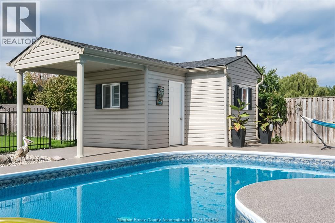
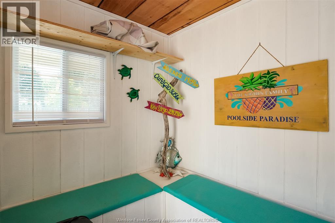
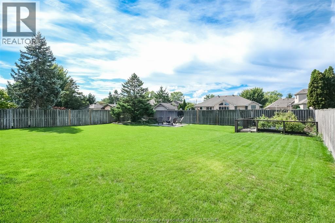
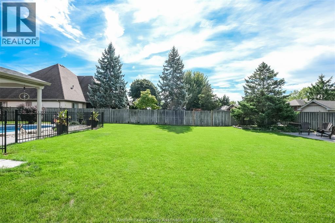
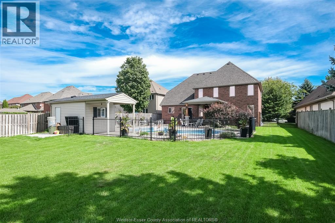
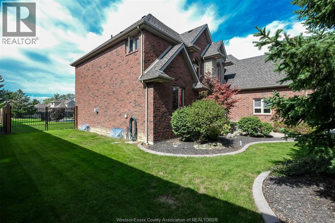
Fabulous brick and stone 2 storey home on a massive lot with heated inground pool. So much curb appeal and located in a very desirable Lakeshore residential area within the school district of Lakeshore Discovery, St. William's and St. Anne's High School. You will love the grand entrance with soaring ceilings. Enjoy the gorgeous updated kitchen overlooking the incredible backyard that is over 200 feet deep with newer covered porch, inground pool as well as a pool house! The kitchen with pantry has quartz countertops along with a large island that is perfect for entertaining. The main level has a really nice office that can be used as a bedroom as well as a 2 piece bath. The family room with lovely fireplace has large windows allowing for plenty of natural light with a view of the backyard oasis. Upstairs there are 4 bedrooms including the primary bedrooms with 2 large windows and a gorgeous 4 piece bath along with 3 other spacious bedrooms as well as an additional 4 piece bath. The finished basement offers another cozy family room with fireplace as well as 2 more bedrooms and a large fitness room that could easily be used as another bedroom. There is also a really nice 2 piece bath. Sedona air filtration system is another great feature. In total, there are 7 bedrooms and 4 bathrooms in this home! Updated include kitchen 2024, covered porch 2020, Lennox Furnace and Ac in 2020 amongst other great updates. This is the definition of forever home! Come see it for yourself! (id:49269)
Open House
This property has open houses!
2:00 pm
Ends at:4:00 pm
Property Details
| MLS® Number | 26023873 |
| Property Type | Single Family |
| Features | Double Width Or More Driveway, Paved Driveway, Concrete Driveway, Finished Driveway |
| Pool Features | Pool Equipment |
| Pool Type | Inground Pool |
Building
| Bathroom Total | 4 |
| Bedrooms Above Ground | 5 |
| Bedrooms Below Ground | 3 |
| Bedrooms Total | 8 |
| Appliances | Central Vacuum, Dishwasher, Dryer, Refrigerator, Stove, Washer |
| Constructed Date | 2002 |
| Construction Style Attachment | Detached |
| Cooling Type | Central Air Conditioning |
| Exterior Finish | Brick, Stone |
| Fireplace Fuel | Gas,electric |
| Fireplace Present | Yes |
| Fireplace Type | Direct Vent,insert |
| Flooring Type | Ceramic/porcelain, Hardwood |
| Foundation Type | Concrete |
| Half Bath Total | 2 |
| Heating Fuel | Natural Gas |
| Heating Type | Forced Air, Heat Recovery Ventilation (hrv) |
| Stories Total | 2 |
| Type | House |
Parking
| Attached Garage | |
| Garage | |
| Inside Entry |
Land
| Acreage | No |
| Fence Type | Fence |
| Landscape Features | Landscaped |
| Size Irregular | 68.1 X 192.22 Ft / 0.314 Ac |
| Size Total Text | 68.1 X 192.22 Ft / 0.314 Ac|0.25- 0.50 Acre |
| Zoning Description | Res |
Rooms
| Level | Type | Length | Width | Dimensions |
|---|---|---|---|---|
| Second Level | 4pc Bathroom | Measurements not available | ||
| Second Level | 5pc Bathroom | Measurements not available | ||
| Second Level | Bedroom | Measurements not available | ||
| Second Level | Bedroom | Measurements not available | ||
| Second Level | Bedroom | Measurements not available | ||
| Second Level | Primary Bedroom | Measurements not available | ||
| Lower Level | 2pc Bathroom | Measurements not available | ||
| Lower Level | Storage | Measurements not available | ||
| Lower Level | Bedroom | Measurements not available | ||
| Lower Level | Bedroom | Measurements not available | ||
| Lower Level | Bedroom | Measurements not available | ||
| Lower Level | Family Room/fireplace | Measurements not available | ||
| Main Level | 2pc Bathroom | Measurements not available | ||
| Main Level | Laundry Room | Measurements not available | ||
| Main Level | Foyer | Measurements not available | ||
| Main Level | Dining Room | Measurements not available | ||
| Main Level | Kitchen | Measurements not available | ||
| Main Level | Bedroom | Measurements not available | ||
| Main Level | Family Room/fireplace | Measurements not available |
https://www.realtor.ca/real-estate/30339414/369-pinehurst-drive-lakeshore
Contact Us
Contact us for more information

The trademarks REALTOR®, REALTORS®, and the REALTOR® logo are controlled by The Canadian Real Estate Association (CREA) and identify real estate professionals who are members of CREA. The trademarks MLS®, Multiple Listing Service® and the associated logos are owned by The Canadian Real Estate Association (CREA) and identify the quality of services provided by real estate professionals who are members of CREA. The trademark DDF® is owned by The Canadian Real Estate Association (CREA) and identifies CREA's Data Distribution Facility (DDF®)
September 29 2026 02:56:04
Windsor-Essex County Association of REALTORS®
RE/MAX Capital Diamond Realty