
37/65 North Waldhof Road Kenora Remote Area, Ontario P0V 2X0

$895,000
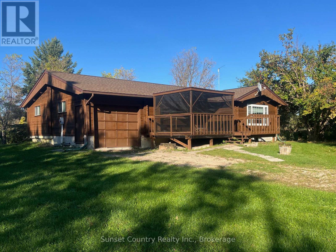
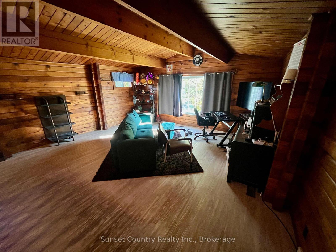
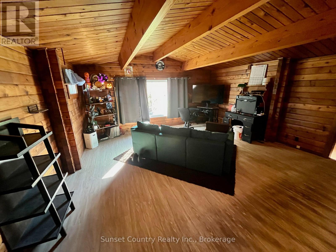
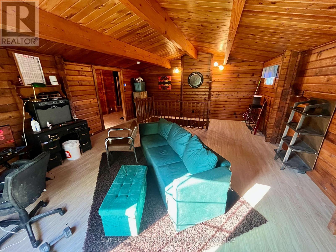
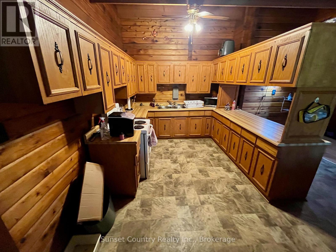
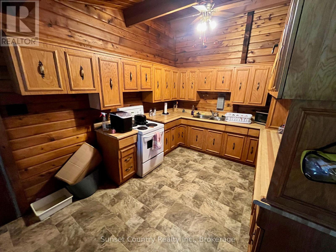
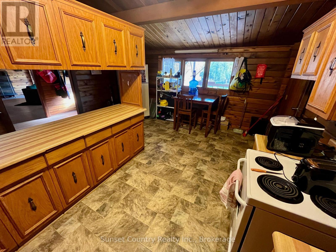
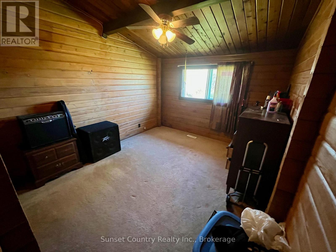
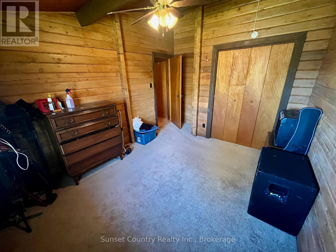
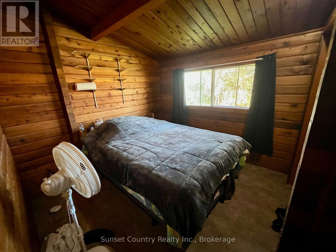
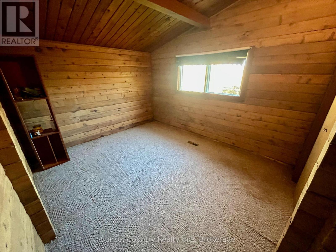
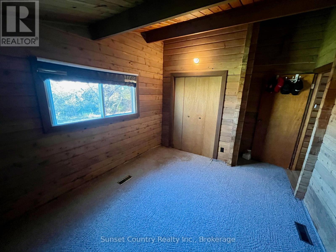
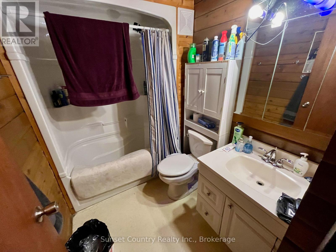
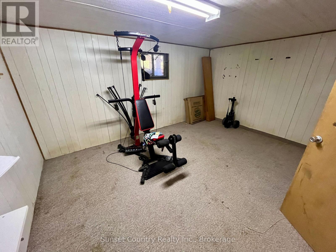
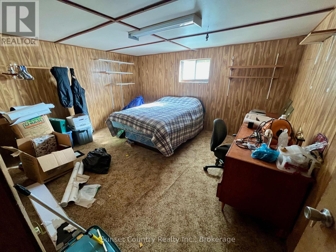
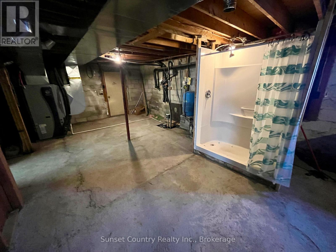
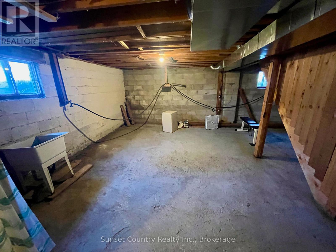
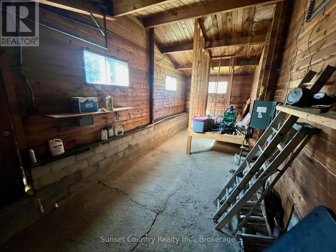
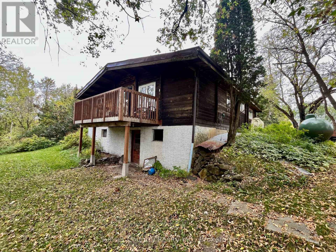
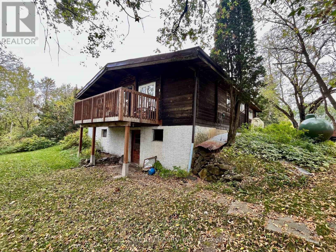
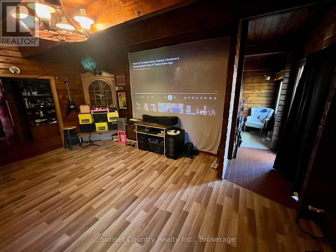
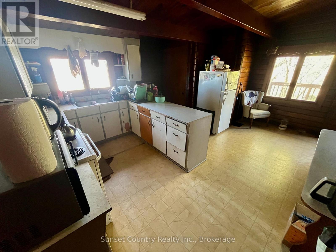
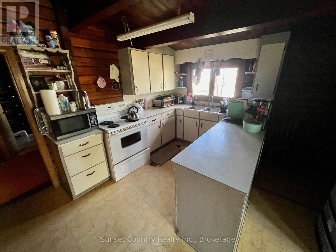
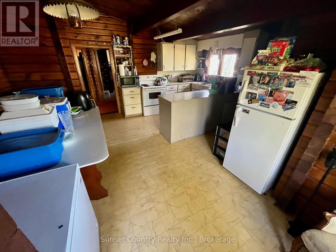
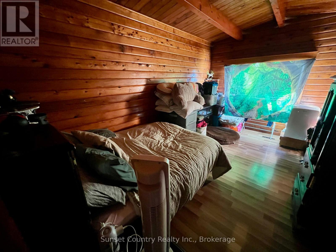
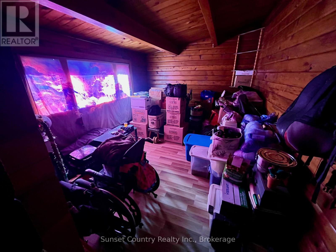
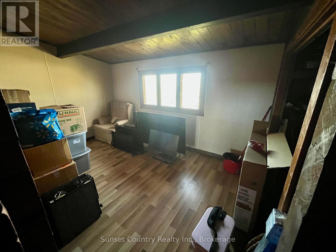
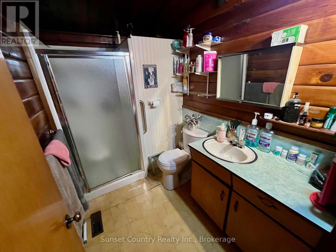
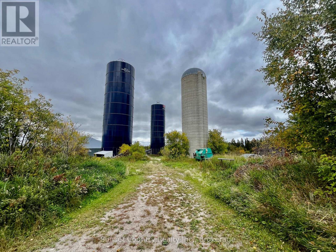
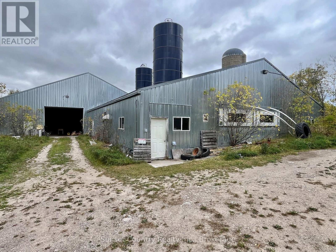
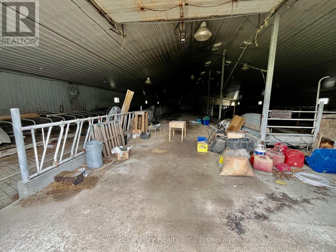
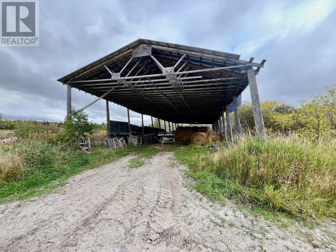
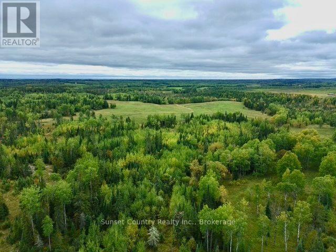
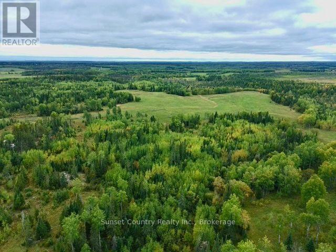
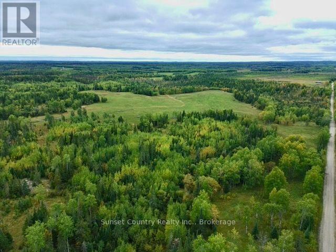
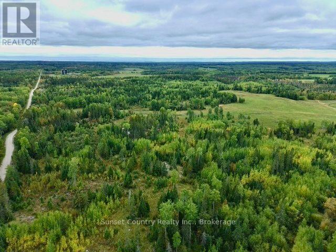
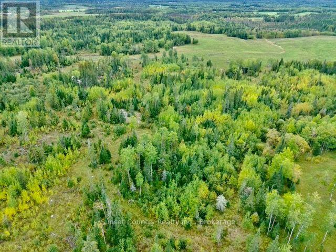
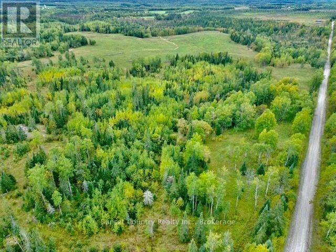
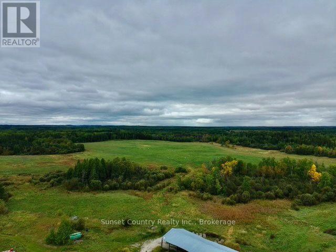
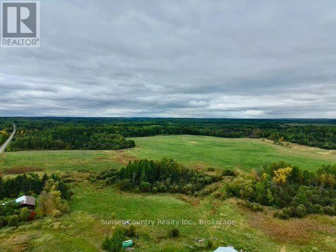
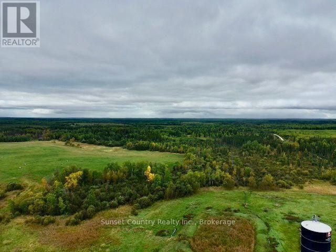
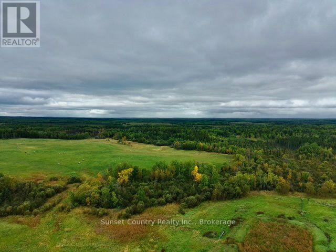
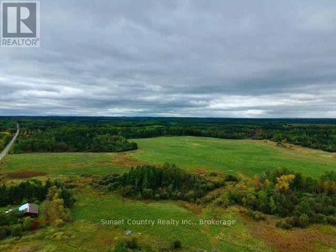
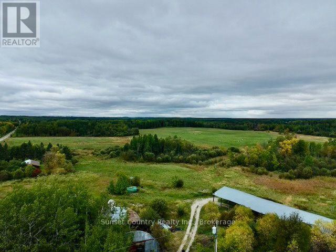
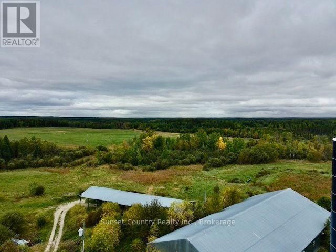
A great opportunity, these 481 acres were once a local beef/dairy running farm with two bungalow houses, farm buildings and three silos. First house is approx. 1500 sq. ft. three main floor bedrooms, four-piece bathroom and two lower-level bedrooms and shower/tub area. Attached one car garage. Built in 1980. Deck with screened in area. The second home is approx. 1300 sq. ft. three-bedroom, one three-piece bathroom. Walk out unfinished basement. Deck. Metal roof. The property is a mix of open fields and mature trees. Surrounded by three municipal roads. Unorganized area. Low taxes. Located in WMU#8 for any hunting needs. Close drive to Vermilion Bay and Eagle Lake. (id:49269)
Property Details
| MLS® Number | X14139898 |
| Property Type | Single Family |
| Community Name | Vermilion Bay |
| Equipment Type | Propane Tank |
| Farm Type | Animal, Hobby Farm |
| Features | Wooded Area, Partially Cleared, Country Residential, Guest Suite |
| Parking Space Total | 5 |
| Rental Equipment Type | Propane Tank |
| Structure | Deck, Barn |
Building
| Bathroom Total | 2 |
| Bedrooms Above Ground | 6 |
| Bedrooms Below Ground | 2 |
| Bedrooms Total | 8 |
| Appliances | Water Heater, Dryer, Stove, Washer, Two Refrigerators |
| Architectural Style | Bungalow |
| Basement Development | Partially Finished |
| Basement Features | Walk Out |
| Basement Type | N/a (partially Finished), N/a |
| Cooling Type | Central Air Conditioning, None |
| Exterior Finish | Wood |
| Foundation Type | Concrete |
| Heating Fuel | Geo Thermal, Propane |
| Heating Type | Forced Air, Heat Pump |
| Stories Total | 1 |
| Size Interior | 1,100 - 1,500 Sqft |
| Type | House |
Parking
| Attached Garage | |
| Garage |
Land
| Acreage | Yes |
| Landscape Features | Landscaped |
| Sewer | Septic System |
| Size Depth | 5413 Ft |
| Size Frontage | 2650 Ft |
| Size Irregular | 2650 X 5413 Ft |
| Size Total Text | 2650 X 5413 Ft|100+ Acres |
| Zoning Description | Unorganized |
Rooms
| Level | Type | Length | Width | Dimensions |
|---|---|---|---|---|
| Basement | Bedroom 4 | 4.42 m | 3.81 m | 4.42 m x 3.81 m |
| Basement | Bedroom 5 | 4.55 m | 3.61 m | 4.55 m x 3.61 m |
| Main Level | Living Room | 6.6 m | 5.28 m | 6.6 m x 5.28 m |
| Main Level | Kitchen | 4.98 m | 4.45 m | 4.98 m x 4.45 m |
| Main Level | Bedroom 2 | 4.67 m | 3.02 m | 4.67 m x 3.02 m |
| Main Level | Bedroom 3 | 4.14 m | 2.82 m | 4.14 m x 2.82 m |
| Main Level | Primary Bedroom | 3.68 m | 3.12 m | 3.68 m x 3.12 m |
| Main Level | Bedroom 2 | 3.12 m | 3.68 m | 3.12 m x 3.68 m |
| Main Level | Bedroom 3 | 2.95 m | 2.87 m | 2.95 m x 2.87 m |
| Main Level | Kitchen | 5.36 m | 4.83 m | 5.36 m x 4.83 m |
| Main Level | Primary Bedroom | 4.17 m | 3.05 m | 4.17 m x 3.05 m |
Utilities
| Electricity | Installed |
Contact Us
Contact us for more information

The trademarks REALTOR®, REALTORS®, and the REALTOR® logo are controlled by The Canadian Real Estate Association (CREA) and identify real estate professionals who are members of CREA. The trademarks MLS®, Multiple Listing Service® and the associated logos are owned by The Canadian Real Estate Association (CREA) and identify the quality of services provided by real estate professionals who are members of CREA. The trademark DDF® is owned by The Canadian Real Estate Association (CREA) and identifies CREA's Data Distribution Facility (DDF®)
November 02 2026 06:53:22
Thunder Bay Real Estate Board
Sunset Country Realty Inc.