
37 Albert Ter Goulais River, Ontario P0S 1E0

$474,900
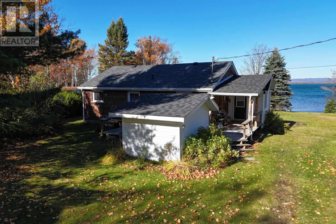
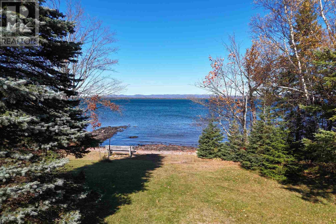
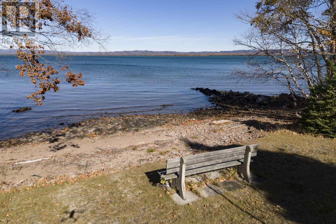
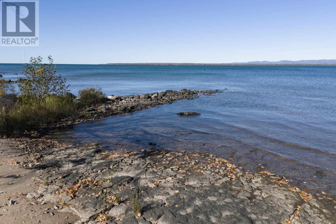
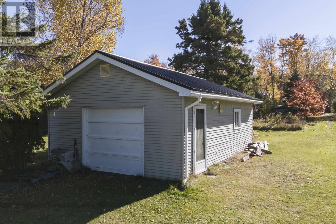
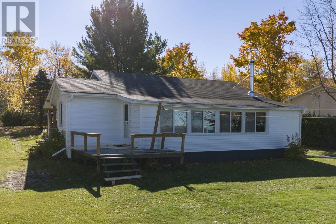
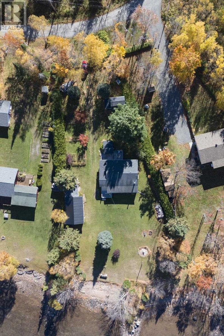
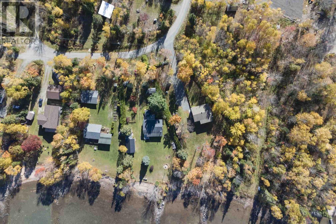
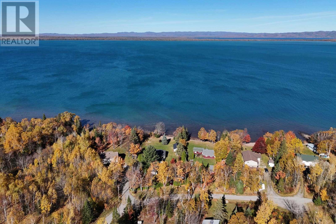
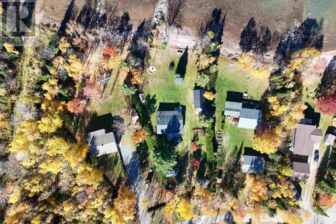
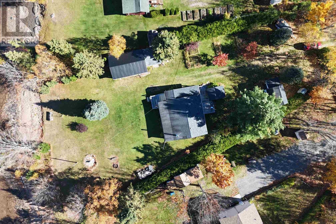
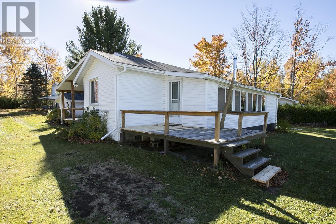
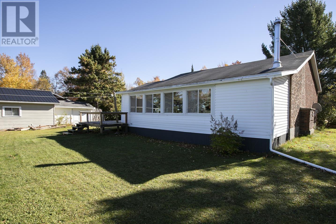
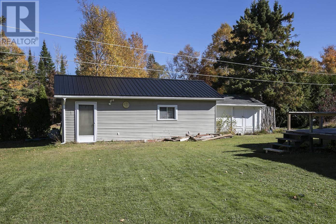
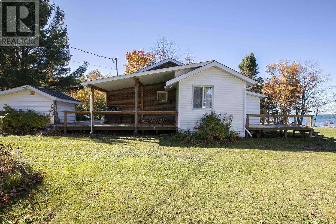
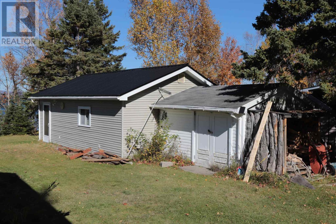
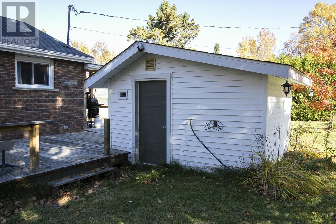
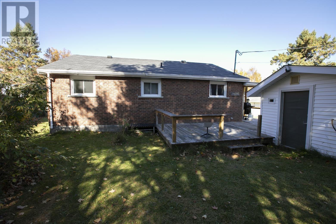
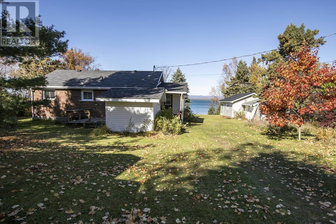
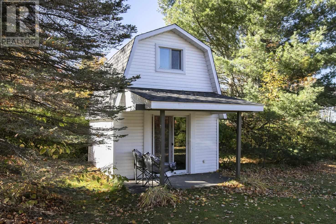
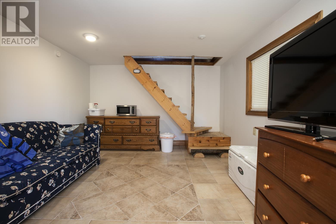
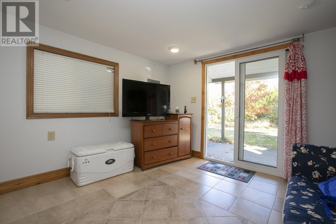
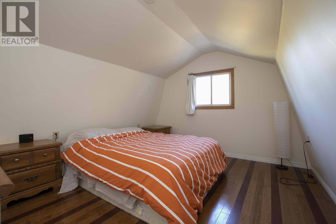
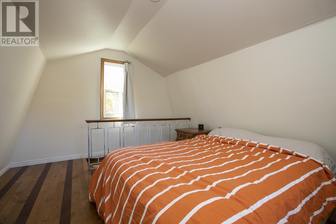
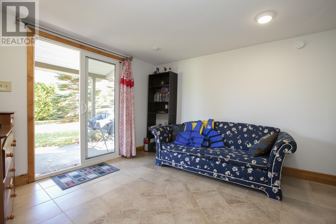
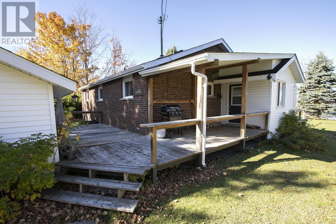
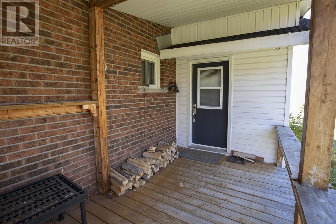
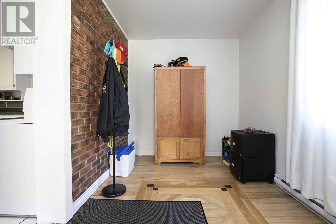
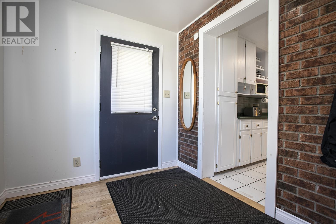
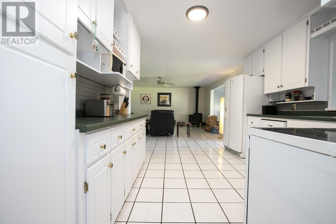
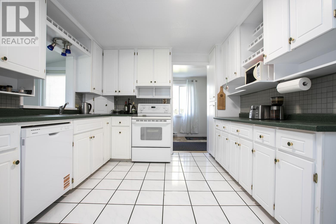
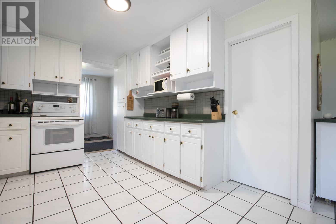
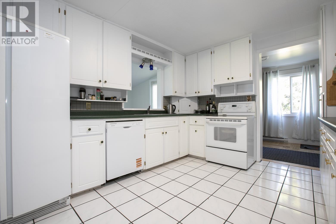
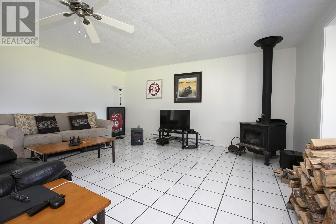
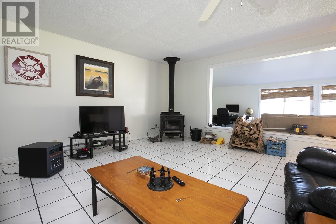
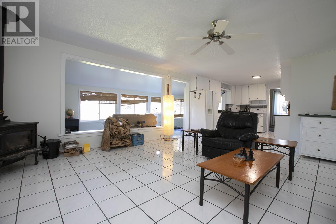
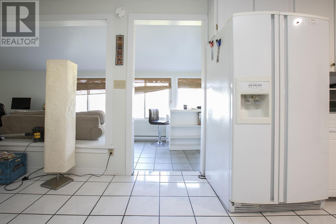
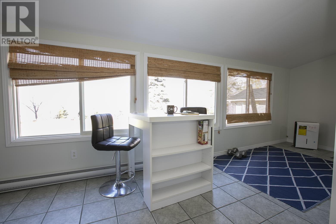
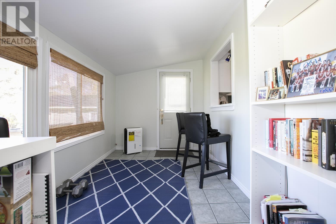
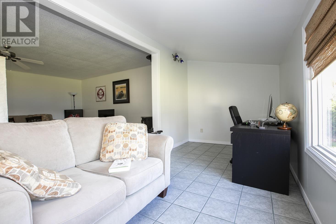
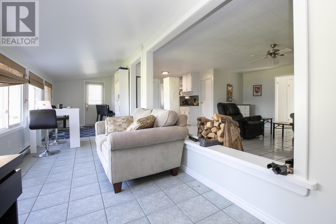
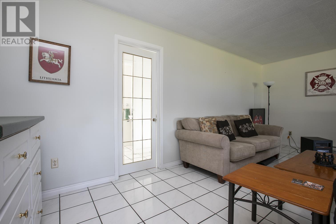
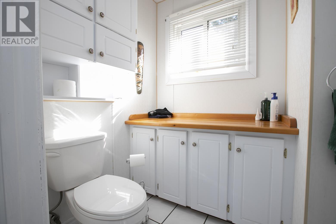
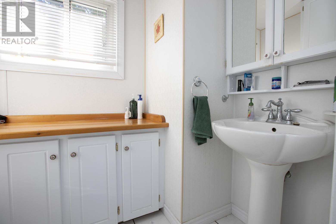
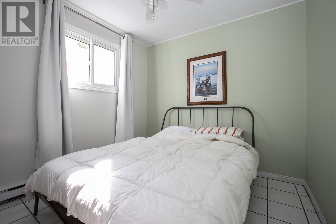
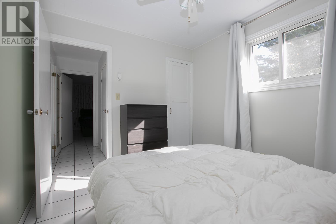
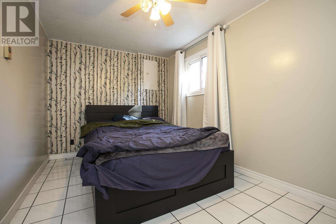
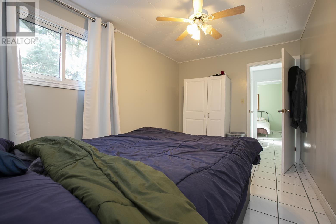
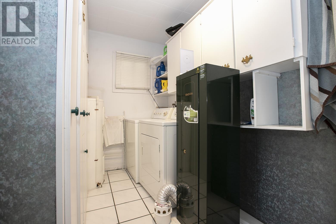
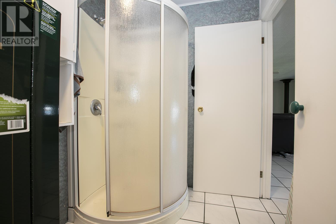
Enjoy breathtaking Lake Superior waterfront views from this beautiful year-round home in Haviland Bay! Situated on a large lot with approximately 150 feet of lake frontage, this well-maintained property features an open-concept living area, a massive sunroom overlooking the water. The home offers two bedrooms, one bathroom, and main-floor laundry. Additional features include a 12' x 14' two-storey Bunkie with power and baseboard heating, an 18' x 22' detached garage/boathouse, a heated, wired pump house and front and back decks. A fantastic waterfront property to enjoy in every season! Call today to arrange your private viewing!! (id:49269)
Property Details
| MLS® Number | SM262958 |
| Property Type | Single Family |
| Community Name | Goulais River |
| Features | Crushed Stone Driveway |
| Structure | Deck |
| View Type | View |
| Water Front Name | Lake Superior |
| Water Front Type | Waterfront |
Building
| Bathroom Total | 1 |
| Bedrooms Above Ground | 2 |
| Bedrooms Total | 2 |
| Appliances | Dishwasher, Stove, Dryer, Refrigerator, Washer |
| Architectural Style | Bungalow |
| Basement Type | Crawl Space |
| Constructed Date | 1975 |
| Construction Style Attachment | Detached |
| Exterior Finish | Brick, Vinyl |
| Fireplace Fuel | Wood |
| Fireplace Present | Yes |
| Fireplace Type | Woodstove,stove |
| Flooring Type | Hardwood |
| Foundation Type | Block |
| Heating Fuel | Electric, Wood |
| Heating Type | Baseboard Heaters, Wood Stove |
| Stories Total | 1 |
| Size Interior | 1,216 Sqft |
| Utility Water | Drilled Well |
Parking
| Garage | |
| Detached Garage | |
| Gravel |
Land
| Access Type | Road Access |
| Acreage | No |
| Sewer | Septic System |
| Size Frontage | 65.0400 |
| Size Total Text | Under 1/2 Acre |
Rooms
| Level | Type | Length | Width | Dimensions |
|---|---|---|---|---|
| Main Level | Foyer | 11.04 x 7.05 | ||
| Main Level | Kitchen | 11 x 13 | ||
| Main Level | Living Room | 19.08 x 17.01 | ||
| Main Level | Sunroom | 7.11 x 31.7 | ||
| Main Level | Bedroom | 14.03 x 8.10 | ||
| Main Level | Bedroom | 10.05 x 8.11 | ||
| Main Level | Bathroom | 5.10 x 6.8 | ||
| Main Level | Laundry Room | 5.11 x 11.07 |
Utilities
| Electricity | Available |
https://www.realtor.ca/real-estate/30433711/37-albert-ter-goulais-river-goulais-river
Contact Us
Contact us for more information

The trademarks REALTOR®, REALTORS®, and the REALTOR® logo are controlled by The Canadian Real Estate Association (CREA) and identify real estate professionals who are members of CREA. The trademarks MLS®, Multiple Listing Service® and the associated logos are owned by The Canadian Real Estate Association (CREA) and identify the quality of services provided by real estate professionals who are members of CREA. The trademark DDF® is owned by The Canadian Real Estate Association (CREA) and identifies CREA's Data Distribution Facility (DDF®)
October 22 2026 09:16:36
Sault Ste. Marie Real Estate Board
Royal LePage® Northern Advantage