
37 Clarence Street Brampton, Ontario L6W 1S2

$2,699 Monthly
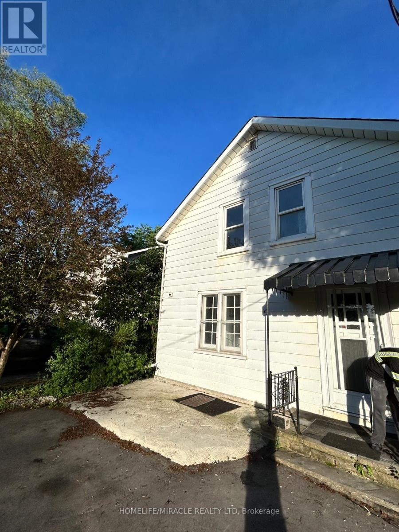
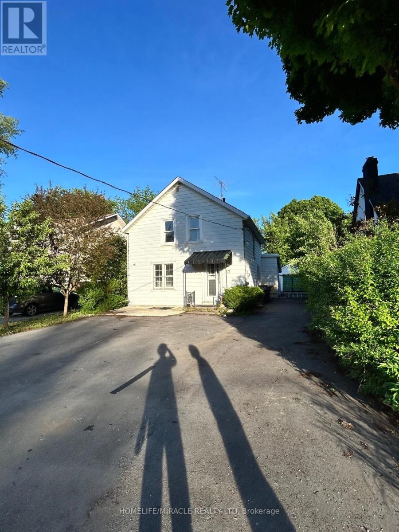
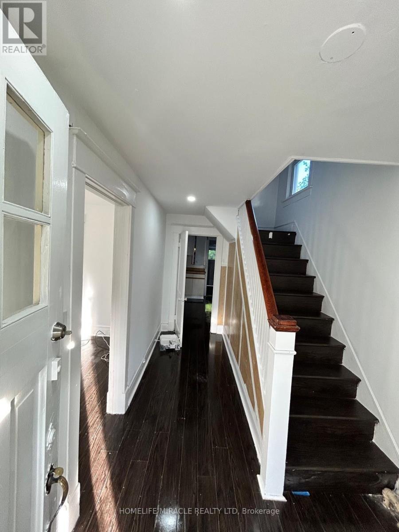
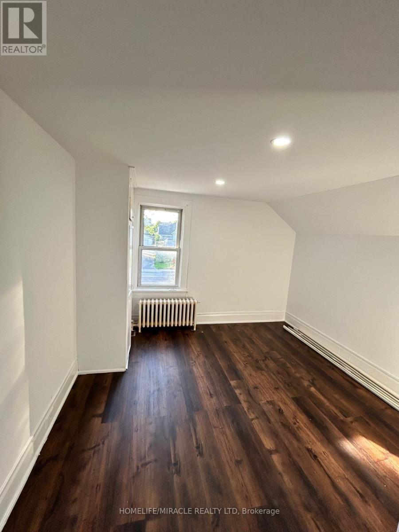
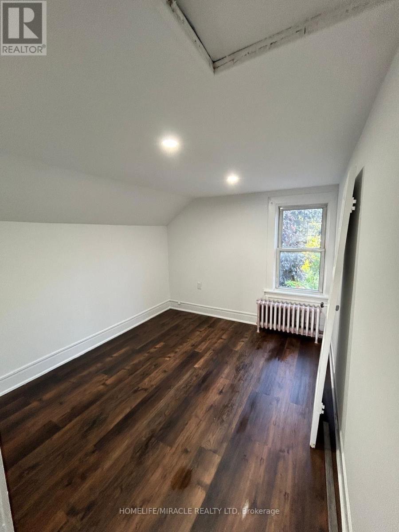
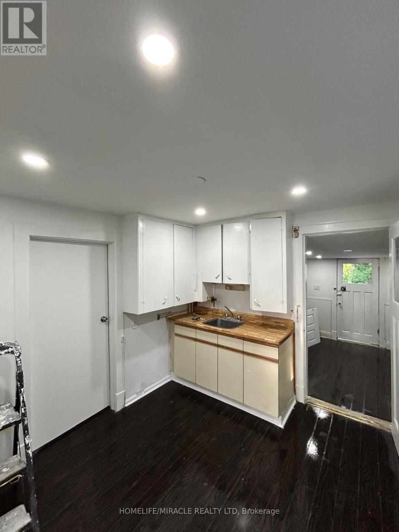
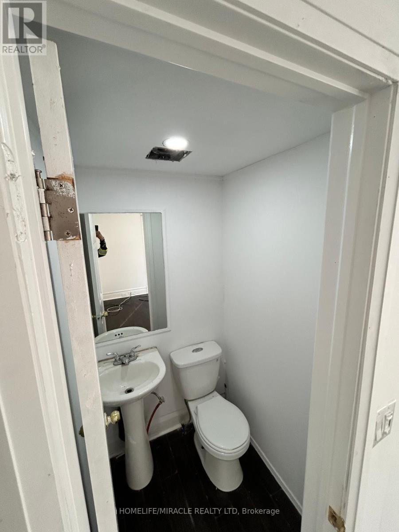
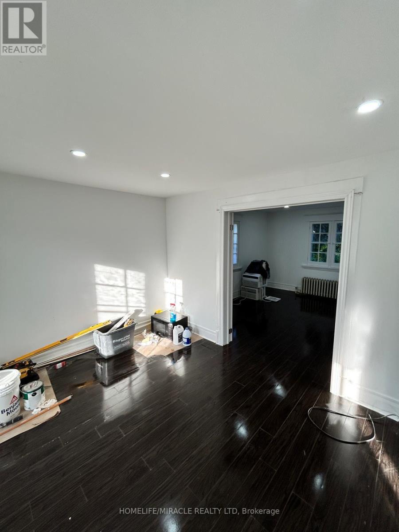
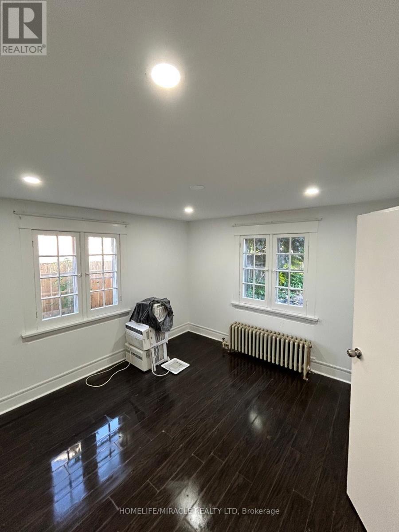
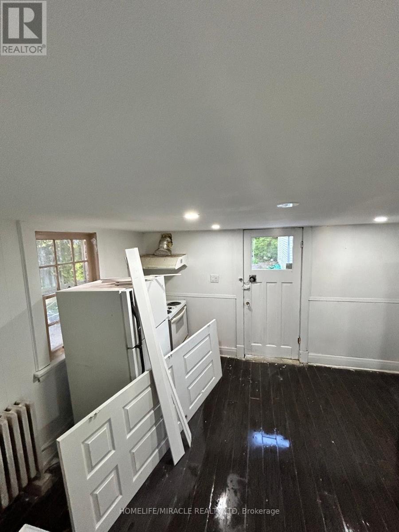
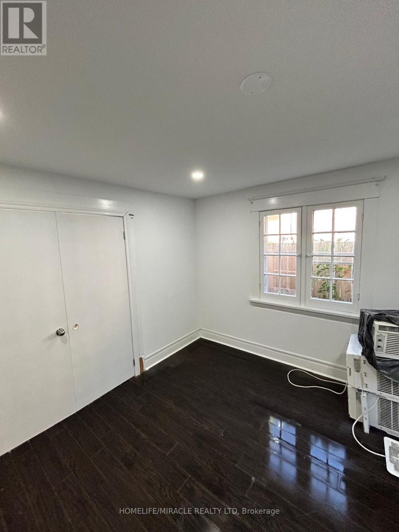
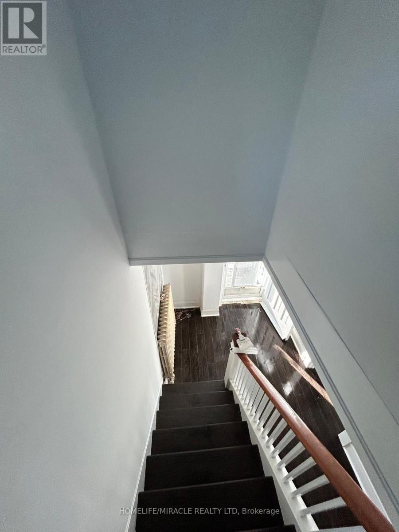
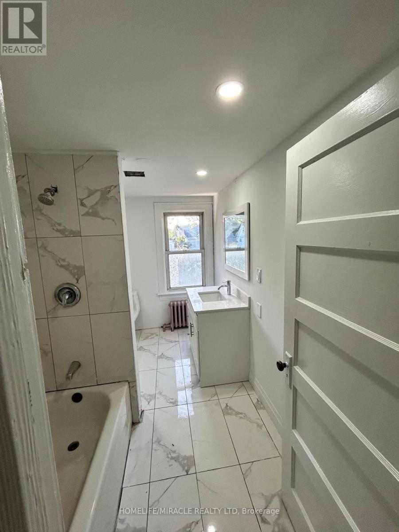
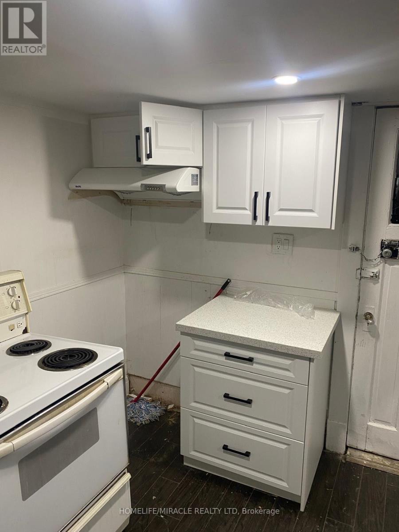
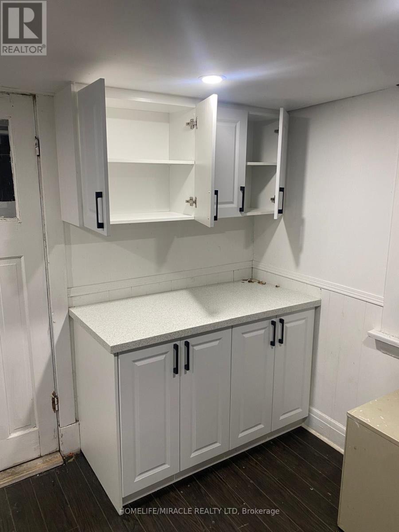
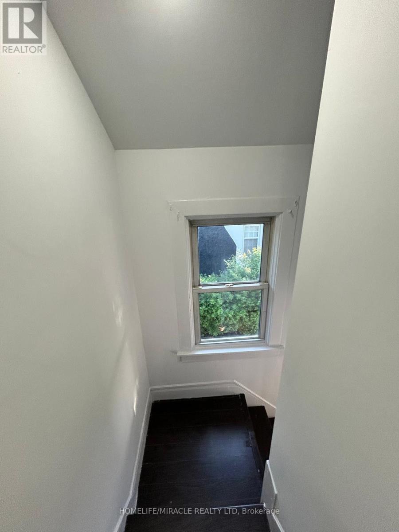
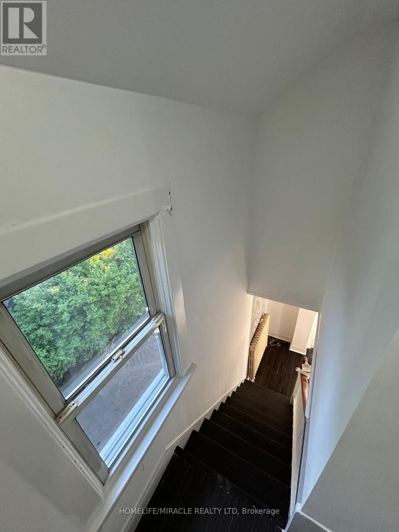
3 bedroom on second floor 1 bedroom on main floor full washroom on second floor 2 piece on main floor laundry in basement unfinished not live able rough in washroom rooms are average size but beautiful location creek behind backyard direct access while in Brampton downtown get the feeling of Muskoka (id:49269)
Property Details
| MLS® Number | W13606082 |
| Property Type | Single Family |
| Community Name | Downtown Brampton |
| Amenities Near By | Golf Nearby, Hospital |
| Features | Conservation/green Belt, Sump Pump |
| Parking Space Total | 8 |
Building
| Bathroom Total | 2 |
| Bedrooms Above Ground | 4 |
| Bedrooms Total | 4 |
| Amenities | Separate Heating Controls, Separate Electricity Meters |
| Appliances | Water Heater, Water Meter |
| Basement Development | Unfinished |
| Basement Type | Partial (unfinished) |
| Construction Style Attachment | Detached |
| Cooling Type | Window Air Conditioner |
| Exterior Finish | Aluminum Siding, Shingles |
| Foundation Type | Concrete |
| Half Bath Total | 1 |
| Heating Fuel | Natural Gas |
| Stories Total | 2 |
| Size Interior | 1,100 - 1,500 Sqft |
| Type | House |
| Utility Water | Municipal Water |
Parking
| No Garage |
Land
| Acreage | No |
| Fence Type | Fenced Yard |
| Land Amenities | Golf Nearby, Hospital |
| Sewer | Sanitary Sewer |
| Size Depth | 200 Ft |
| Size Frontage | 40 Ft |
| Size Irregular | 40 X 200 Ft |
| Size Total Text | 40 X 200 Ft |
Utilities
| Cable | Installed |
| Electricity | Installed |
| Sewer | Installed |
Contact Us
Contact us for more information

The trademarks REALTOR®, REALTORS®, and the REALTOR® logo are controlled by The Canadian Real Estate Association (CREA) and identify real estate professionals who are members of CREA. The trademarks MLS®, Multiple Listing Service® and the associated logos are owned by The Canadian Real Estate Association (CREA) and identify the quality of services provided by real estate professionals who are members of CREA. The trademark DDF® is owned by The Canadian Real Estate Association (CREA) and identifies CREA's Data Distribution Facility (DDF®)
July 25 2026 07:35:20
Toronto Regional Real Estate Board
Homelife/miracle Realty Ltd