
37 Diorite Street Sudbury, Ontario P0M 1N0

$359,900
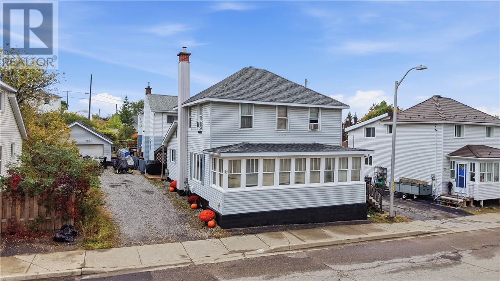
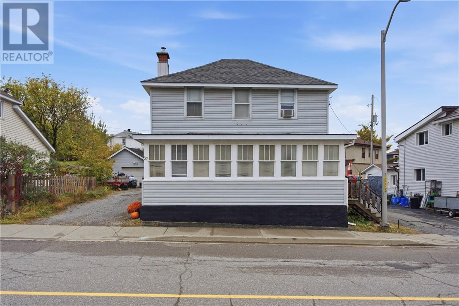
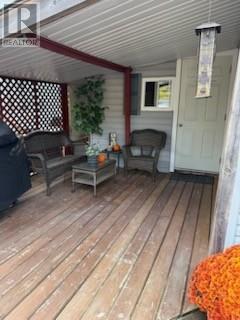
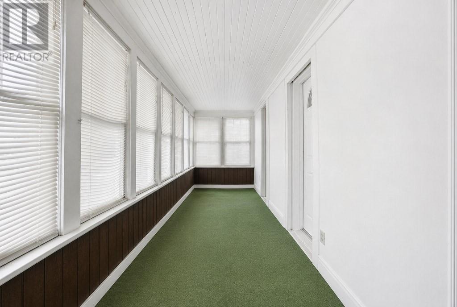
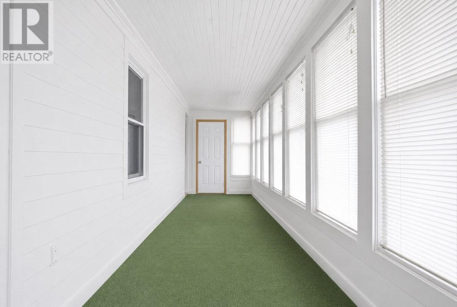
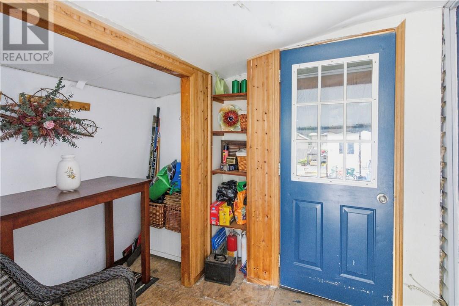
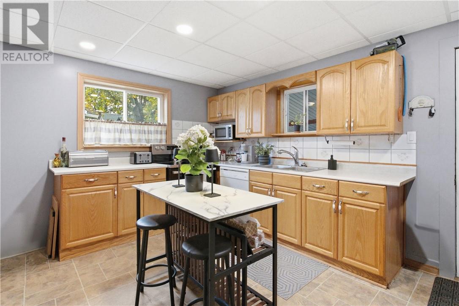
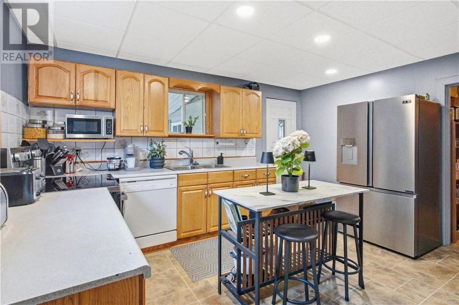
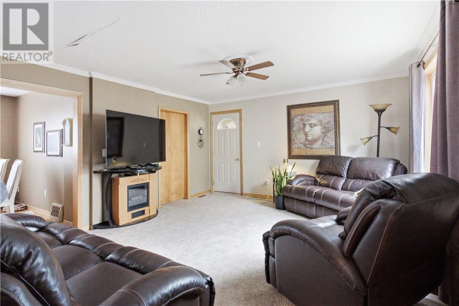
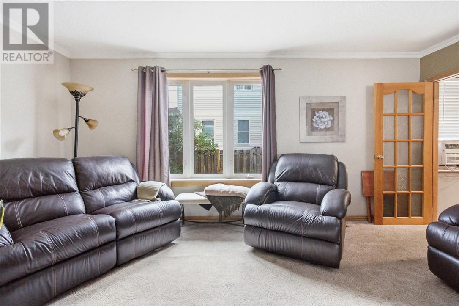
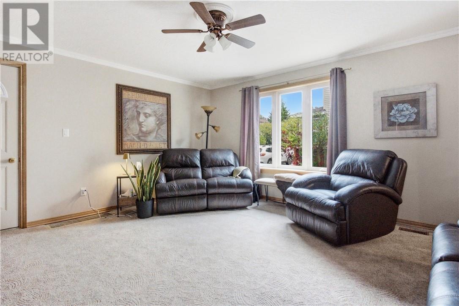
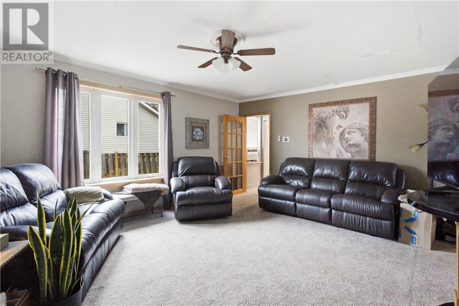
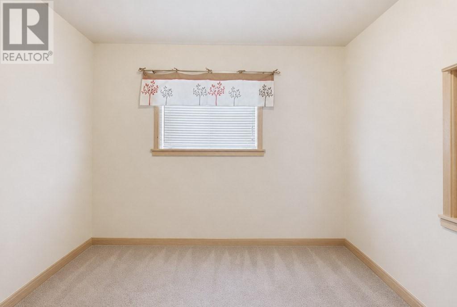
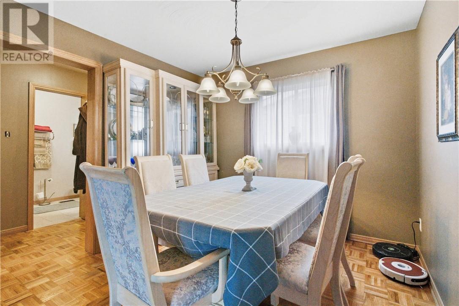
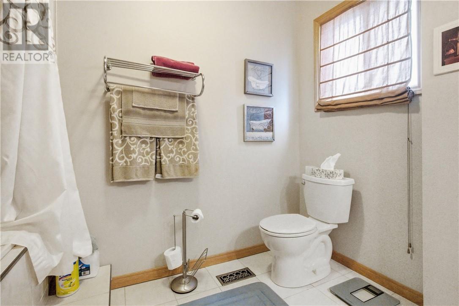
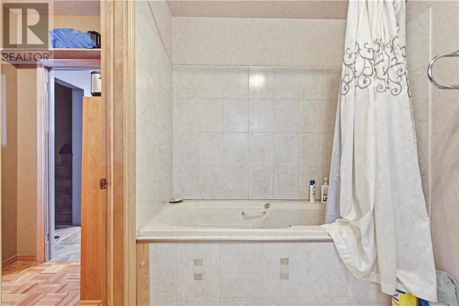
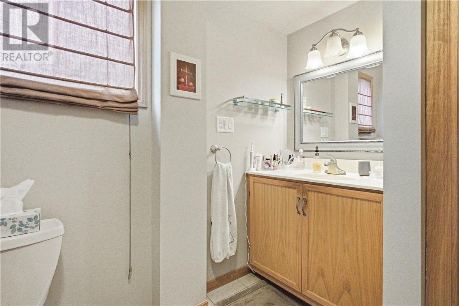
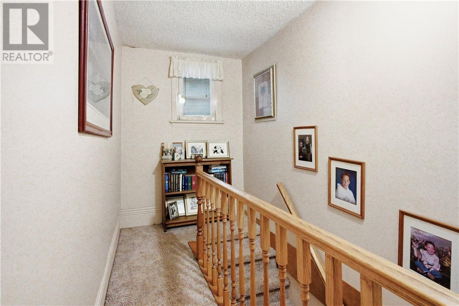
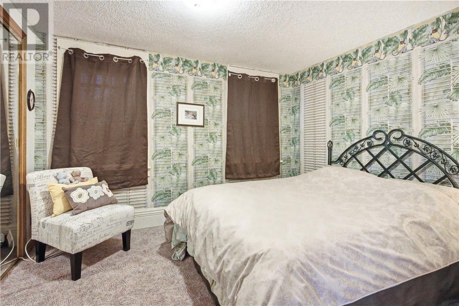
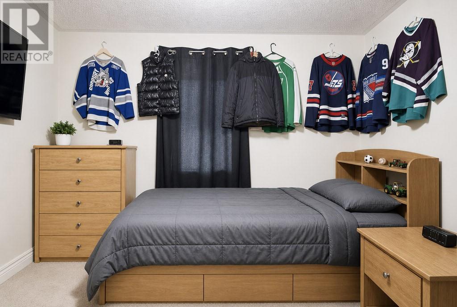
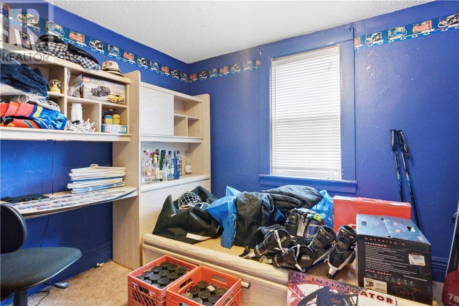
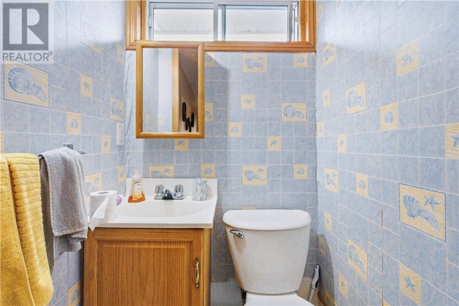
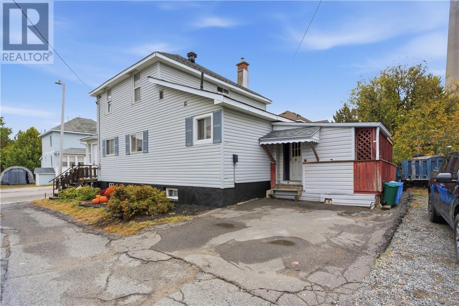
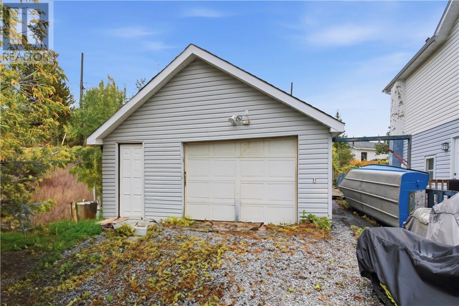
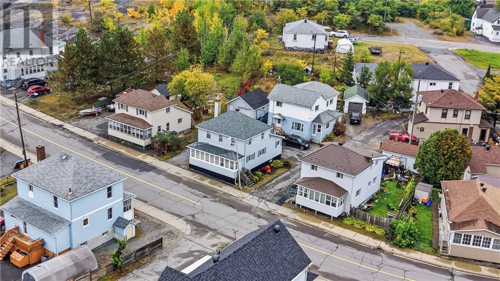
This is one of those homes with features you may not even realize you need until you have them. Start with two driveways, a practical feature for busy families with multiple vehicles, guests, or everyone coming and going at different times. Even better, each driveway has its own separate entrance into the home, making everyday life that much more convenient. Then there’s the detached heated garage. Park your vehicle inside, use it as a workshop or finally have the extra storage space you’ve been looking for. The backyard is another feature that makes this property special. Tucked away from the road, it offers a private space to relax, entertain, or simply enjoy your own backyard. Along the front, a large sunroom runs the length of the house, creating a bright and inviting space for morning coffee, quiet evenings, or additional storage. Inside, the main floor offers a separate kitchen with a new large stainless steel fridge and modern stove, a dining room which flows into the large living room area for family and friends to gather together. You’ll also find a bedroom on the main floor or make it your home office, and there is a spacious full bathroom complete with an oversized tub, perfect for unwinding at the end of the day. Upstairs there are three additional bedrooms and a convenient two piece powder room. Downstairs, the full basement provides even more usable space and includes an additional bedroom. Important updates include a new Smart Air gas furnace installed in November 2022 and the roof was redone in June 2024. With two driveways, separate entrances, a detached heated garage, a large sunroom, a private backyard and plenty of space throughout, this home offers the kind of everyday functionality you don’t always think to look for but once you have it, you’ll wonder how you ever lived without it. (id:49269)
Property Details
| MLS® Number | 2130790 |
| Property Type | Single Family |
| Amenities Near By | Playground, Public Transit, Schools |
| Community Features | Community Centre |
| Equipment Type | Water Heater - Gas |
| Rental Equipment Type | Water Heater - Gas |
Building
| Bathroom Total | 2 |
| Bedrooms Total | 5 |
| Architectural Style | 2 Level |
| Basement Type | Full |
| Cooling Type | Window Air Conditioner |
| Exterior Finish | Vinyl Siding |
| Flooring Type | Parquet, Tile, Vinyl, Carpeted |
| Half Bath Total | 1 |
| Heating Type | Forced Air |
| Roof Material | Asphalt Shingle |
| Roof Style | Unknown |
| Size Interior | 1,100 - 1,500 Sqft |
| Type | House |
| Utility Water | Municipal Water |
Parking
| Garage |
Land
| Acreage | No |
| Land Amenities | Playground, Public Transit, Schools |
| Sewer | Municipal Sewage System |
| Size Frontage | 47 Ft |
| Size Total Text | Under 1/2 Acre |
| Zoning Description | R2-3 |
Rooms
| Level | Type | Length | Width | Dimensions |
|---|---|---|---|---|
| Second Level | Bathroom | 3'11 x 3'6 | ||
| Second Level | Bedroom | 9'9 x 9'9 | ||
| Second Level | Primary Bedroom | 11'5 x 10'2 | ||
| Second Level | Bedroom | 9'7 x 9'9 | ||
| Basement | Bedroom | 14'10 x 9'11 | ||
| Main Level | Bathroom | 9'8 x 8'1 | ||
| Main Level | Dining Room | 9'8 x 8'4 | ||
| Main Level | Bedroom | 9'7 x 9'8 | ||
| Main Level | Living Room | 14 x 16'4 | ||
| Main Level | Kitchen | 13'11 x 10'8 |
https://www.realtor.ca/real-estate/30368701/37-diorite-street-sudbury
Contact Us
Contact us for more information

The trademarks REALTOR®, REALTORS®, and the REALTOR® logo are controlled by The Canadian Real Estate Association (CREA) and identify real estate professionals who are members of CREA. The trademarks MLS®, Multiple Listing Service® and the associated logos are owned by The Canadian Real Estate Association (CREA) and identify the quality of services provided by real estate professionals who are members of CREA. The trademark DDF® is owned by The Canadian Real Estate Association (CREA) and identifies CREA's Data Distribution Facility (DDF®)
October 08 2026 01:15:40
Sudbury Real Estate Board
RE/MAX Crown Realty Inc. (Sudbury)