
37 Tefley Road Toronto, Ontario M2M 1C5

$1,290,000
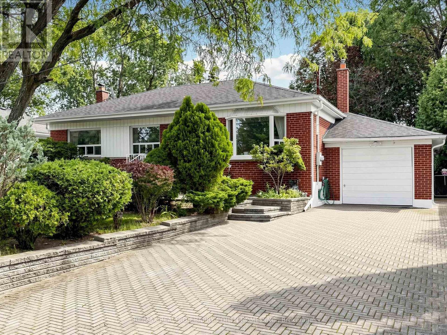
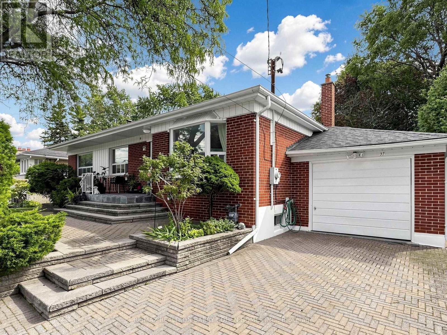
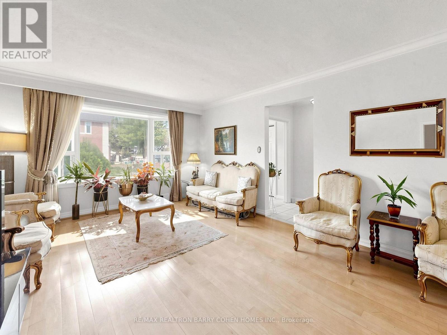
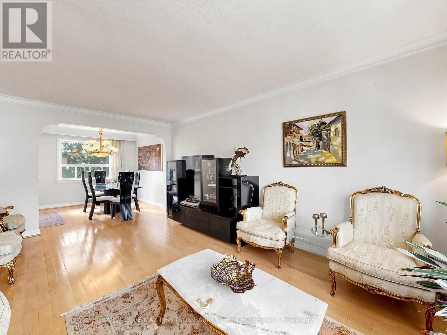
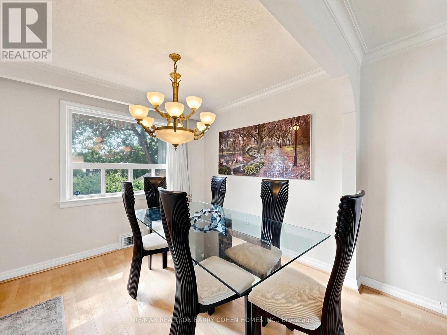
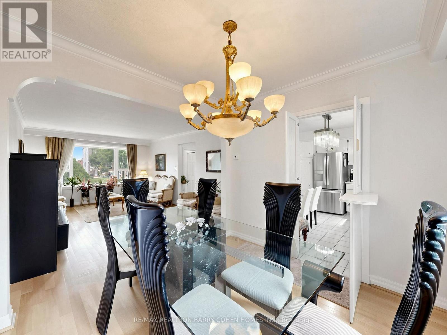
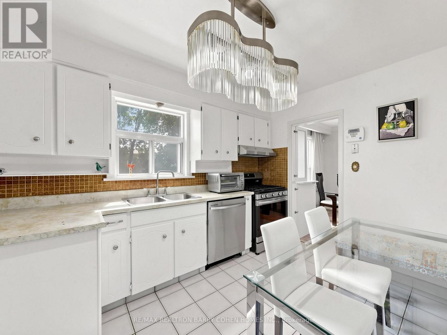
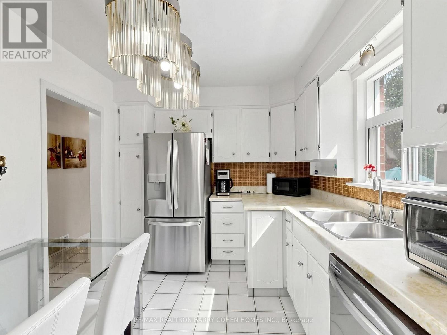
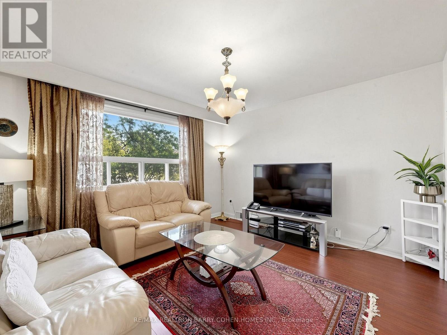
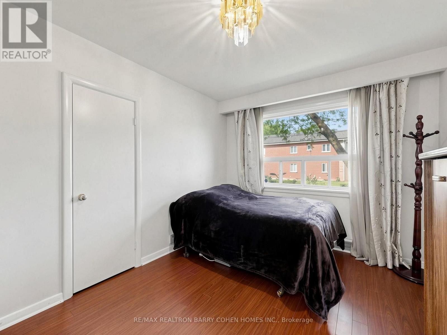
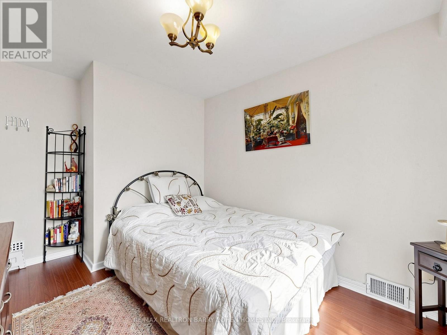
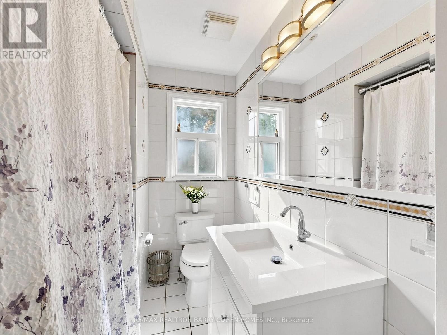
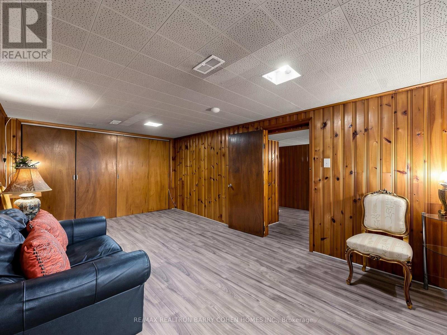
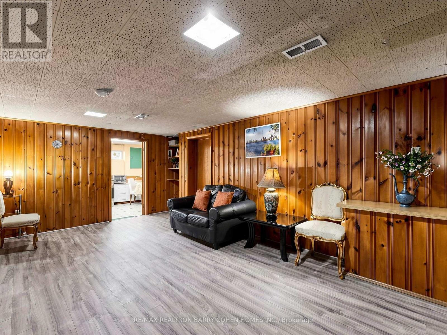
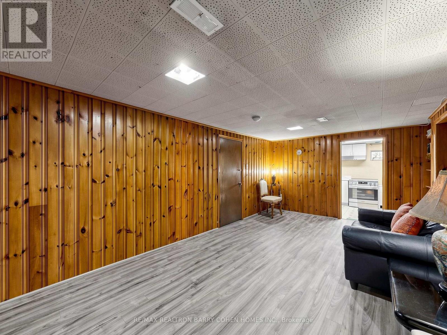
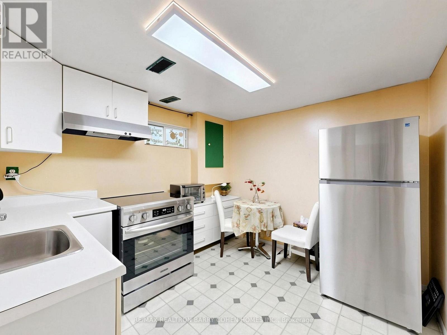
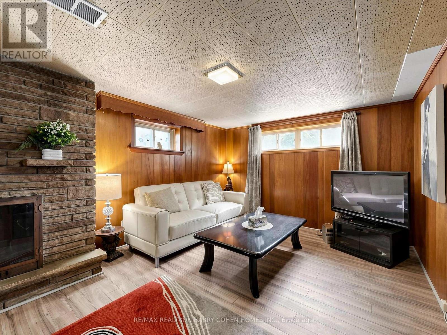
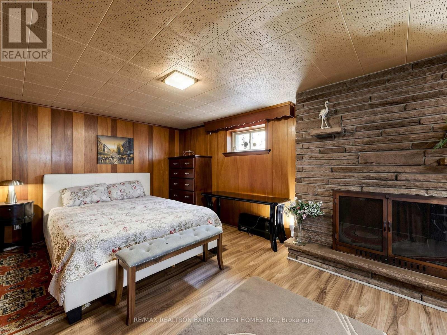
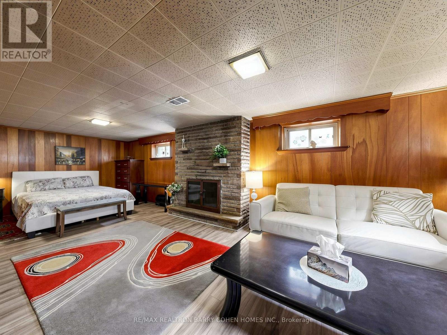
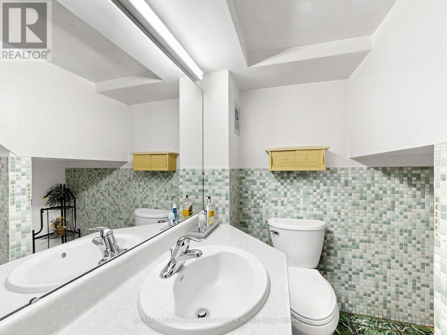
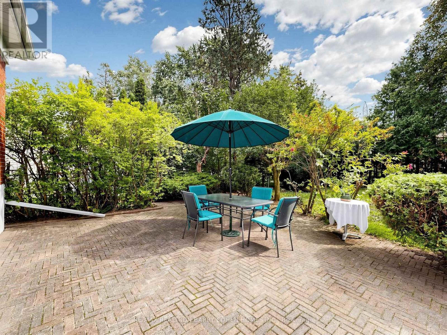
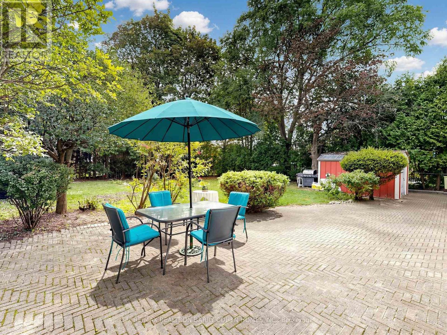
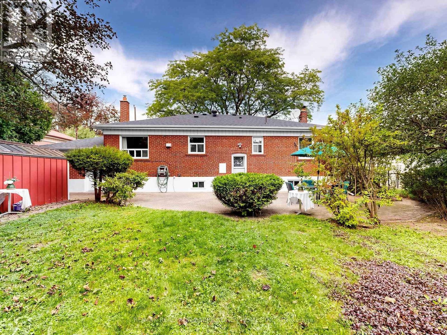
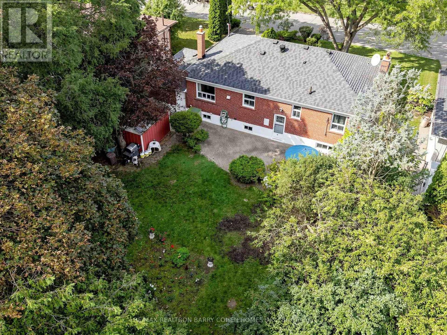
ATTENTION BUILDERS, INVESTORS & END-USERS - A RARE 66 X 129 FT LOT IN NEWTONBROOK WEST! An outstanding opportunity to secure an exceptionally wide property in an established North York neighbourhood surrounded by substantial redevelopment and multi-million-dollar homes. Move in and enjoy today, invest and hold, or build your dream home in the future. The existing solid-brick bungalow is well-maintained, functional and completely livable as-is, offering 3+1 bedrooms, 3 bathrooms, hardwood floors, an oversized attached garage and a finished lower level with separate entrance, second kitchen and additional living space - ideal for extended family or potential income. The expansive 66-foot frontage, deep 129-foot lot and mature private backyard create exciting possibilities for builders, investors and end-users alike. 200-amp electrical service and ample driveway parking. Conveniently located near Yonge Street, Finch Subway Station, TTC, schools, parks, shopping, restaurants and Highway 401. A compelling opportunity to own a substantial piece of North York land with a home you can comfortably live in today and exceptional potential for tomorrow - bring your vision and capitalize on the possibilities. (id:49269)
Property Details
| MLS® Number | C13784806 |
| Property Type | Single Family |
| Community Name | Newtonbrook West |
| Amenities Near By | Schools, Park, Public Transit |
| Equipment Type | Water Heater |
| Parking Space Total | 5 |
| Rental Equipment Type | Water Heater |
Building
| Bathroom Total | 3 |
| Bedrooms Above Ground | 3 |
| Bedrooms Below Ground | 1 |
| Bedrooms Total | 4 |
| Appliances | Central Vacuum, Dryer, Two Stoves, Washer, Window Coverings, Two Refrigerators |
| Architectural Style | Bungalow |
| Basement Development | Finished |
| Basement Features | Separate Entrance |
| Basement Type | N/a, N/a (finished) |
| Construction Style Attachment | Detached |
| Cooling Type | Central Air Conditioning |
| Exterior Finish | Brick |
| Fireplace Present | Yes |
| Flooring Type | Hardwood, Tile, Laminate |
| Foundation Type | Concrete |
| Half Bath Total | 1 |
| Heating Fuel | Natural Gas |
| Heating Type | Forced Air |
| Stories Total | 1 |
| Size Interior | 1,500 - 2,000 Sqft |
| Type | House |
| Utility Water | Municipal Water |
Parking
| Attached Garage | |
| Garage |
Land
| Acreage | No |
| Land Amenities | Schools, Park, Public Transit |
| Landscape Features | Landscaped |
| Sewer | Sanitary Sewer |
| Size Depth | 129 Ft ,4 In |
| Size Frontage | 66 Ft ,1 In |
| Size Irregular | 66.1 X 129.4 Ft |
| Size Total Text | 66.1 X 129.4 Ft |
Rooms
| Level | Type | Length | Width | Dimensions |
|---|---|---|---|---|
| Lower Level | Bedroom | 6.84 m | 3 m | 6.84 m x 3 m |
| Lower Level | Recreational, Games Room | 5.69 m | 3.59 m | 5.69 m x 3.59 m |
| Lower Level | Kitchen | 2.56 m | 2.1 m | 2.56 m x 2.1 m |
| Main Level | Living Room | 6.5 m | 3 m | 6.5 m x 3 m |
| Main Level | Dining Room | 2.99 m | 2.99 m | 2.99 m x 2.99 m |
| Main Level | Kitchen | 4 m | 2.99 m | 4 m x 2.99 m |
| Main Level | Primary Bedroom | 3.99 m | 3.8 m | 3.99 m x 3.8 m |
| Main Level | Bedroom 2 | 3.8 m | 2.99 m | 3.8 m x 2.99 m |
| Main Level | Bedroom 3 | 3.8 m | 2.99 m | 3.8 m x 2.99 m |
https://www.realtor.ca/real-estate/30279781/37-tefley-road-toronto-newtonbrook-west-newtonbrook-west
Contact Us
Contact us for more information

The trademarks REALTOR®, REALTORS®, and the REALTOR® logo are controlled by The Canadian Real Estate Association (CREA) and identify real estate professionals who are members of CREA. The trademarks MLS®, Multiple Listing Service® and the associated logos are owned by The Canadian Real Estate Association (CREA) and identify the quality of services provided by real estate professionals who are members of CREA. The trademark DDF® is owned by The Canadian Real Estate Association (CREA) and identifies CREA's Data Distribution Facility (DDF®)
September 21 2026 04:29:49
Toronto Regional Real Estate Board
RE/MAX Realtron Barry Cohen Homes Inc.