
370 Silken Laumann Drive Newmarket, Ontario L3X 2J1

$1,788,888
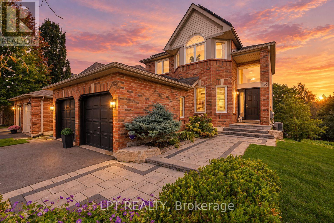
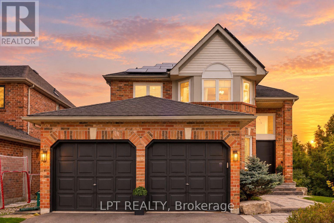
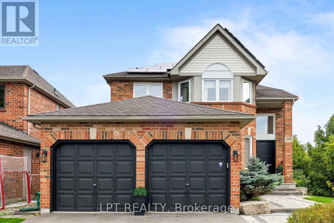
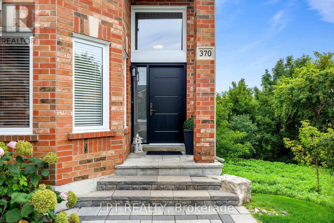
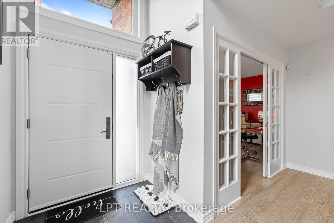
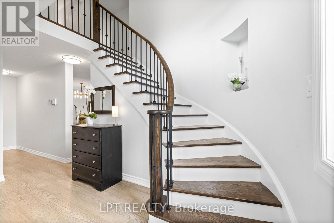
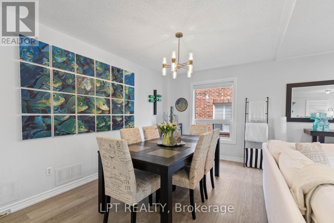
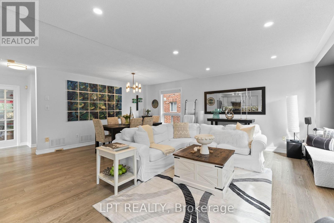
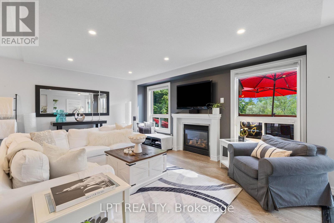
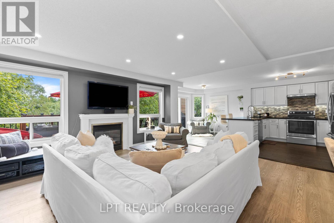
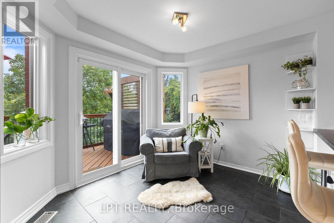
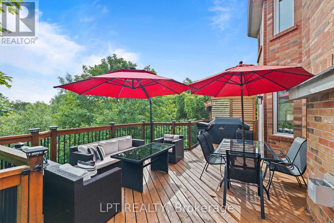
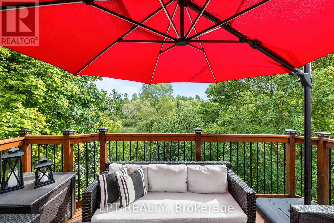
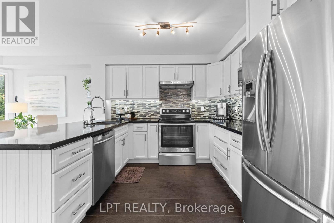
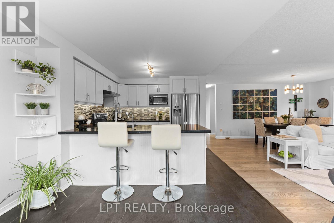
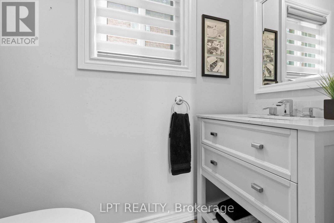
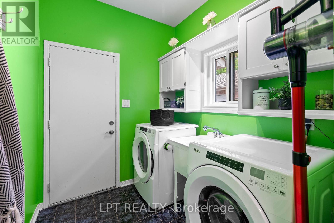
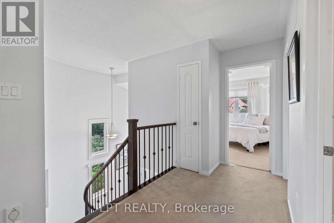
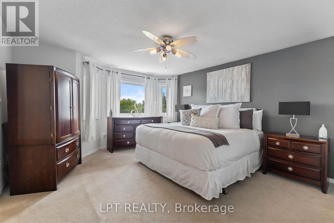
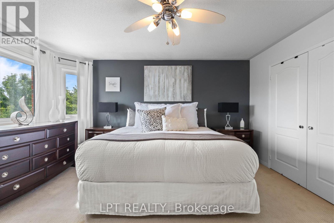
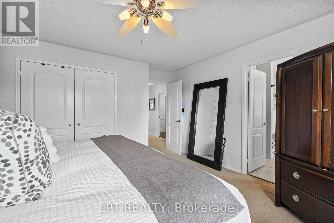
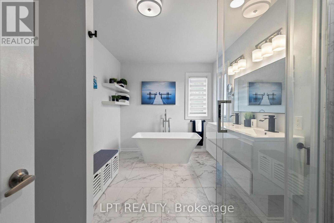
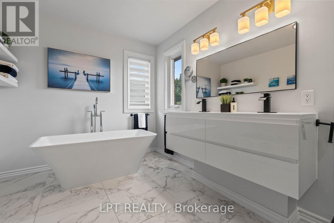
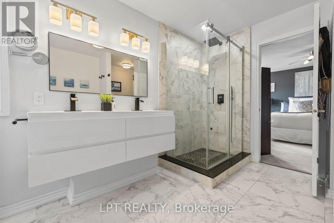
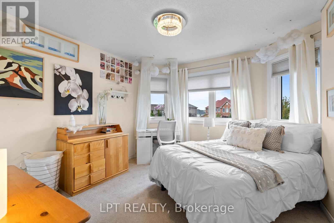
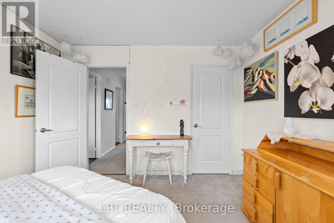
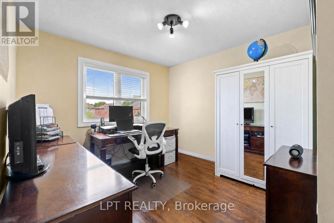
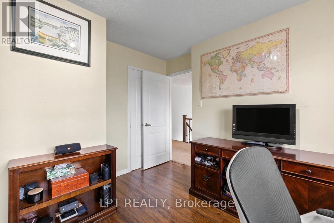
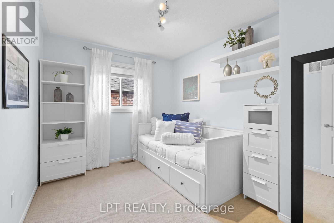
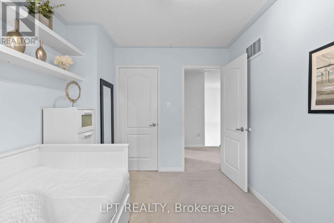
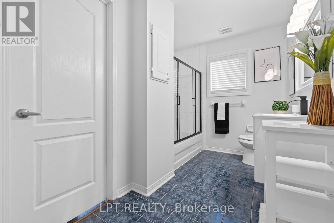
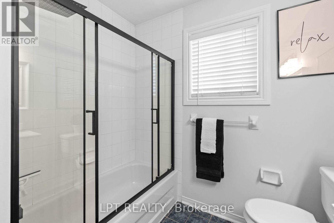
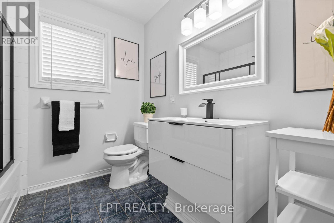
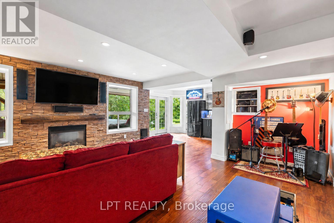
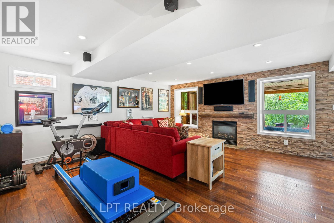
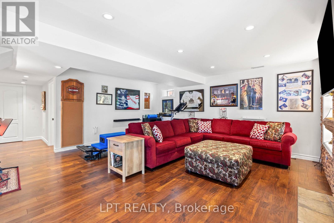
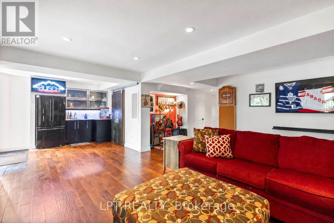
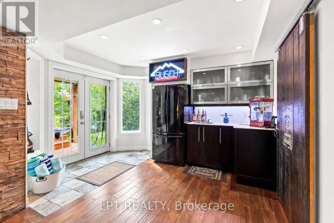
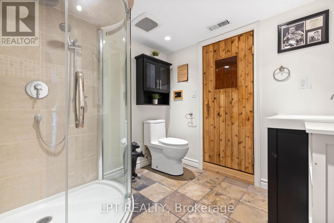
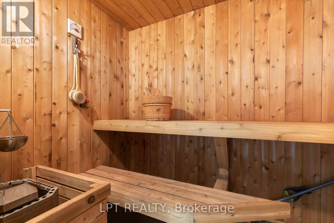
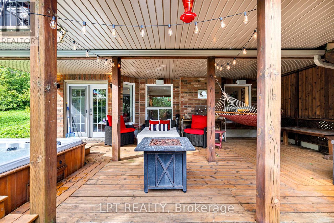
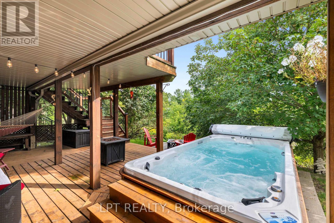
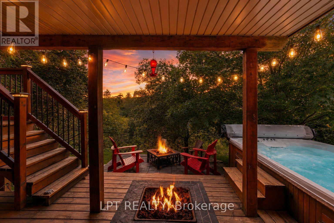
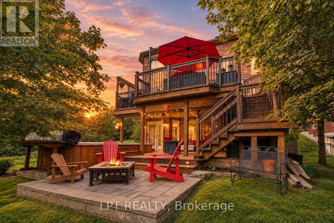
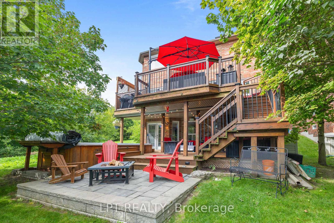
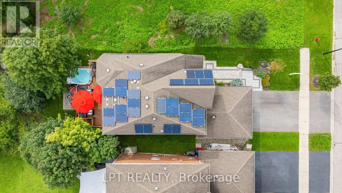
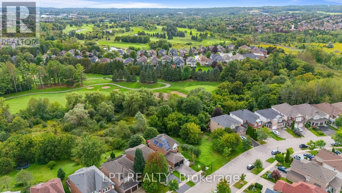
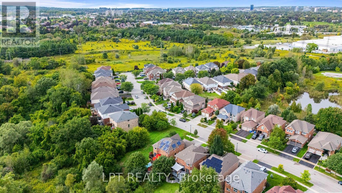
You Will Never Find A Property Like This! Rare Premium Lot Backing Onto Conservation Land And The 14th Hole Of St. Andrews Golf Course. This Stunning 4+1 Bedroom, 4 Bath Home In Exclusive Stonehaven Offers The Ultimate In Privacy, Greenspace, And Tranquility - An Oasis That Feels Like Living In The Country While Still Being Close To Every Convenience. Soaring 17-Ft Ceilings Greet You In The Grand Foyer, Leading Into An Open-Concept Great Room With Hardwood Floors, Gas Fireplace, And Wall-To-Wall Windows (2025) Framing Breathtaking Views. Step Outside To Your Own Private Resort: A Massive Two-Tier Deck With Built-In Gas Napoleon BBQ Overlooking Endless Greenspace, Perfect For Entertaining Or Quiet Relaxation. The Lower Level Continues The Retreat Experience With A Sauna, Media Room, Built-In Sound System, Second Gas Fireplace, And Walk-Out To A Covered Deck Featuring A Saltwater Swim Spa Surrounded By Nature. Upstairs Are 4 Spacious Bedrooms Including A Primary Suite With Walk-In Closet And Spa-Like 6-Piece Ensuite (2025). Professionally Landscaped And Meticulously Maintained, This Property Also Features Direct Garage Access Through Main Floor Laundry And Owned Solar Panels Generating Approx. $2,900/Year. A Rare Offering Where Luxury Living Meets Private, Country-Like Serenity. (id:49269)
Property Details
| MLS® Number | N13800944 |
| Property Type | Single Family |
| Community Name | Stonehaven-Wyndham |
| Amenities Near By | Golf Nearby, Schools |
| Community Features | Community Centre |
| Equipment Type | Water Heater |
| Features | Ravine, Conservation/green Belt, Solar Equipment, Sauna |
| Parking Space Total | 6 |
| Pool Type | Above Ground Pool |
| Rental Equipment Type | Water Heater |
| Structure | Deck, Patio(s), Porch |
| View Type | View |
Building
| Bathroom Total | 4 |
| Bedrooms Above Ground | 4 |
| Bedrooms Below Ground | 1 |
| Bedrooms Total | 5 |
| Age | 16 To 30 Years |
| Amenities | Fireplace(s) |
| Appliances | Hot Tub, Central Vacuum, Water Heater, Water Softener, Dryer, Sauna, Stove, Washer, Refrigerator |
| Basement Development | Finished |
| Basement Features | Walk Out |
| Basement Type | N/a (finished) |
| Construction Style Attachment | Detached |
| Cooling Type | Central Air Conditioning |
| Exterior Finish | Brick |
| Fire Protection | Alarm System |
| Fireplace Present | Yes |
| Fireplace Total | 2 |
| Flooring Type | Hardwood, Slate, Carpeted |
| Foundation Type | Concrete |
| Half Bath Total | 1 |
| Heating Fuel | Natural Gas |
| Heating Type | Forced Air |
| Stories Total | 2 |
| Size Interior | 2,000 - 2,500 Sqft |
| Type | House |
| Utility Water | Municipal Water |
Parking
| Attached Garage | |
| Garage |
Land
| Acreage | No |
| Land Amenities | Golf Nearby, Schools |
| Landscape Features | Landscaped |
| Sewer | Sanitary Sewer |
| Size Depth | 112 Ft ,8 In |
| Size Frontage | 40 Ft ,1 In |
| Size Irregular | 40.1 X 112.7 Ft ; 40.05 X 112.70 X 40.05 X 112.98ft |
| Size Total Text | 40.1 X 112.7 Ft ; 40.05 X 112.70 X 40.05 X 112.98ft|under 1/2 Acre |
| Zoning Description | R1-d, Icbl |
Rooms
| Level | Type | Length | Width | Dimensions |
|---|---|---|---|---|
| Second Level | Primary Bedroom | 4.52 m | 4.19 m | 4.52 m x 4.19 m |
| Second Level | Bedroom 2 | 3.38 m | 2.72 m | 3.38 m x 2.72 m |
| Second Level | Bedroom 3 | 3.1 m | 3.61 m | 3.1 m x 3.61 m |
| Second Level | Bedroom 4 | 3.48 m | 3.53 m | 3.48 m x 3.53 m |
| Basement | Media | 7.39 m | 5.64 m | 7.39 m x 5.64 m |
| Main Level | Living Room | 6.25 m | 5.03 m | 6.25 m x 5.03 m |
| Main Level | Dining Room | 6.25 m | 5.03 m | 6.25 m x 5.03 m |
| Main Level | Kitchen | 5.92 m | 3.28 m | 5.92 m x 3.28 m |
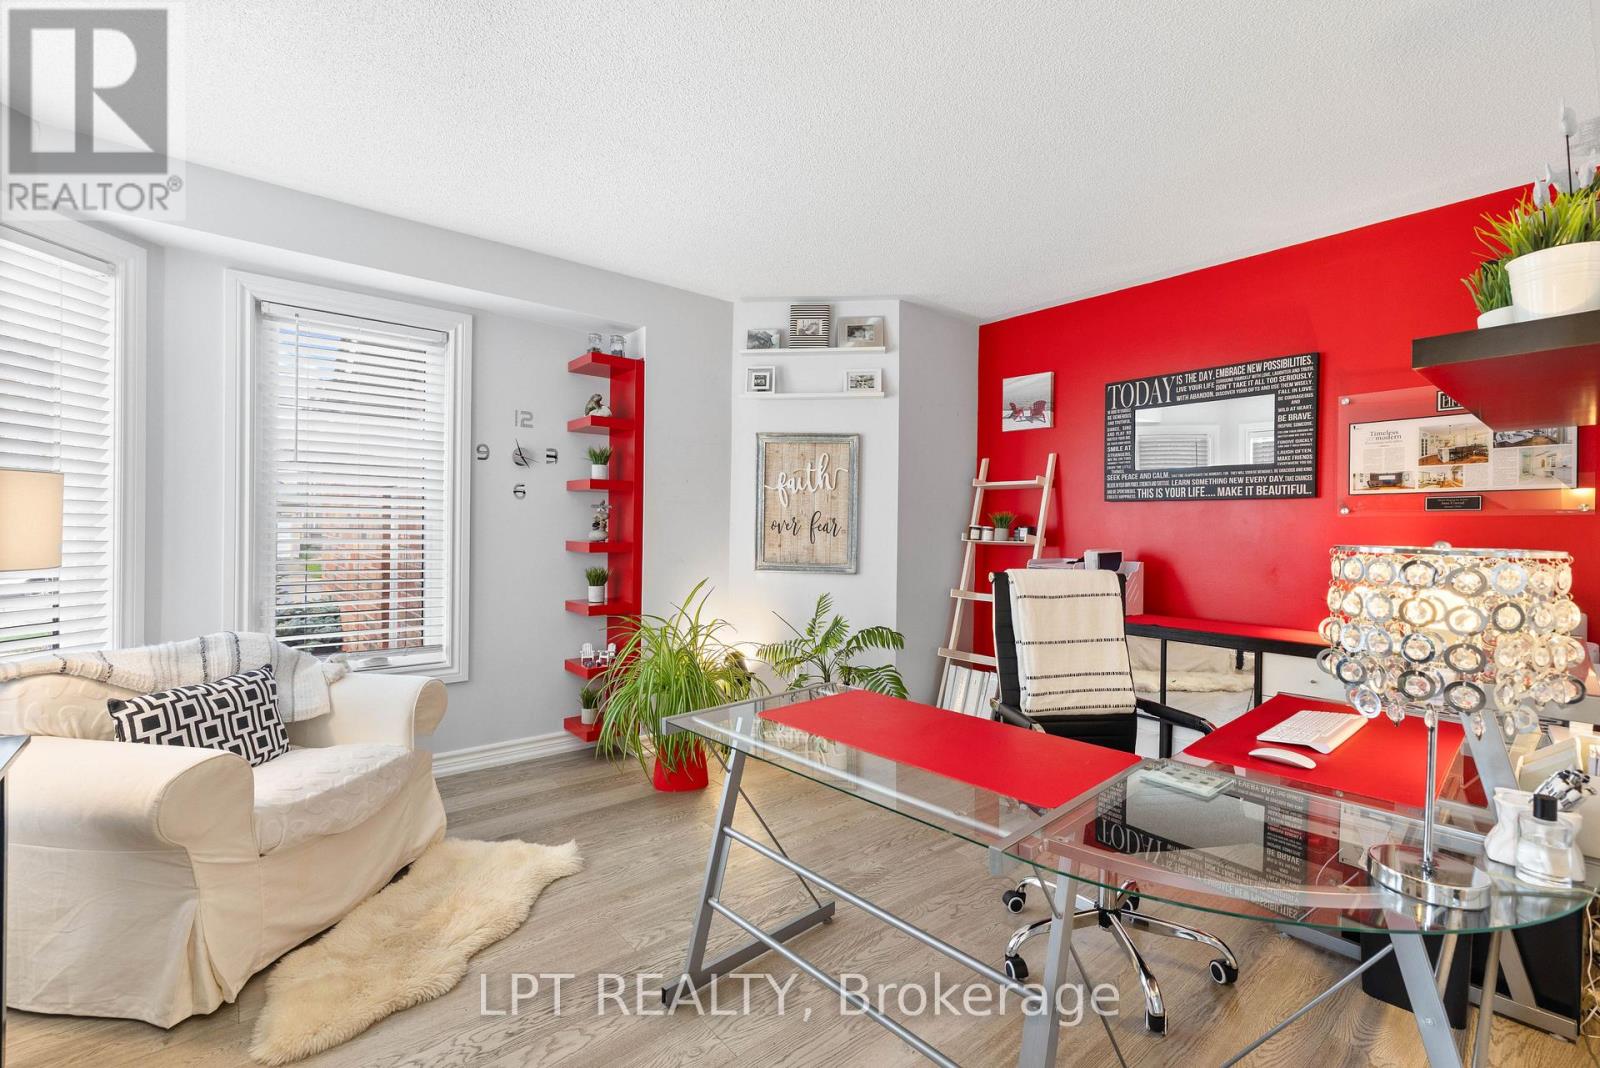
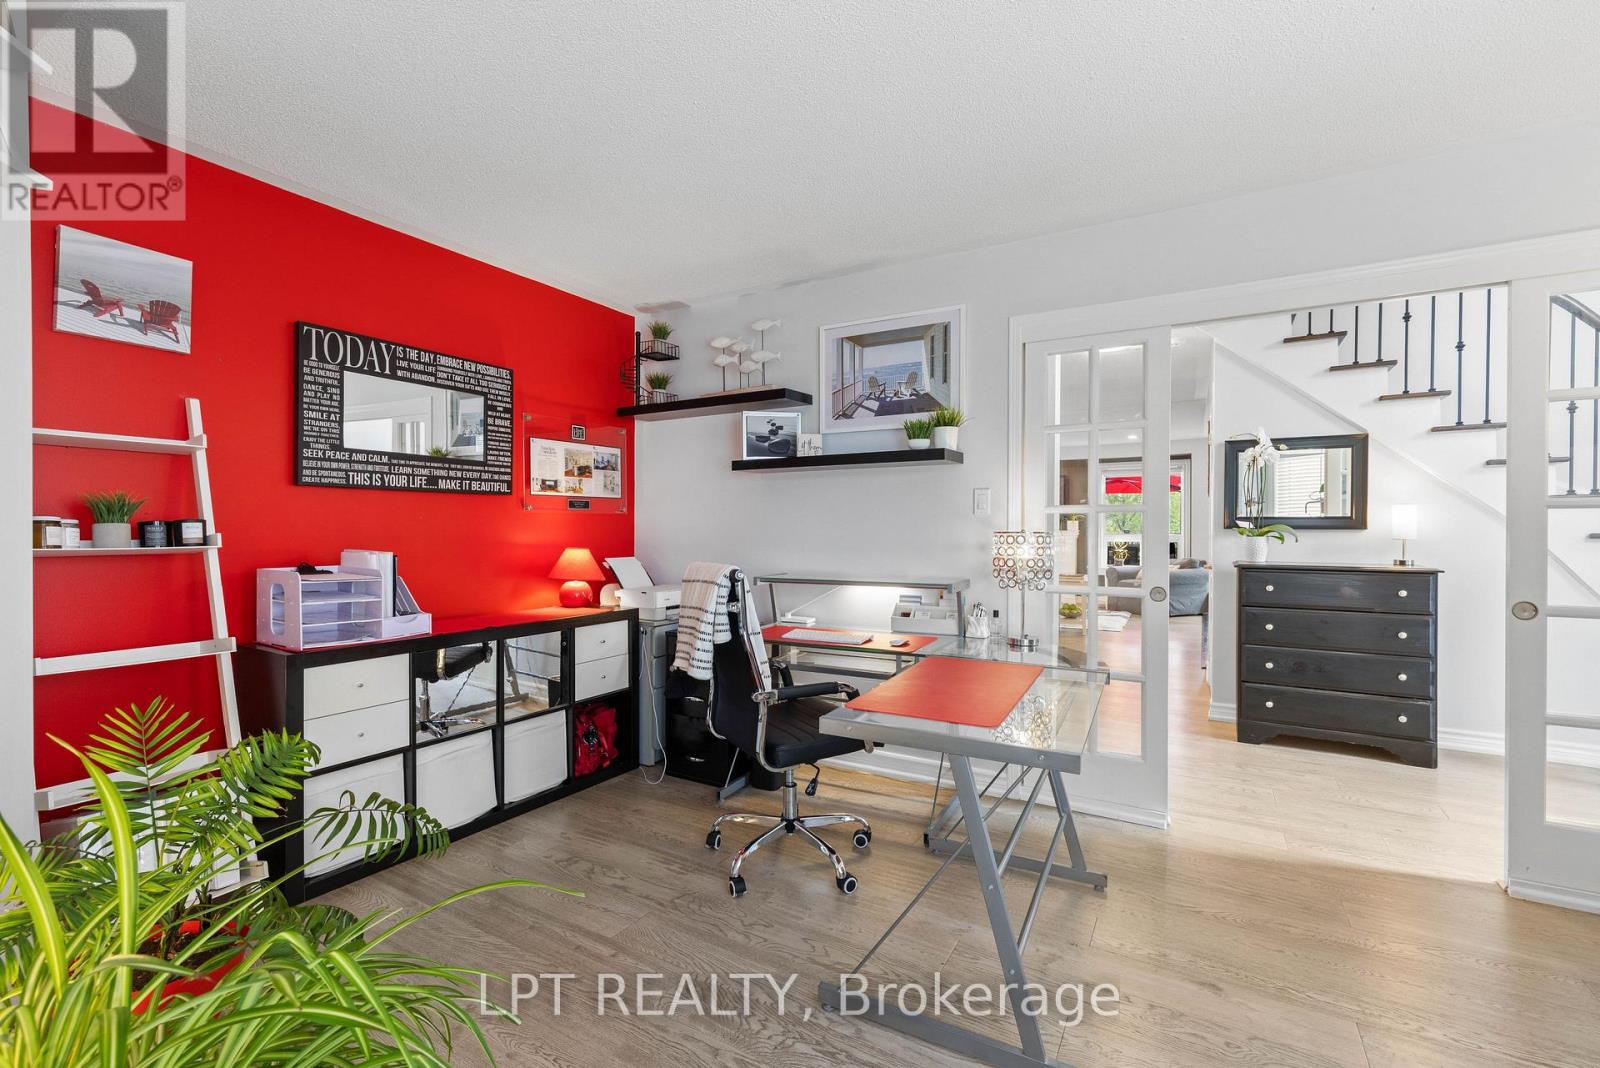
| Main Level | Office | 3.58 m | 4.42 m | 3.58 m x 4.42 m |
Utilities
| Cable | Installed |
| Electricity | Installed |
| Sewer | Installed |
Contact Us
Contact us for more information

The trademarks REALTOR®, REALTORS®, and the REALTOR® logo are controlled by The Canadian Real Estate Association (CREA) and identify real estate professionals who are members of CREA. The trademarks MLS®, Multiple Listing Service® and the associated logos are owned by The Canadian Real Estate Association (CREA) and identify the quality of services provided by real estate professionals who are members of CREA. The trademark DDF® is owned by The Canadian Real Estate Association (CREA) and identifies CREA's Data Distribution Facility (DDF®)
October 04 2026 04:33:59
Toronto Regional Real Estate Board
Lpt Realty