
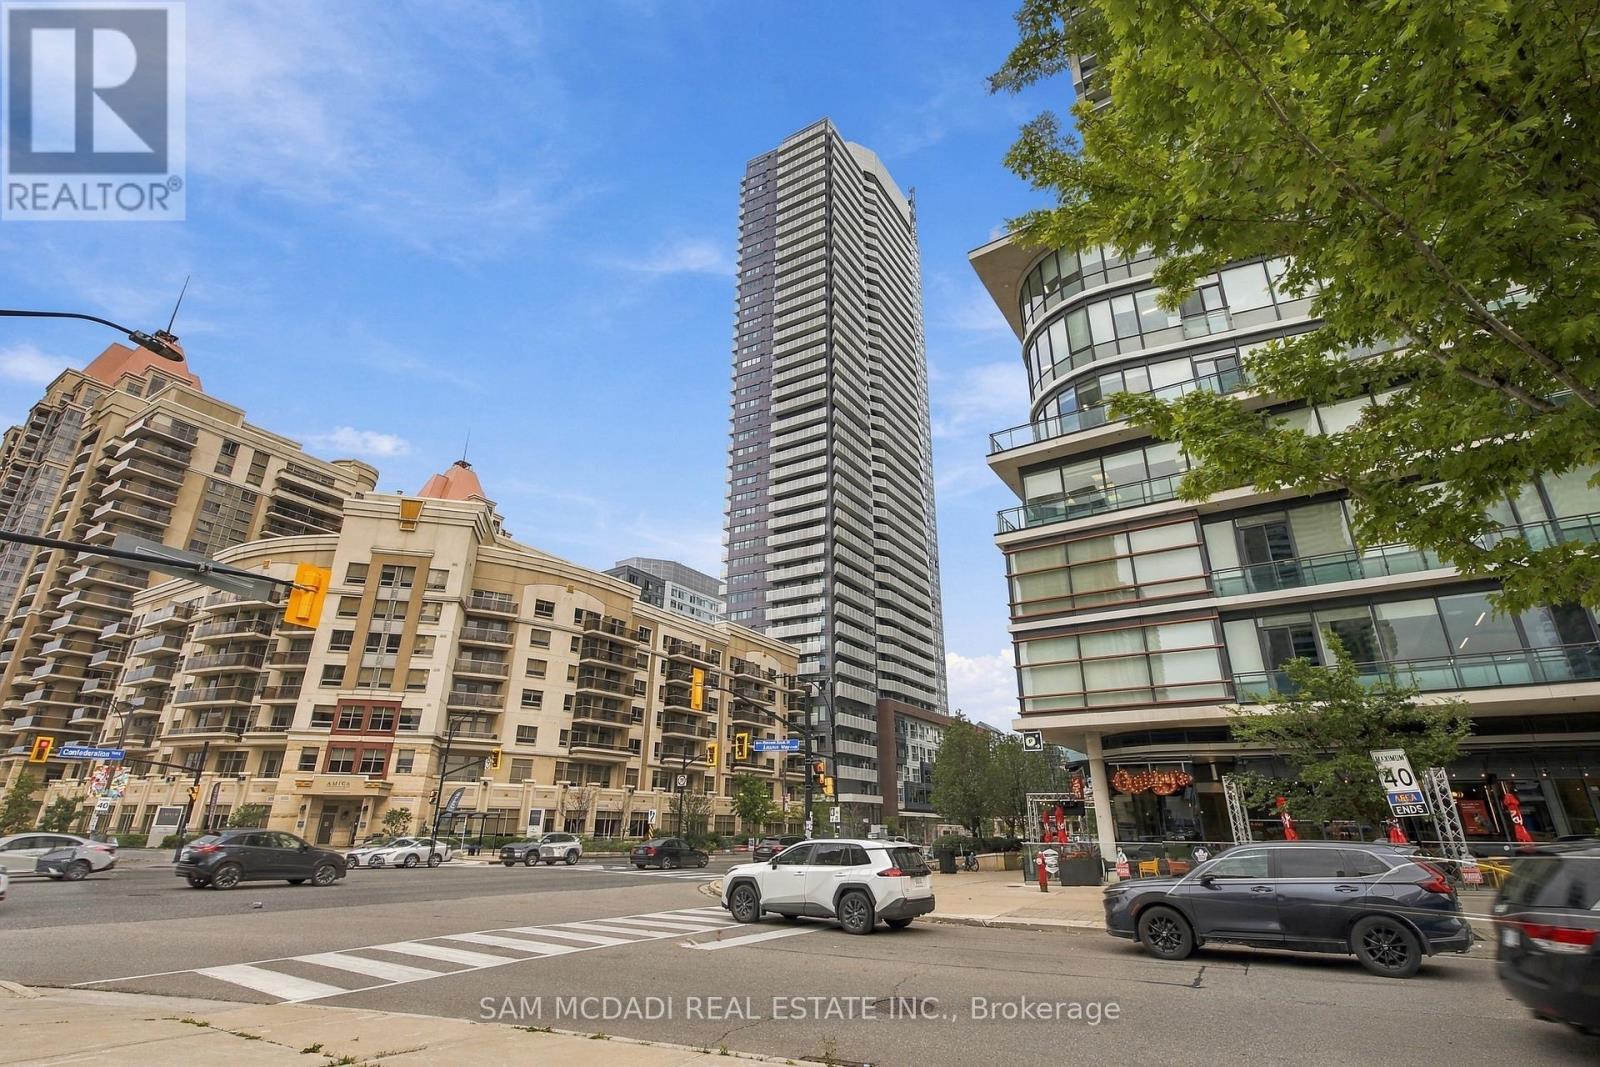
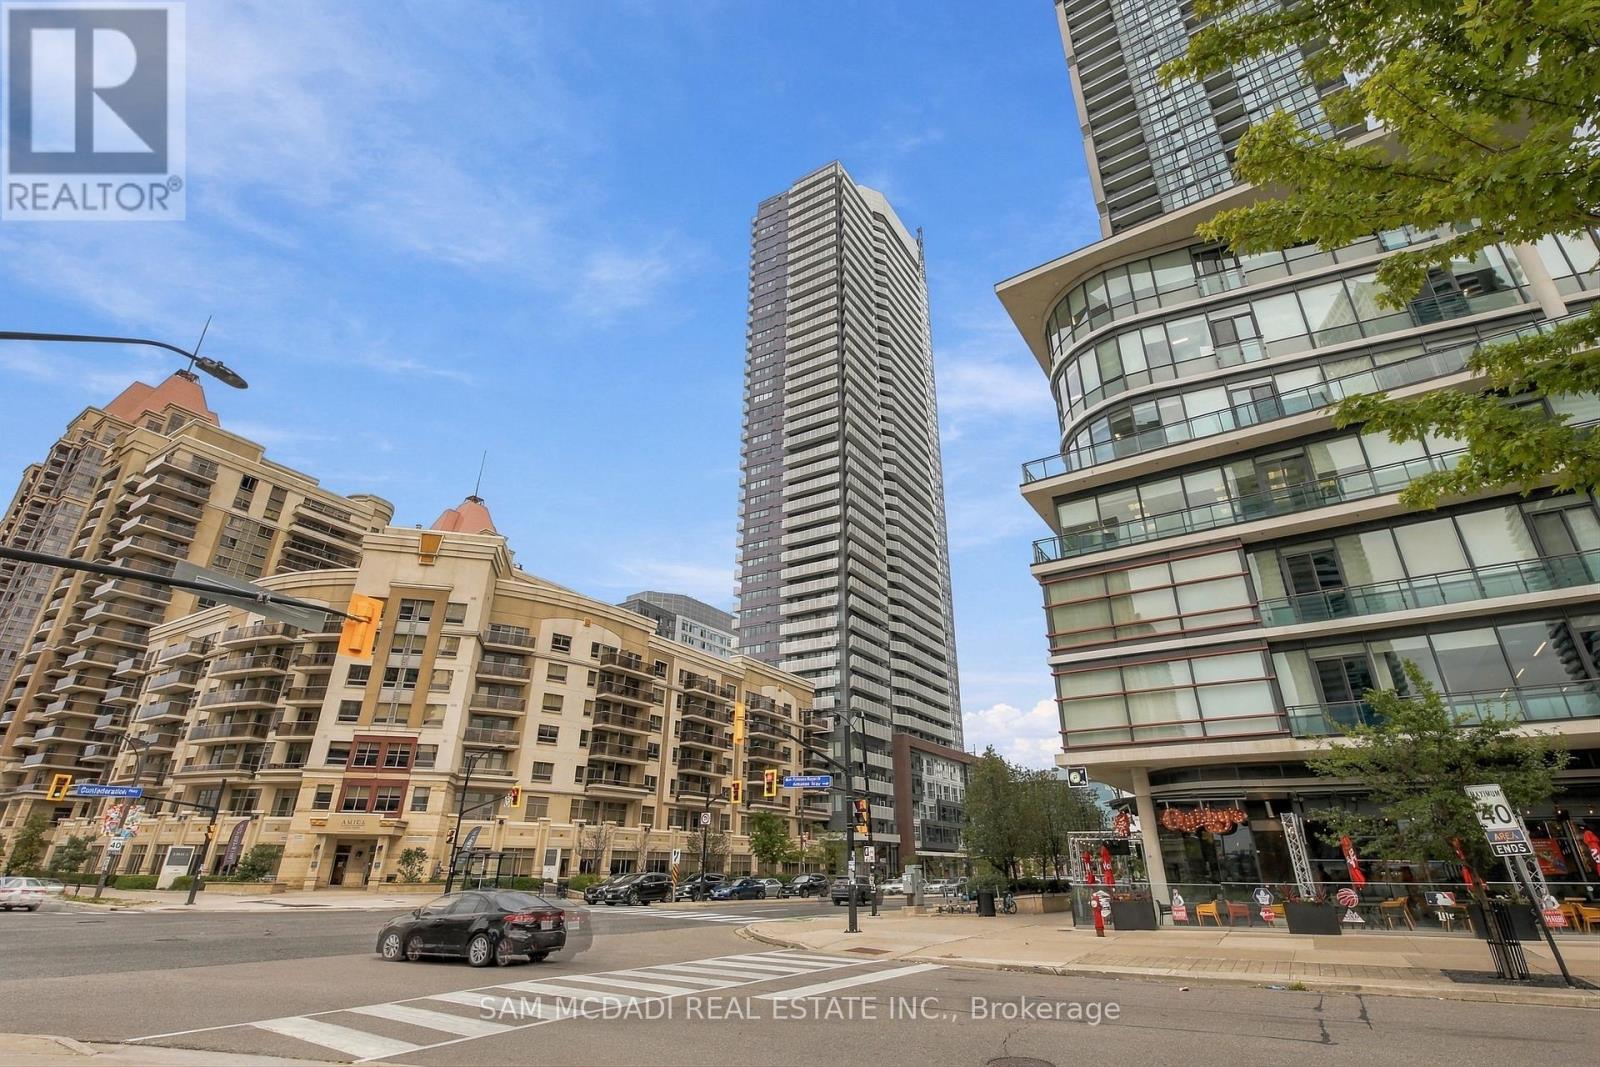
3702 - 4065 Confederation Parkway Mississauga, Ontario L5B 0L4

$2,250 Monthly
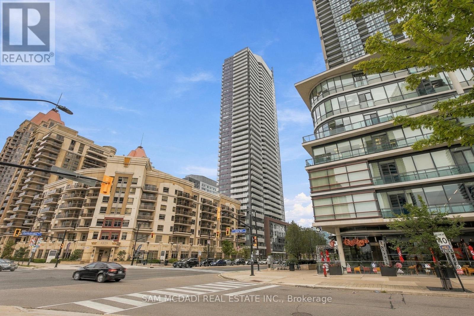
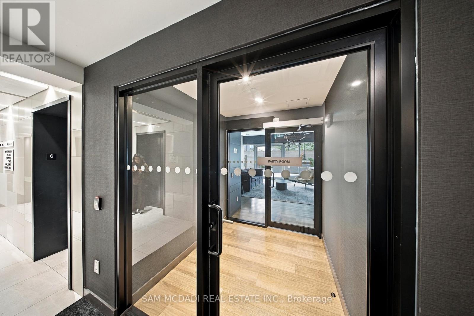
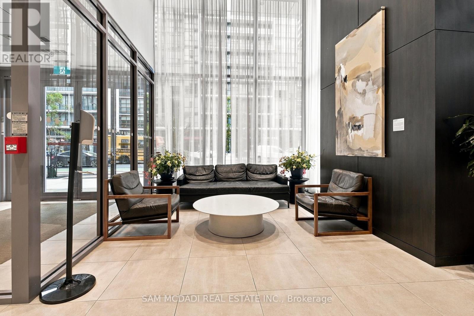
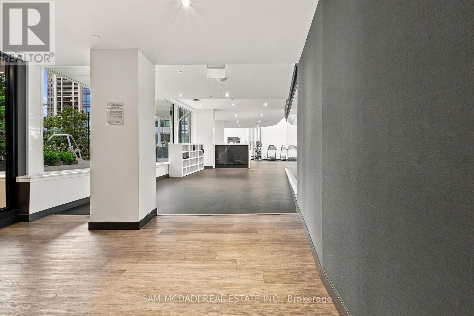
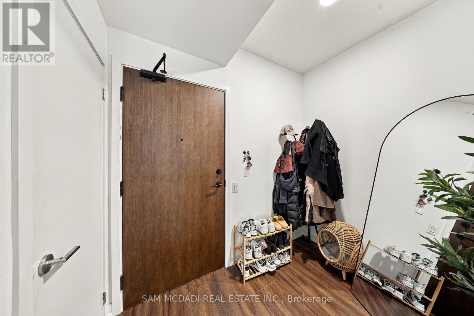
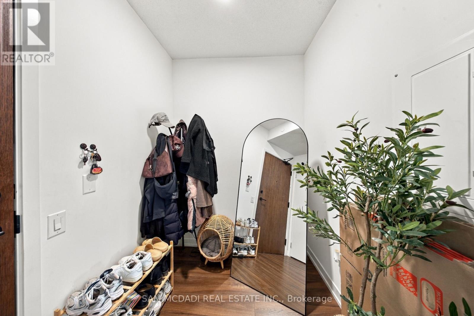
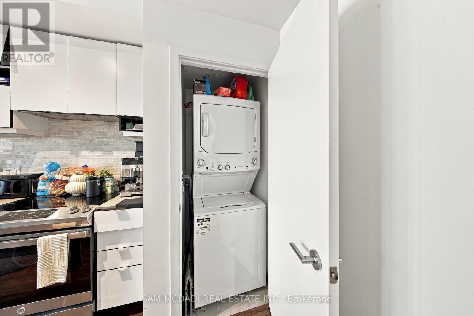
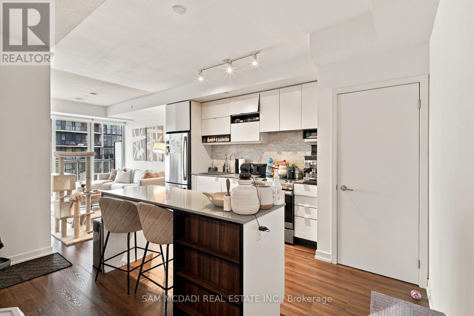
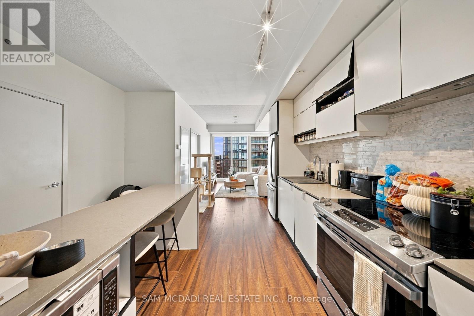
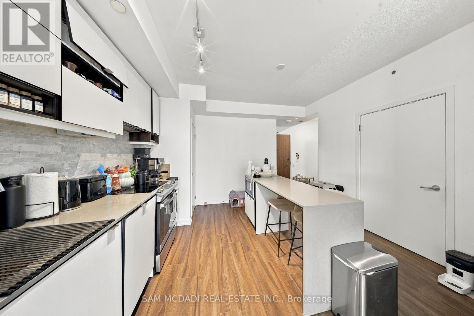
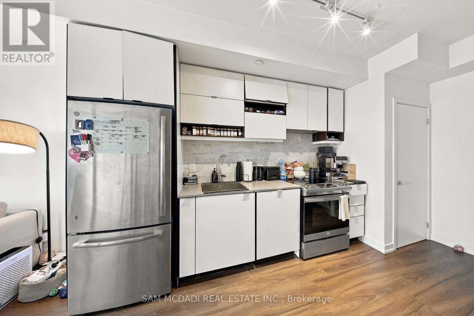
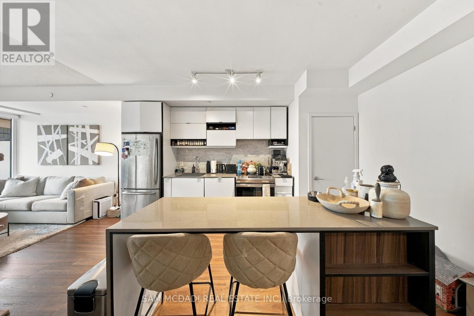
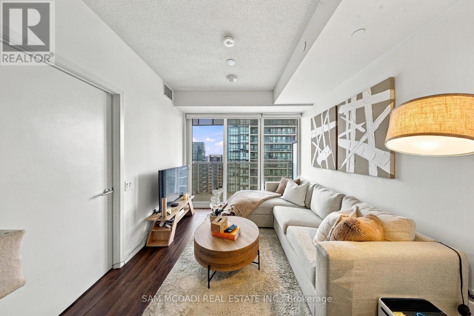
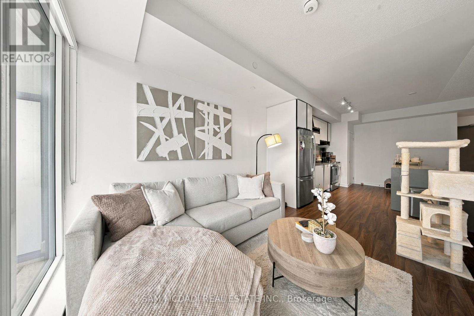
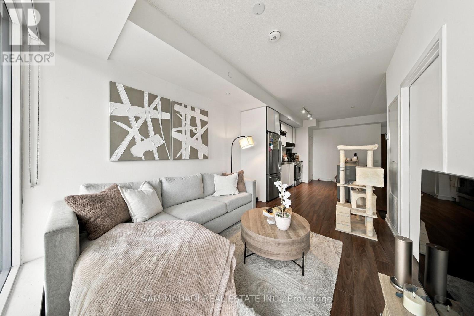
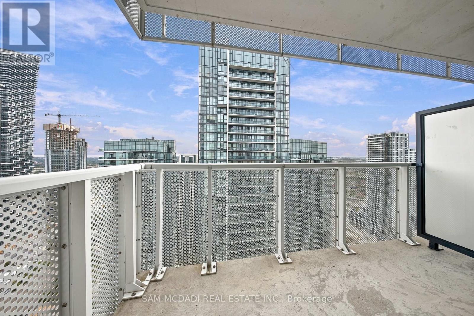
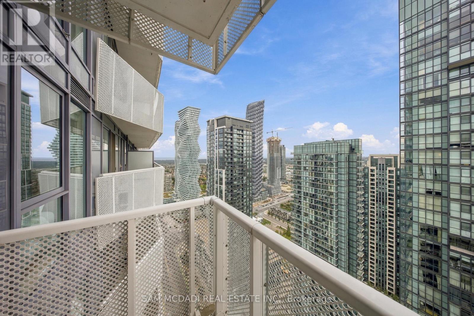
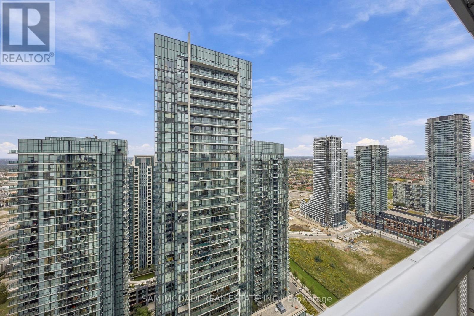
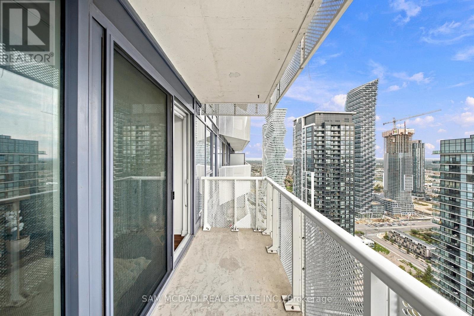
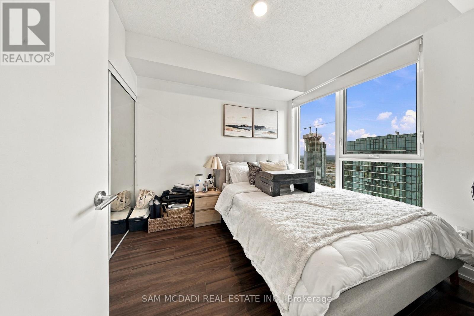
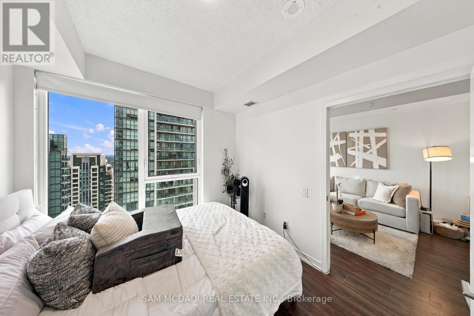
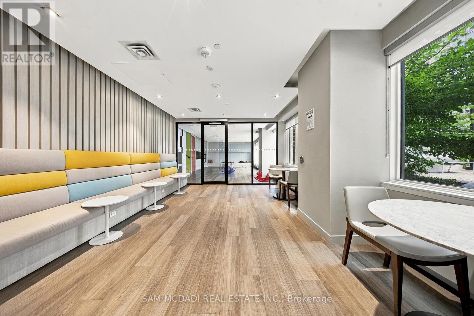
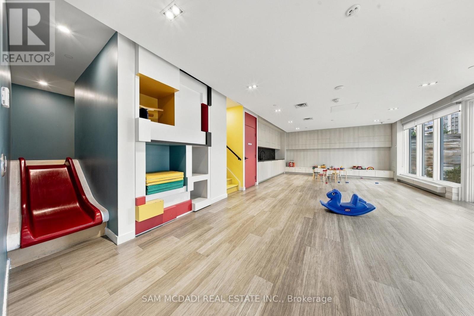
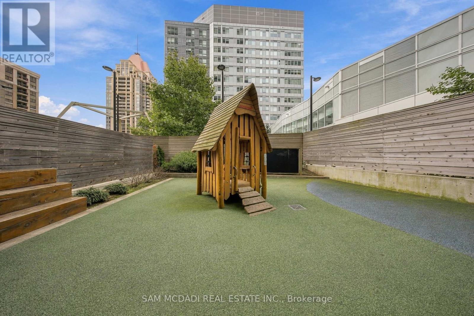
Discover Stylish Urban Living In One Of Mississauga's Most Vibrant Communities! This Beautifully Appointed One Bedroom Plus Den Suite Offers A Bright And Functional Open Concept Layout Designed For Everyday Comfort And Effortless Entertaining. The Contemporary Kitchen Showcases Quartz Countertops, Stainless Steel Appliances, A Custom Backsplash, And A Centre Island That Flows Seamlessly Into The Living And Dining Area With Walk Out To Your Private Balcony. Floor To Ceiling Windows Fill The Spacious Bedroom With Natural Light, While The Versatile Den Is Perfect For A Home Office, Guest Space, Or Creative Studio. Enjoy An Outstanding Collection Of Resort Style Amenities Including A 24 Hour Concierge, Fitness Centre, Rooftop Terrace, Party Room, Private Dining Room, Rock Climbing Wall, And Children's Play Area. Step Outside And Enjoy Everything At Your Doorstep Including Square One, Celebration Square, Sheridan College, YMCA, Library, Restaurants, Shopping, Parks, Public Transit, Cooksville GO Station, And Quick Access To Highways 403, QEW, 407, And 410. An Exceptional Opportunity To Own In A Prime Location Offering The Perfect Blend Of Lifestyle, Convenience, And Value. (id:49269)
Property Details
| MLS® Number | W13797000 |
| Property Type | Single Family |
| Community Name | City Centre |
| Community Features | Pets Allowed With Restrictions |
| Features | Balcony, Carpet Free |
| Parking Space Total | 1 |
Building
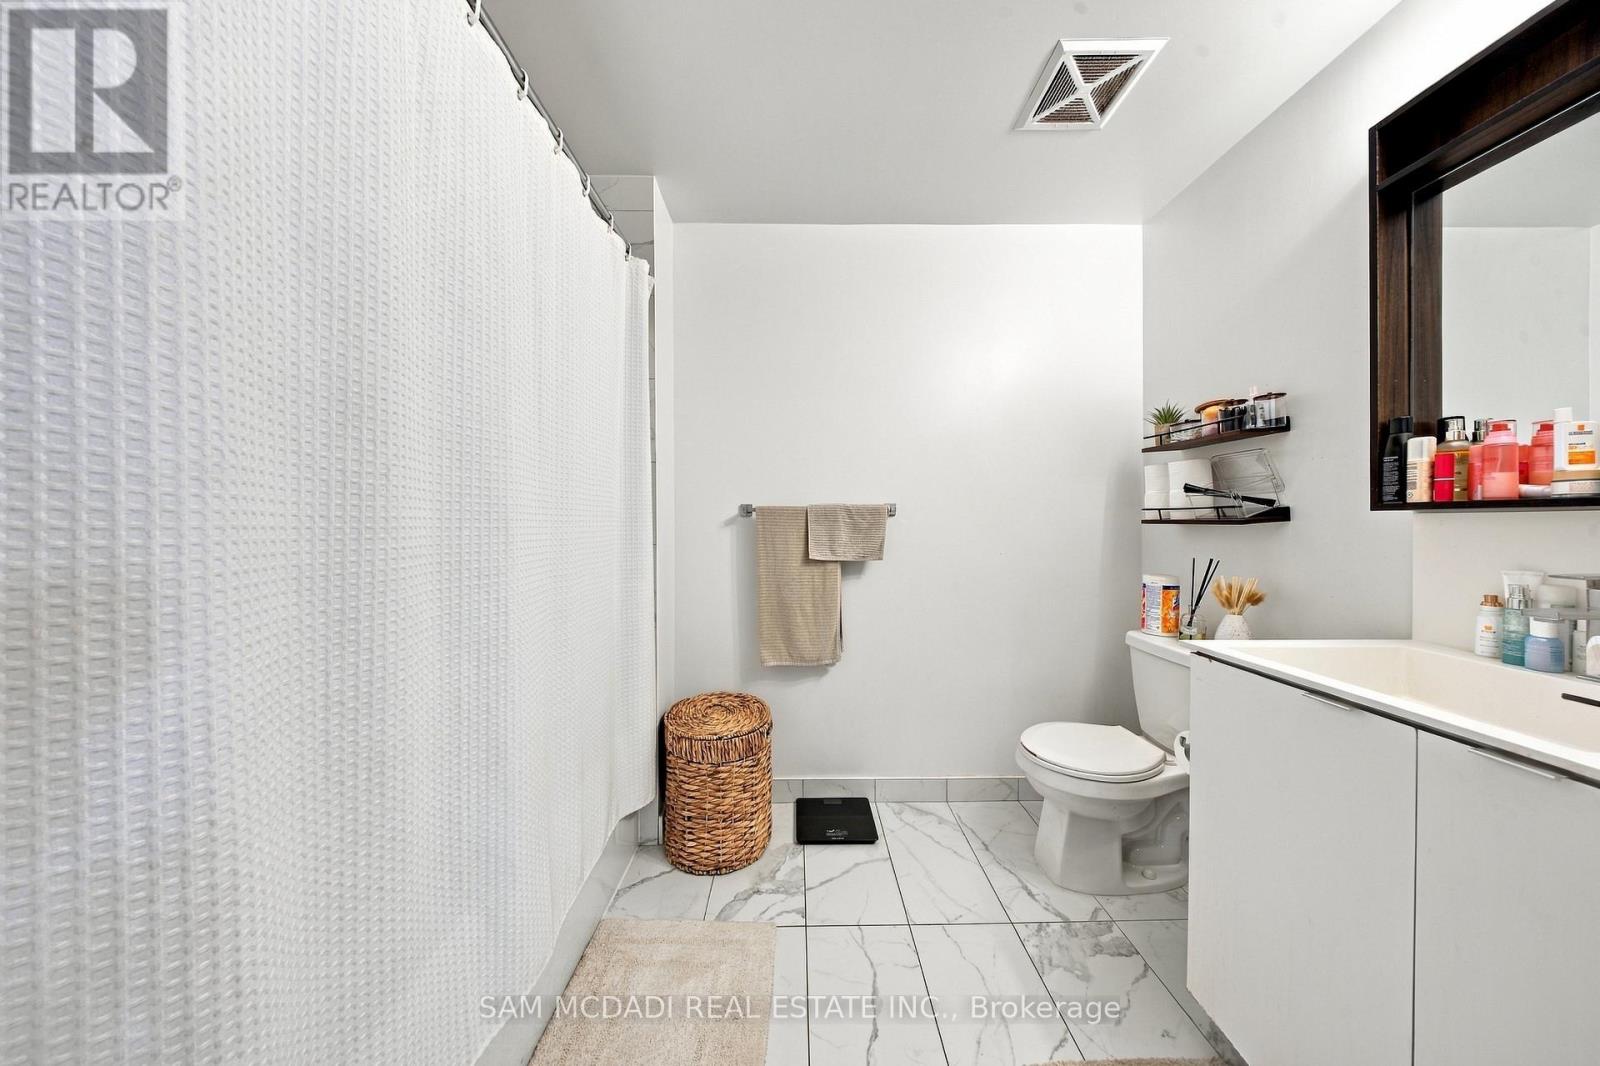
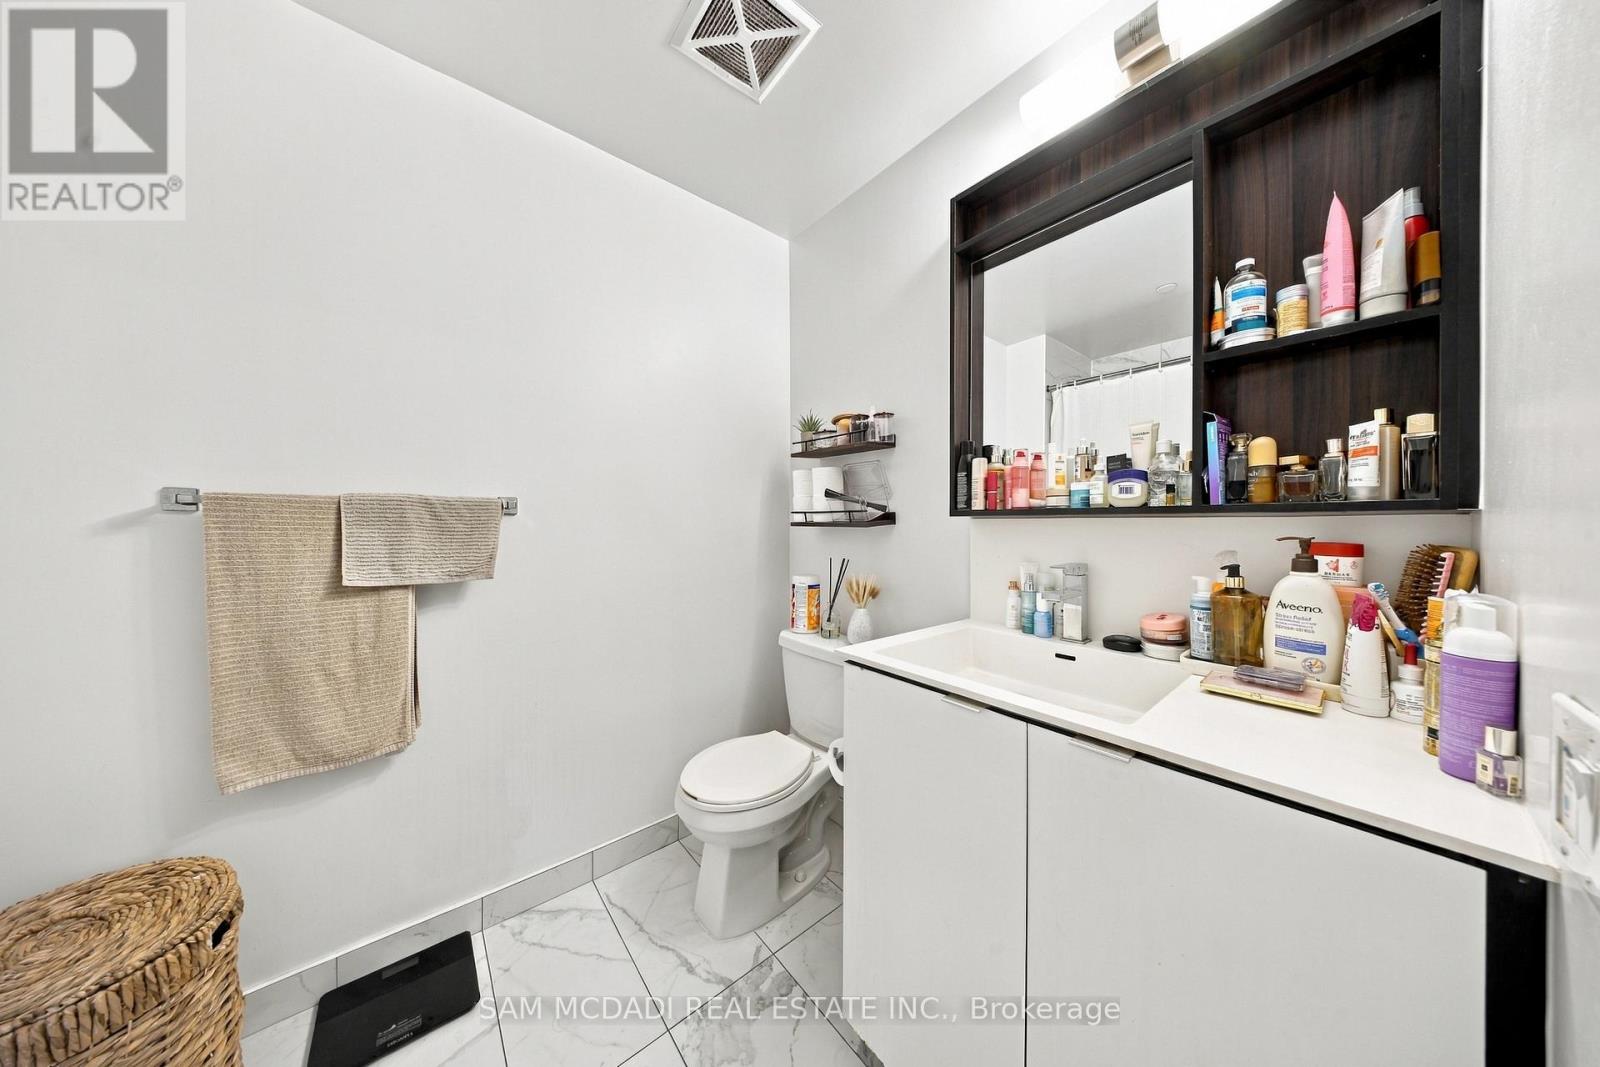
| Bathroom Total | 1 |
| Bedrooms Above Ground | 1 |
| Bedrooms Below Ground | 1 |
| Bedrooms Total | 2 |
| Age | 0 To 5 Years |
| Amenities | Storage - Locker |
| Appliances | Blinds, Dryer, Washer, Refrigerator |
| Basement Type | None |
| Cooling Type | Central Air Conditioning |
| Exterior Finish | Concrete |
| Flooring Type | Laminate |
| Heating Fuel | Natural Gas |
| Heating Type | Forced Air |
| Size Interior | 500 - 599 Sqft |
| Type | Apartment |
Parking
| Underground | |
| Garage |
Land
| Acreage | No |
Rooms
| Level | Type | Length | Width | Dimensions |
|---|---|---|---|---|
| Main Level | Living Room | 3.02 m | 3.32 m | 3.02 m x 3.32 m |
| Main Level | Kitchen | 3.56 m | 3.28 m | 3.56 m x 3.28 m |
| Main Level | Bedroom | 2.75 m | 2.91 m | 2.75 m x 2.91 m |
| Main Level | Den | 1.56 m | 1.56 m | 1.56 m x 1.56 m |
Contact Us
Contact us for more information

The trademarks REALTOR®, REALTORS®, and the REALTOR® logo are controlled by The Canadian Real Estate Association (CREA) and identify real estate professionals who are members of CREA. The trademarks MLS®, Multiple Listing Service® and the associated logos are owned by The Canadian Real Estate Association (CREA) and identify the quality of services provided by real estate professionals who are members of CREA. The trademark DDF® is owned by The Canadian Real Estate Association (CREA) and identifies CREA's Data Distribution Facility (DDF®)
September 18 2026 12:32:08
Toronto Regional Real Estate Board
Sam Mcdadi Real Estate Inc.