
3703 - 35 Mariner Terrace Toronto, Ontario M5V 3V9

$3,000 Monthly
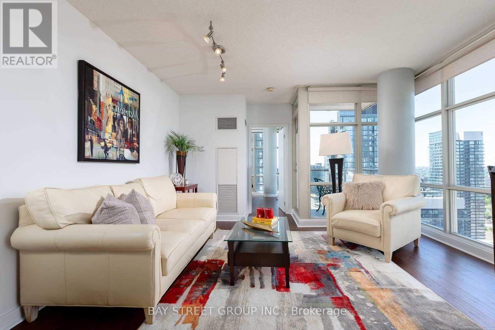
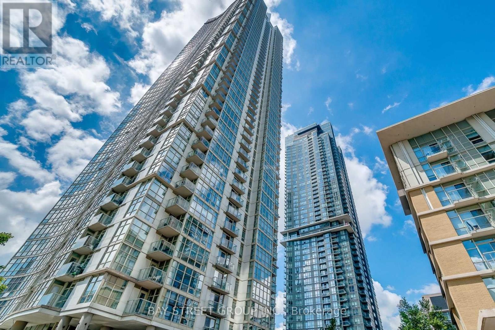
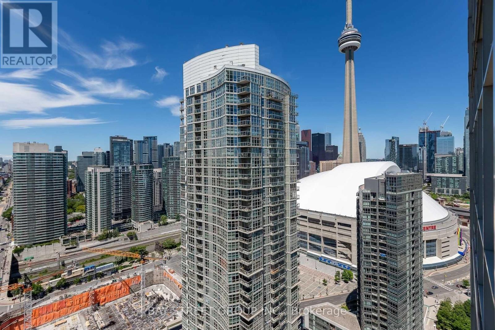
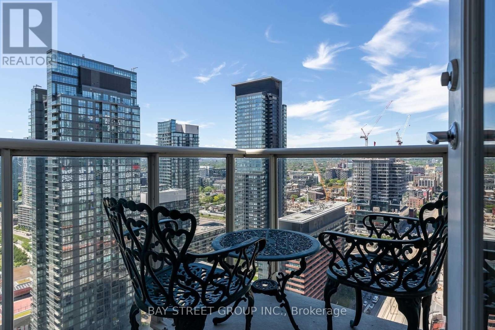
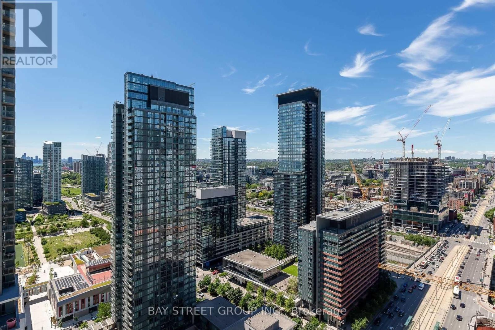
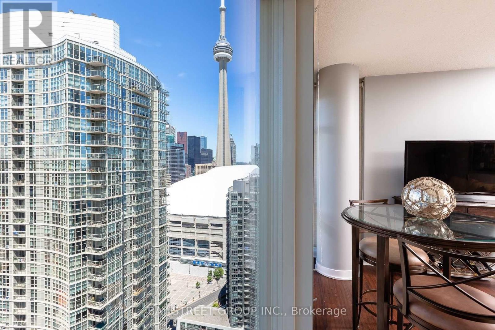
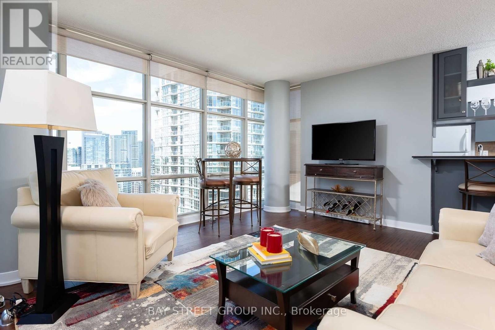
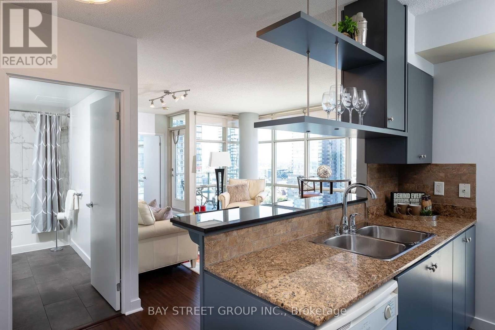
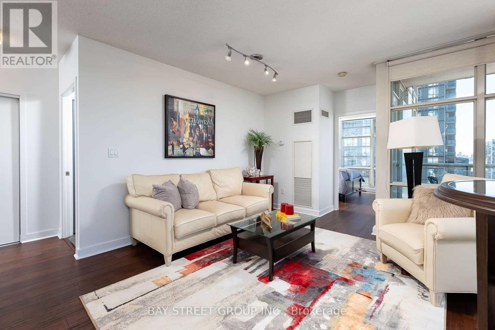
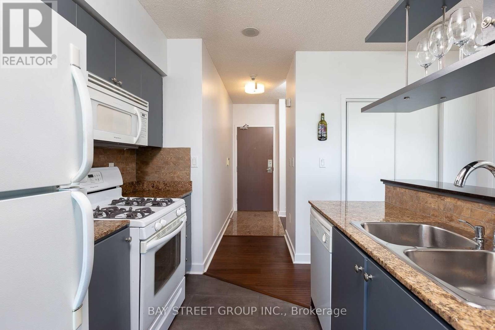
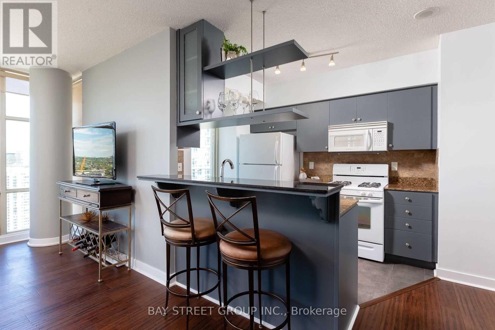
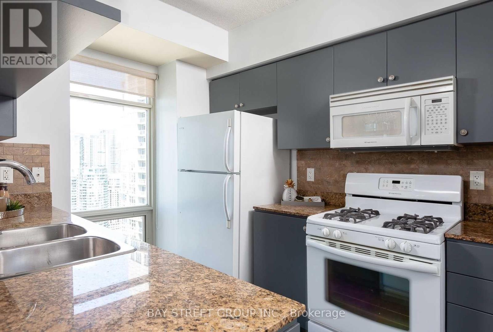
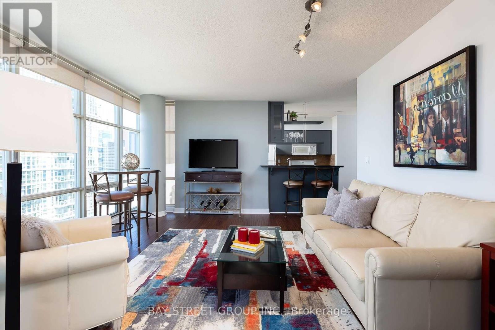
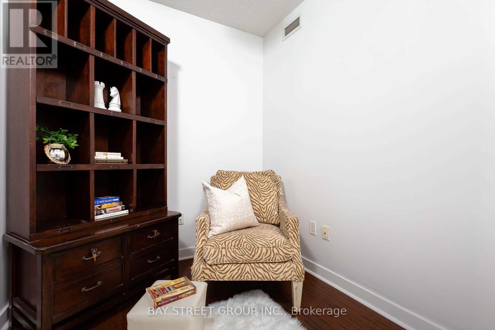
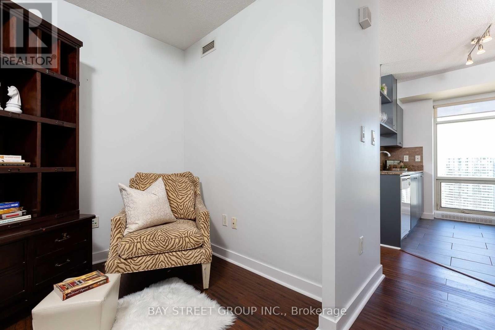
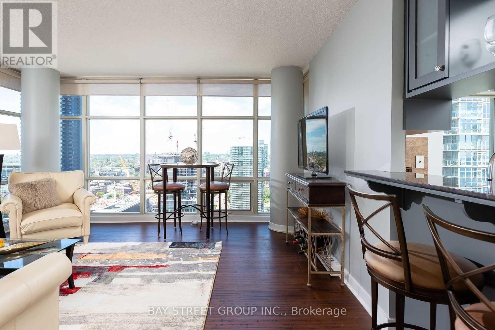
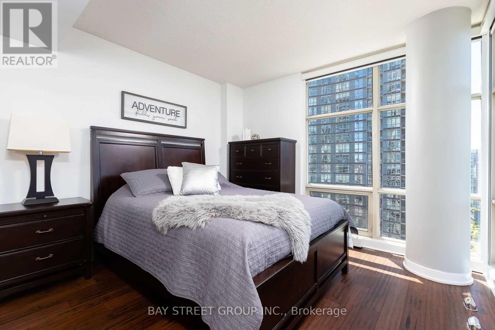
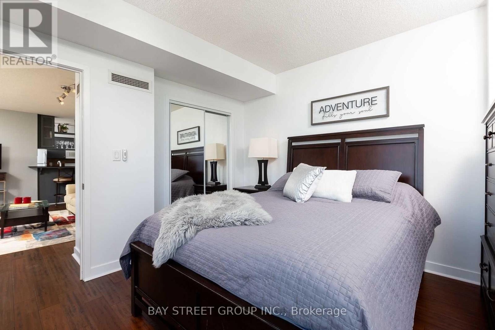
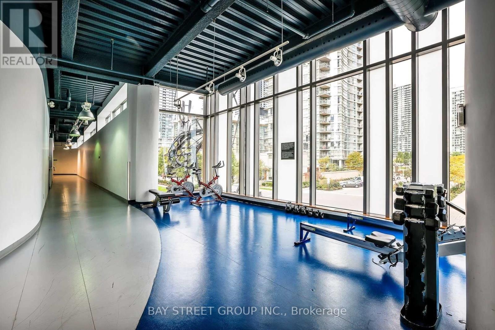
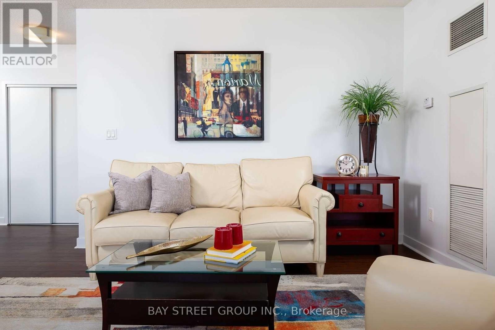
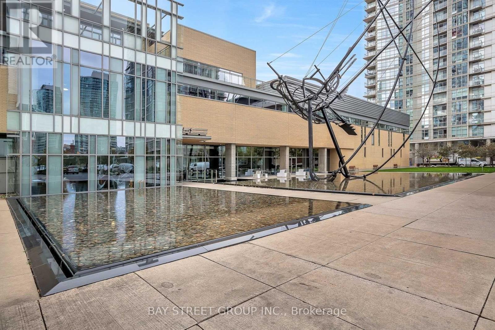
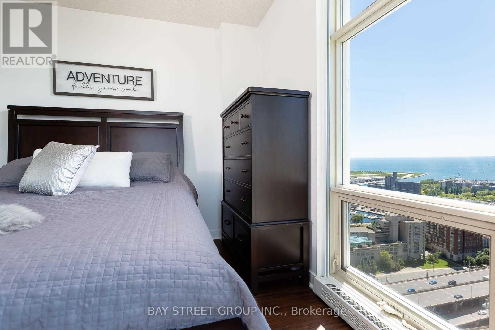
Bright And Spacious (733 Sq Ft) And Beautifully Laid Out 1 Bedroom Plus Den Corner Unit On A High Floor. Low Maintenance Fees Include Utilities. Views Of The Lake And Cn Tower. Upgrades Include Bamboo Flooring And Blackout Shades With Remote ($3000), Appliances (2021). Located Steps From The Rogers Centre, Ripley's Aquarium, & Ttc. In Close Prox. To Scotia Arena, The Waterfront, Quick Access To The Gardner Expressway. (id:49269)
Property Details
| MLS® Number | C13634388 |
| Property Type | Single Family |
| Community Name | Waterfront Communities C1 |
| Community Features | Pets Allowed With Restrictions |
| Features | Balcony |
| Parking Space Total | 1 |
| Structure | Tennis Court |
Building
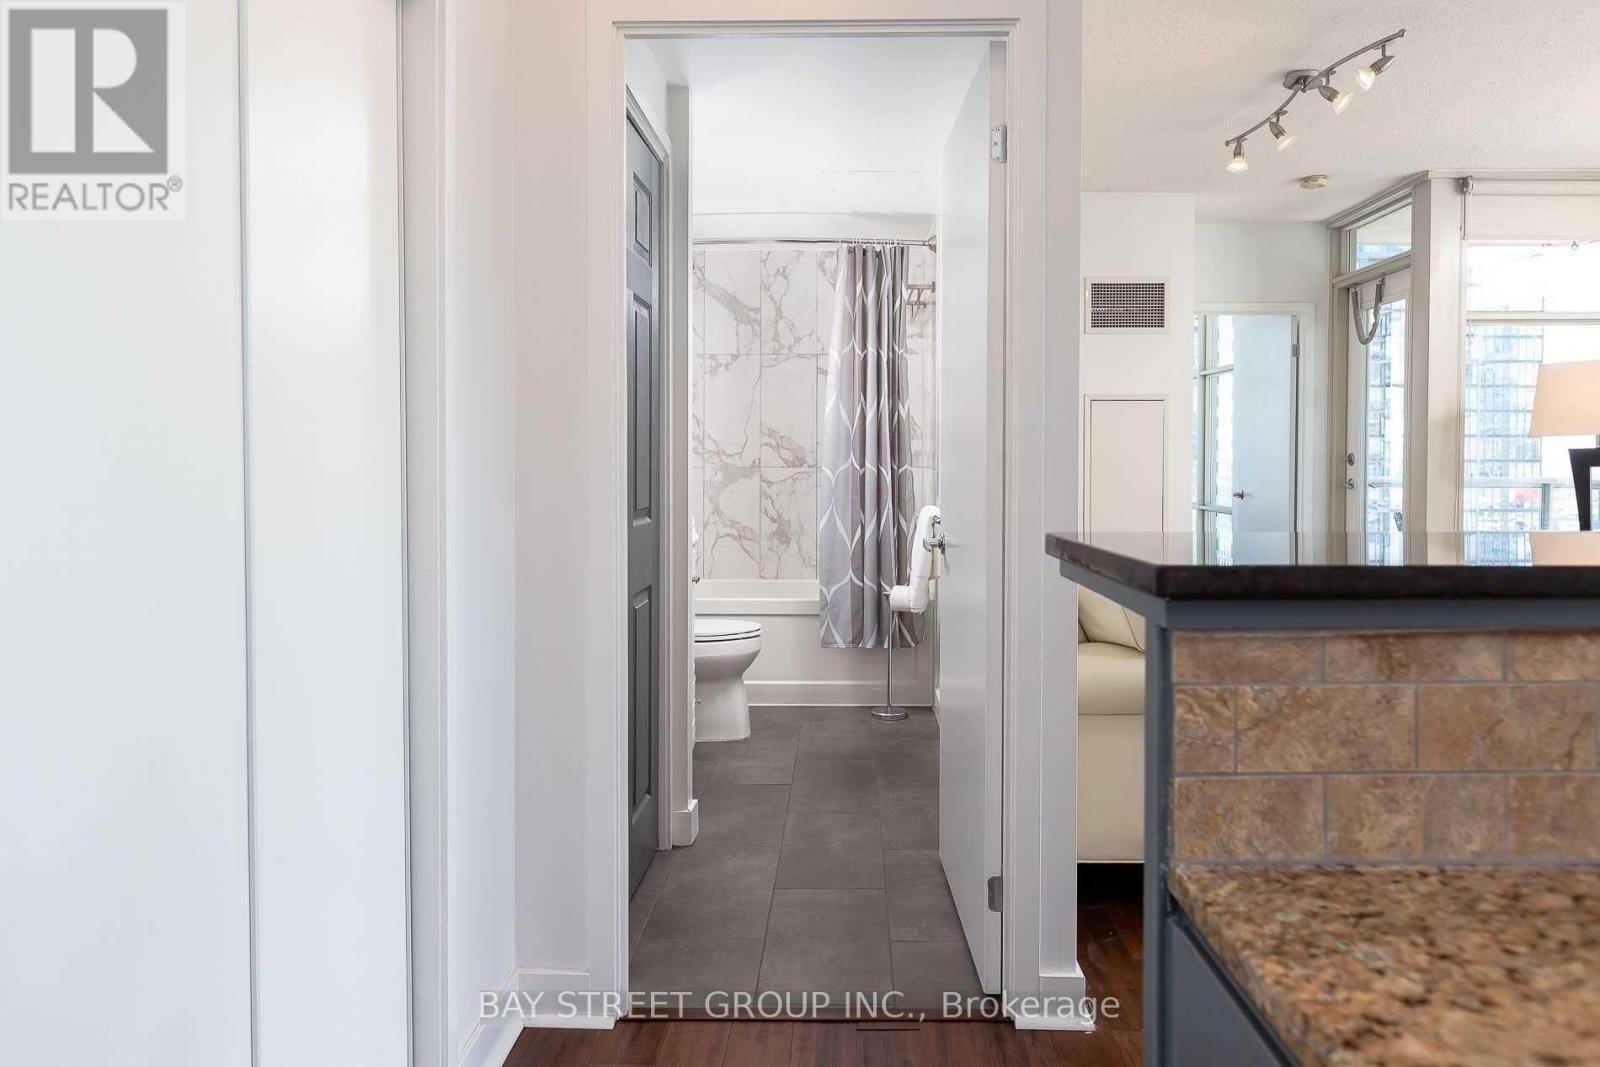
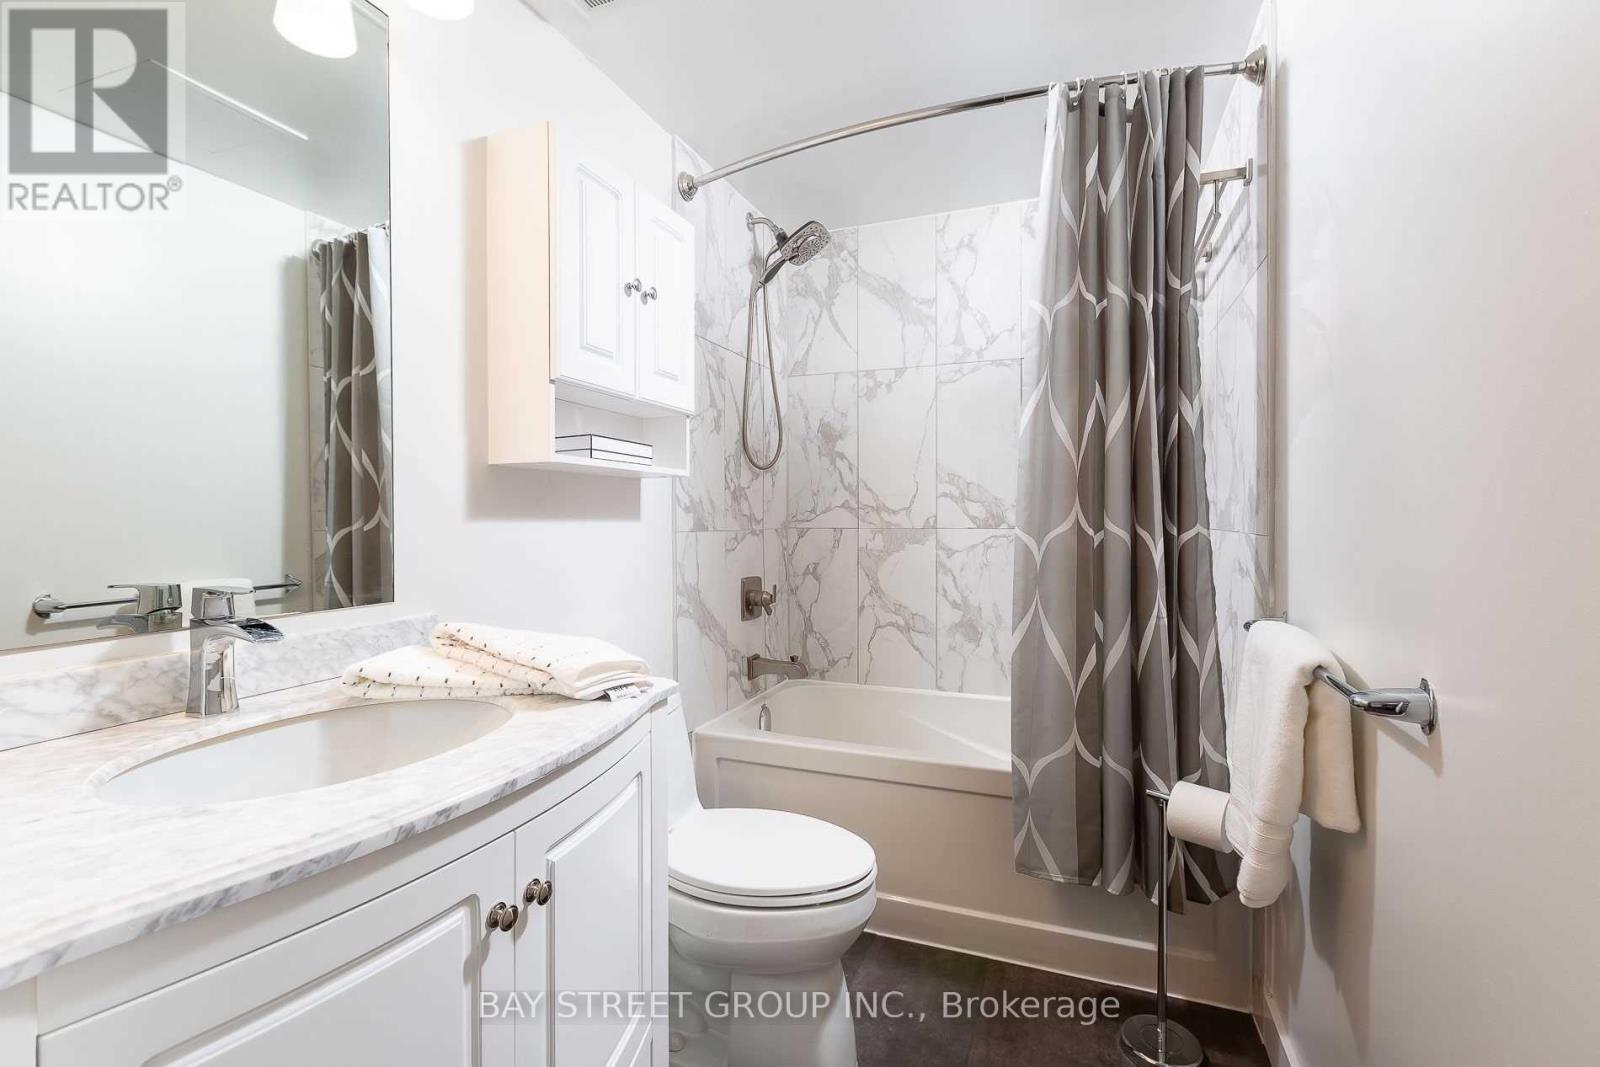
| Bathroom Total | 1 |
| Bedrooms Above Ground | 1 |
| Bedrooms Below Ground | 1 |
| Bedrooms Total | 2 |
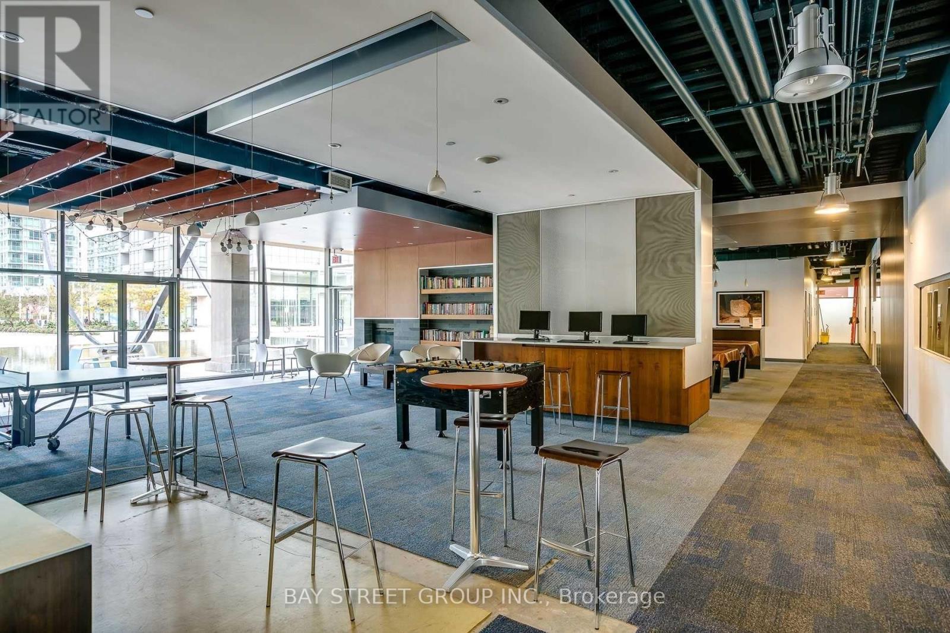

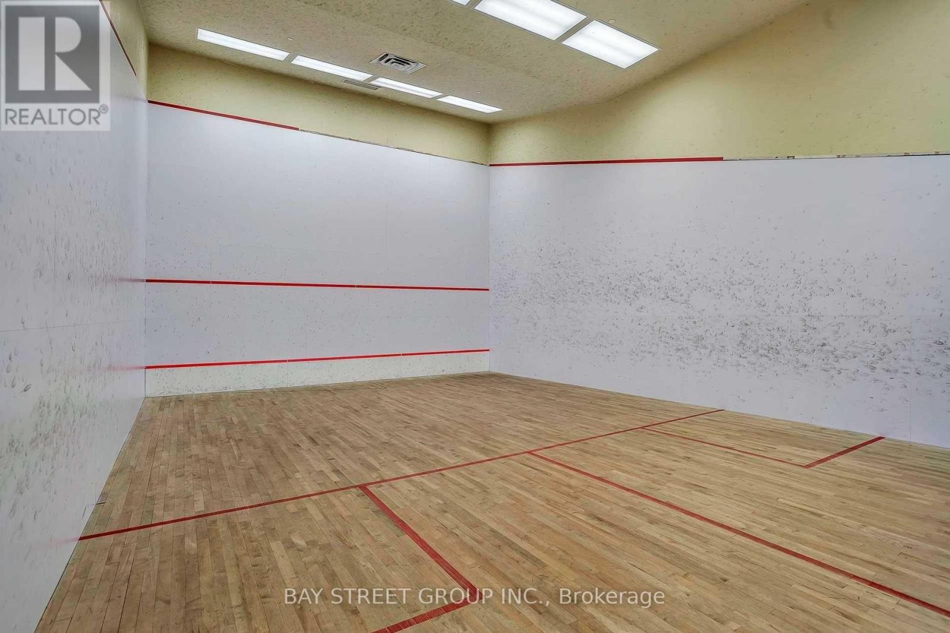
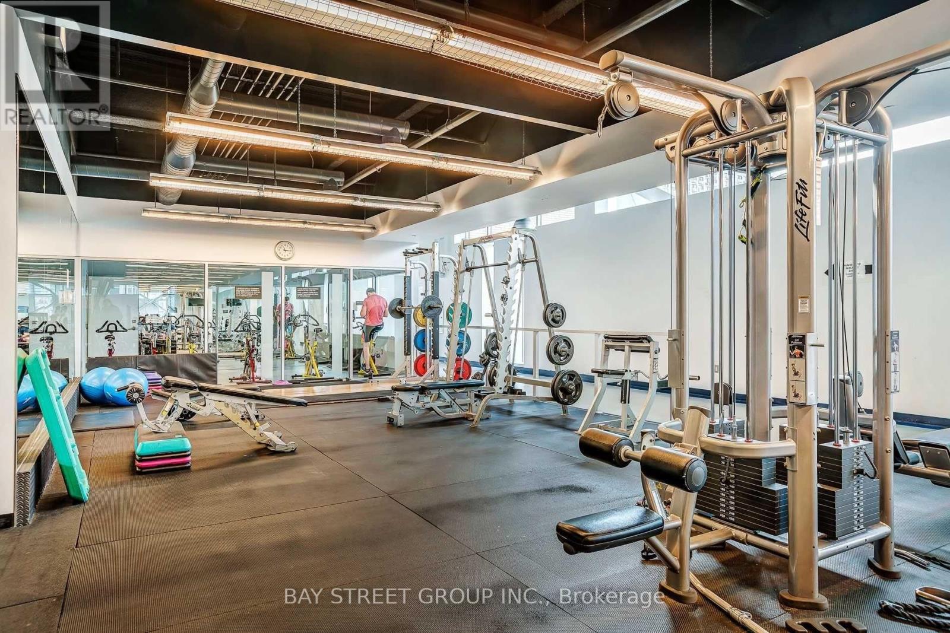
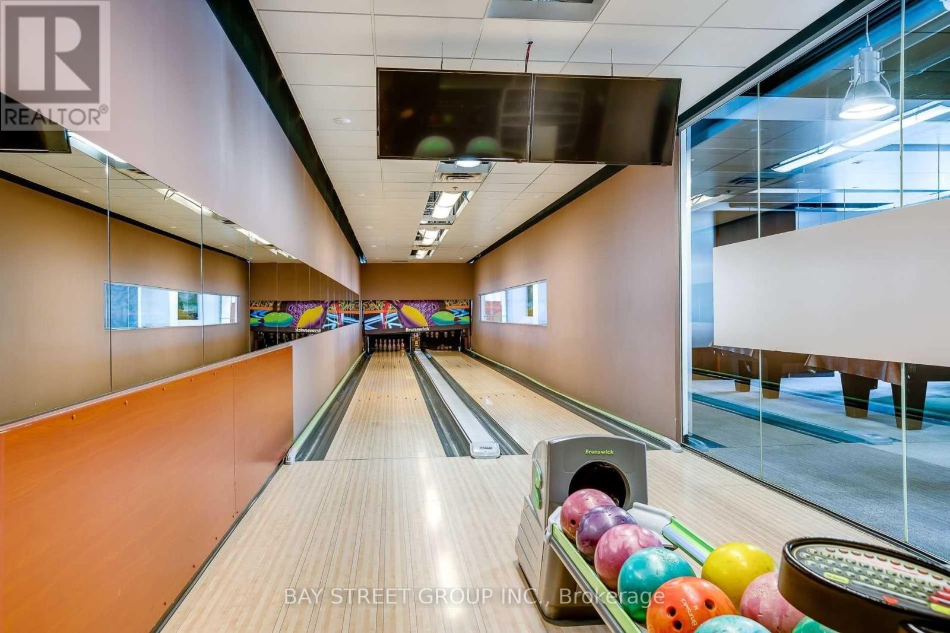
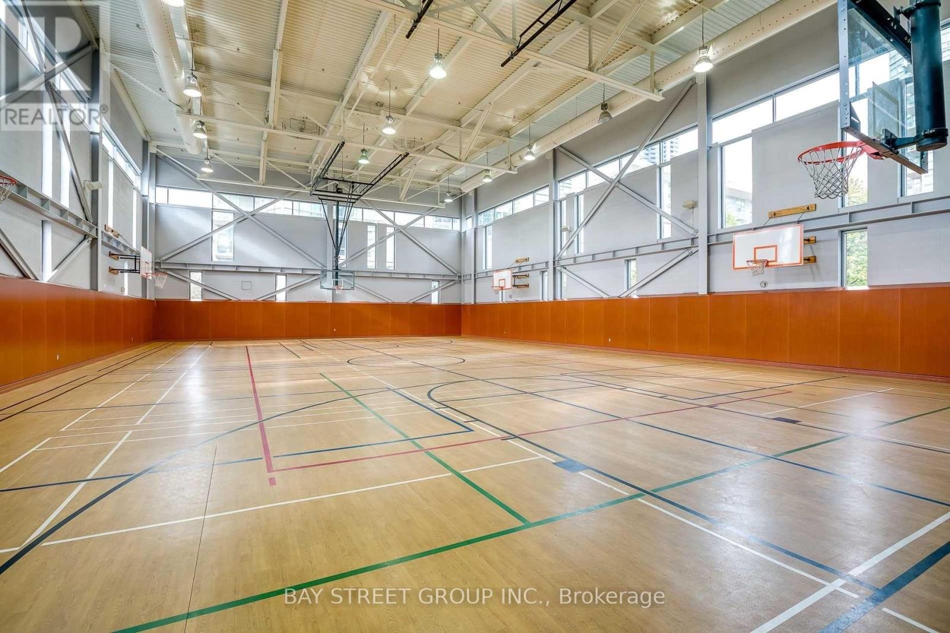
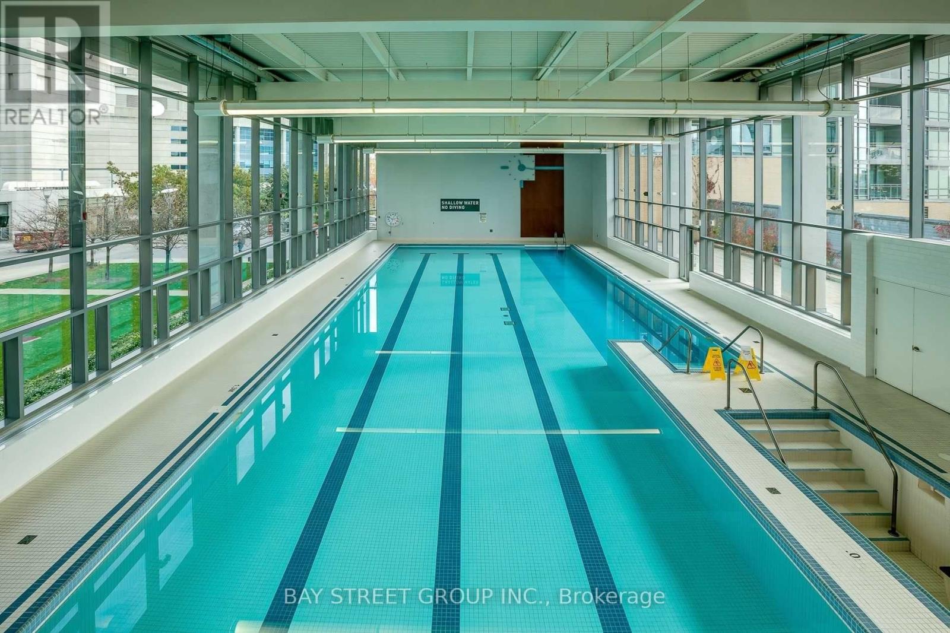
| Amenities | Exercise Centre, Security/concierge, Recreation Centre, Visitor Parking, Fireplace(s), Storage - Locker |
| Basement Type | None |
| Cooling Type | Central Air Conditioning |
| Exterior Finish | Concrete |
| Flooring Type | Laminate |
| Heating Fuel | Natural Gas |
| Heating Type | Forced Air |
| Size Interior | 700 - 799 Sqft |
| Type | Apartment |
Parking
| Underground | |
| Garage |
Land
| Acreage | No |
Rooms
| Level | Type | Length | Width | Dimensions |
|---|---|---|---|---|
| Flat | Living Room | 5.6 m | 3.4 m | 5.6 m x 3.4 m |
| Flat | Dining Room | 5.6 m | 3.4 m | 5.6 m x 3.4 m |
| Flat | Kitchen | 2.5 m | 2.4 m | 2.5 m x 2.4 m |
| Flat | Primary Bedroom | 3.8 m | 2.9 m | 3.8 m x 2.9 m |
| Flat | Den | 2.5 m | 2.08 m | 2.5 m x 2.08 m |
Contact Us
Contact us for more information

The trademarks REALTOR®, REALTORS®, and the REALTOR® logo are controlled by The Canadian Real Estate Association (CREA) and identify real estate professionals who are members of CREA. The trademarks MLS®, Multiple Listing Service® and the associated logos are owned by The Canadian Real Estate Association (CREA) and identify the quality of services provided by real estate professionals who are members of CREA. The trademark DDF® is owned by The Canadian Real Estate Association (CREA) and identifies CREA's Data Distribution Facility (DDF®)
August 04 2026 04:29:07
Toronto Regional Real Estate Board
Bay Street Group Inc.