
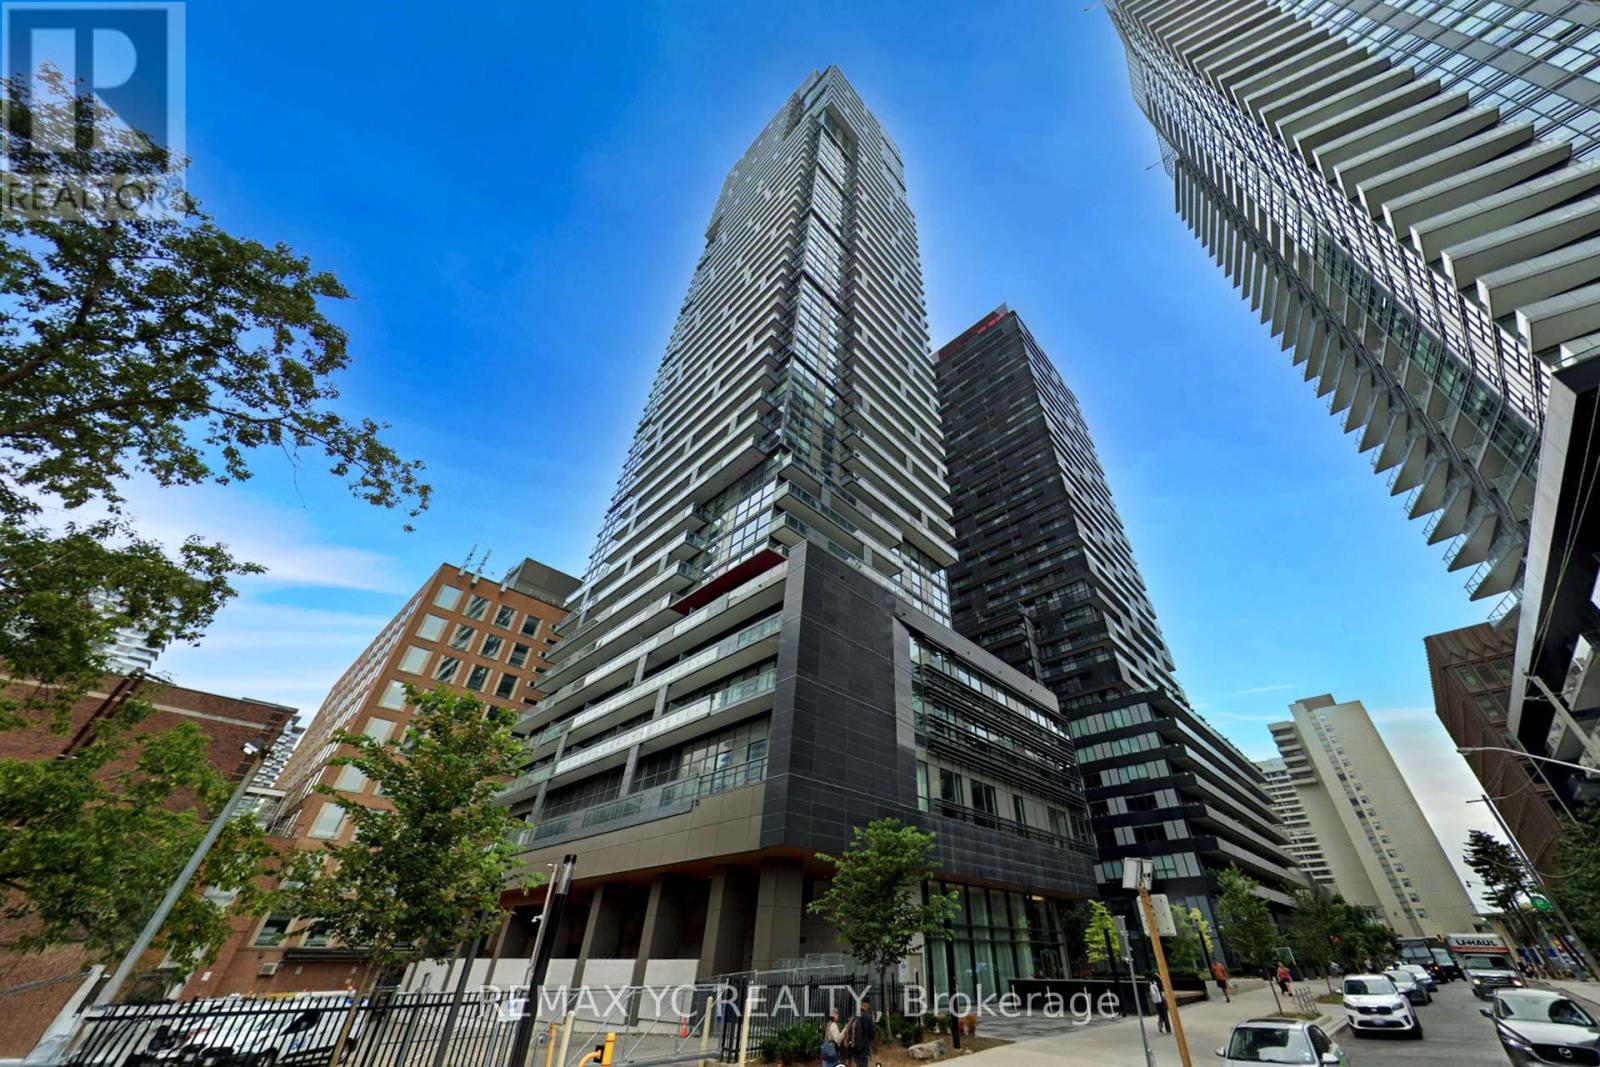
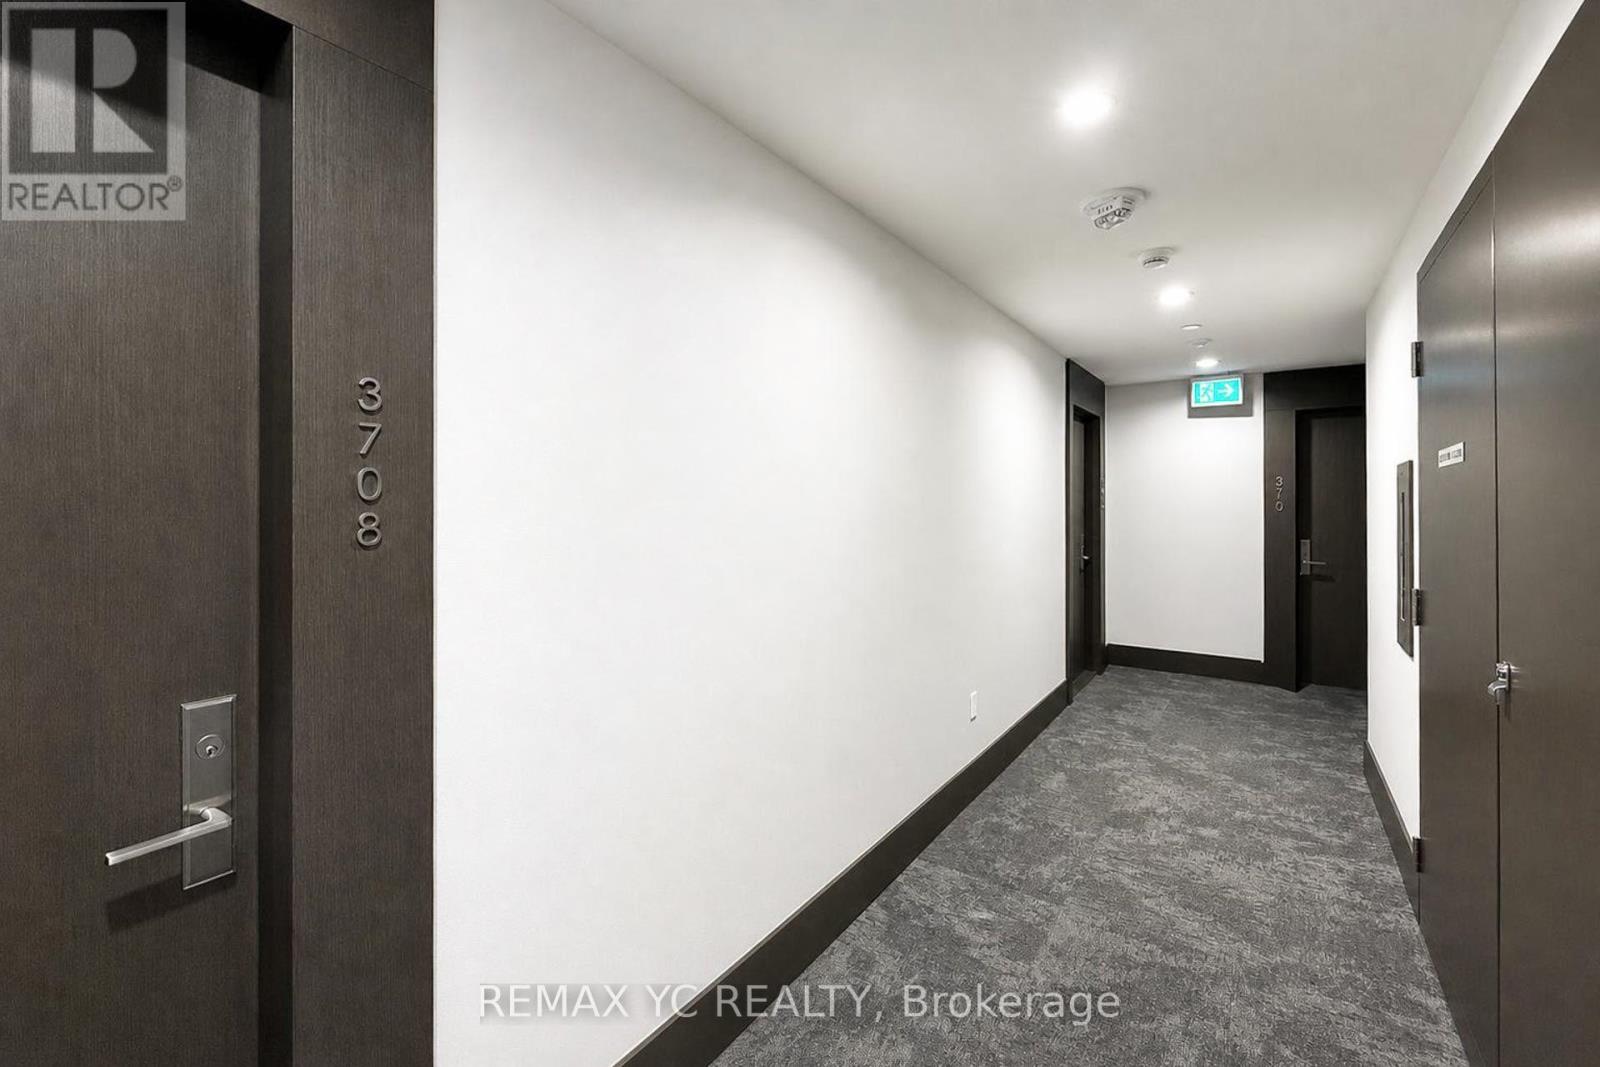
3708 - 39 Roehampton Avenue Toronto, Ontario M4P 0G1

$599,900Maintenance, Common Area Maintenance, Insurance
$444.67 Monthly
Maintenance, Common Area Maintenance, Insurance
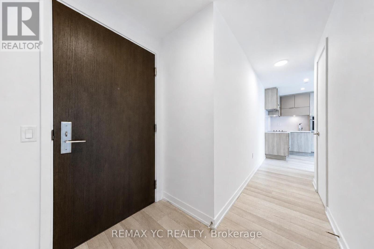
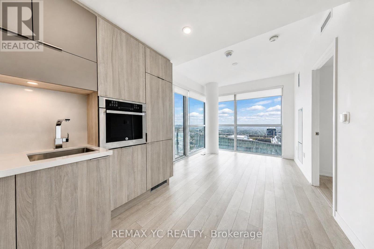
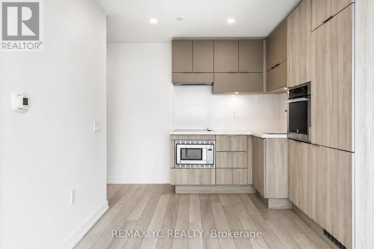
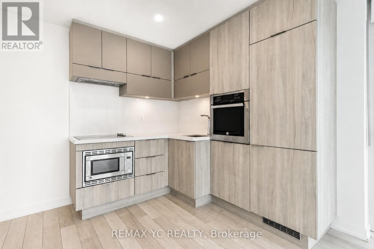
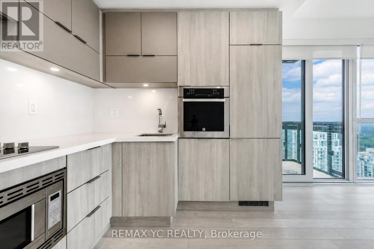
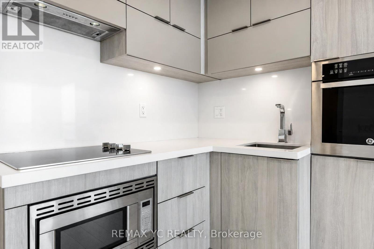
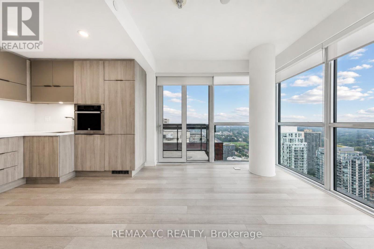
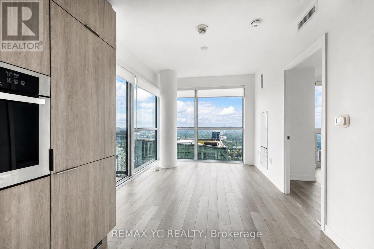
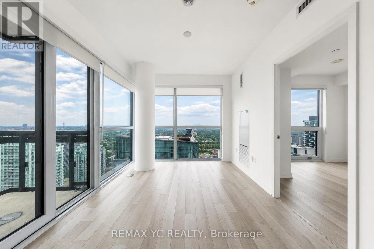
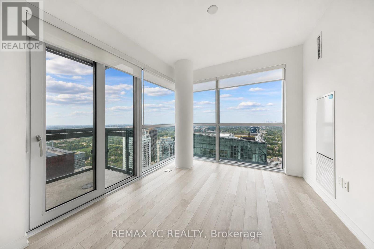
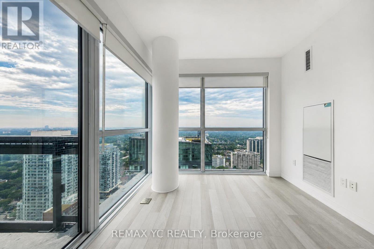
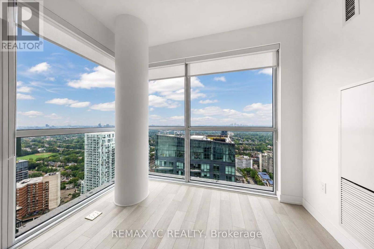
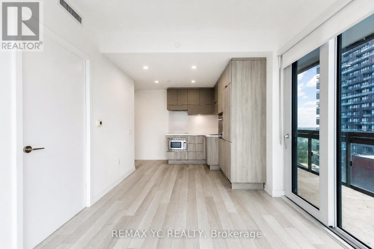
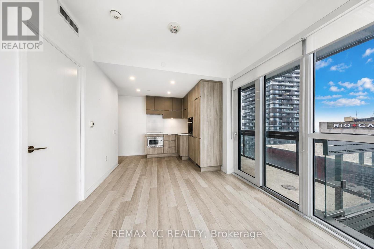
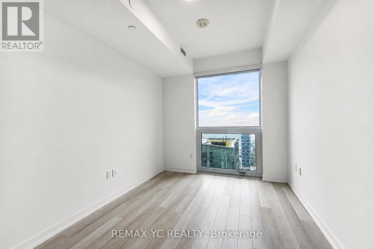
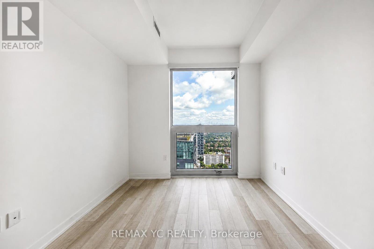
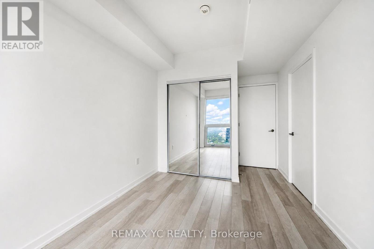
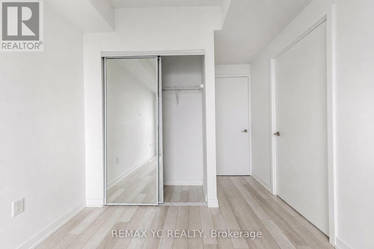
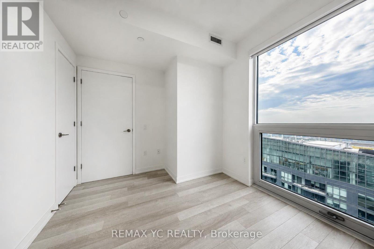
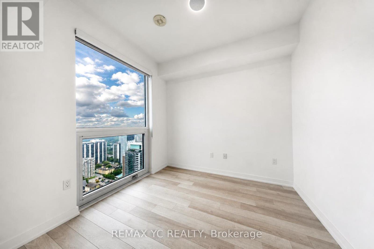
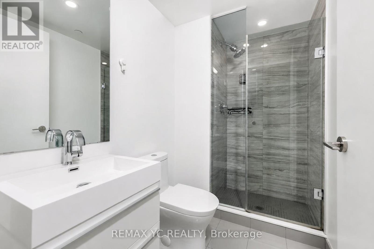
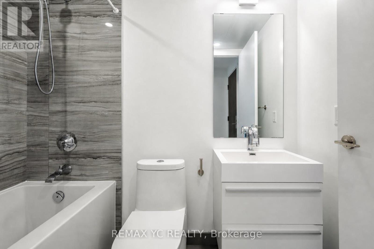
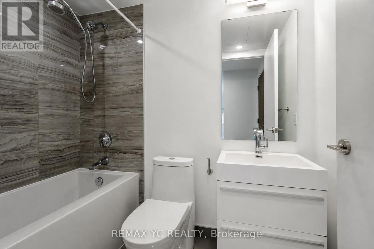
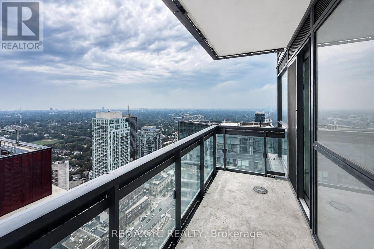
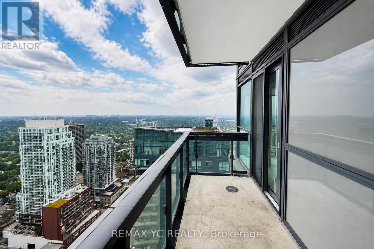
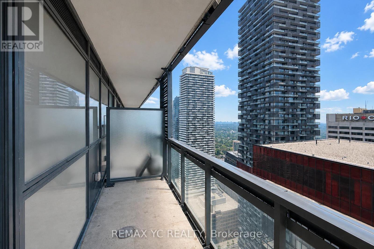
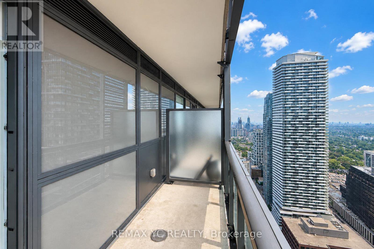
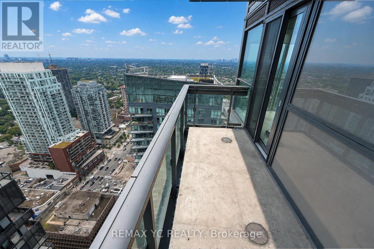
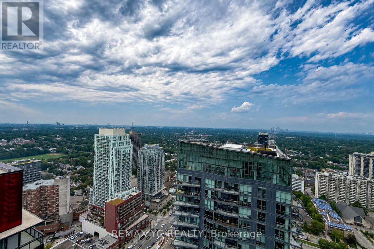
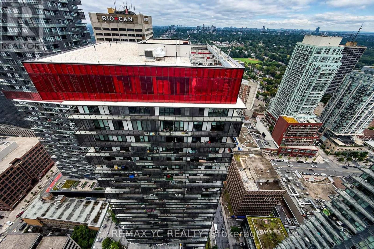
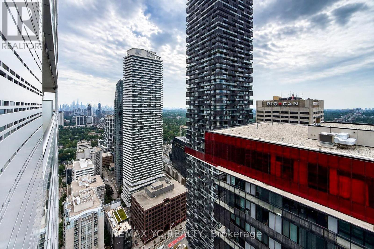
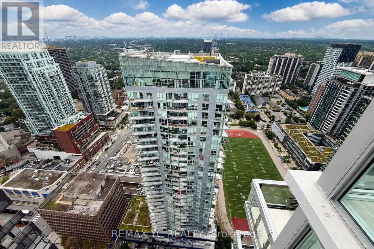
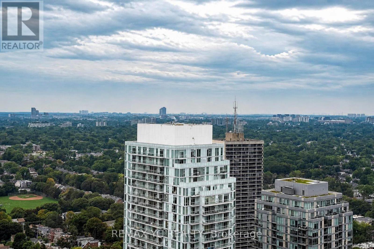
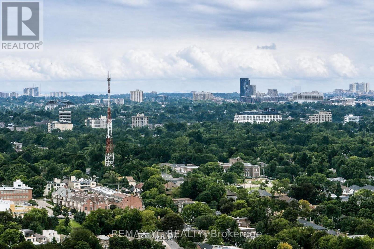
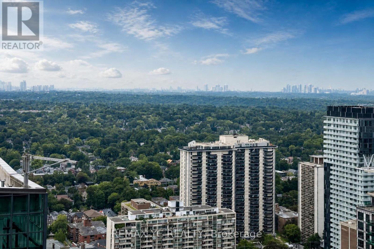
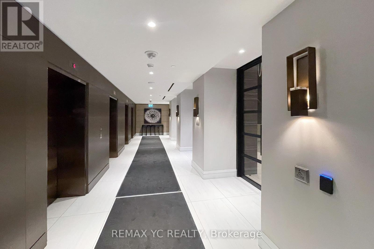
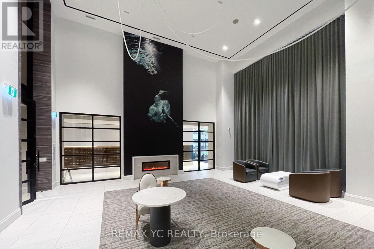
$444.67 MonthlyWelcome to E2 Condos, a beautifully maintained residence in the heart of the highlysought-after Yonge & Eglinton neighbourhood. This bright northeast corner suite offers clear,unobstructed views from both sides and an abundance of natural light. Featuring a spacious,separate living and dining area, the thoughtfully designed L-shaped kitchen is equipped withhigh-quality built-in appliances and provides both style and functionality. Enjoy laminateflooring and 9-foot ceilings throughout, creating a modern and airy living space. The primarybedroom features a large window, generous closet space, and a private 4-piece ensuite. Thesecond bedroom also includes a large window and closet, making it a true bedroom-not aninterior room. Ideally situated at the corner of Yonge Street and Roehampton Avenue, you'llhave endless shops, restaurants, cafés, and everyday conveniences right at your doorstep. Juststeps to Eglinton Subway Station and the Eglinton Crosstown LRT, this unbeatable locationoffers exceptional connectivity. An excellent opportunity for first-time home buyers,professionals, or investors. Move-in ready! (id:49269)
Property Details
| MLS® Number | C13866336 |
| Property Type | Single Family |
| Community Name | Mount Pleasant West |
| Community Features | Pets Allowed With Restrictions |
| Features | Balcony |
Building
| Bathroom Total | 2 |
| Bedrooms Above Ground | 2 |
| Bedrooms Total | 2 |
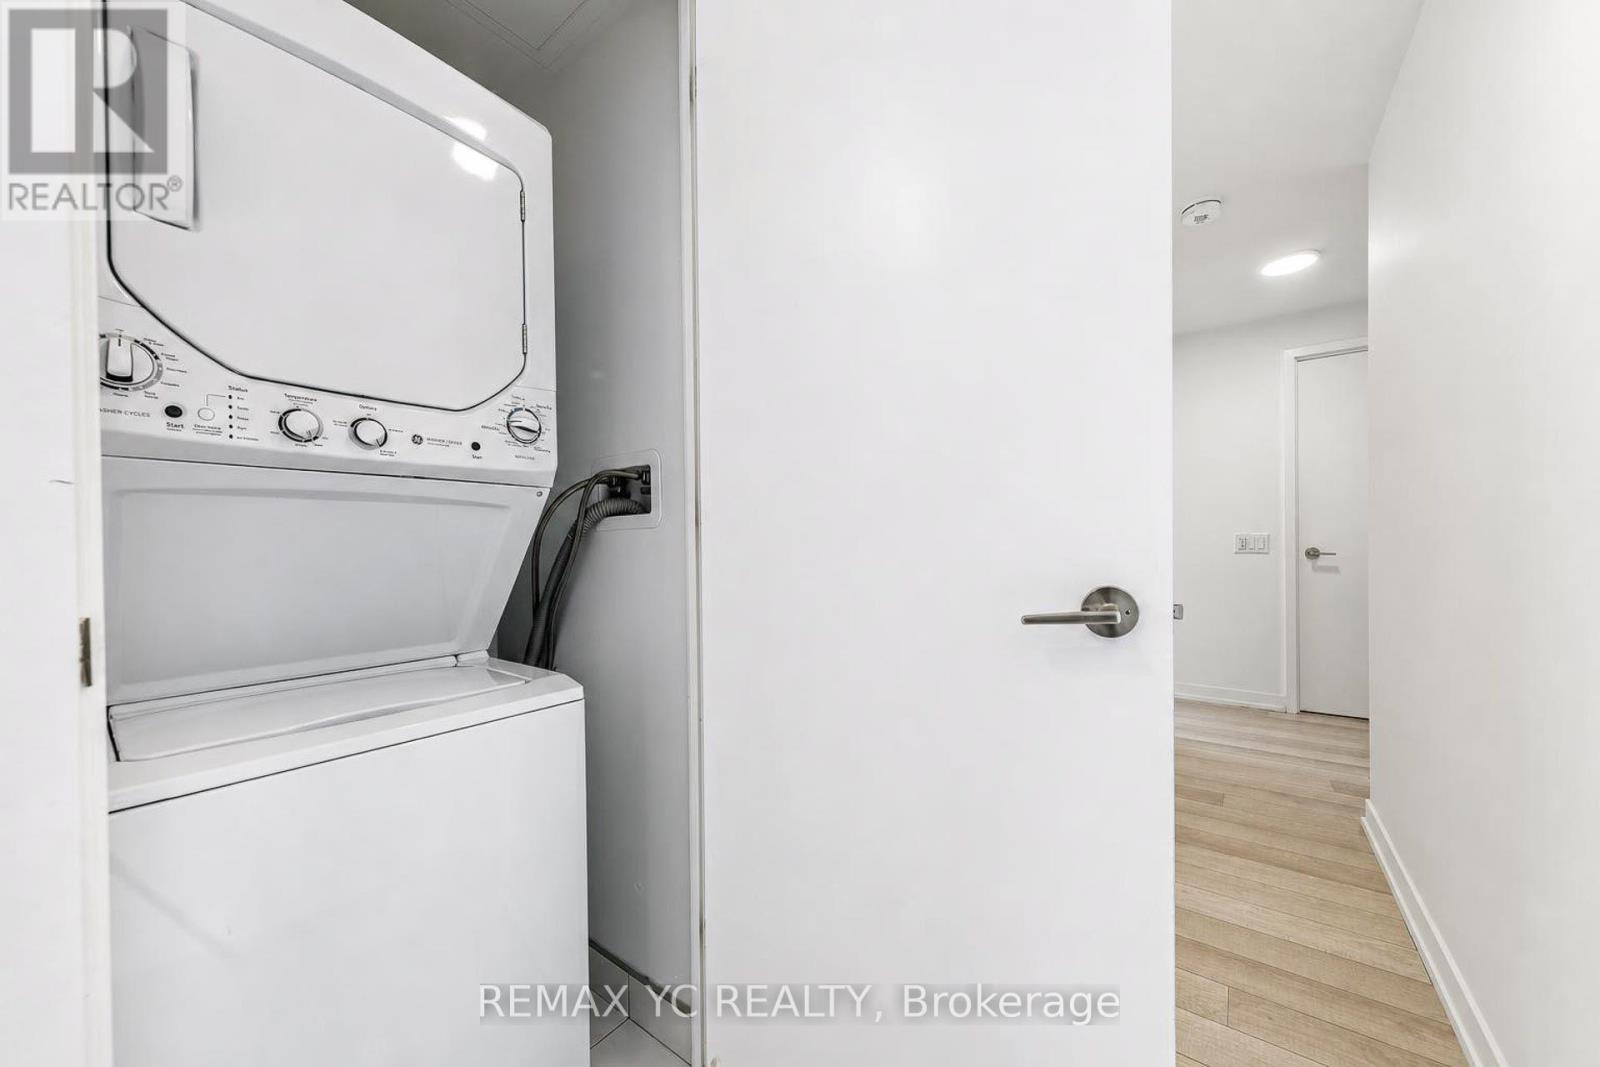
| Appliances | Blinds, Cooktop, Dishwasher, Dryer, Oven, Washer, Refrigerator |
| Basement Type | None |
| Cooling Type | Central Air Conditioning |
| Exterior Finish | Concrete |
| Flooring Type | Laminate |
| Heating Fuel | Natural Gas |
| Heating Type | Forced Air |
| Size Interior | 600 - 699 Sqft |
| Type | Apartment |
Parking
| No Garage |
Land
| Acreage | No |
Rooms
| Level | Type | Length | Width | Dimensions |
|---|---|---|---|---|
| Main Level | Living Room | 4.99 m | 3.07 m | 4.99 m x 3.07 m |
| Main Level | Dining Room | 4.9 m | 3.07 m | 4.9 m x 3.07 m |
| Main Level | Kitchen | 4.9 m | 3.07 m | 4.9 m x 3.07 m |
| Main Level | Primary Bedroom | 3.47 m | 2.77 m | 3.47 m x 2.77 m |
| Main Level | Bedroom 2 | 2.8 m | 2.47 m | 2.8 m x 2.47 m |
Contact Us
Contact us for more information

The trademarks REALTOR®, REALTORS®, and the REALTOR® logo are controlled by The Canadian Real Estate Association (CREA) and identify real estate professionals who are members of CREA. The trademarks MLS®, Multiple Listing Service® and the associated logos are owned by The Canadian Real Estate Association (CREA) and identify the quality of services provided by real estate professionals who are members of CREA. The trademark DDF® is owned by The Canadian Real Estate Association (CREA) and identifies CREA's Data Distribution Facility (DDF®)
October 06 2026 03:00:41
Toronto Regional Real Estate Board
RE/MAX Yc Realty