
3717 Quayside Drive Severn, Ontario L3V 8M9

$995,000
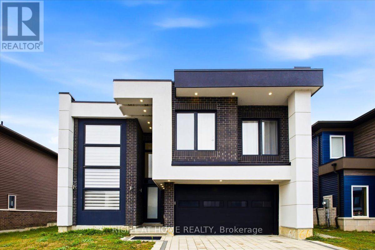
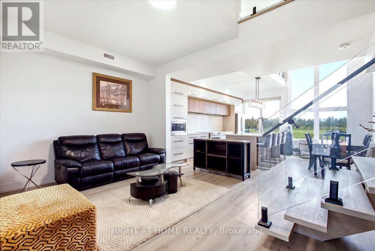
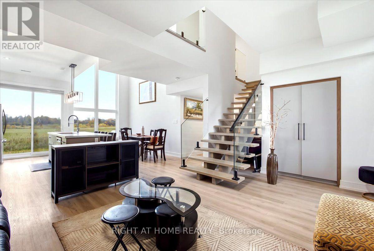
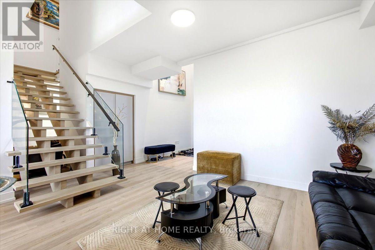
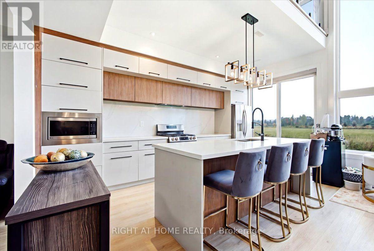
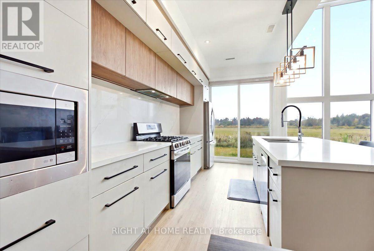
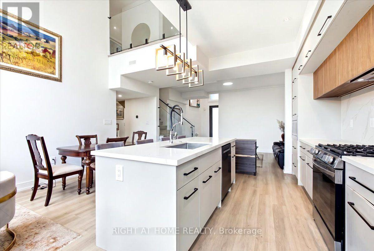
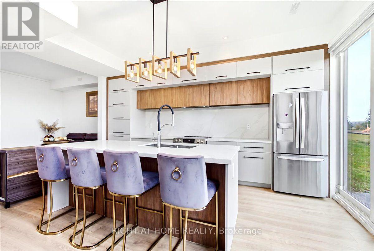
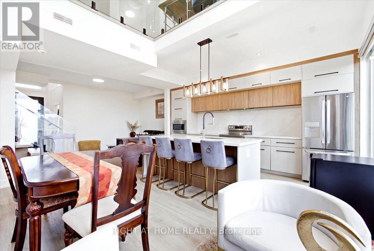
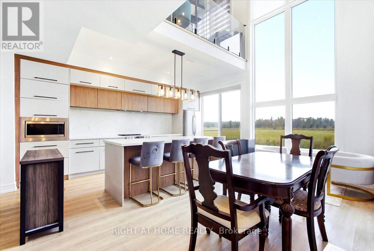
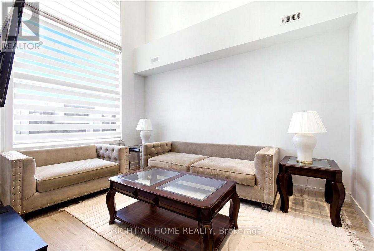
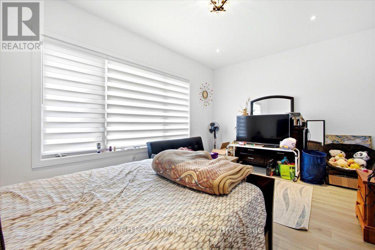
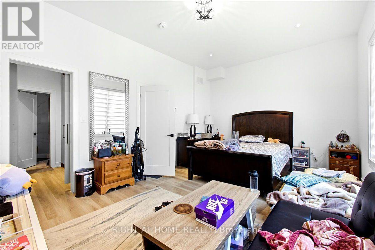
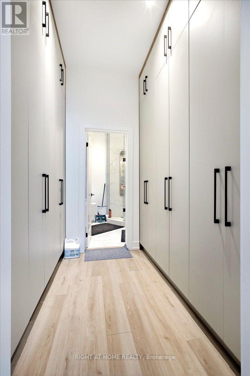
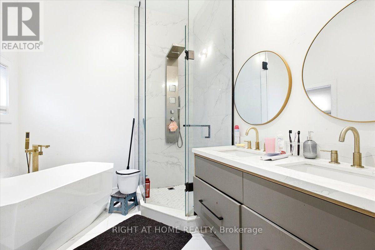
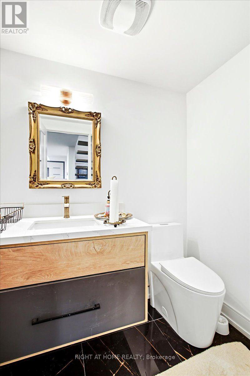
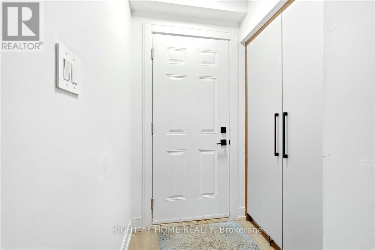
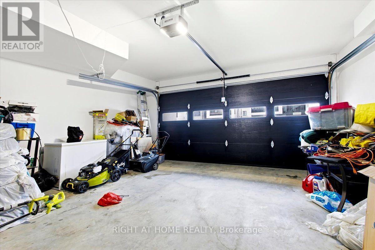
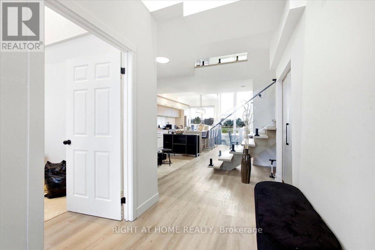
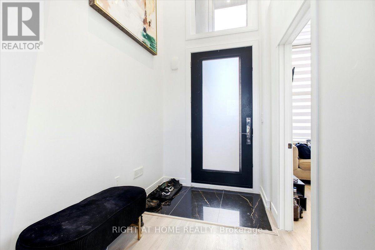
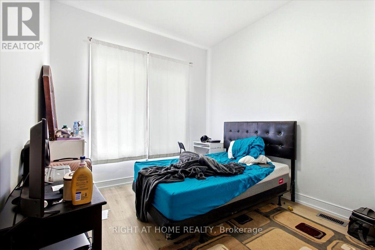
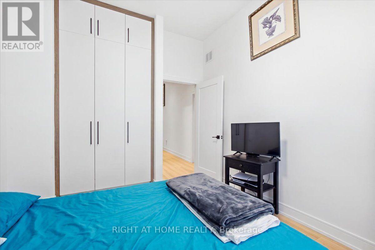
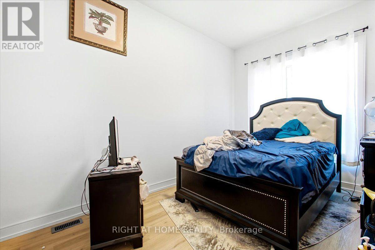
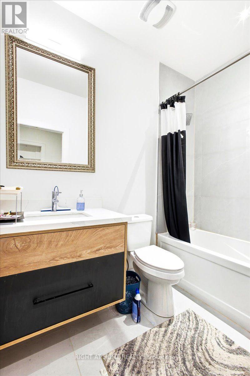
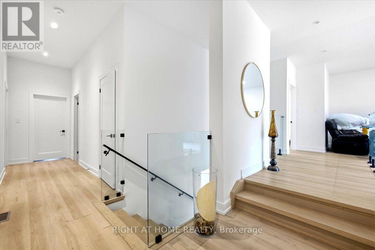
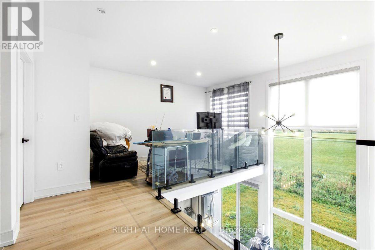
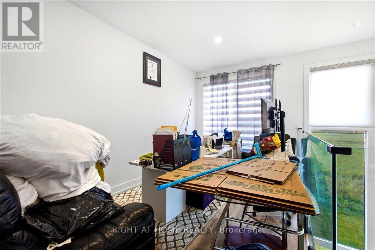
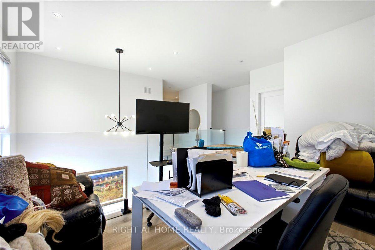
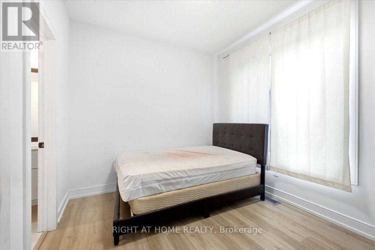
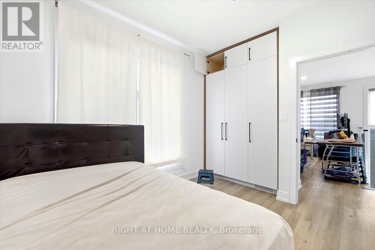
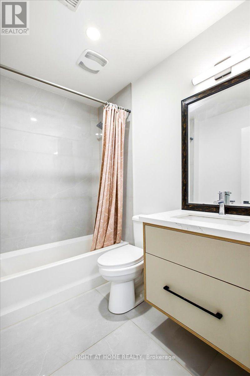
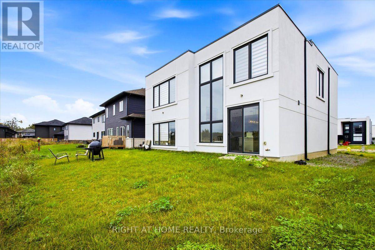
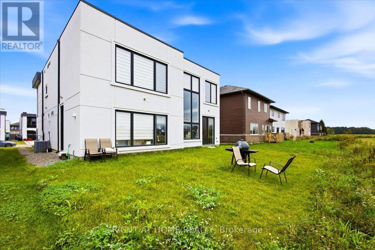
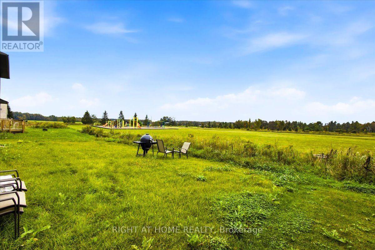
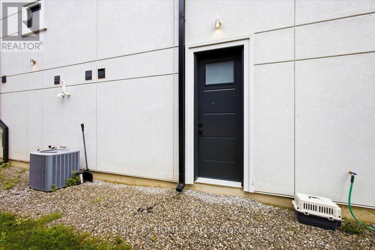
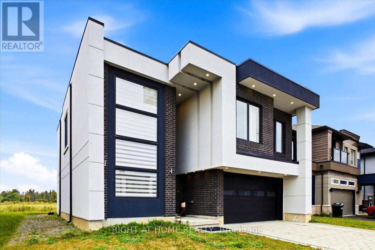
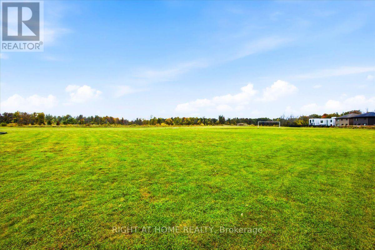
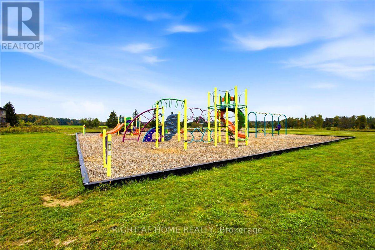
Welcome to modern luxury, the community of Paradise By The Lake is just minutes north of Orillia. This striking 2-story architectural masterpiece offers over 2900 square feet of completely carpet-free living space, perfectly blending contemporary design with multi-generational functionality.Step inside to experience the dramatic impact of soaring ceilings, while the main level features towering panoramic windows, framing views of the private backyard and flooding the home with natural light. The main level centers around a spectacular open-concept chef's kitchen, meticulously designed for seamless entertaining. The second level hosts 4 spacious bedrooms and a unique space perfect for a play area or home office-all while overlooking the backyard greenspace from the expansive towering windows. The comprehensive layout features 5 bathrooms total. The property also includes a fully functional in-law suite equipped with a separate private entrance-perfect for extended family or premium rental potential. Curb appeal is elevated by a beautiful interlocking stone driveway accommodating 4 vehicles, leading to an attached 2-car garage with keypad entry and remote access.The outdoor living spaces are equally impressive. Your private backyard oasis features the perfect sanctuary to unwind after a long day. The property backs directly onto a community playground and soccer field for ultimate convenience. For outdoor enthusiasts, the pristine shores of nearby Lake Couchiching are just minutes away, providing access to swimming, boating, fishing, and scenic walking trails. (id:49269)
Property Details
| MLS® Number | S13860240 |
| Property Type | Single Family |
| Community Name | West Shore |
| Features | Carpet Free, In-law Suite |
| Parking Space Total | 6 |
Building
| Bathroom Total | 4 |
| Bedrooms Above Ground | 4 |
| Bedrooms Total | 4 |
| Age | 0 To 5 Years |
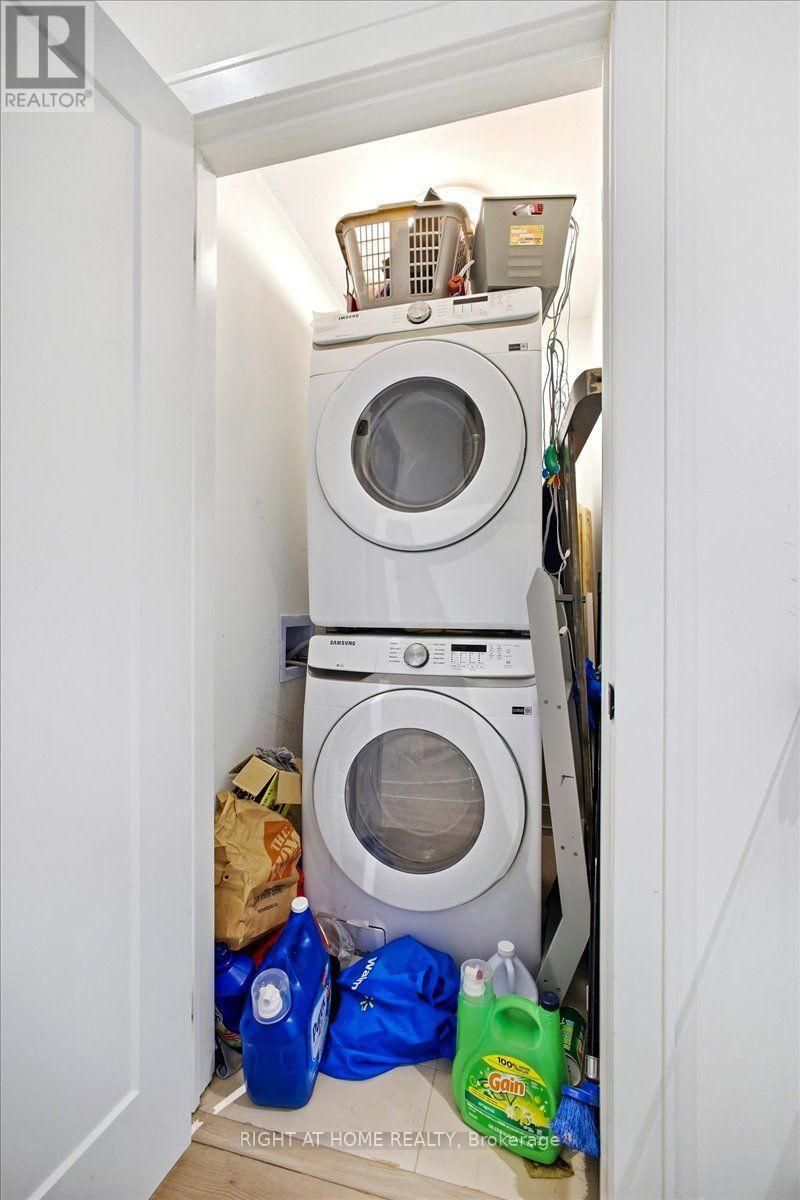
| Appliances | Garage Door Opener Remote(s), Water Heater, Dishwasher, Dryer, Microwave, Stove, Washer, Window Coverings, Refrigerator |
| Basement Type | None |
| Construction Style Attachment | Detached |
| Cooling Type | Central Air Conditioning, Air Exchanger |
| Exterior Finish | Stucco, Concrete |
| Fire Protection | Smoke Detectors |
| Foundation Type | Poured Concrete |
| Half Bath Total | 1 |
| Heating Fuel | Natural Gas |
| Heating Type | Forced Air |
| Stories Total | 2 |
| Size Interior | 2,500 - 3,000 Sqft |
| Type | House |
| Utility Water | Municipal Water |
Parking
| Attached Garage | |
| Garage |
Land
| Acreage | No |
| Sewer | Sanitary Sewer |
| Size Depth | 98 Ft ,4 In |
| Size Frontage | 50 Ft ,10 In |
| Size Irregular | 50.9 X 98.4 Ft |
| Size Total Text | 50.9 X 98.4 Ft |
| Zoning Description | R1-15 |
Rooms
| Level | Type | Length | Width | Dimensions |
|---|---|---|---|---|
| Second Level | Office | 2.7178 m | 4.2926 m | 2.7178 m x 4.2926 m |
| Second Level | Primary Bedroom | 5.715 m | 3.7845 m | 5.715 m x 3.7845 m |
| Second Level | Bedroom | 2.794 m | 3.1496 m | 2.794 m x 3.1496 m |
| Second Level | Bedroom 2 | 3.0734 m | 3.6322 m | 3.0734 m x 3.6322 m |
| Second Level | Bedroom 3 | 2.8956 m | 4.2418 m | 2.8956 m x 4.2418 m |
| Main Level | Dining Room | 2.5908 m | 5.08 m | 2.5908 m x 5.08 m |
| Main Level | Family Room | 3.302 m | 4.2672 m | 3.302 m x 4.2672 m |
| Main Level | Foyer | 1.8034 m | 2.54 m | 1.8034 m x 2.54 m |
| Main Level | Kitchen | 2.5908 m | 5.1054 m | 2.5908 m x 5.1054 m |
| Main Level | Living Room | 5.2324 m | 3.0226 m | 5.2324 m x 3.0226 m |
| Main Level | Utility Room | 2.9464 m | 1.4732 m | 2.9464 m x 1.4732 m |
Utilities
| Cable | Installed |
| Electricity | Installed |
| Sewer | Installed |
https://www.realtor.ca/real-estate/30362974/3717-quayside-drive-severn-west-shore-west-shore
Contact Us
Contact us for more information

The trademarks REALTOR®, REALTORS®, and the REALTOR® logo are controlled by The Canadian Real Estate Association (CREA) and identify real estate professionals who are members of CREA. The trademarks MLS®, Multiple Listing Service® and the associated logos are owned by The Canadian Real Estate Association (CREA) and identify the quality of services provided by real estate professionals who are members of CREA. The trademark DDF® is owned by The Canadian Real Estate Association (CREA) and identifies CREA's Data Distribution Facility (DDF®)
October 05 2026 01:59:36
Toronto Regional Real Estate Board
Right At Home Realty