
3771 Riva Avenue Innisfil, Ontario L9S 0L5

$1,378,000Maintenance, Parcel of Tied Land
$302.29 Monthly
Maintenance, Parcel of Tied Land
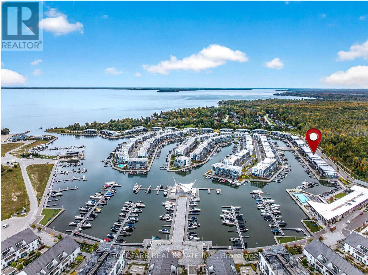
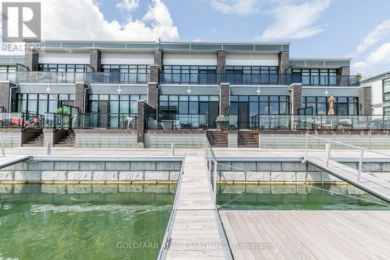
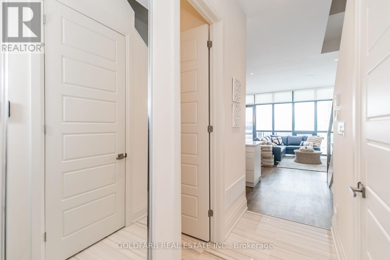
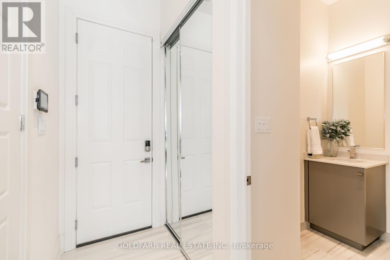
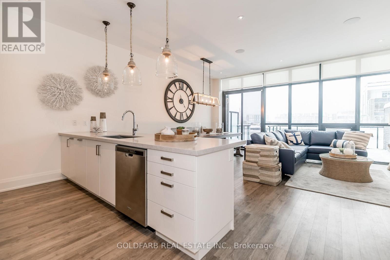
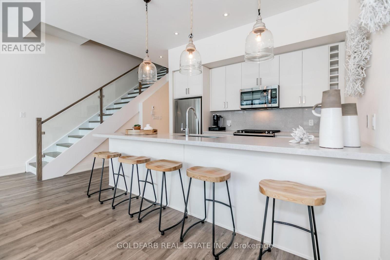
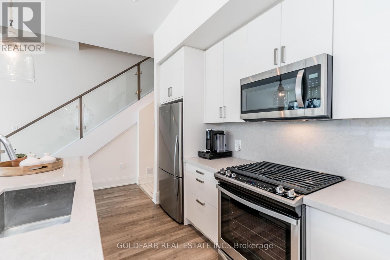
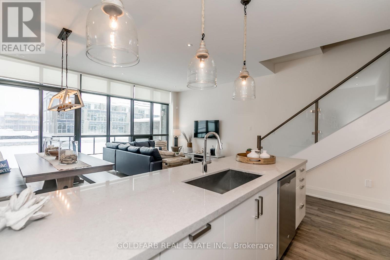
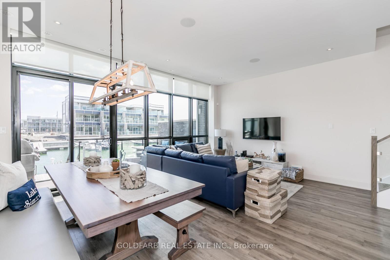
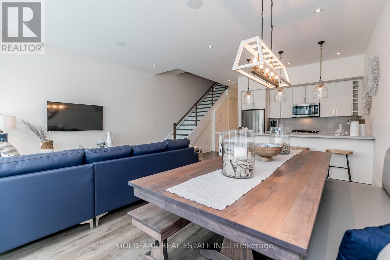
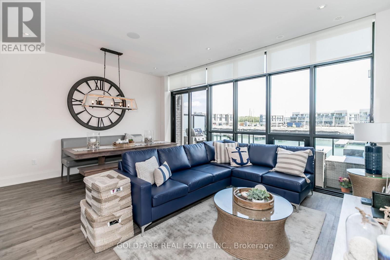
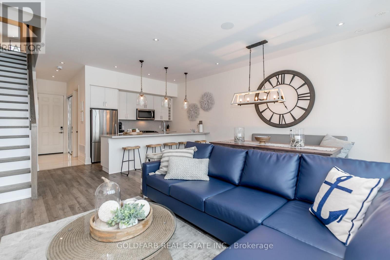
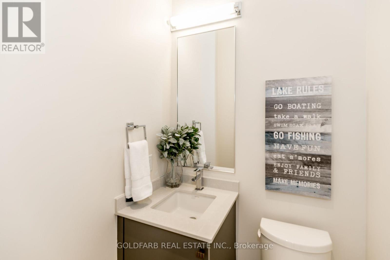
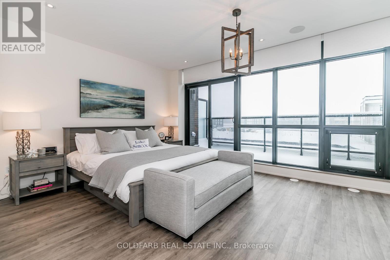
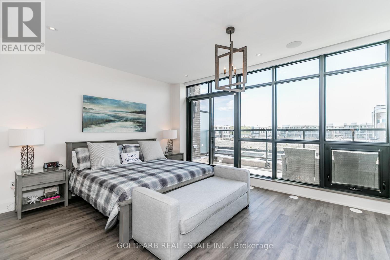
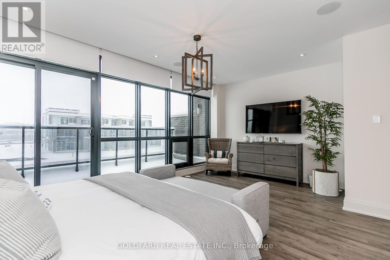
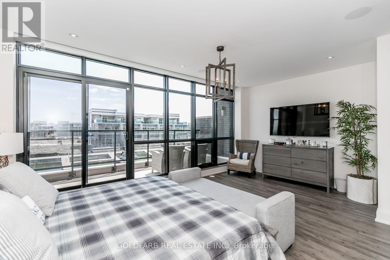
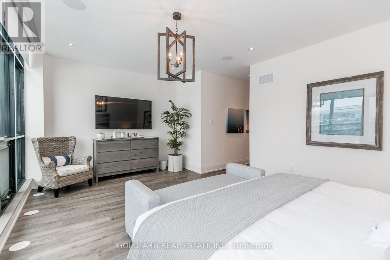
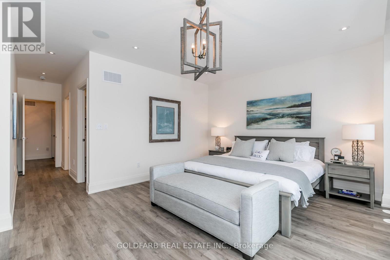
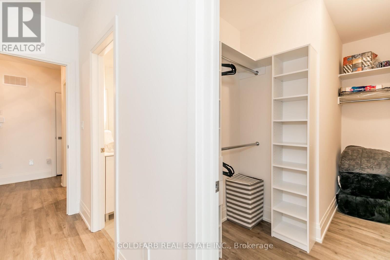
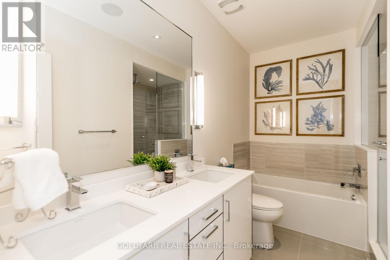
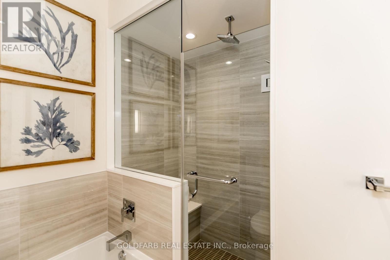
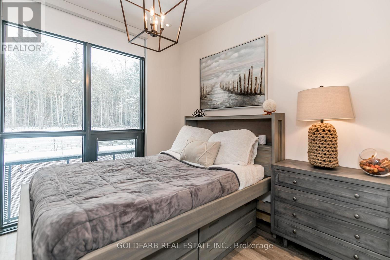
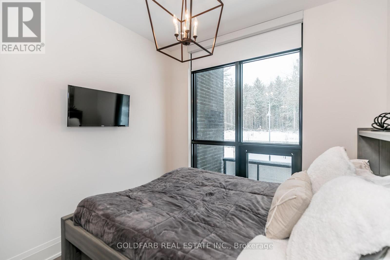
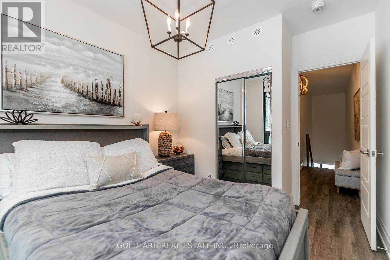
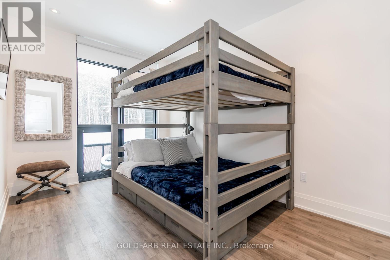
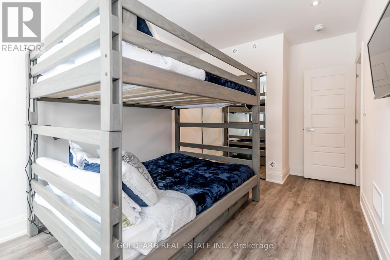
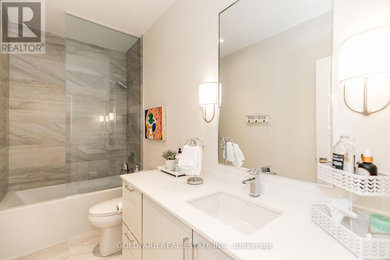
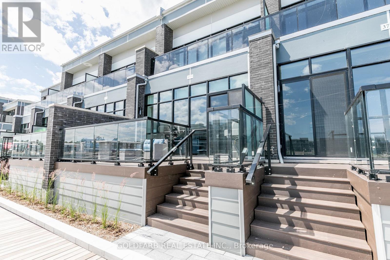
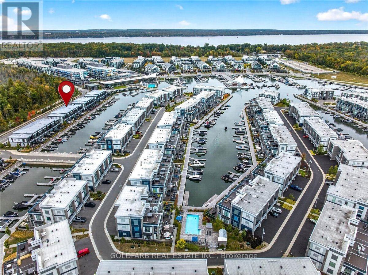
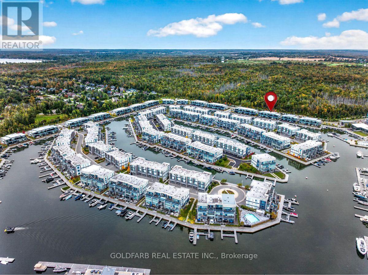
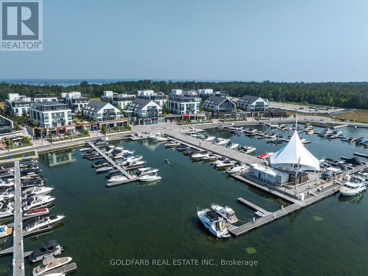
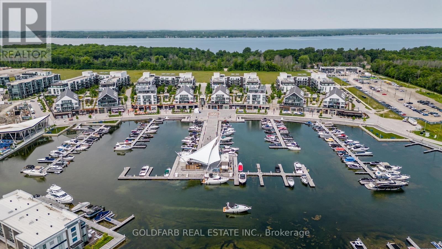
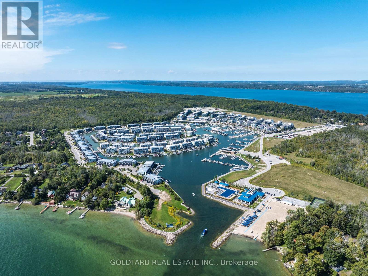
$302.29 MonthlyExperience the ease of waterfront living at Friday Harbour Resort in this extensively upgraded three-bedroom Marina Townhome, ideally located along the Lake Club marina channel, just the third block from the Lake Club. Morning sunshine and views up the channel toward the Boardwalk create a beautiful waterfront setting, while the nature preserve behind the home offers a peaceful contrast, with two bedrooms overlooking the greenery. The location makes resort living effortless: stroll to the Lake Club, Boardwalk, restaurants, shops and amenities, with little need to take the car out. Radiant in-floor heating on the main level adds comfort throughout the cooler months. Thoughtfully customized during construction, the home offers approximately $100,000 in original purchaser-selected upgrades & designer selected finishes. Features include Torlys waterproof flooring throughout the main living areas and bedrooms, 7-inch contemporary baseboards, a staircase with stained wood treads and glass railings, and upgraded Safe'n'Sound interior doors. The kitchen showcases Dove White Paris Kitchens cabinetry, soft-close doors and drawers, additional pull-out storage, integrated waste bins and a Blanco undermount sink. Bathrooms feature upgraded vanities, Caesarstone countertops, porcelain tile and quartz shower finishes. Extensive recessed LED lighting, Lutron motorized solar shades on the main floor and blackout blinds upstairs, a smart thermostat, Cat 6 wiring and audio pre-wiring add comfort and convenience. Step outside to the marina channel and dock, equipped with an upgraded utility pedestal supplying electricity, freshwater and lighting. From morning coffee in the sunshine to a walk along the Boardwalk or time out on the water, this home makes it easy to enjoy everything Friday Harbour has to offer. Condo Fee/POTL includes high speed internet. Lake Club Fee: $238.08/month; Basic Resort Fee: $3,377.43/year; One-Time Entry Fee: 2% of PP + HST. (id:49269)
Property Details
| MLS® Number | N14031728 |
| Property Type | Single Family |
| Community Name | Rural Innisfil |
| Amenities Near By | Marina |
| Easement | Sub Division Covenants |
| Equipment Type | Air Conditioner, Water Heater, Furnace |
| Parking Space Total | 4 |
| Rental Equipment Type | Air Conditioner, Water Heater, Furnace |
| View Type | Direct Water View |
| Water Front Name | Lake Simcoe |
| Water Front Type | Waterfront On Lake |
Building
| Bathroom Total | 3 |
| Bedrooms Above Ground | 3 |
| Bedrooms Total | 3 |
| Amenities | Separate Heating Controls, Separate Electricity Meters |
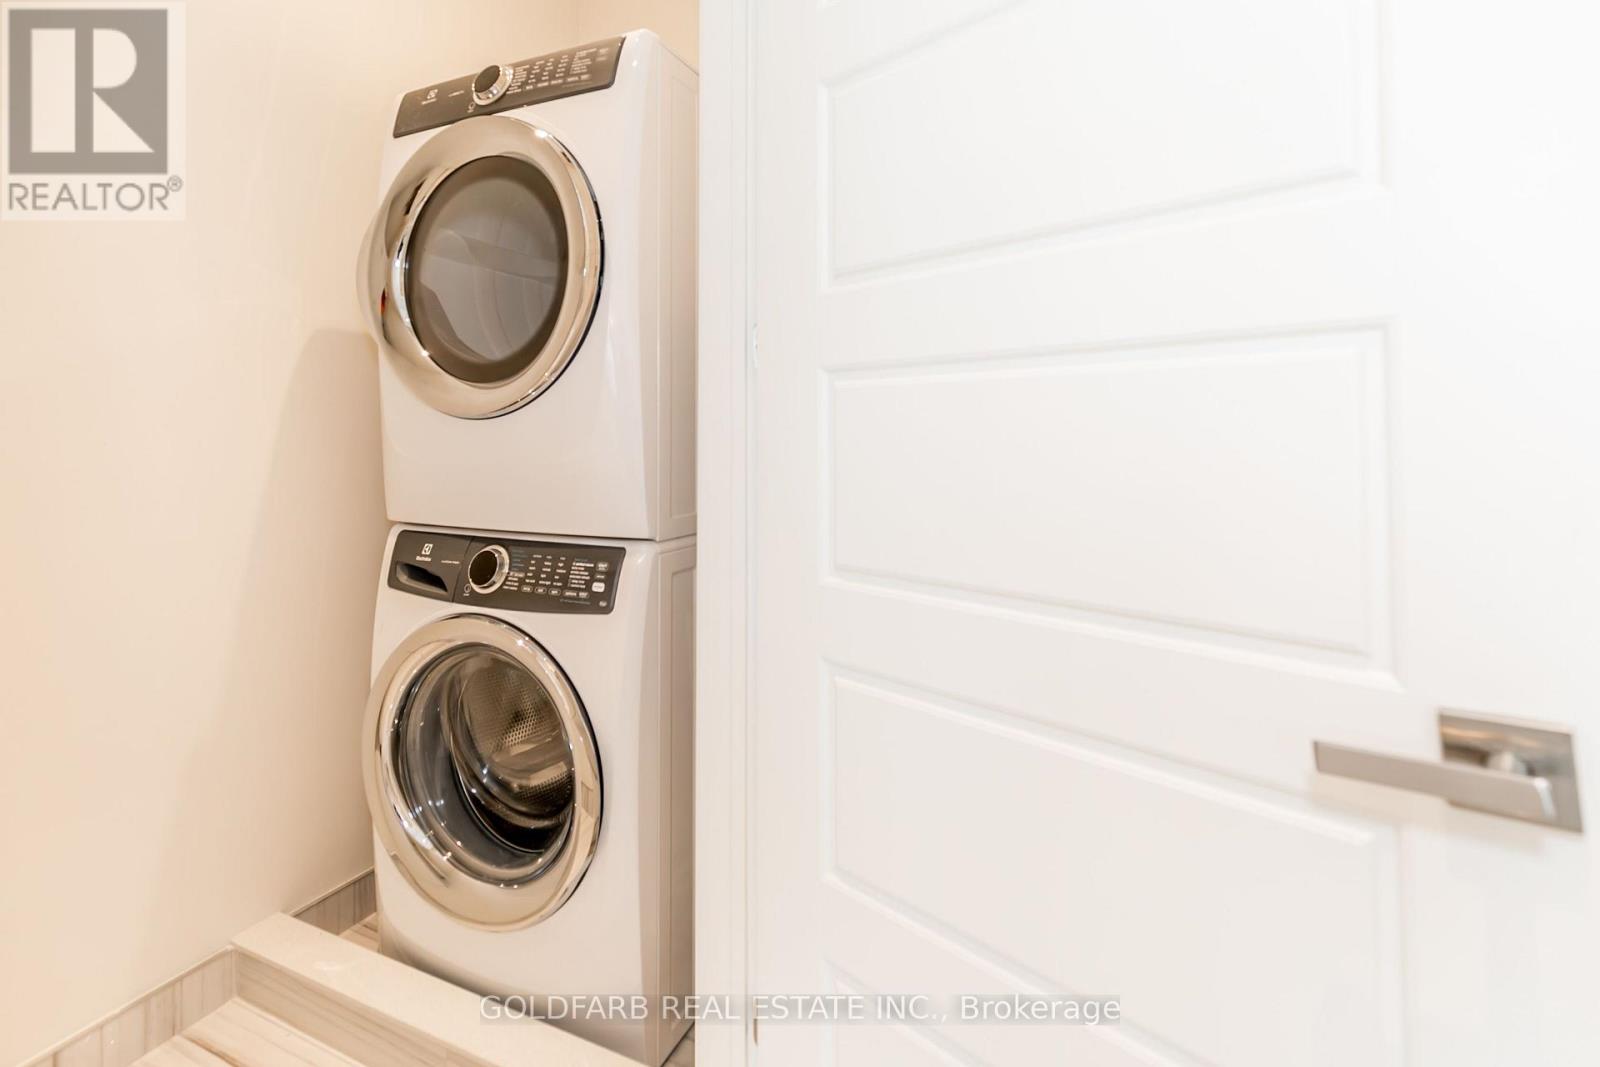
| Appliances | Central Vacuum, Water Meter, Water Heater, All, Blinds, Dishwasher, Dryer, Freezer, Furniture, Microwave, Hood Fan, Range, Washer, Refrigerator |
| Basement Type | None |
| Construction Style Attachment | Attached |
| Cooling Type | Central Air Conditioning |
| Exterior Finish | Hardboard, Brick |
| Foundation Type | Slab |
| Half Bath Total | 1 |
| Heating Fuel | Natural Gas |
| Heating Type | Forced Air |
| Stories Total | 2 |
| Size Interior | 1,500 - 2,000 Sqft |
| Type | Row / Townhouse |
| Utility Water | Municipal Water |
Parking
| Garage |
Land
| Access Type | Public Road, Marina Docking, Private Docking |
| Acreage | No |
| Land Amenities | Marina |
| Sewer | Sanitary Sewer |
| Size Depth | 77 Ft |
| Size Frontage | 20 Ft |
| Size Irregular | 20 X 77 Ft |
| Size Total Text | 20 X 77 Ft |
https://www.realtor.ca/real-estate/30400150/3771-riva-avenue-innisfil-rural-innisfil
Contact Us
Contact us for more information

The trademarks REALTOR®, REALTORS®, and the REALTOR® logo are controlled by The Canadian Real Estate Association (CREA) and identify real estate professionals who are members of CREA. The trademarks MLS®, Multiple Listing Service® and the associated logos are owned by The Canadian Real Estate Association (CREA) and identify the quality of services provided by real estate professionals who are members of CREA. The trademark DDF® is owned by The Canadian Real Estate Association (CREA) and identifies CREA's Data Distribution Facility (DDF®)
October 14 2026 04:33:37
Toronto Regional Real Estate Board
Goldfarb Real Estate Inc.