
38 - 195 Queen Victoria Drive Hamilton, Ontario L8W 1W6

$469,000Maintenance, Water, Insurance, Parking
$561.33 Monthly
Maintenance, Water, Insurance, Parking
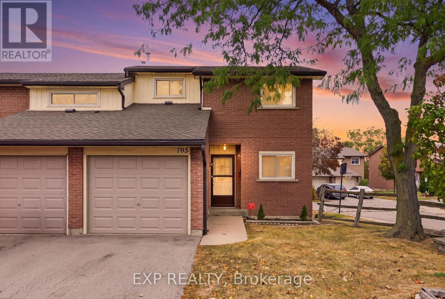
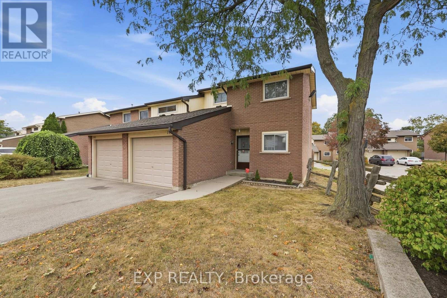
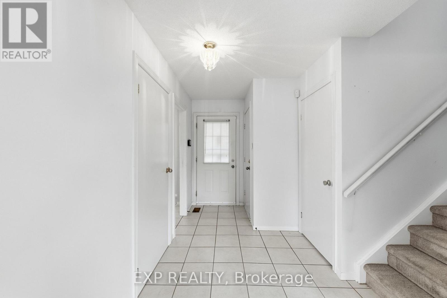
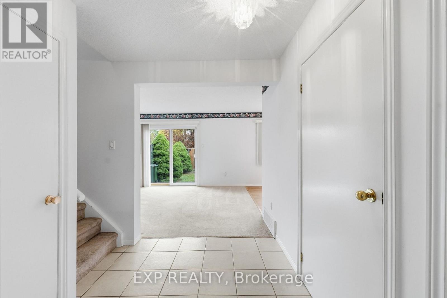
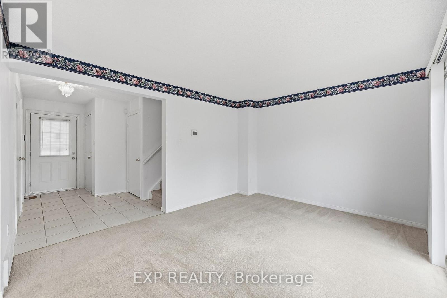
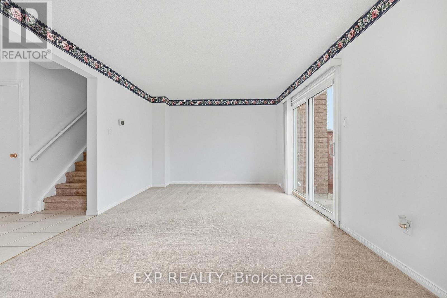
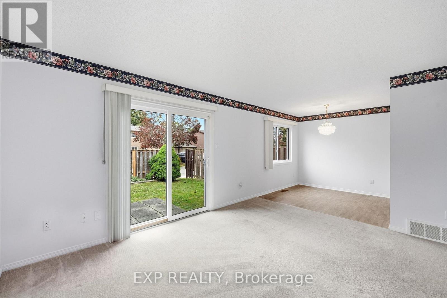
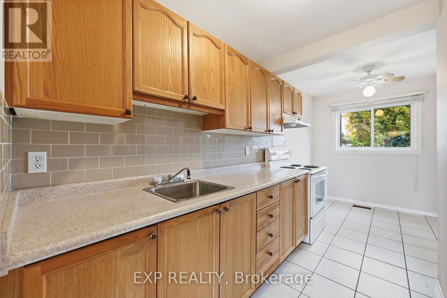
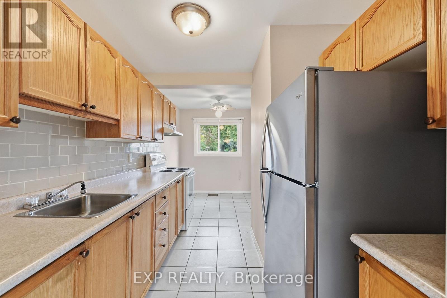
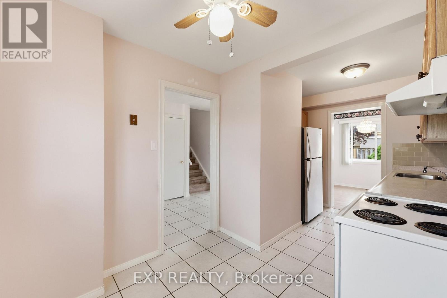
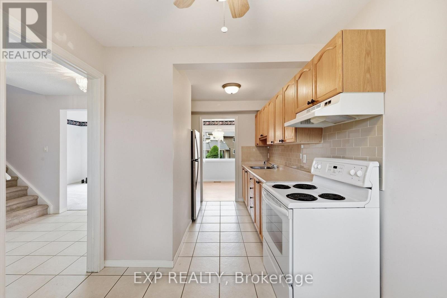
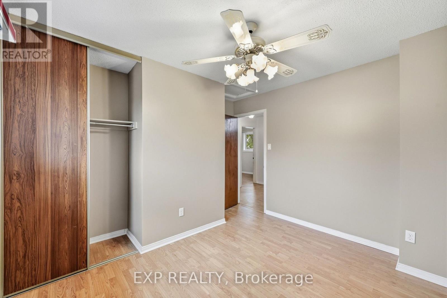
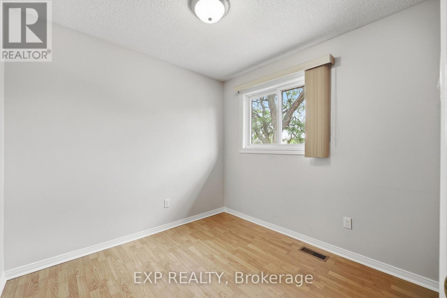
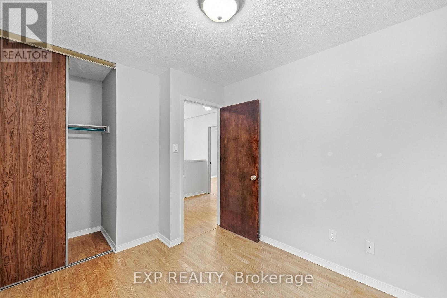
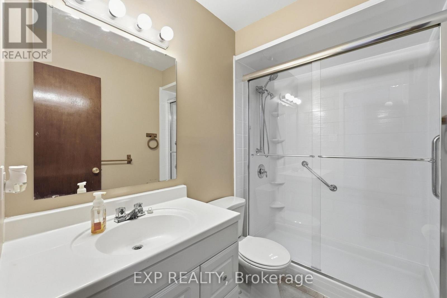
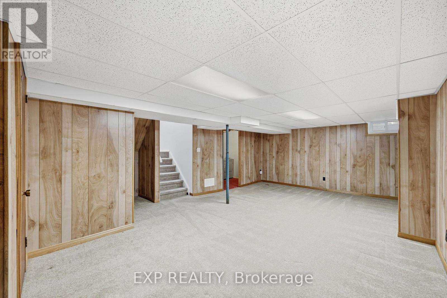
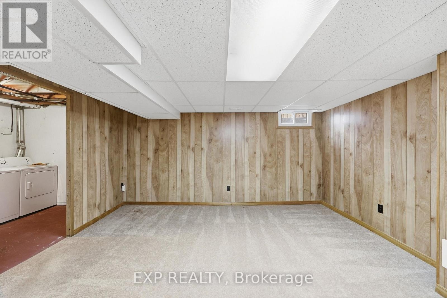
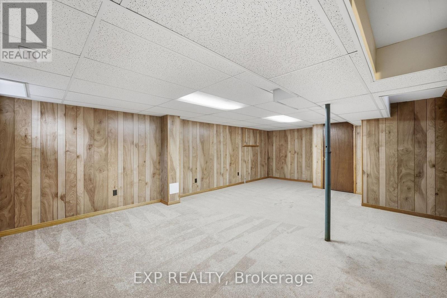
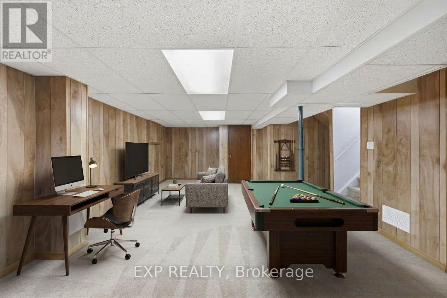
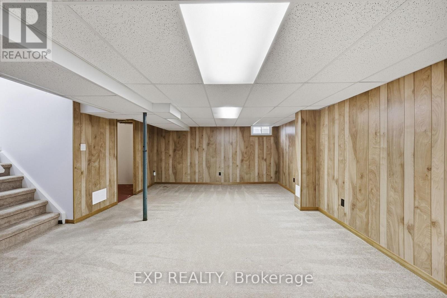
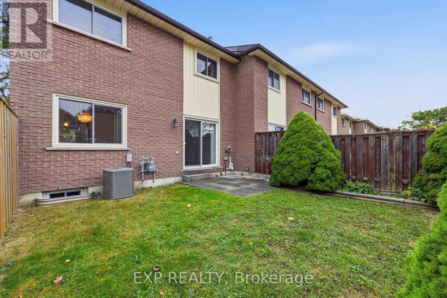
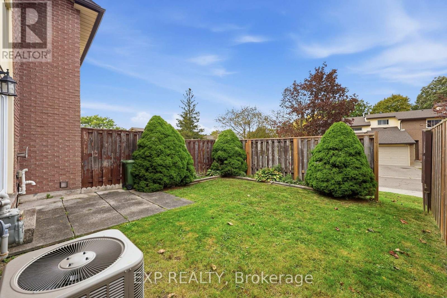
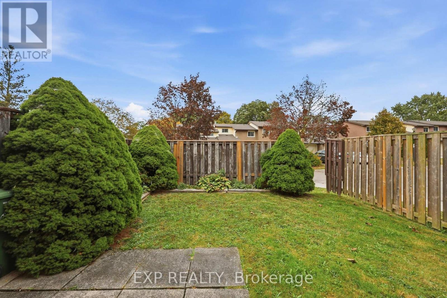
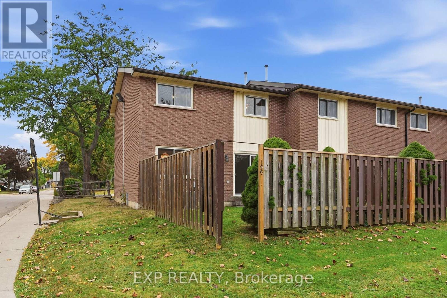
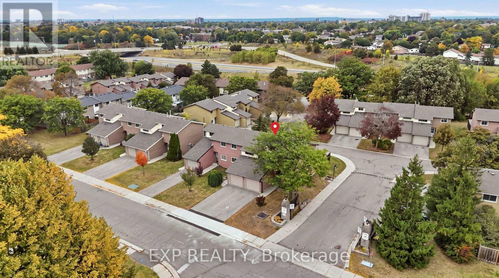
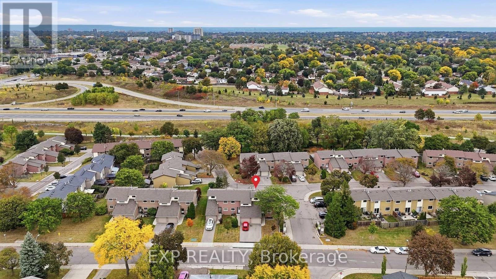
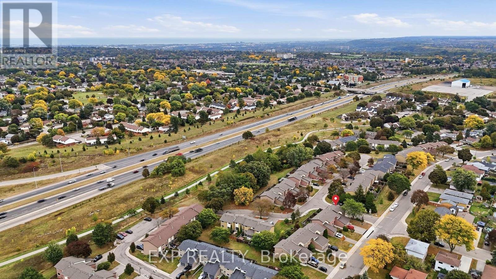
$561.33 MonthlyWelcome to 195 Queen Victoria Drive! A beautifully maintained end-unit townhome nestled in a family friendly East Mountain neighbourhood. This property features a long list of recent updates including a new fridge (2025) washer (2025) dryer (2026) windows (2024), brand new A/C and furnace (2026) new garage door (2026). The finished basement provides additional living space, perfect for a recreation room, home office, or a second family space, while the garage offers convenient direct access into the home. Offering low maintenance living, 1 minute from the Lincoln M Alexander Pky, a 5 minute drive to Limeridge Mall, surrounded by parks, schools and all major amenities. With this functional layout, numerous major appliance upgrades, and fantastic location, there is nothing left to do but pack your boxes and move right in! (id:49269)
Property Details
| MLS® Number | X13865574 |
| Property Type | Single Family |
| Community Name | Quinndale |
| Amenities Near By | Park, Public Transit, Place Of Worship, Schools |
| Community Features | Pets Allowed With Restrictions |
| Equipment Type | Water Heater |
| Parking Space Total | 3 |
| Rental Equipment Type | Water Heater |
Building
| Bathroom Total | 1 |
| Bedrooms Above Ground | 3 |
| Bedrooms Total | 3 |
| Age | 31 To 50 Years |
| Appliances | Garage Door Opener Remote(s), Dryer, Hood Fan, Stove, Washer, Refrigerator |
| Basement Development | Finished |
| Basement Features | Walk-up |
| Basement Type | N/a (finished), N/a |
| Cooling Type | Central Air Conditioning |
| Exterior Finish | Brick |
| Fire Protection | Alarm System |
| Heating Fuel | Natural Gas |
| Heating Type | Forced Air |
| Stories Total | 2 |
| Size Interior | 1,000 - 1,199 Sqft |
| Type | Row / Townhouse |
Parking
| Attached Garage | |
| Garage |
Land
| Acreage | No |
| Land Amenities | Park, Public Transit, Place Of Worship, Schools |
| Zoning Description | R3 |
Rooms
| Level | Type | Length | Width | Dimensions |
|---|---|---|---|---|
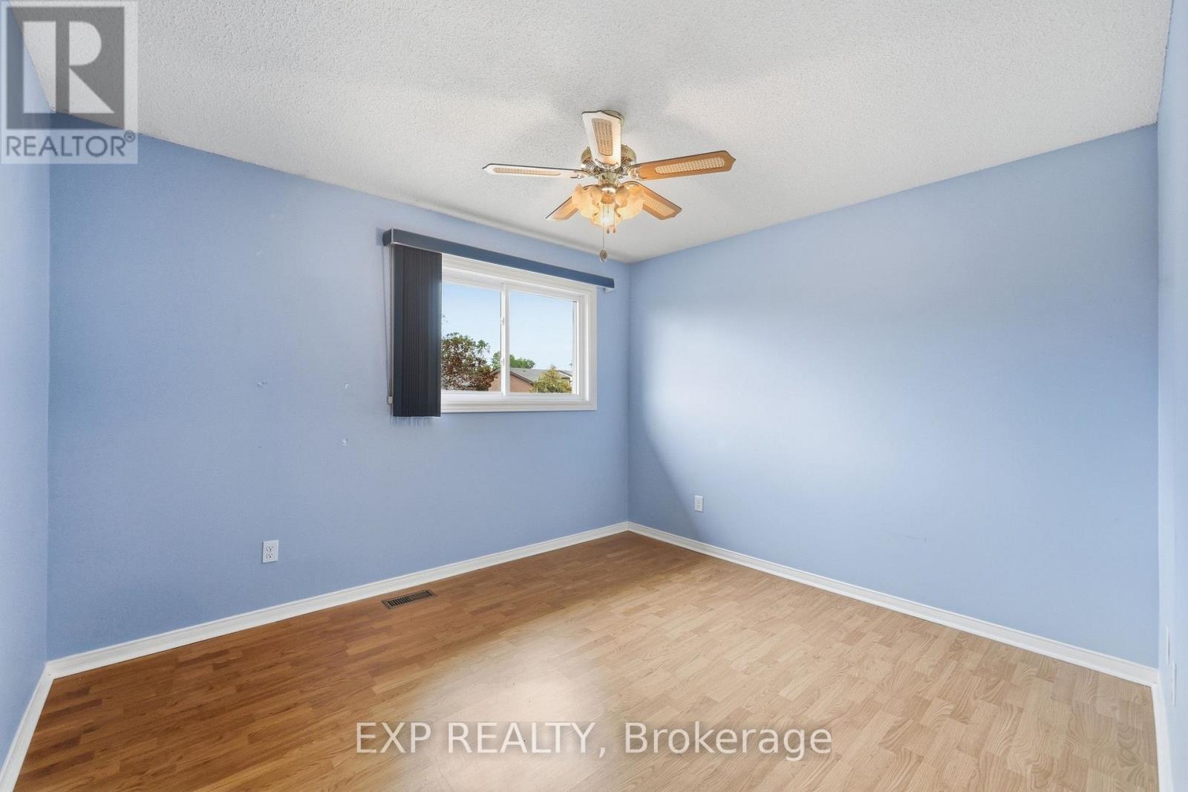
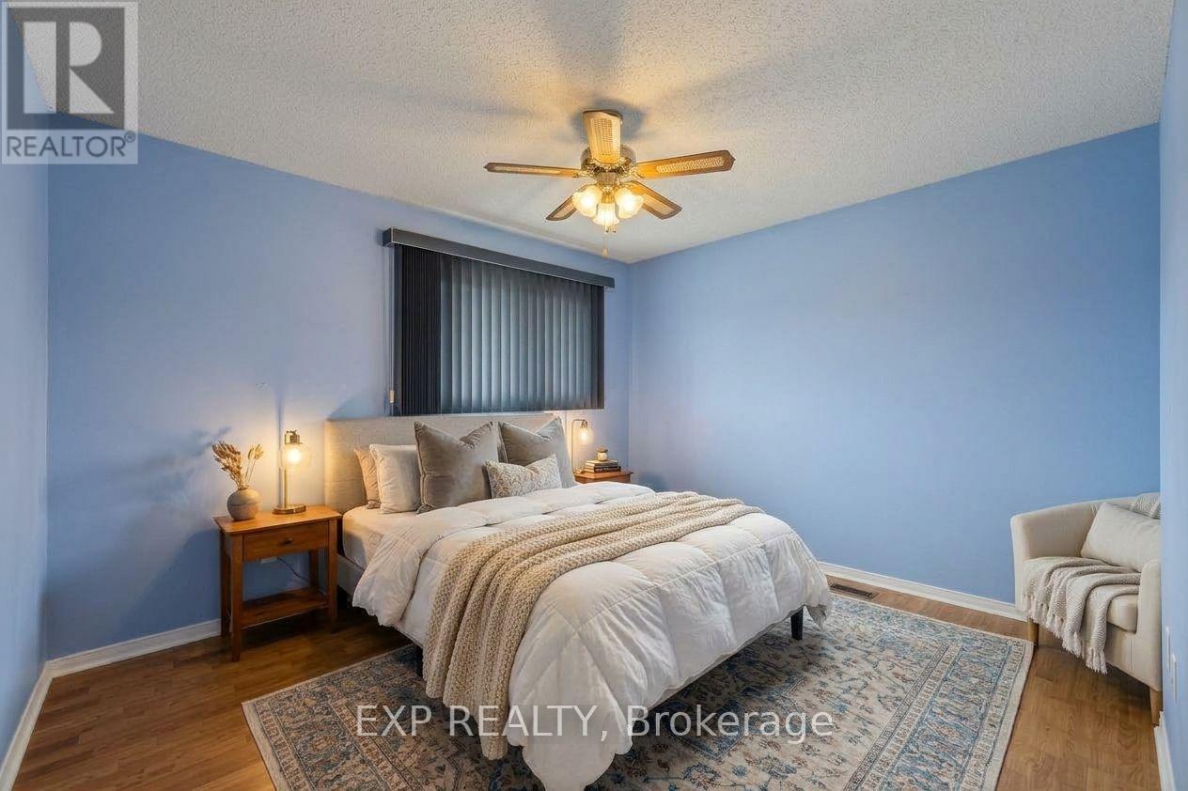
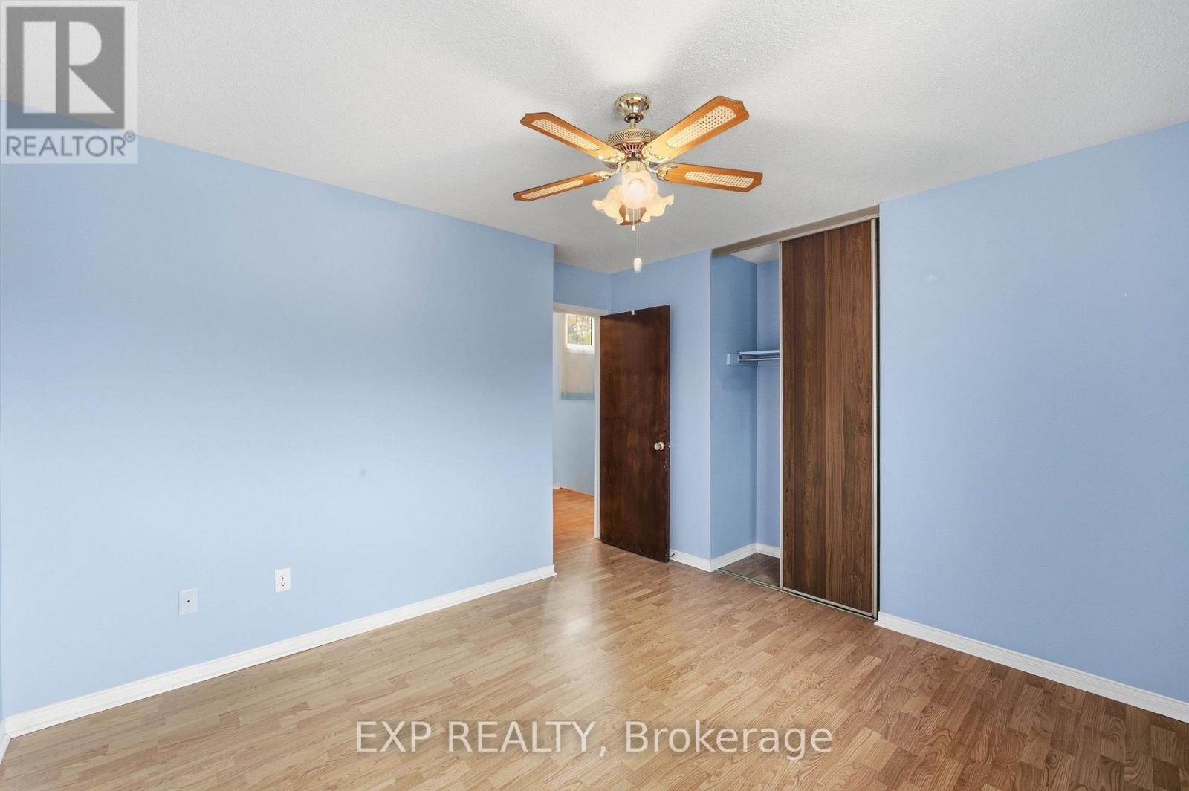
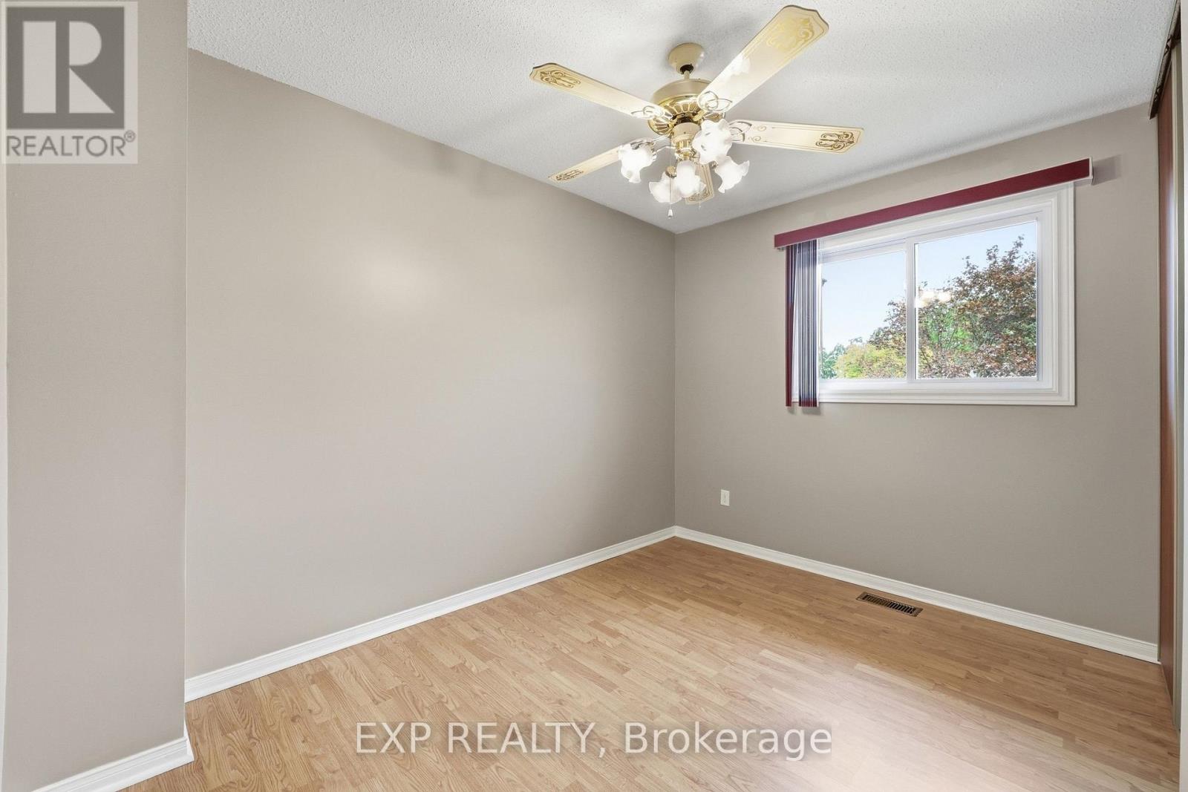
| Second Level | Bedroom | 3.58 m | 3.48 m | 3.58 m x 3.48 m |
| Second Level | Bedroom 2 | 3.48 m | 3.18 m | 3.48 m x 3.18 m |
| Second Level | Bedroom 3 | 2.85 m | 2.64 m | 2.85 m x 2.64 m |
| Basement | Recreational, Games Room | 7.52 m | 5.69 m | 7.52 m x 5.69 m |
| Basement | Utility Room | 2.18 m | 3.33 m | 2.18 m x 3.33 m |
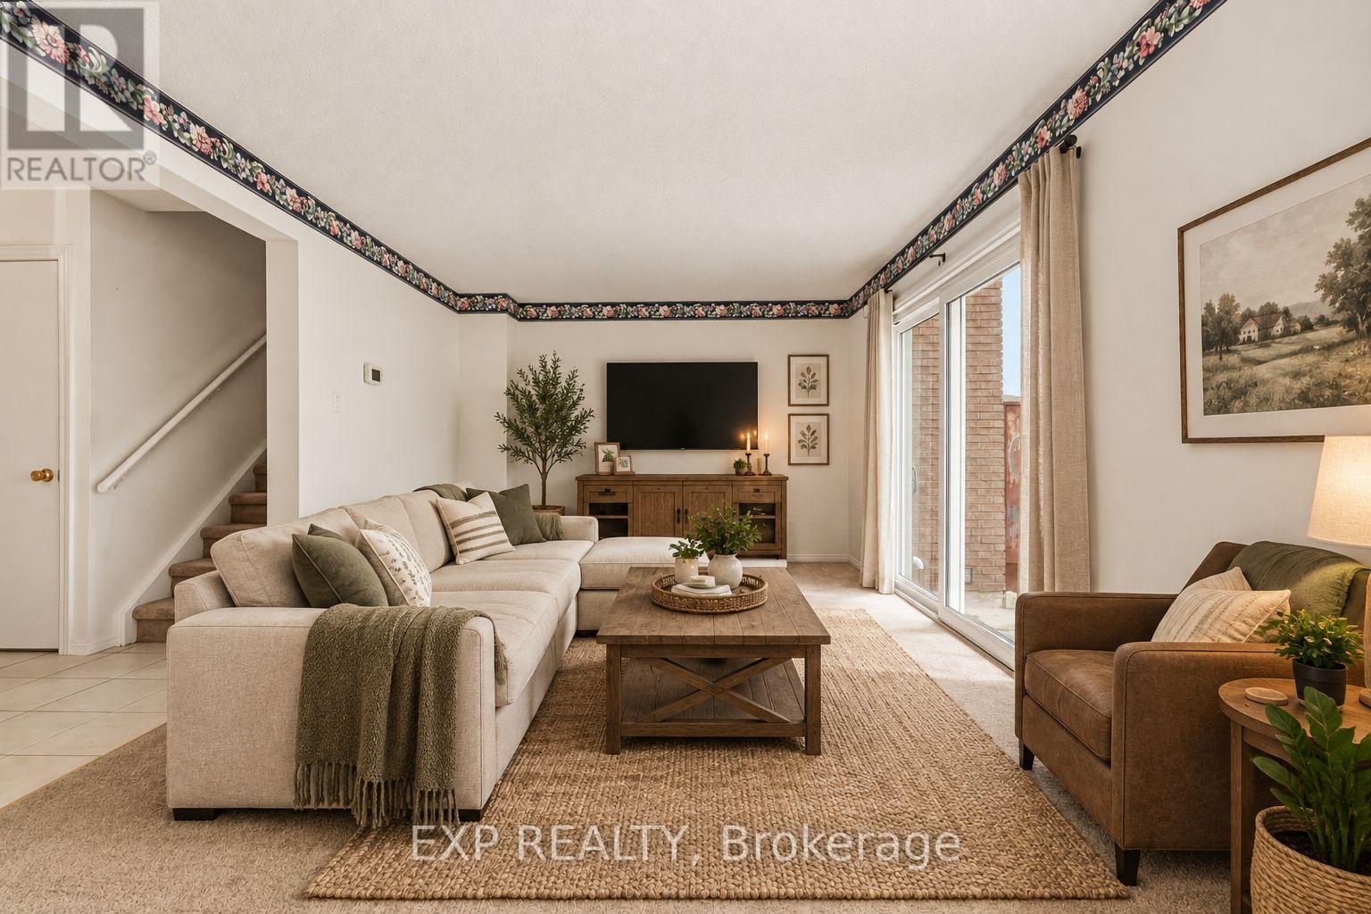
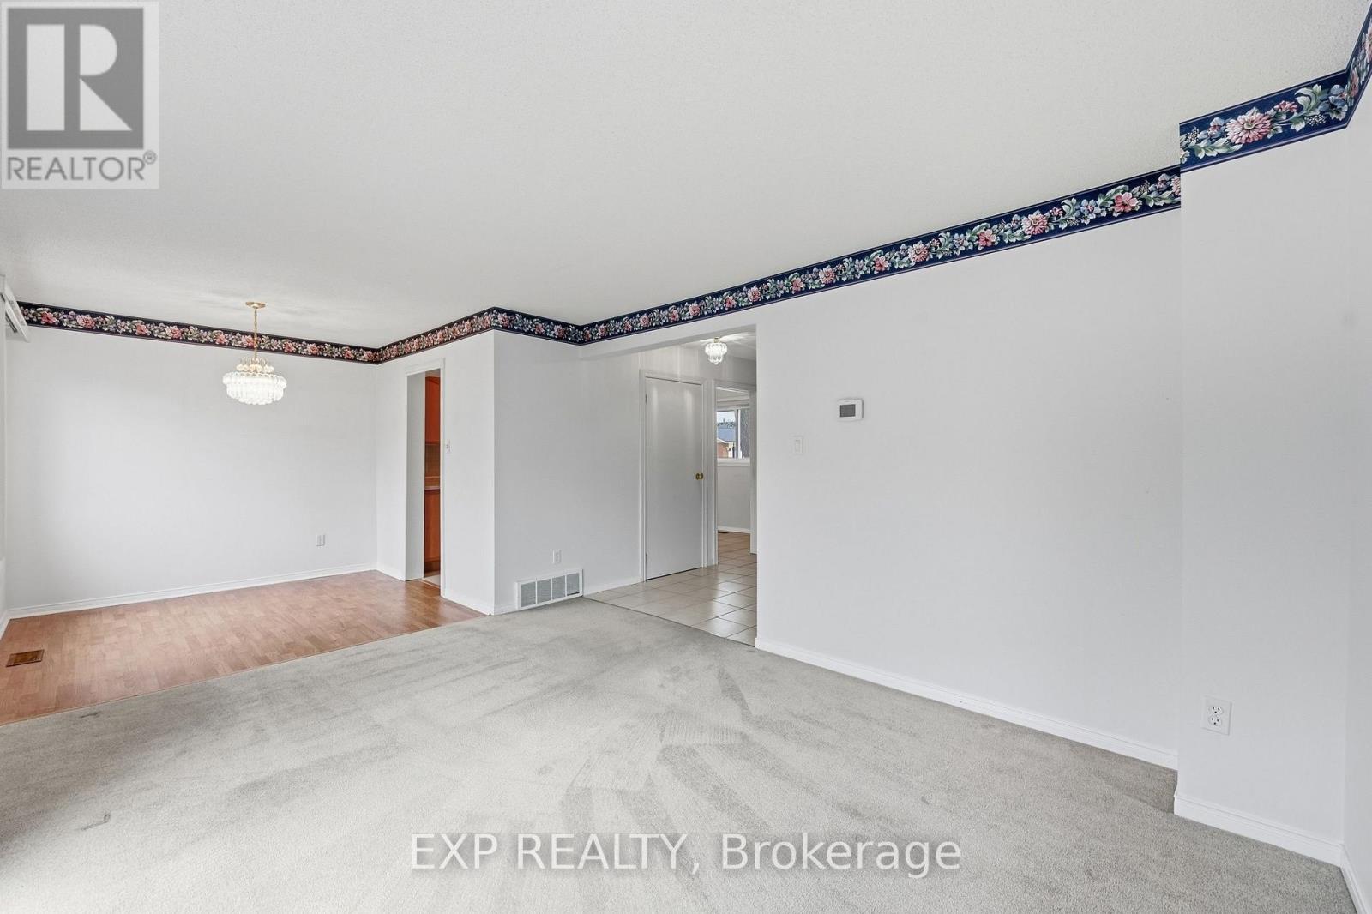
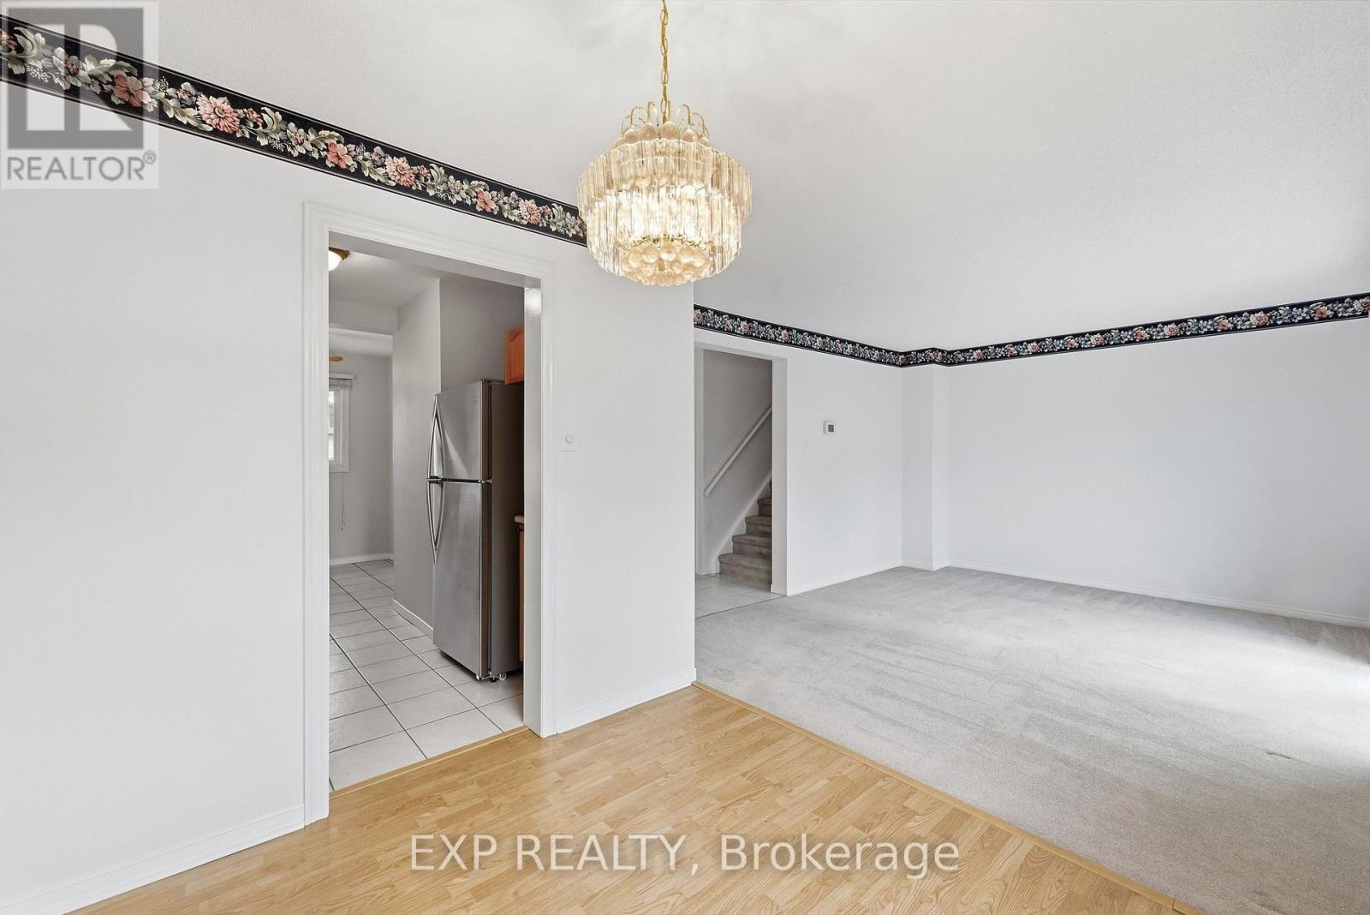
| Main Level | Living Room | 4.34 m | 3.48 m | 4.34 m x 3.48 m |
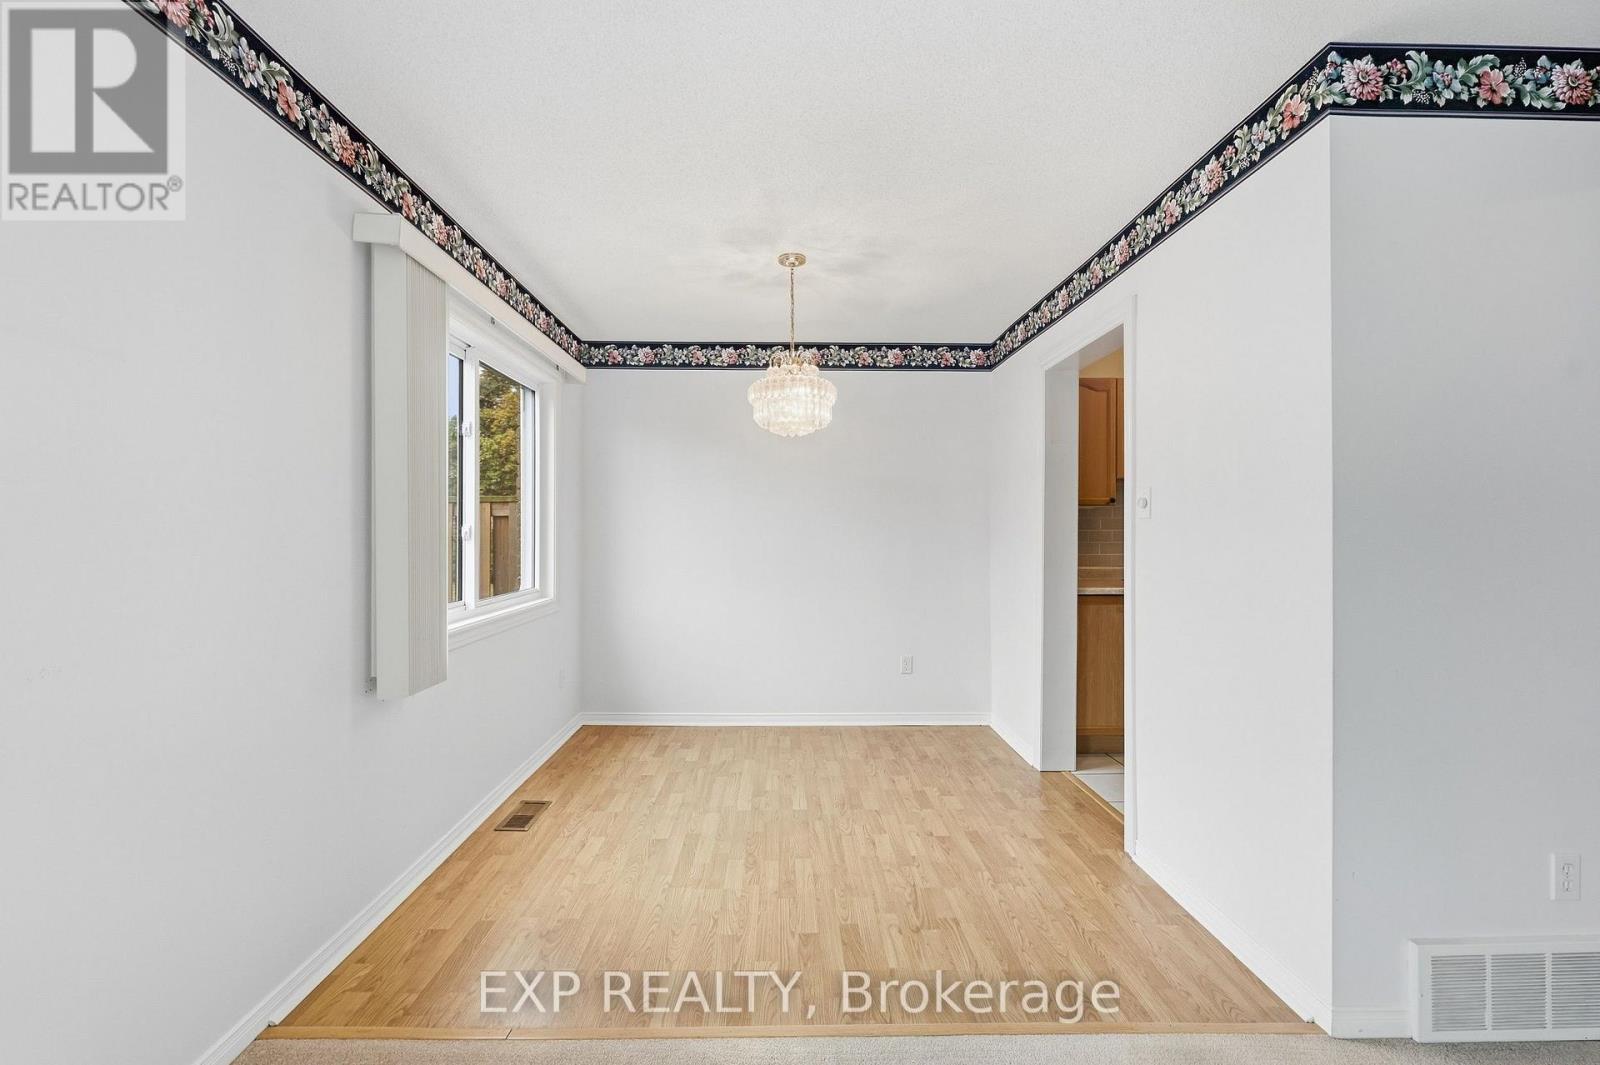
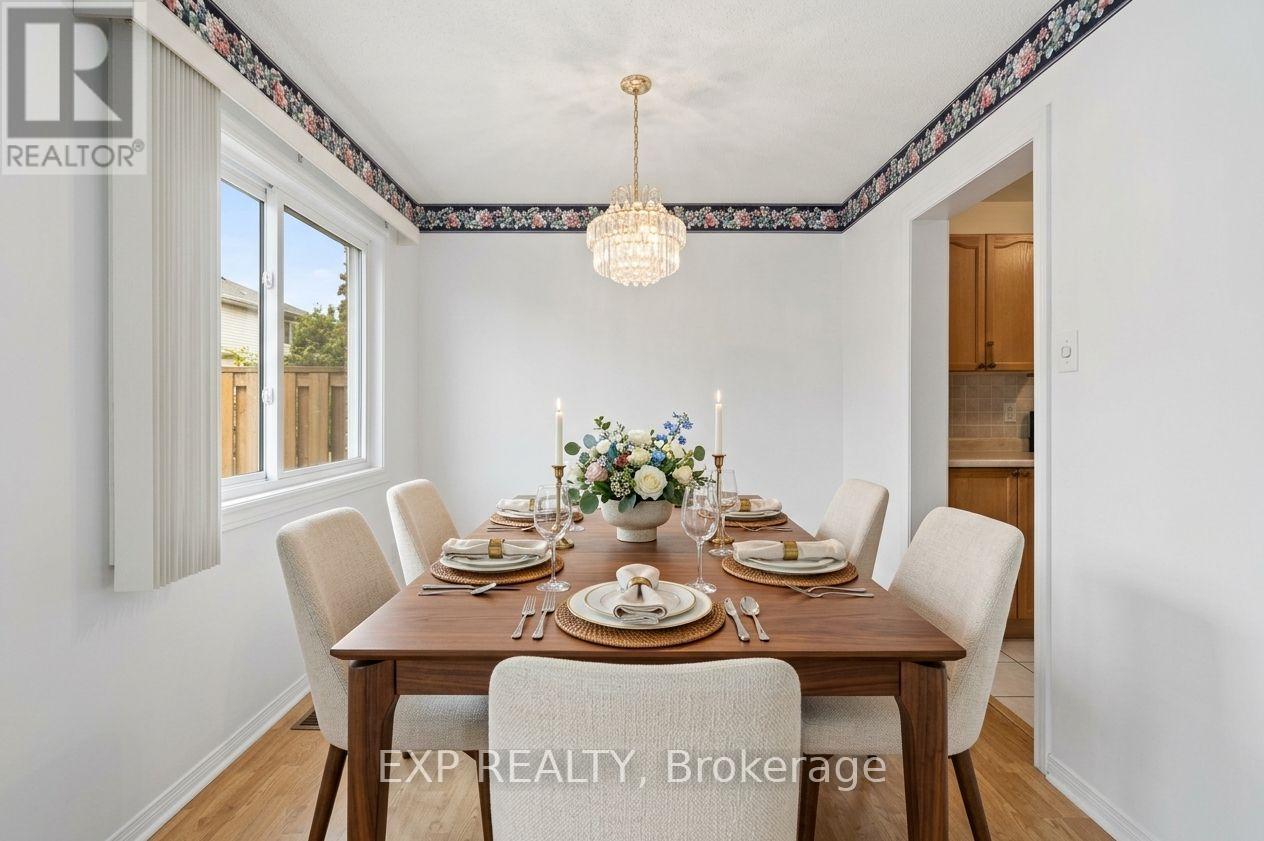
| Main Level | Dining Room | 2.54 m | 2.62 m | 2.54 m x 2.62 m |
| Main Level | Kitchen | 3.12 m | 2.44 m | 3.12 m x 2.44 m |
| Main Level | Eating Area | 2.44 m | 1.7 m | 2.44 m x 1.7 m |
https://www.realtor.ca/real-estate/30368727/38-195-queen-victoria-drive-hamilton-quinndale-quinndale
Contact Us
Contact us for more information

The trademarks REALTOR®, REALTORS®, and the REALTOR® logo are controlled by The Canadian Real Estate Association (CREA) and identify real estate professionals who are members of CREA. The trademarks MLS®, Multiple Listing Service® and the associated logos are owned by The Canadian Real Estate Association (CREA) and identify the quality of services provided by real estate professionals who are members of CREA. The trademark DDF® is owned by The Canadian Real Estate Association (CREA) and identifies CREA's Data Distribution Facility (DDF®)
October 06 2026 01:24:45
The Oakville Milton & District Real Estate Board
Exp Realty