
38 Duchesse Crescent Russell, Ontario K0A 2M0

$614,900Maintenance,
$20 Monthly
Maintenance,
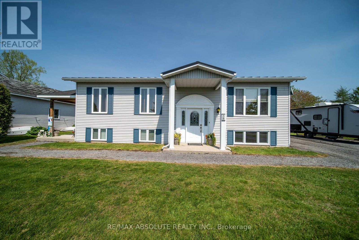
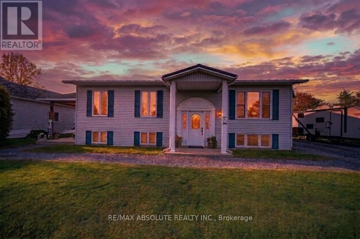
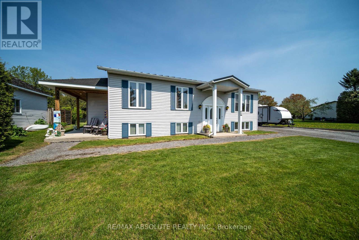
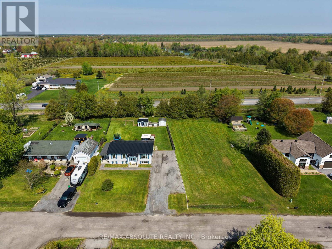
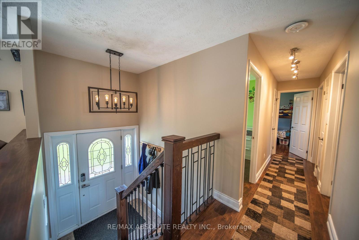
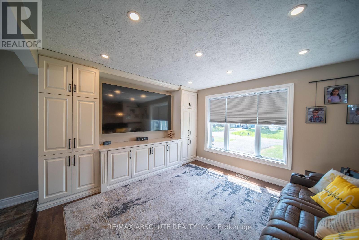
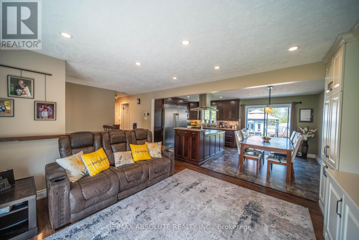
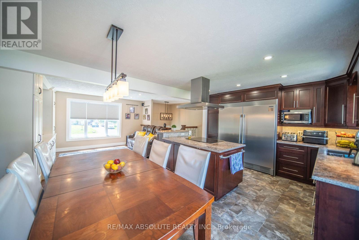
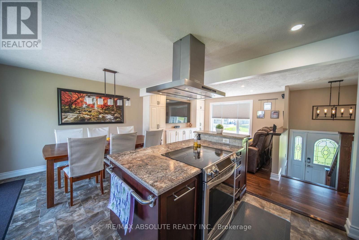
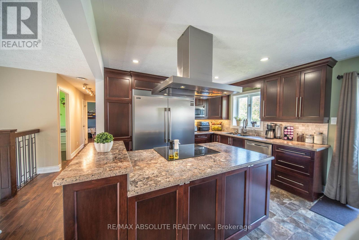
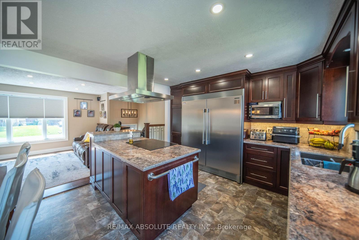
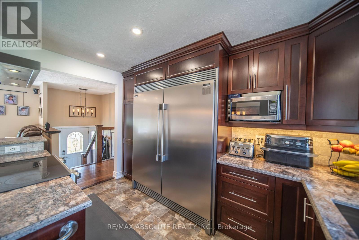
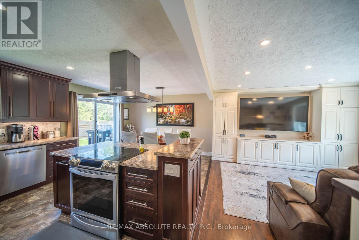
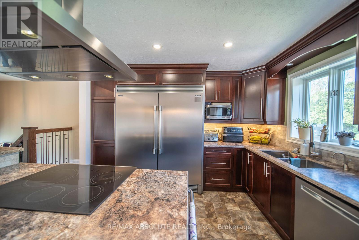
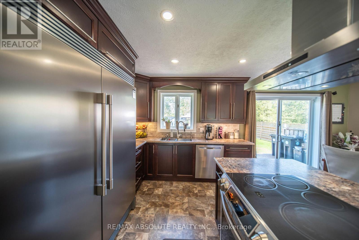
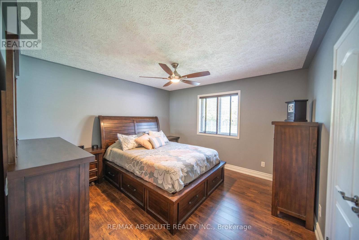
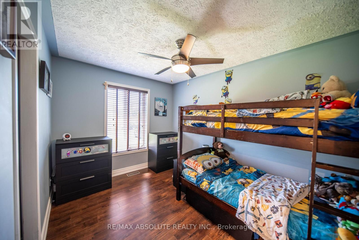
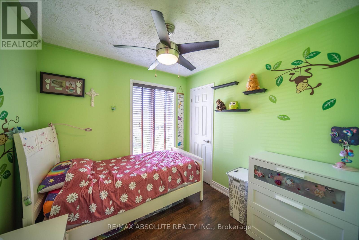
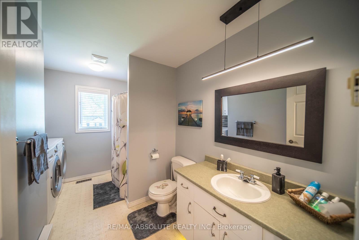
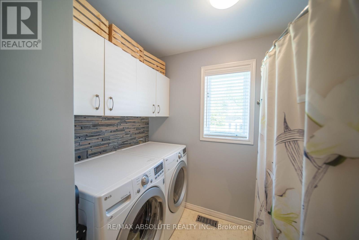
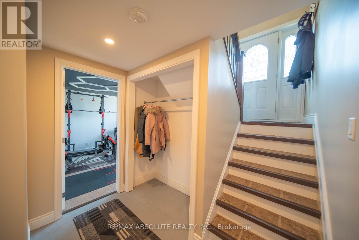
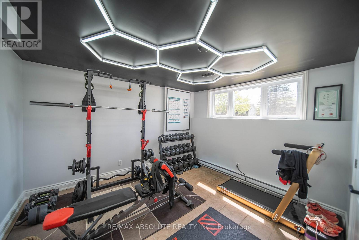
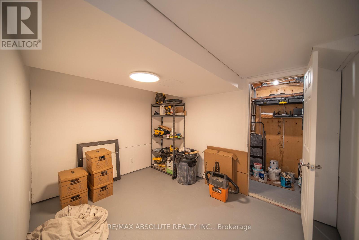
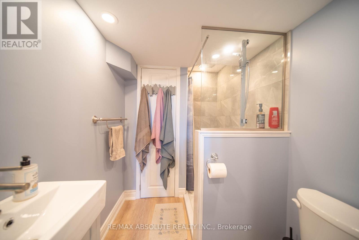
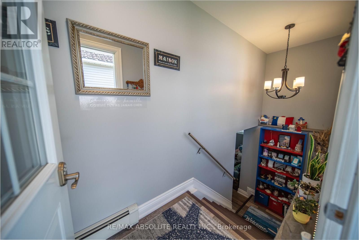
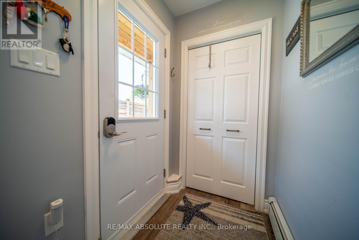
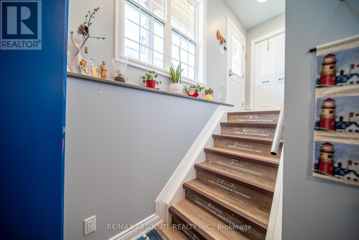
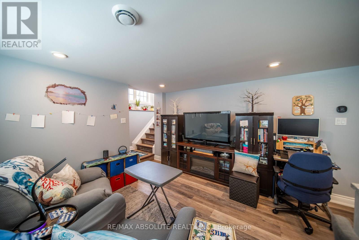
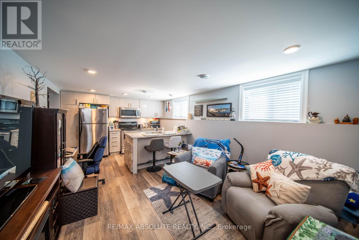
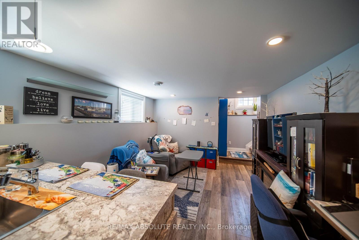
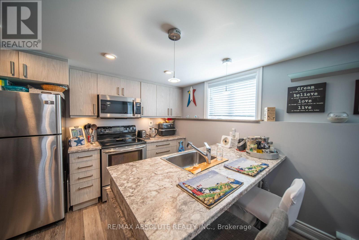
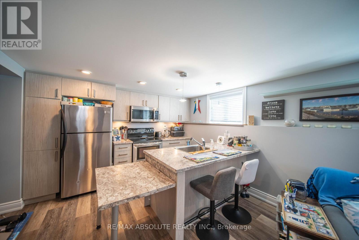
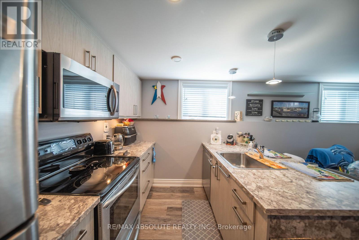
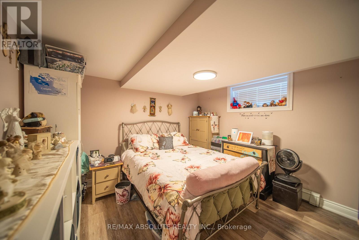
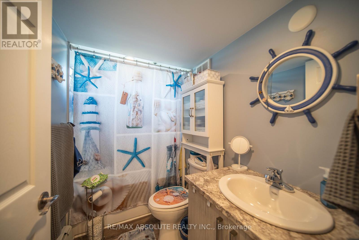
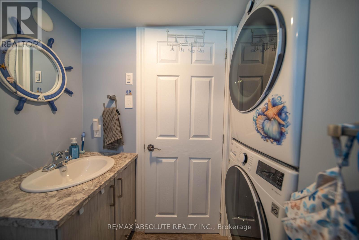
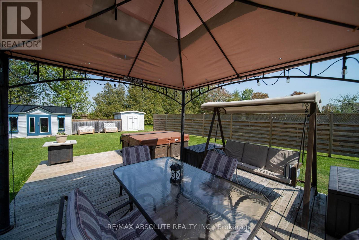
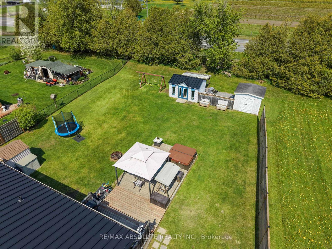
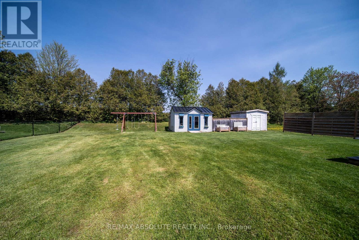
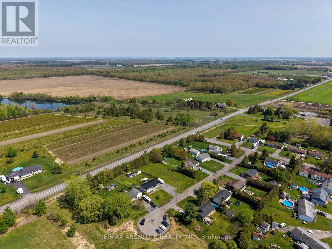
$20 MonthlyTucked away on a peaceful cul-de-sac in Limoges, this welcoming split-level/high-ranch bungalow offers the perfect blend of comfort, versatility, and country charm-all just minutes from Highway 417, schools, everyday amenities, and the beautiful Larose Forest. Step inside and feel right at home in the bright and spacious main living area, filled with natural light and plenty of room to relax and enjoy time with family and friends. The inviting kitchen offers lovely finishes, generous cabinetry, a centre island for extra prep space, and a cozy eat-in dining area. Patio doors open to the backyard, ready for summer BBQs, quiet evenings, family fun, or creating the outdoor retreat you've been dreaming of. The main level features a generous primary bedroom, an additional well-sized bedroom, and a versatile office/den that's perfect for working from home, a playroom, games room, or hobby space. A 4-piece bathroom and convenient main-floor laundry complete this comfortable level. Downstairs, there's even more room to make your own, with two additional rooms offering endless possibilities-think family room, home gym, recreation space, guest area, or whatever best fits your lifestyle-along with a convenient 3-piece bathroom. One of the home's standout features is the separate-entrance apartment, beautifully renovated with tasteful finishes and its own kitchen, comfortable living room, bedroom, 3-piece bathroom, and private laundry. Whether you're looking for additional income potential, space for extended family, or possibilities for a home-based business, this added living space brings incredible flexibility. Outside, enjoy the peaceful countryside atmosphere, backyard space to unwind and a handy storage shed for all your extras. An upgraded metal roof adds lasting value and peace of mind. Warm, versatile, and full of possibilities, this is a wonderful opportunity to make Limoges home! (id:49269)
Property Details
| MLS® Number | X13735578 |
| Property Type | Single Family |
| Community Name | 603 - Russell Twp |
| Community Features | Pets Allowed With Restrictions |
| Features | Carpet Free, In-law Suite |
| Parking Space Total | 6 |
Building
| Bathroom Total | 3 |
| Bedrooms Above Ground | 2 |
| Bedrooms Below Ground | 1 |
| Bedrooms Total | 3 |
| Appliances | Water Heater, Dishwasher, Stove, Window Coverings |
| Architectural Style | Bungalow |
| Basement Development | Partially Finished |
| Basement Features | Apartment In Basement |
| Basement Type | N/a, N/a (partially Finished) |
| Cooling Type | Central Air Conditioning |
| Exterior Finish | Vinyl Siding |
| Foundation Type | Poured Concrete |
| Heating Fuel | Natural Gas |
| Heating Type | Forced Air |
| Stories Total | 1 |
| Size Interior | 1,000 - 1,199 Sqft |
| Type | Other |
Parking
| No Garage |
Land
| Acreage | No |
Rooms
| Level | Type | Length | Width | Dimensions |
|---|---|---|---|---|
| Basement | Living Room | 3.531 m | 3.251 m | 3.531 m x 3.251 m |
| Basement | Kitchen | 3.531 m | 2.54 m | 3.531 m x 2.54 m |
| Basement | Bedroom | 3.531 m | 3.505 m | 3.531 m x 3.505 m |
| Basement | Bathroom | 2.464 m | 1.524 m | 2.464 m x 1.524 m |
| Main Level | Living Room | 4.064 m | 3.683 m | 4.064 m x 3.683 m |
| Main Level | Kitchen | 5.664 m | 3.683 m | 5.664 m x 3.683 m |
| Main Level | Primary Bedroom | 3.759 m | 3.683 m | 3.759 m x 3.683 m |
| Main Level | Bedroom 2 | 2.667 m | 2.642 m | 2.667 m x 2.642 m |
| Main Level | Den | 3.3528 m | 3.683 m | 3.3528 m x 3.683 m |
| Main Level | Bathroom | 3.683 m | 1.803 m | 3.683 m x 1.803 m |
https://www.realtor.ca/real-estate/30224094/38-duchesse-crescent-russell-603-russell-twp
Contact Us
Contact us for more information

The trademarks REALTOR®, REALTORS®, and the REALTOR® logo are controlled by The Canadian Real Estate Association (CREA) and identify real estate professionals who are members of CREA. The trademarks MLS®, Multiple Listing Service® and the associated logos are owned by The Canadian Real Estate Association (CREA) and identify the quality of services provided by real estate professionals who are members of CREA. The trademark DDF® is owned by The Canadian Real Estate Association (CREA) and identifies CREA's Data Distribution Facility (DDF®)
September 25 2026 03:53:09
Ottawa Real Estate Board
RE/MAX Absolute Realty Inc.