
38 Galbraith Court Clarington, Ontario L1C 4P5

$599,000
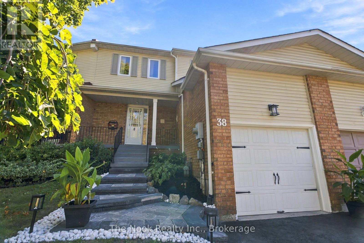
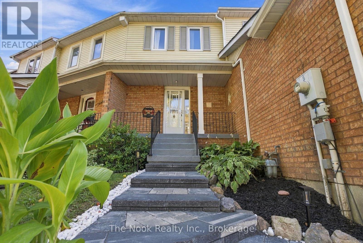
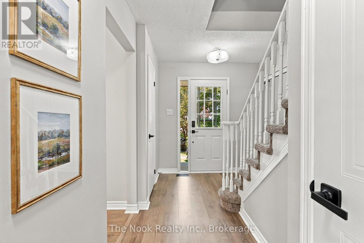
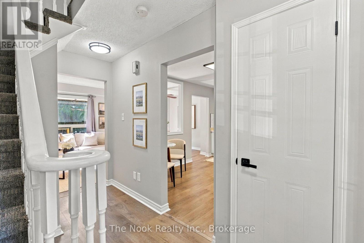
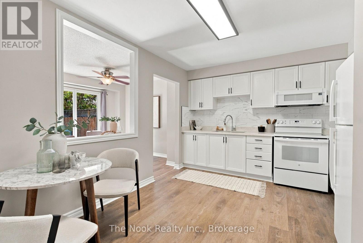
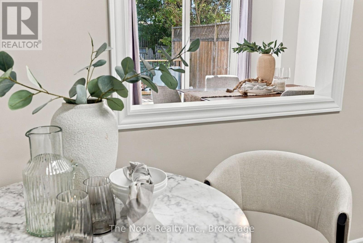
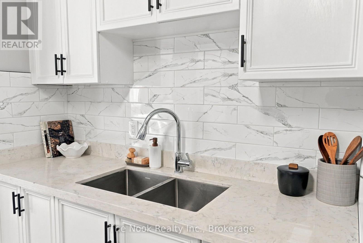
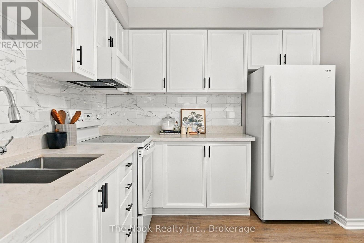
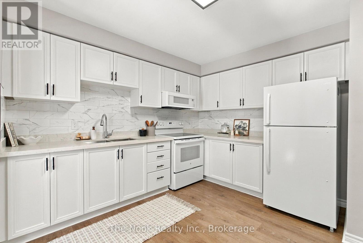
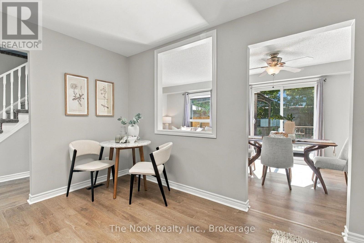
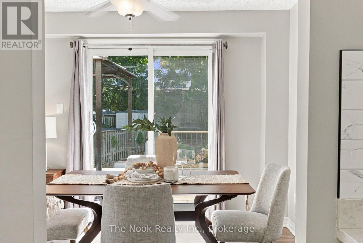
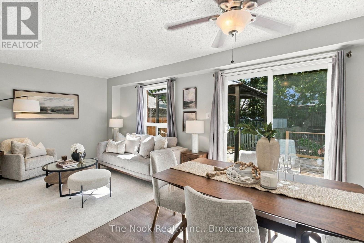
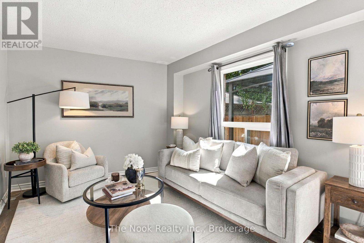
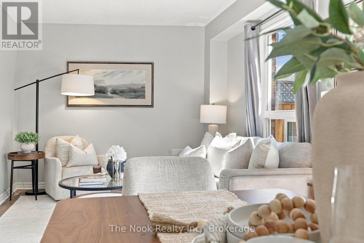
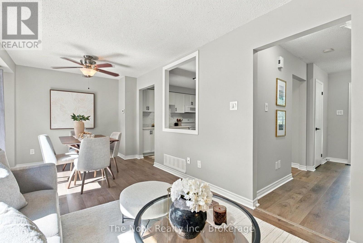
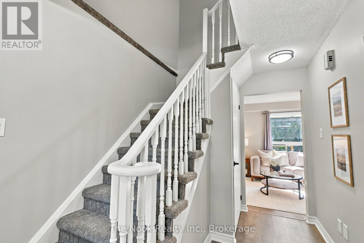
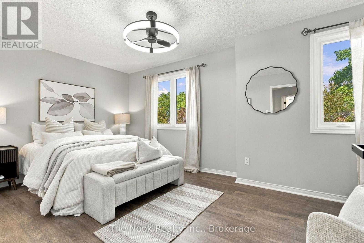
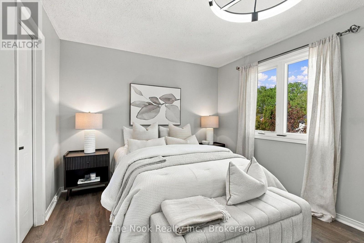
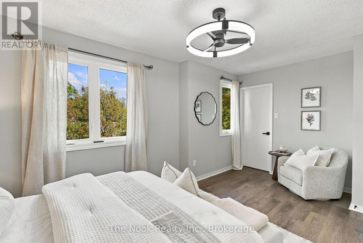
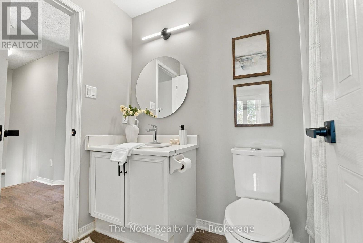
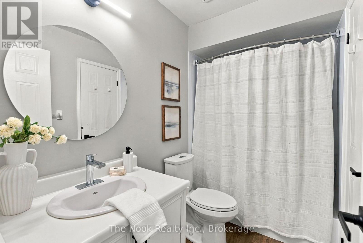
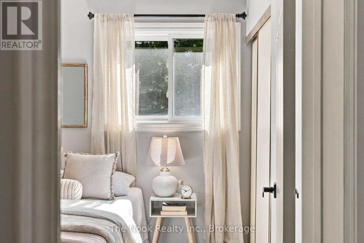
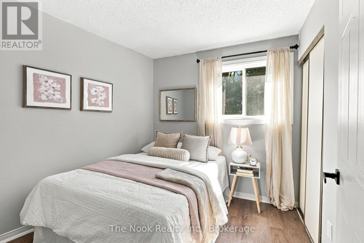
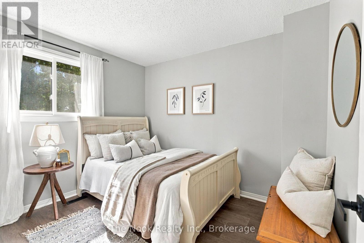
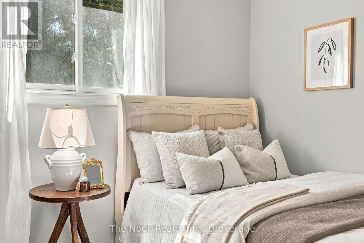
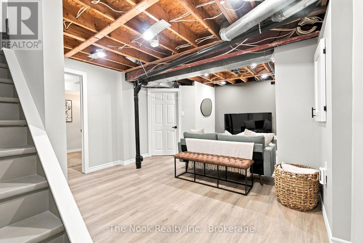
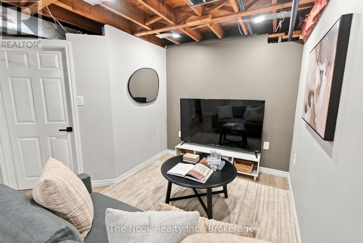
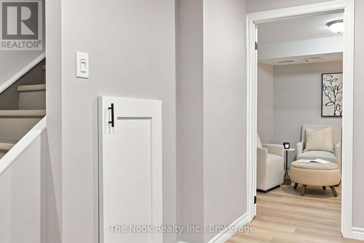
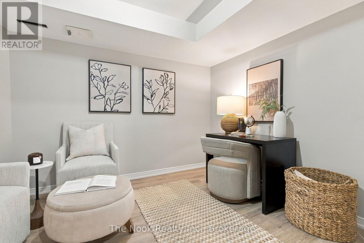
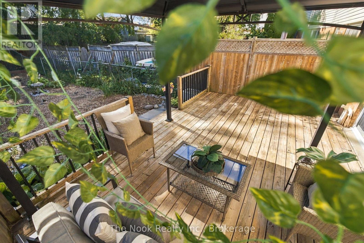
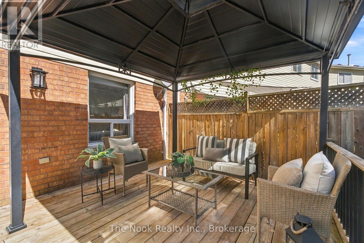
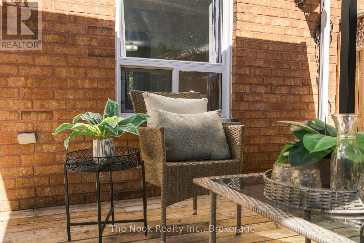
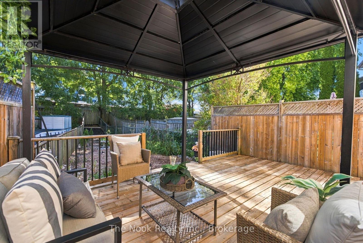
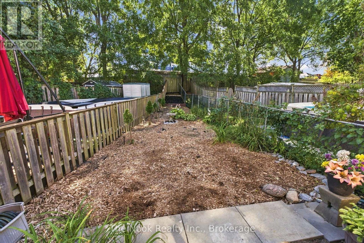
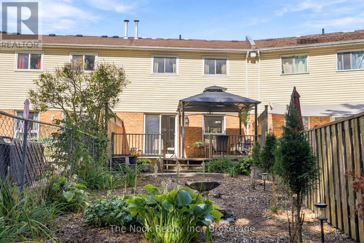
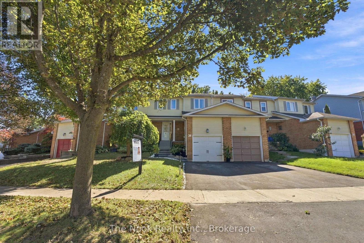
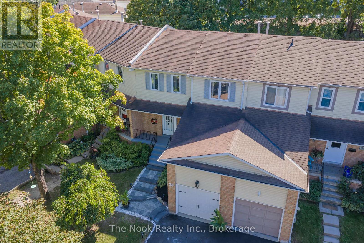
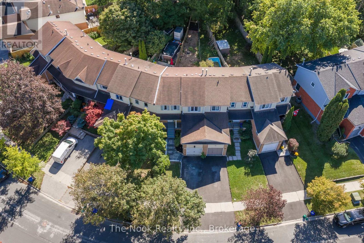
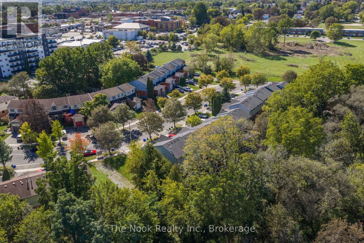
Freehold ownership, updated living spaces and a backyard that won't take up your weekends. Welcome to 38 Galbraith Court, a three-bedroom townhome tucked onto a court in an established Bowmanville neighbourhood, where comfort and convenience come together. With just over 1,100 sq. ft. above grade, this home offers a practical layout with space to spread out. The updated kitchen is ready for everything from busy weekday mornings to family dinners, while two updated bathrooms mean some of the bigger projects have already been taken care of. Three bedrooms provide comfortable space upstairs, and the additional finished basement gives you room to work, play, entertain or simply have a second living area when everyone wants to do their own thing. Outside, the generous deck and virtually maintenance-free backyard offer something many homeowners appreciate: outdoor space without all the upkeep. There's no lawn to mow, just room to enjoy a barbecue, entertain friends or relax after a long day. An attached garage and driveway parking round out the everyday practicalities. And when it comes to location, this one makes life easy. Schools, parks, groceries, shopping and everyday essentials are all nearby, with downtown Bowmanville just minutes away. Whether it's getting the kids out the door, picking up dinner or running errands, you won't have to travel far. Whether you're stepping into homeownership, need a little more space or are looking to simplify your next move, 38 Galbraith Court offers the flexibility, convenience and comfort to make it feel like home. (id:49269)
Open House
This property has open houses!
2:00 pm
Ends at:4:00 pm
Property Details
| MLS® Number | E14030490 |
| Property Type | Single Family |
| Community Name | Bowmanville |
| Equipment Type | Water Heater |
| Parking Space Total | 2 |
| Rental Equipment Type | Water Heater |
Building
| Bathroom Total | 2 |
| Bedrooms Above Ground | 3 |
| Bedrooms Total | 3 |
| Appliances | Dryer, Microwave, Stove, Washer, Refrigerator |
| Basement Development | Partially Finished |
| Basement Type | N/a (partially Finished) |
| Construction Style Attachment | Attached |
| Cooling Type | Central Air Conditioning |
| Exterior Finish | Vinyl Siding, Brick |
| Foundation Type | Poured Concrete |
| Half Bath Total | 1 |
| Heating Fuel | Natural Gas |
| Heating Type | Forced Air |
| Stories Total | 2 |
| Size Interior | 1,100 - 1,500 Sqft |
| Type | Row / Townhouse |
| Utility Water | Municipal Water |
Parking
| Attached Garage | |
| Garage |
Land
| Acreage | No |
| Sewer | Sanitary Sewer |
| Size Depth | 80 Ft ,7 In |
| Size Frontage | 32 Ft ,10 In |
| Size Irregular | 32.9 X 80.6 Ft |
| Size Total Text | 32.9 X 80.6 Ft |
Rooms
| Level | Type | Length | Width | Dimensions |
|---|---|---|---|---|
| Second Level | Dining Room | 6.34 m | 3.01 m | 6.34 m x 3.01 m |
| Second Level | Primary Bedroom | 4.99 m | 3.13 m | 4.99 m x 3.13 m |
| Second Level | Bedroom 2 | 2.68 m | 3.2 m | 2.68 m x 3.2 m |
| Second Level | Bedroom 3 | 2.68 m | 3.1 m | 2.68 m x 3.1 m |
| Basement | Recreational, Games Room | 5.18 m | 3.69 m | 5.18 m x 3.69 m |
| Basement | Other | 3.44 m | 2.46 m | 3.44 m x 2.46 m |
| Basement | Laundry Room | 2.74 m | 13 m | 2.74 m x 13 m |
| Main Level | Kitchen | 4.08 m | 3.38 m | 4.08 m x 3.38 m |
| Main Level | Living Room | 6.34 m | 3.01 m | 6.34 m x 3.01 m |
https://www.realtor.ca/real-estate/30398880/38-galbraith-court-clarington-bowmanville-bowmanville
Contact Us
Contact us for more information

The trademarks REALTOR®, REALTORS®, and the REALTOR® logo are controlled by The Canadian Real Estate Association (CREA) and identify real estate professionals who are members of CREA. The trademarks MLS®, Multiple Listing Service® and the associated logos are owned by The Canadian Real Estate Association (CREA) and identify the quality of services provided by real estate professionals who are members of CREA. The trademark DDF® is owned by The Canadian Real Estate Association (CREA) and identifies CREA's Data Distribution Facility (DDF®)
October 14 2026 01:48:47
Central Lakes Association of REALTORS®
The Nook Realty Inc.