
38 Hercules Club Drive Richmond Hill, Ontario L4E 1K7

$3,550 Monthly
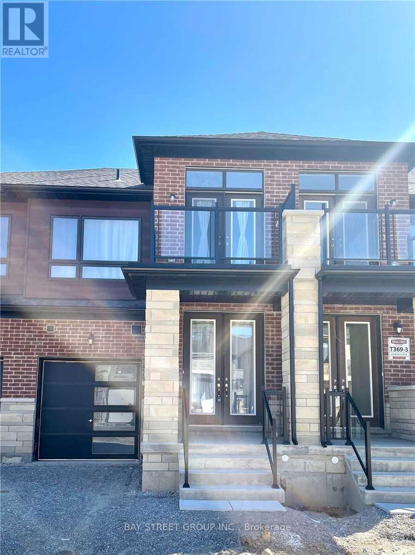
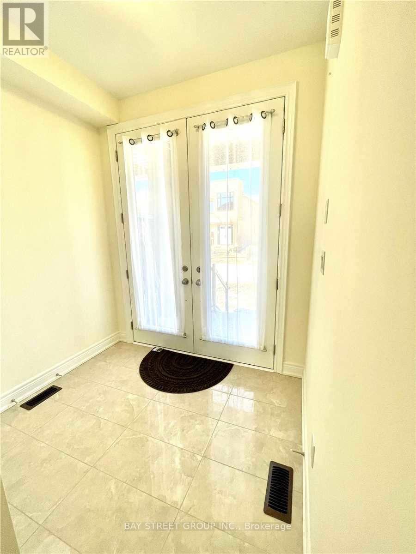
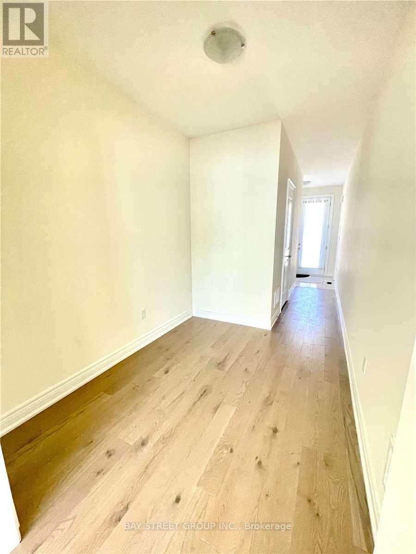
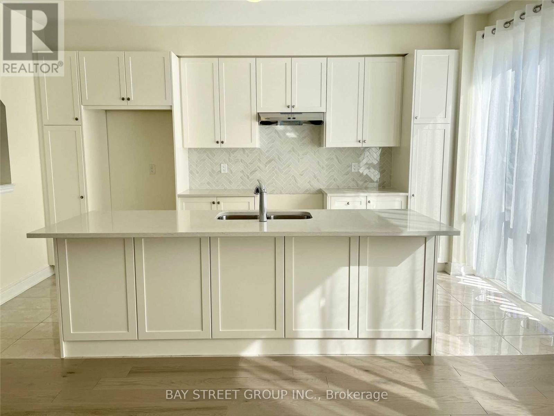
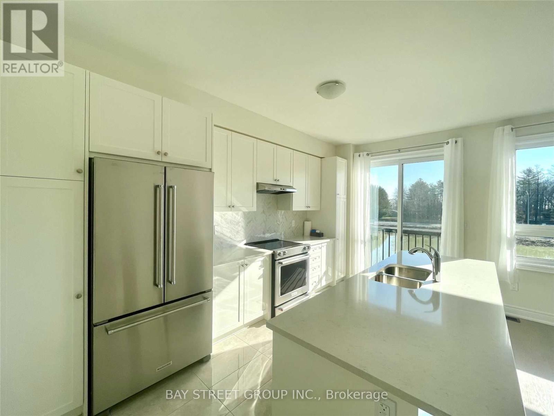
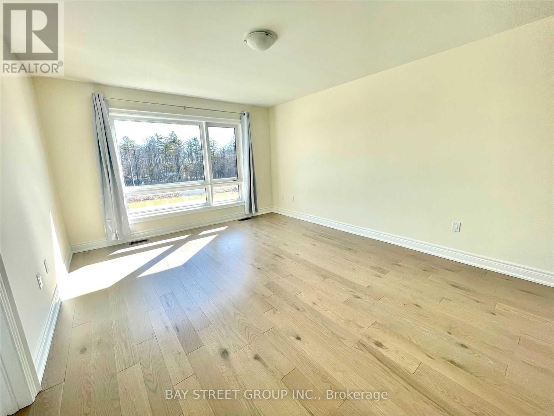
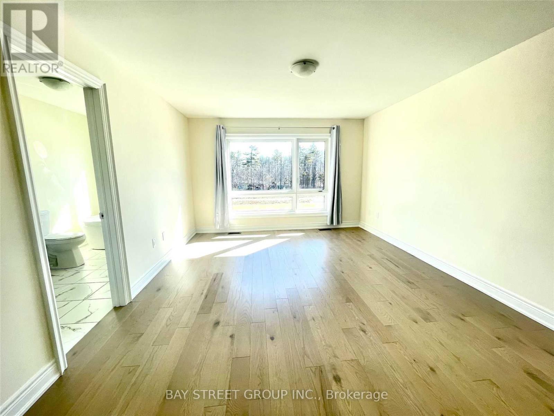
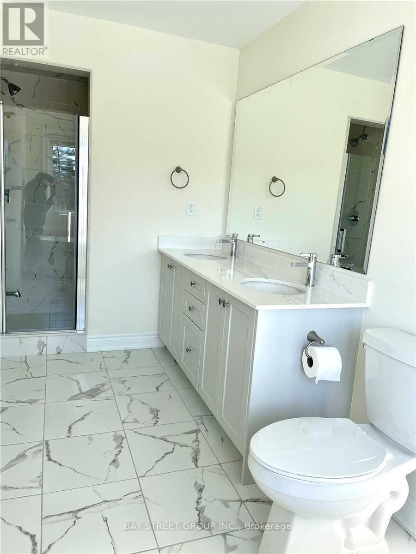
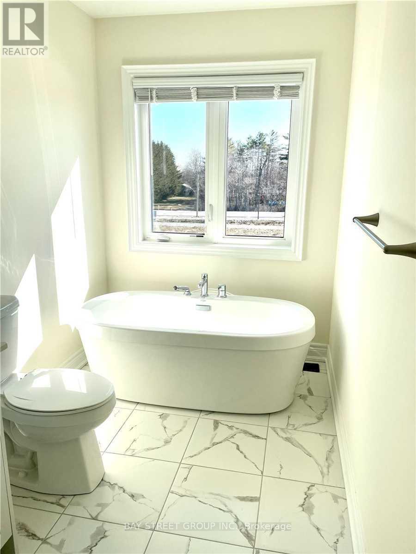
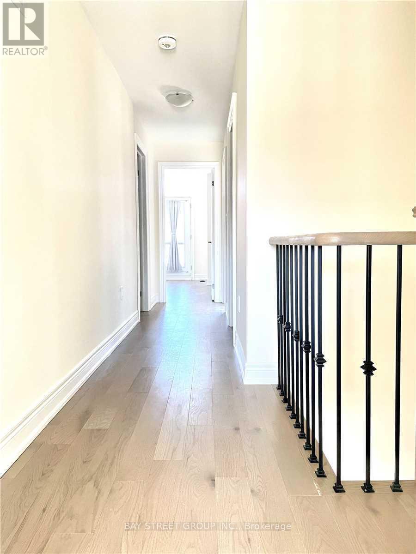
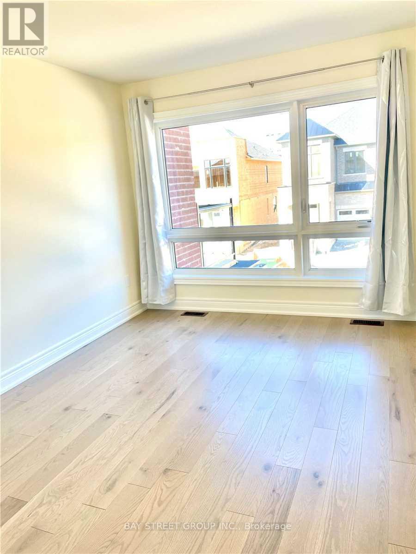
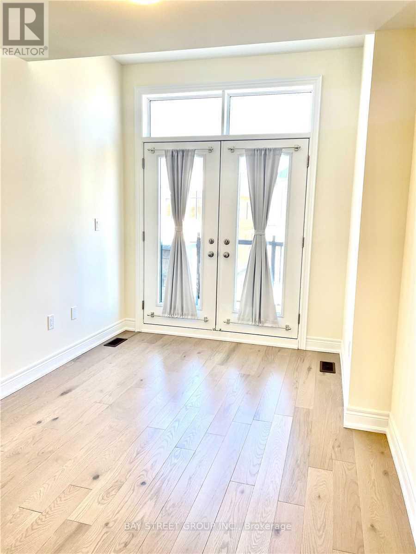
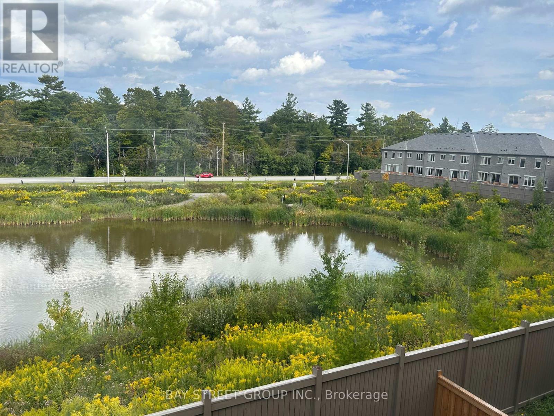
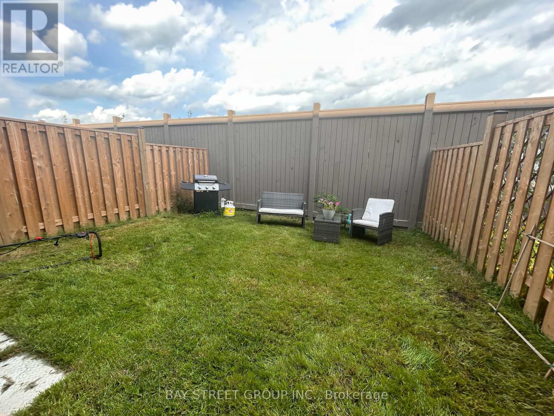
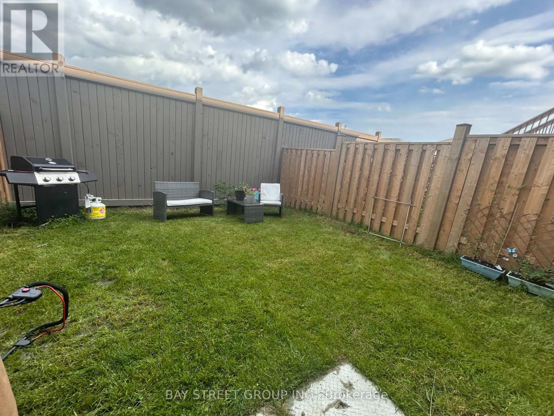
Welcome to 38 Hercules Club Dr., A Stunning 3-Year-New Freehold 2-Storey Townhome In Desirable Oakridge Meadows Backing Onto A Peaceful, Private Ravine! Bright & Modern Open-Concept Layout Featuring 9ft Ceilings & Hardwood Floors Throughout. Chef's Kitchen With Upgraded Countertops, Centre Island & Backsplash Overlooking Lush Greenery. Main Floor Offers Flexible Office/Den Space Perfect For Remote Work / Dinning. 2nd Floor Features 3 Spacious Bedrooms Including Primary Suite With 5-Pc Ensuite & Ravine Views, Plus Convenient 2nd-Floor Laundry Room. Sun-Filled Walk-Out Basement Leads To A Fully Fenced Backyard-Ideal For Privacy & Outdoor Living! Unbeatable Location: 4 Mins To Gormley GO Station, Quick Access To Hwy 404, Lake Wilcox Park, Top-Rated Schools, Golf Clubs, Costco & Shopping Plazas. A Must See! (id:49269)
Property Details
| MLS® Number | N13731592 |
| Property Type | Single Family |
| Community Name | Rural Richmond Hill |
| Amenities Near By | Park |
| Community Features | Community Centre |
| Equipment Type | Water Heater |
| Features | Carpet Free |
| Parking Space Total | 2 |
| Rental Equipment Type | Water Heater |
| View Type | View |
Building
| Bathroom Total | 3 |
| Bedrooms Above Ground | 3 |
| Bedrooms Total | 3 |
| Age | New Building |
| Appliances | Central Vacuum, Garage Door Opener Remote(s), Dishwasher, Dryer, Garage Door Opener, Stove, Washer, Window Coverings, Refrigerator |
| Basement Development | Unfinished |
| Basement Features | Walk Out |
| Basement Type | N/a, N/a (unfinished) |
| Construction Style Attachment | Attached |
| Cooling Type | Central Air Conditioning |
| Exterior Finish | Brick |
| Flooring Type | Hardwood, Tile |
| Foundation Type | Concrete |
| Half Bath Total | 1 |
| Heating Fuel | Natural Gas |
| Heating Type | Forced Air |
| Stories Total | 2 |
| Size Interior | 1,500 - 2,000 Sqft |
| Type | Row / Townhouse |
| Utility Water | Municipal Water |
Parking
| Garage |
Land
| Acreage | No |
| Land Amenities | Park |
| Sewer | Sanitary Sewer |
| Surface Water | Lake/pond |
Rooms
| Level | Type | Length | Width | Dimensions |
|---|---|---|---|---|
| Second Level | Primary Bedroom | 3.78 m | 4.79 m | 3.78 m x 4.79 m |
| Second Level | Bedroom 2 | 2.41 m | 4.19 m | 2.41 m x 4.19 m |
| Second Level | Bedroom 3 | 2.9 m | 3.81 m | 2.9 m x 3.81 m |
| Second Level | Laundry Room | Measurements not available | ||
| Basement | Utility Room | Measurements not available | ||
| Main Level | Kitchen | 4.75 m | 2.44 m | 4.75 m x 2.44 m |
| Main Level | Dining Room | Measurements not available | ||
| Main Level | Great Room | 3.25 m | 7.19 m | 3.25 m x 7.19 m |
https://www.realtor.ca/real-estate/30219339/38-hercules-club-drive-richmond-hill-rural-richmond-hill
Contact Us
Contact us for more information

The trademarks REALTOR®, REALTORS®, and the REALTOR® logo are controlled by The Canadian Real Estate Association (CREA) and identify real estate professionals who are members of CREA. The trademarks MLS®, Multiple Listing Service® and the associated logos are owned by The Canadian Real Estate Association (CREA) and identify the quality of services provided by real estate professionals who are members of CREA. The trademark DDF® is owned by The Canadian Real Estate Association (CREA) and identifies CREA's Data Distribution Facility (DDF®)
September 01 2026 03:32:36
Toronto Regional Real Estate Board
Bay Street Group Inc.